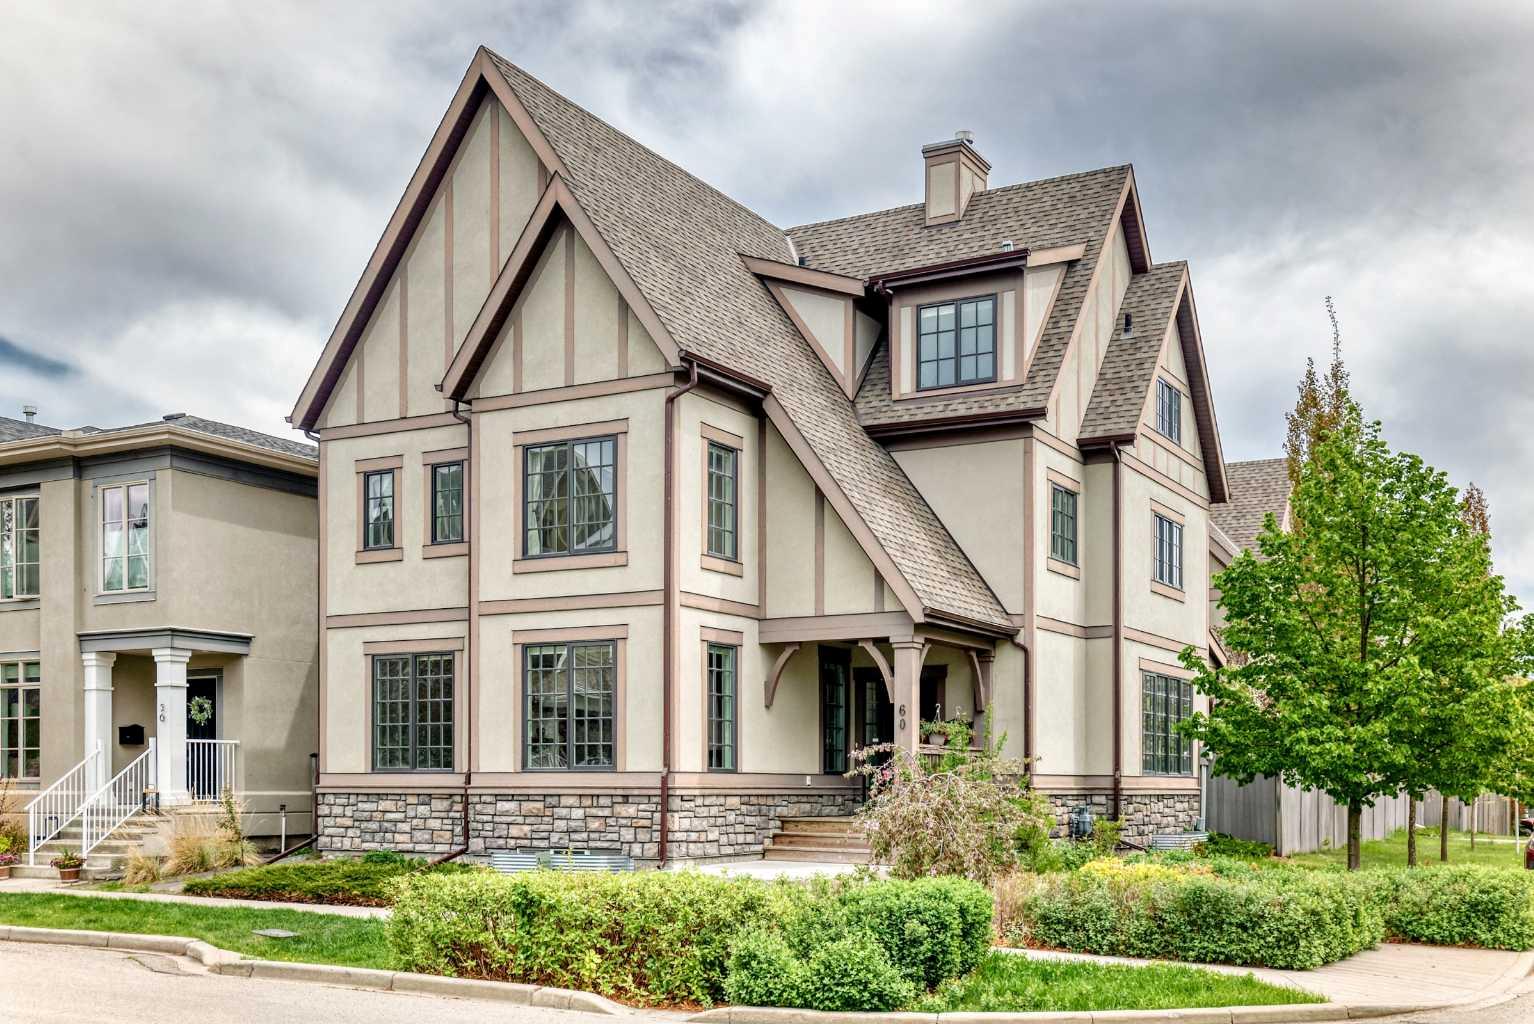
60 Hong Kong Road SW, Calgary, Alberta
Residential For Sale in Calgary, Alberta
$1,750,000
-
Property Type
 Residential
-
Bedrooms
 6
6
-
Bath
 7
7
-
Garage
 3
3
-
Sq Ft
 3,288
3,288
-
Year Built
 2013
2013
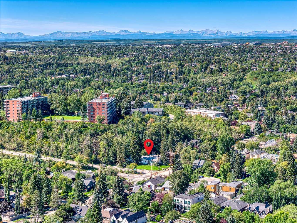
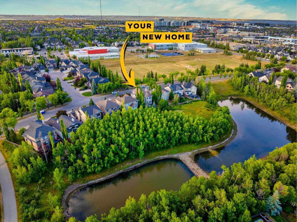
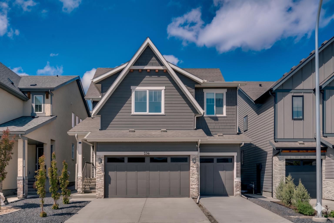
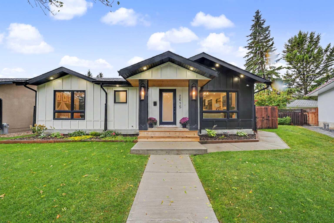
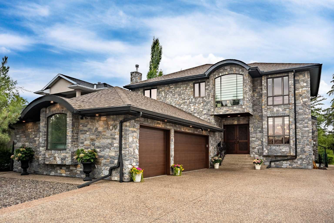
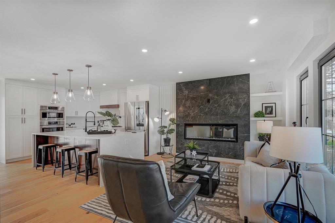
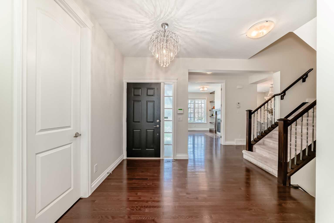
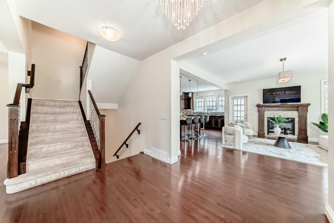
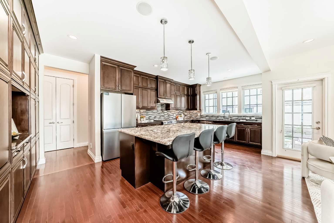
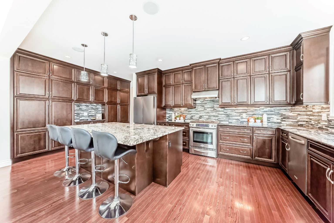
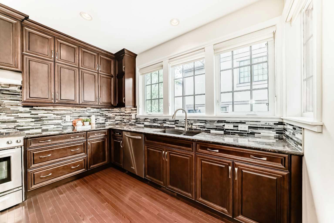
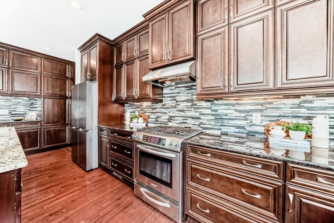
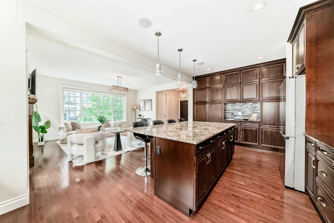
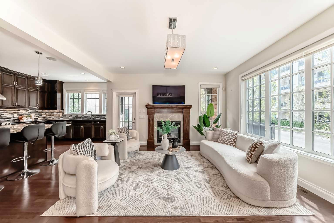
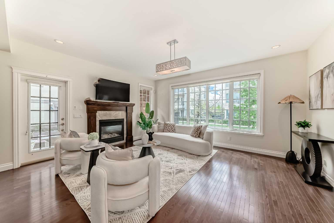
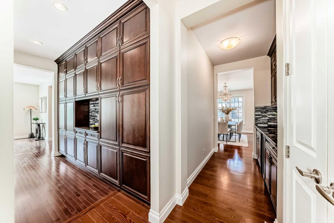
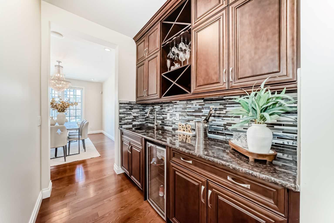
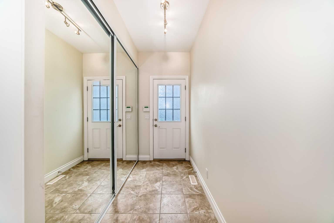
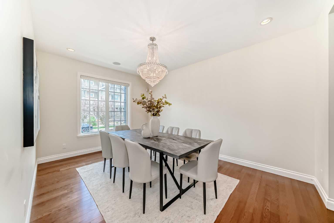
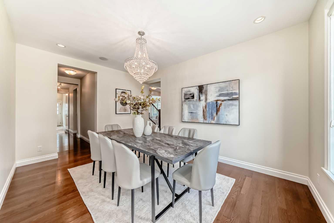
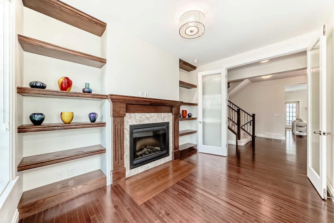
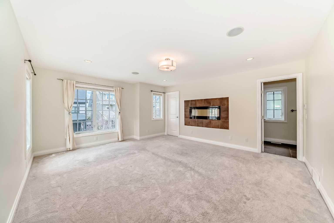
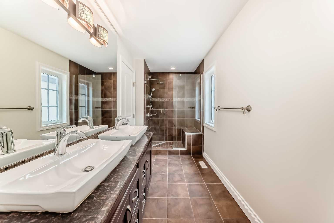
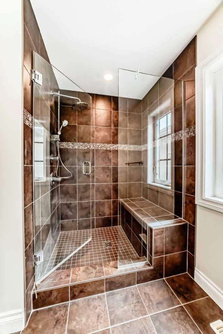
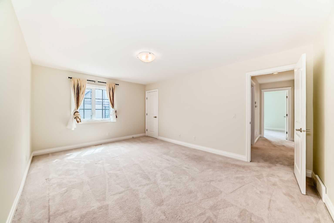
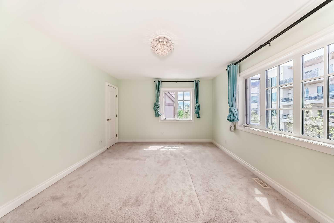
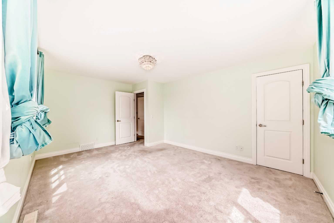
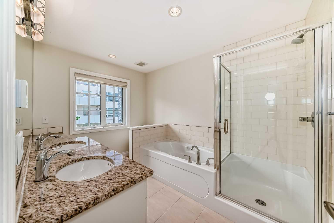
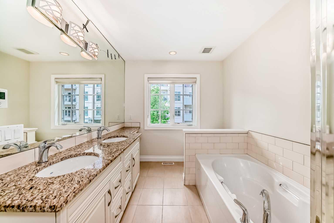
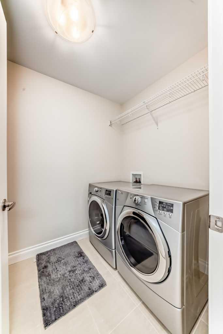
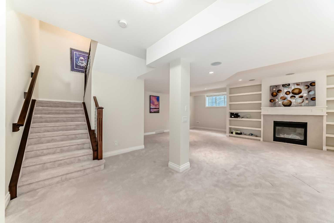
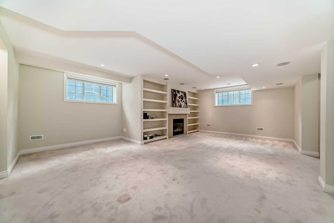
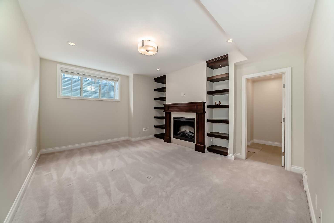
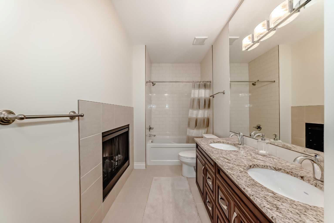
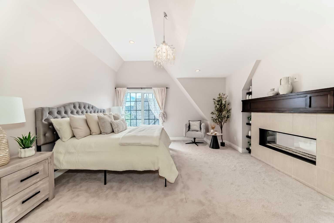
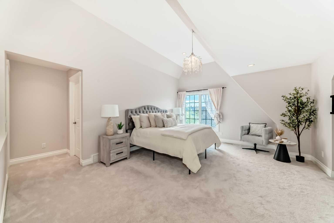
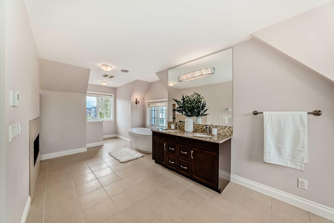
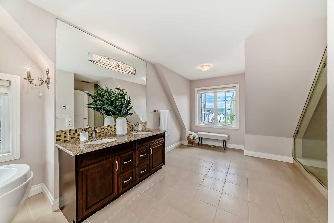
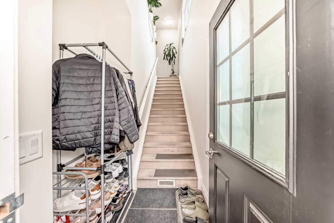
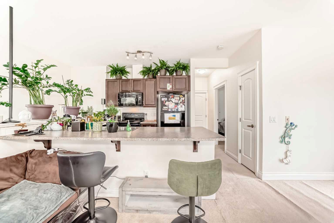
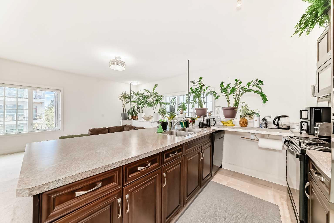
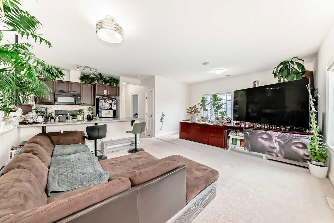
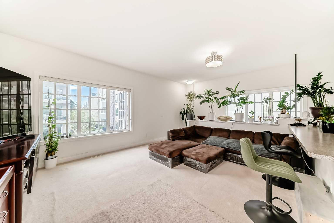
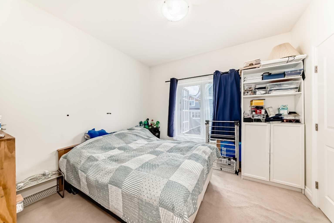
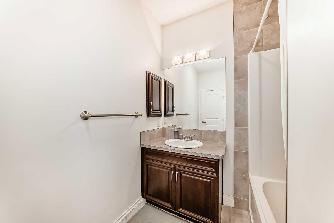
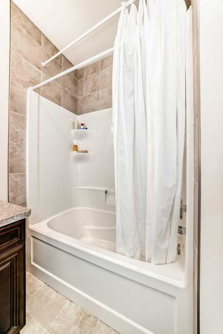
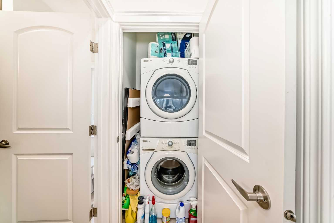
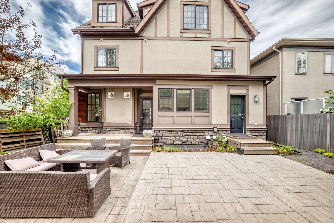
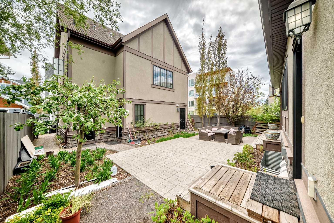
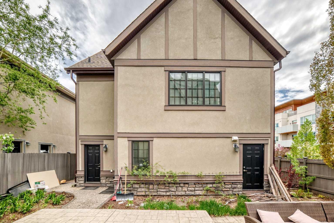
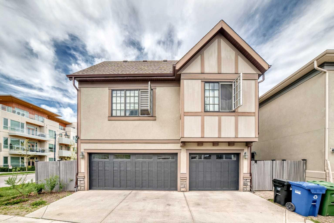
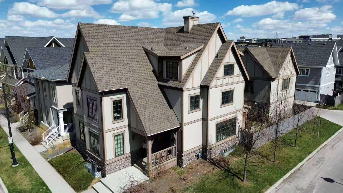
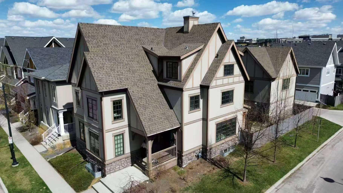
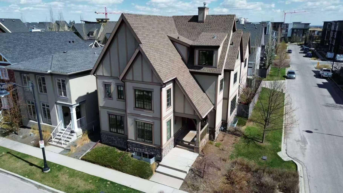
An exceptional custom-built inner-city residence featuring a triple garage, a legal suite above the detached garage generating rental income, and over 5000 sq. ft. of refined living space, Ideally located near Mount Royal University, this property offers a total of 6 bedrooms, including rare dual primary bedroom suites, 7 bathrooms, and 6 fireplaces. Filled with natural light, the main level is enhanced by expansive windows and the added openness that comes with the desirable corner lot location. The impressive 4,703 sq. ft. lot further enhances the sense of space and functionality both inside and out. Thoughtfully designed for both everyday living and entertaining, the space also features a dedicated den and seamless backyard access through dual rear entrances, creating a bright and inviting atmosphere throughout. The upper level offers an oversized primary bedroom with a luxurious five-piece ensuite, along with two additional bedrooms, another 5-piece bathroom, and a conveniently located laundry area. The entire third level is dedicated to a private vaulted loft-style retreat complete with a spa-inspired ensuite featuring a steam shower, creating a true sanctuary within the home. The fully developed basement extends the living space with an additional ensuite bedroom and a spacious recreation/family room, ideal for guests or extended family. Adding exceptional value is the triple garage and legal carriage suite, currently generating approximately $1,600 per month in rental income with great tenants willing to stay providing an excellent mortgage helper or investment opportunity. Additional highlights include heated floors in all bathrooms, a central vacuum system, designated space for a future hot tub, dual furnaces, an integrated indoor/outdoor audio system including the carriage suite, heated smart toilets on both the second and third levels, a newer refrigerator replaced in fall 2025, and quality custom finishes throughout. Conveniently located close to Marda Loop, downtown Calgary, Mount Royal University, schools, parks, shopping, and local amenities.
| Street Address: | 60 Hong Kong Road SW |
| City: | Calgary |
| Province/State: | Alberta |
| Postal Code: | N/A |
| County/Parish: | Calgary |
| Subdivision: | Currie Barracks |
| Country: | Canada |
| Latitude: | 51.01656673 |
| Longitude: | -114.13183260 |
| MLS® Number: | A2308417 |
| Price: | $1,750,000 |
| Property Area: | 3,288 Sq ft |
| Bedrooms: | 6 |
| Bathrooms Half: | 2 |
| Bathrooms Full: | 5 |
| Living Area: | 3,288 Sq ft |
| Building Area: | 0 Sq ft |
| Year Built: | 2013 |
| Listing Date: | May 27, 2026 |
| Garage Spaces: | 3 |
| Property Type: | Residential |
| Property Subtype: | Detached |
| MLS Status: | Active |
Additional Details
| Flooring: | N/A |
| Construction: | Concrete,Stucco,Wood Frame |
| Parking: | Triple Garage Detached |
| Appliances: | Dishwasher,Range Hood,Refrigerator,Stove(s),Washer/Dryer,Window Coverings |
| Stories: | N/A |
| Zoning: | DC (pre 1P2007) |
| Fireplace: | N/A |
| Amenities: | Park,Schools Nearby,Shopping Nearby |
Utilities & Systems
| Heating: | Central,Natural Gas |
| Cooling: | None |
| Property Type | Residential |
| Building Type | Detached |
| Square Footage | 3,288 sqft |
| Community Name | Currie Barracks |
| Subdivision Name | Currie Barracks |
| Title | Fee Simple |
| Land Size | 4,703 sqft |
| Built in | 2013 |
| Annual Property Taxes | Contact listing agent |
| Parking Type | Garage |
| Time on MLS Listing | 66 days |
Bedrooms
| Above Grade | 4 |
Bathrooms
| Total | 7 |
| Partial | 2 |
Interior Features
| Appliances Included | Dishwasher, Range Hood, Refrigerator, Stove(s), Washer/Dryer, Window Coverings |
| Flooring | Carpet, Ceramic Tile, Hardwood |
Building Features
| Features | Bar, Bookcases, Central Vacuum, Double Vanity, French Door, Kitchen Island, Walk-In Closet(s) |
| Construction Material | Concrete, Stucco, Wood Frame |
| Structures | Front Porch |
Heating & Cooling
| Cooling | None |
| Heating Type | Central, Natural Gas |
Exterior Features
| Exterior Finish | Concrete, Stucco, Wood Frame |
Neighbourhood Features
| Community Features | Park, Schools Nearby, Shopping Nearby |
| Amenities Nearby | Park, Schools Nearby, Shopping Nearby |
Parking
| Parking Type | Garage |
| Total Parking Spaces | 3 |
Interior Size
| Total Finished Area: | 3,288 sq ft |
| Total Finished Area (Metric): | 305.50 sq m |
| Main Level: | 1,282 sq ft |
Room Count
| Bedrooms: | 6 |
| Bathrooms: | 7 |
| Full Bathrooms: | 5 |
| Half Bathrooms: | 2 |
| Rooms Above Grade: | 8 |
Lot Information
| Lot Size: | 4,703 sq ft |
| Lot Size (Acres): | 0.11 acres |
| Frontage: | 19 ft |
Legal
| Legal Description: | 1010457;4;12 |
| Title to Land: | Fee Simple |
- Bar
- Bookcases
- Central Vacuum
- Double Vanity
- French Door
- Kitchen Island
- Walk-In Closet(s)
- Private Yard
- Dishwasher
- Range Hood
- Refrigerator
- Stove(s)
- Washer/Dryer
- Window Coverings
- Full
- Park
- Schools Nearby
- Shopping Nearby
- Concrete
- Stucco
- Wood Frame
- Electric
- Gas
- Poured Concrete
- Back Lane
- Corner Lot
- Triple Garage Detached
- Front Porch
Floor plan information is not available for this property.
Monthly Payment Breakdown
Loading Walk Score...
What's Nearby?
Powered by Yelp
REALTOR® Details
Vivian Lee
- (403) 803-0123
- [email protected]
- Top Producer Realty and Property Management