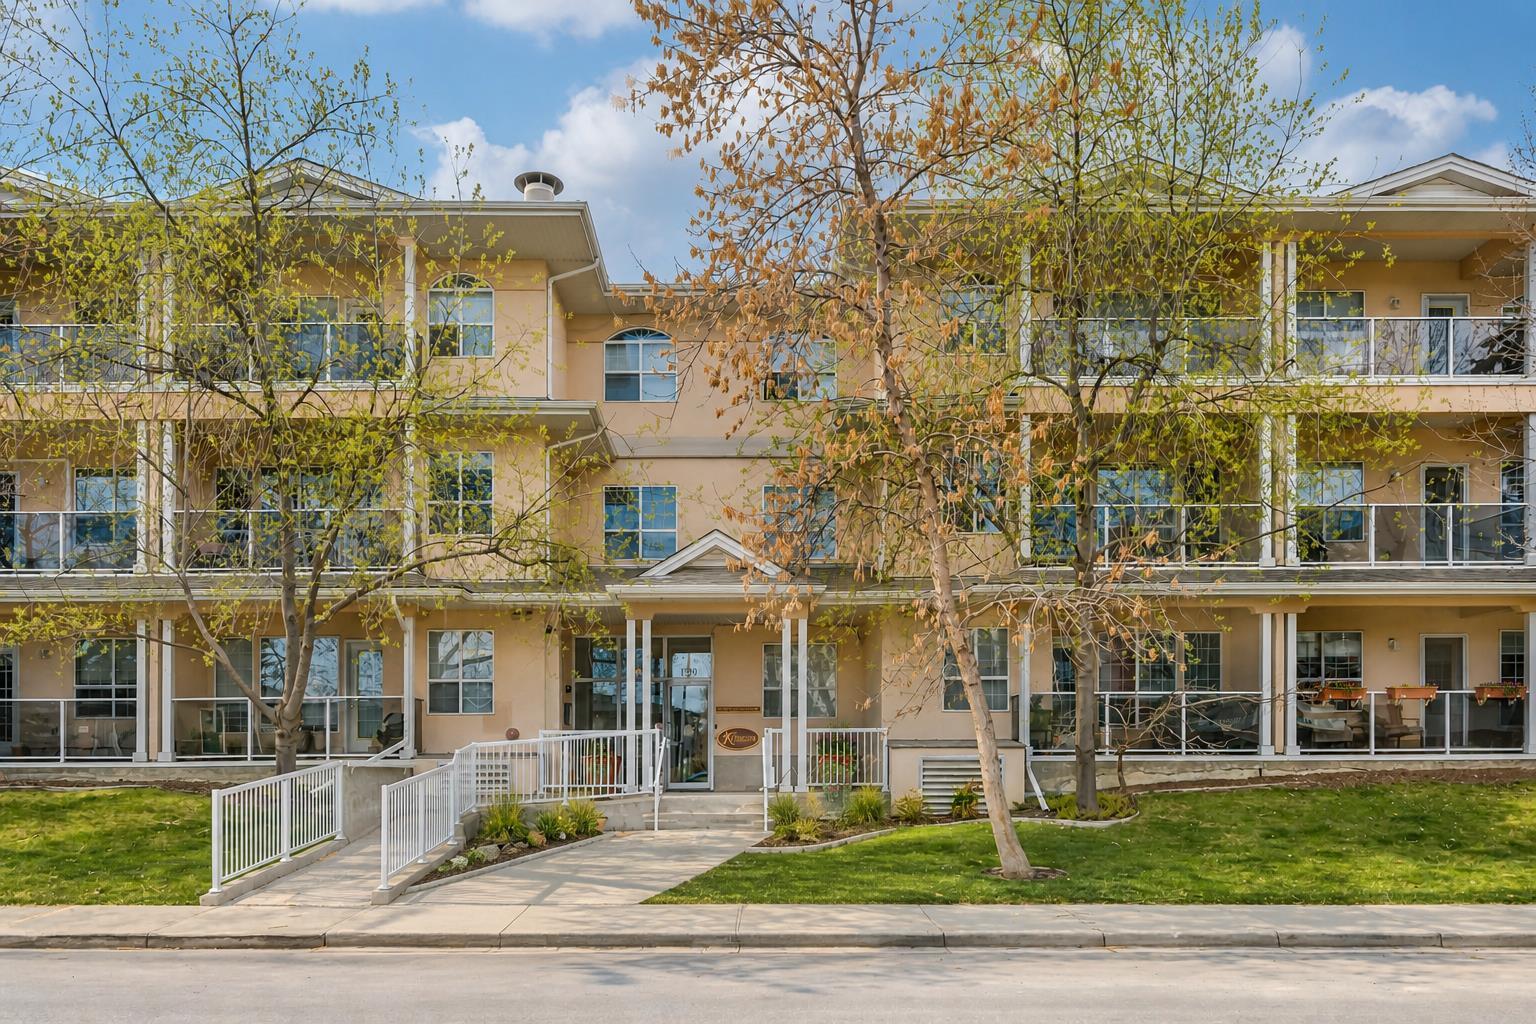
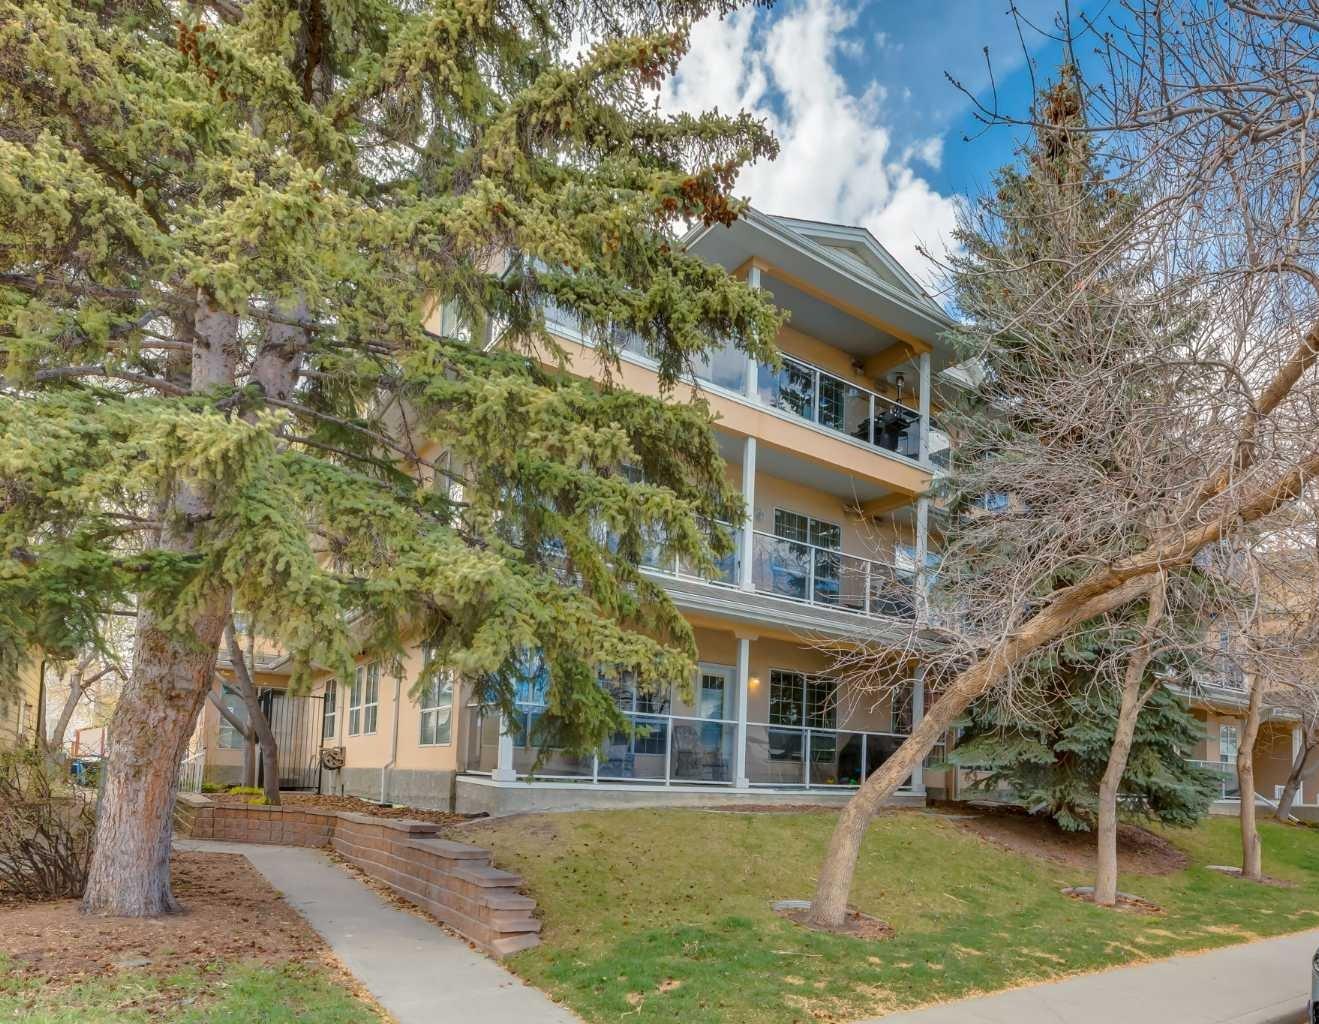
304, 1919 31 Street SW, Calgary, Alberta
Condo For Sale in Calgary, Alberta
$354,900
-
Property Type
 Condo
Condo
-
Bedrooms
 2
2
-
Bath
 2
2
-
Garage
 0
0
-
Sq Ft
 1,000
1,000
-
Year Built
 1999
1999
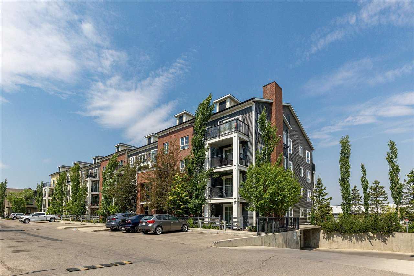
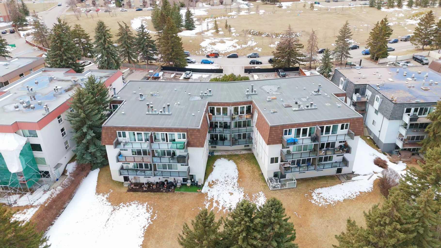
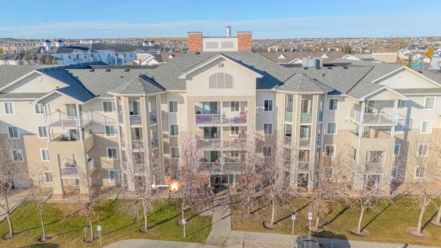
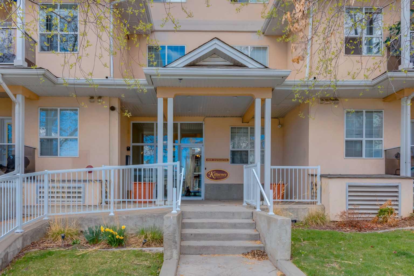
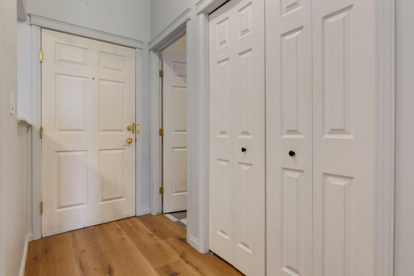
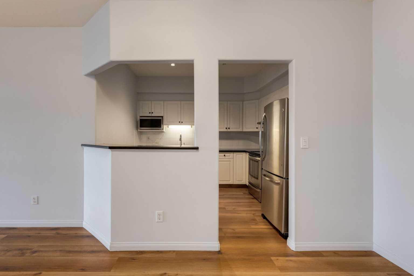
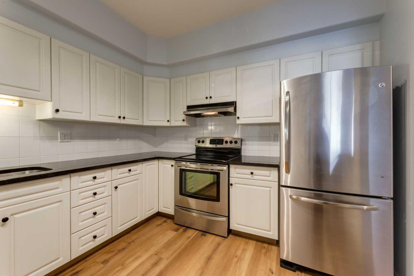
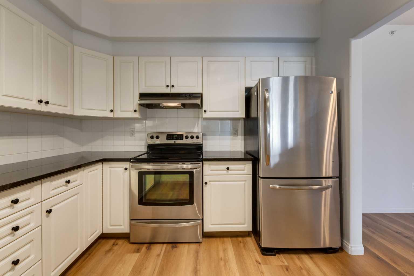
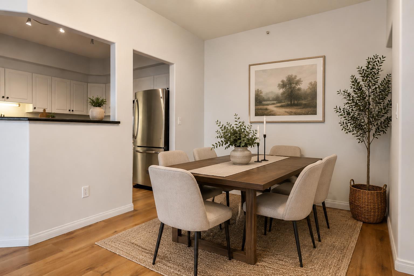
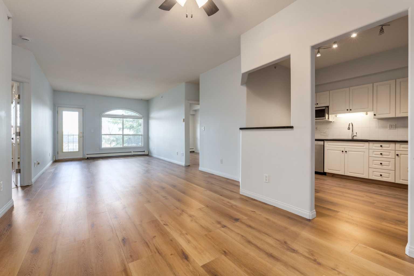
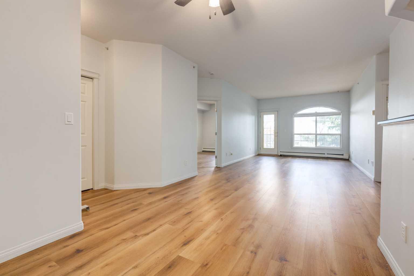
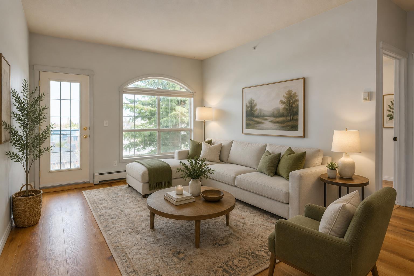
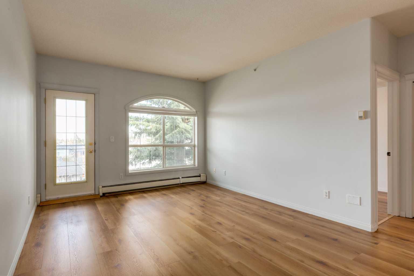
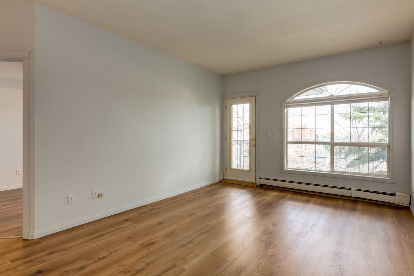
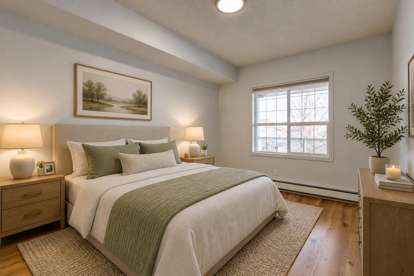
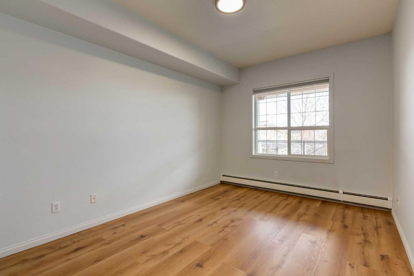
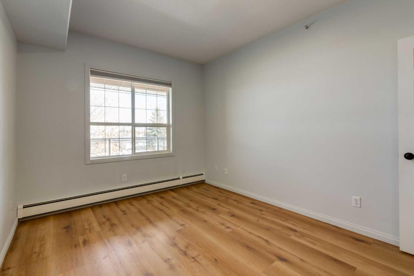
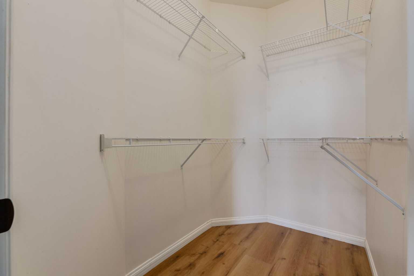
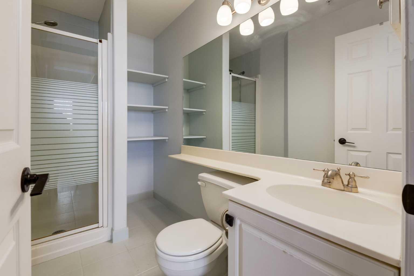
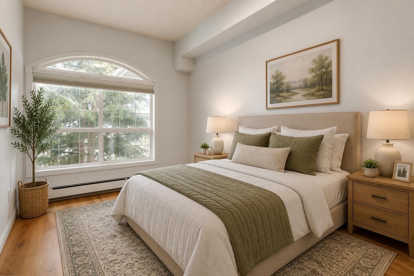
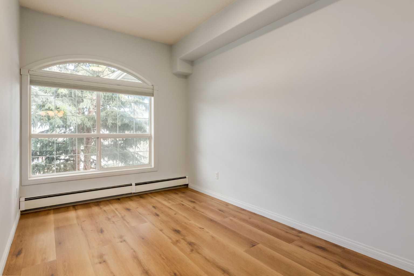
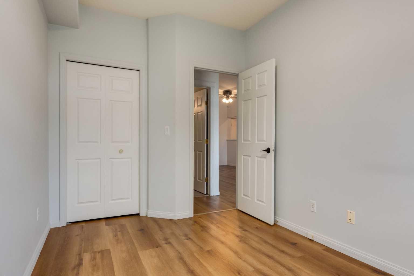
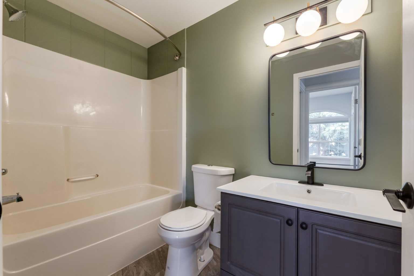
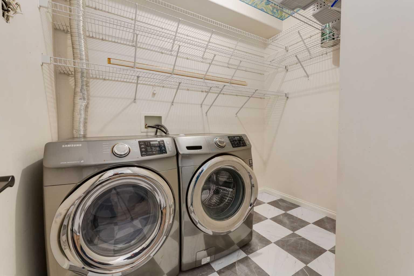
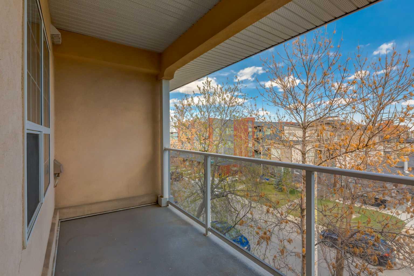
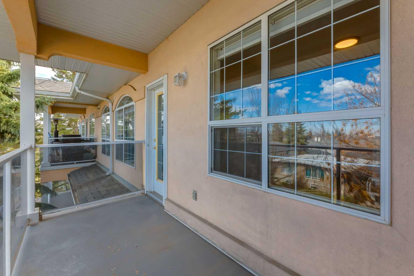
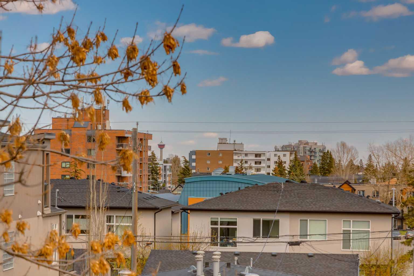
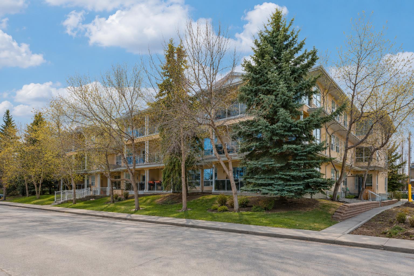
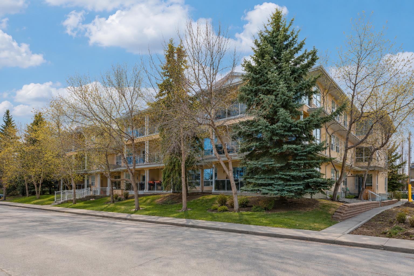
TOP FLOOR UNIT | 2 BEDS | 2 BATHS | OVER 1,000 SQFT | UNDERGROUND PARKING + STORAGE LOCKER! Welcome to this bright and spacious top floor condo in the heart of Killarney, one of Calgary’s most desirable inner city communities. Offering over 1,000 square feet of thoughtfully designed living space, this home combines comfort, functionality and an unbeatable location. Soaring 9 foot ceilings, newer vinyl plank flooring and an open concept layout create an inviting atmosphere throughout. A rare find in condo living, this exceptionally spacious dining area offers the perfect setting for entertaining or everyday living; large enough for gatherings with family or friends. Seamlessly open to both the kitchen and living room, the space enhances the home’s bright, connected layout while showcasing a view of the iconic Calgary Tower. The generous primary suite easily accommodates a king sized bed and features a walk in closet plus a private ensuite. A well sized second bedroom and additional full bathroom offer excellent flexibility for guests, roommates, or a dedicated home office. Everyday convenience is elevated with in suite laundry, a large in unit storage room, an additional storage locker and secure underground parking. Walk to the Killarney Aquatic & Recreation Centre, nearby LRT access and the endless dining, shopping and entertainment options along vibrant 17th Avenue. With quick connections to Bow Trail and Crowchild Trail, commuting anywhere in the city is seamless. This is an exceptional opportunity to experience inner city living at its finest; where comfort, convenience, and community come together in one remarkable home.
| Street Address: | 304, 1919 31 Street SW |
| City: | Calgary |
| Province/State: | Alberta |
| Postal Code: | N/A |
| County/Parish: | Calgary |
| Subdivision: | Killarney/Glengarry |
| Country: | Canada |
| Latitude: | 51.03718212 |
| Longitude: | -114.13306440 |
| MLS® Number: | A2308304 |
| Price: | $354,900 |
| Property Area: | 1,000 Sq ft |
| Bedrooms: | 2 |
| Bathrooms Half: | 0 |
| Bathrooms Full: | 2 |
| Living Area: | 1,000 Sq ft |
| Building Area: | 0 Sq ft |
| Year Built: | 1999 |
| Listing Date: | May 05, 2026 |
| Garage Spaces: | 0 |
| Property Type: | Residential |
| Property Subtype: | Apartment |
| MLS Status: | Active |
Additional Details
| Flooring: | N/A |
| Construction: | Stucco,Wood Frame |
| Parking: | Parkade,Titled,Underground |
| Appliances: | Dishwasher,Dryer,Refrigerator,Stove(s),Washer,Window Coverings |
| Stories: | N/A |
| Zoning: | M-C1 |
| Fireplace: | N/A |
| Amenities: | Playground,Schools Nearby,Shopping Nearby,Sidewalks,Street Lights |
Utilities & Systems
| Heating: | Baseboard |
| Cooling: | None |
| Property Type | Residential |
| Building Type | Apartment |
| Storeys | 3 |
| Square Footage | 1,000 sqft |
| Community Name | Killarney/Glengarry |
| Subdivision Name | Killarney/Glengarry |
| Title | Fee Simple |
| Land Size | Unknown |
| Built in | 1999 |
| Annual Property Taxes | Contact listing agent |
| Parking Type | Underground |
| Time on MLS Listing | 8 days |
Bedrooms
| Above Grade | 2 |
Bathrooms
| Total | 2 |
| Partial | 0 |
Interior Features
| Appliances Included | Dishwasher, Dryer, Refrigerator, Stove(s), Washer, Window Coverings |
| Flooring | Tile, Vinyl Plank |
Building Features
| Features | High Ceilings, No Animal Home, No Smoking Home, Open Floorplan, Storage, Vinyl Windows |
| Style | Attached |
| Construction Material | Stucco, Wood Frame |
| Building Amenities | Elevator(s), Secured Parking, Storage |
| Structures | Balcony(s) |
Heating & Cooling
| Cooling | None |
| Heating Type | Baseboard |
Exterior Features
| Exterior Finish | Stucco, Wood Frame |
Neighbourhood Features
| Community Features | Playground, Schools Nearby, Shopping Nearby, Sidewalks, Street Lights |
| Pets Allowed | Restrictions |
| Amenities Nearby | Playground, Schools Nearby, Shopping Nearby, Sidewalks, Street Lights |
Maintenance or Condo Information
| Maintenance Fees | $679 Monthly |
| Maintenance Fees Include | Common Area Maintenance, Heat, Maintenance Grounds, Professional Management, Reserve Fund Contributions, Sewer, Water |
Parking
| Parking Type | Underground |
| Total Parking Spaces | 1 |
Interior Size
| Total Finished Area: | 1,000 sq ft |
| Total Finished Area (Metric): | 92.91 sq m |
Room Count
| Bedrooms: | 2 |
| Bathrooms: | 2 |
| Full Bathrooms: | 2 |
| Rooms Above Grade: | 5 |
Lot Information
Legal
| Legal Description: | 0011461;34 |
| Title to Land: | Fee Simple |
- High Ceilings
- No Animal Home
- No Smoking Home
- Open Floorplan
- Storage
- Vinyl Windows
- Balcony
- Dishwasher
- Dryer
- Refrigerator
- Stove(s)
- Washer
- Window Coverings
- Elevator(s)
- Secured Parking
- Playground
- Schools Nearby
- Shopping Nearby
- Sidewalks
- Street Lights
- Stucco
- Wood Frame
- Parkade
- Titled
- Underground
- Balcony(s)
Floor plan information is not available for this property.
Monthly Payment Breakdown
Loading Walk Score...
What's Nearby?
Powered by Yelp
REALTOR® Details
Maria Lizotte
- (403) 542-3849
- [email protected]
- RE/MAX Real Estate (Mountain View)