32 Walgrove Common SE, Calgary, Alberta
Condo For Sale in Calgary, Alberta
$410,000
-
Property Type
 Condo
Condo
-
Bedrooms
 3
3
-
Bath
 3
3
-
Garage
 2
2
-
Sq Ft
 1,168
1,168
-
Year Built
 2021
2021
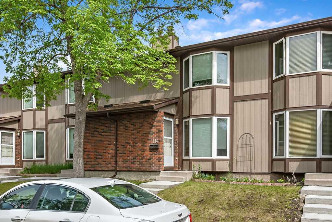
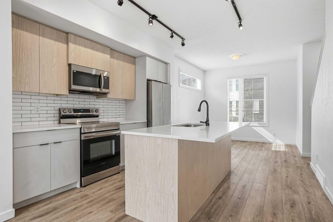
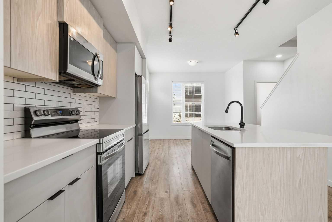
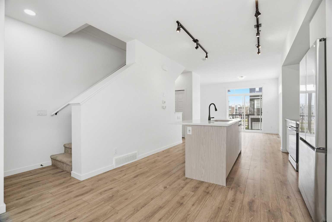
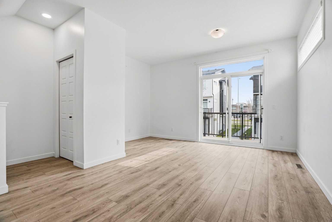
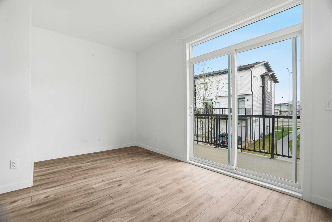
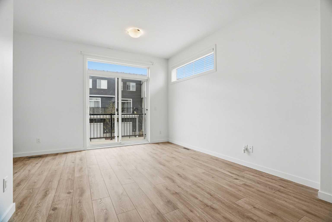
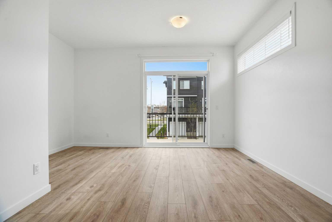
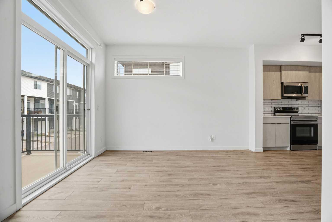
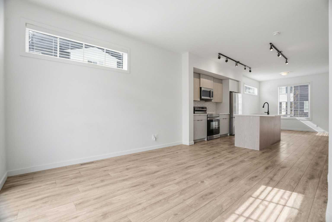
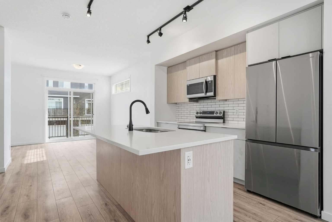
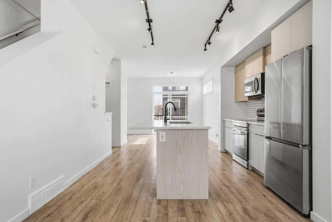
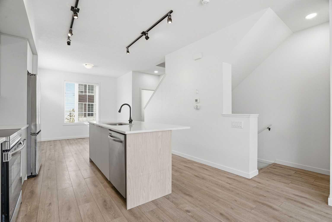
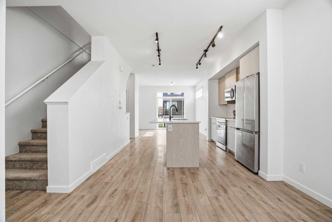
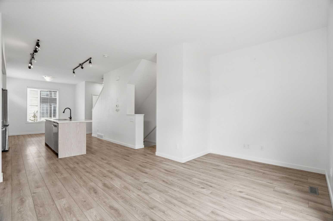
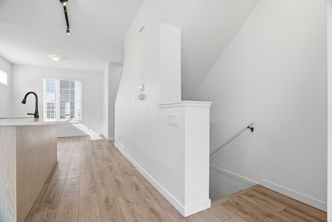
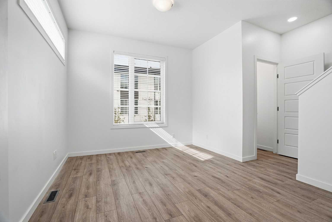
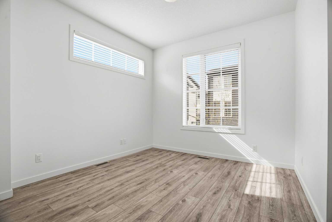
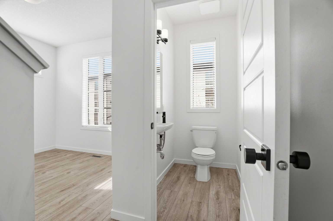
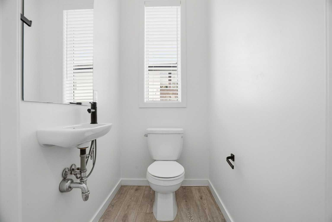
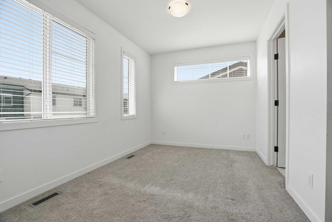
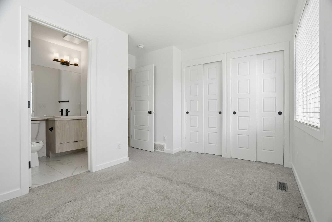
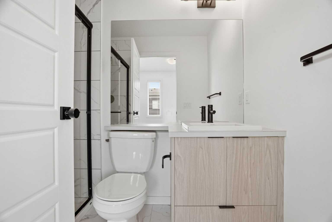
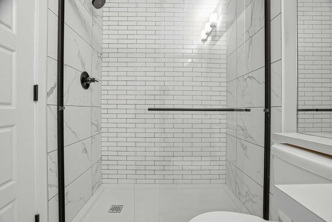
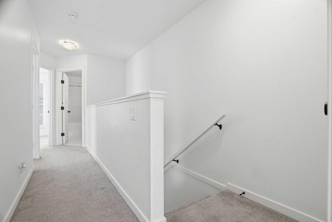
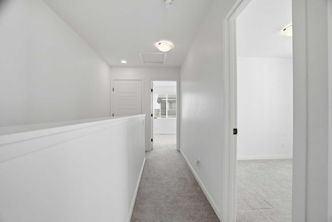
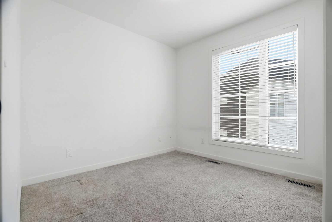
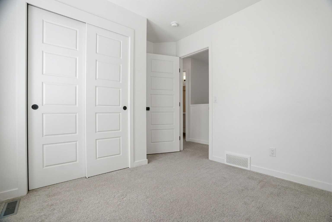
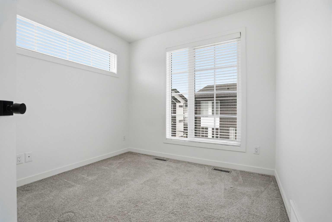
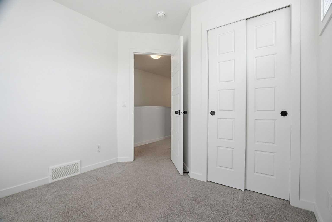
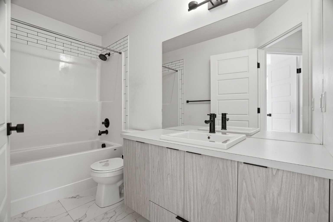
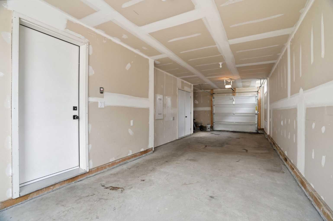
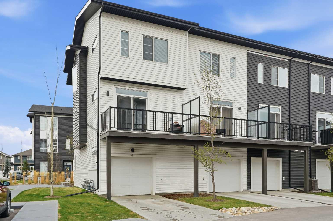
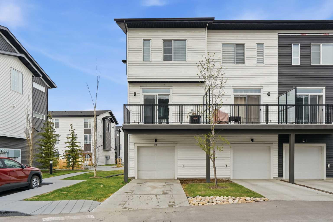
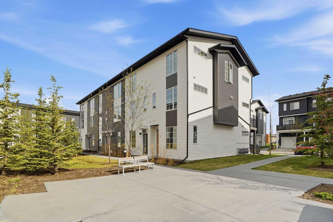
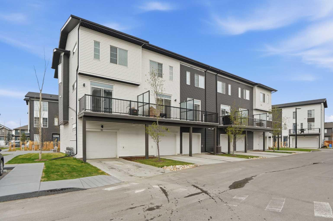
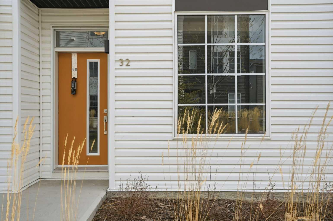
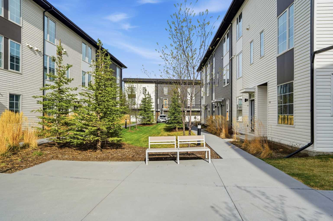
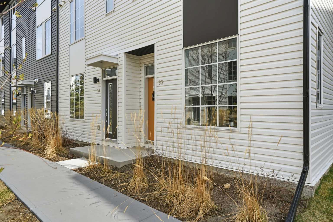
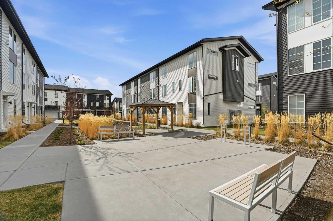
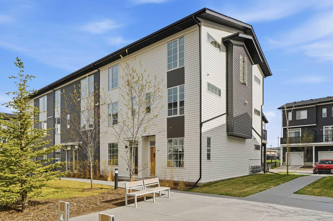
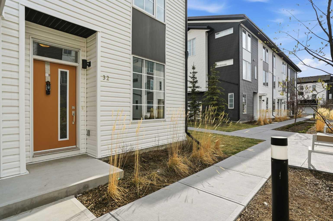
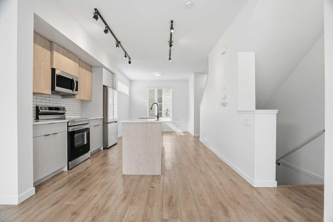
PRICE IMPROVEMENT! *OPEN HOUSE: July 12th from 1PM to 5PM. * Welcome to your “I am Home” feeling. A wonderful Corner lot Townhome with an open floor plan. It has wide living and kitchen space designed for easy accessibility. The sizeable kitchen island is waiting for you to entertain your family and friends. The upgraded appliances are a cook’s or baker’s dream. Your kitchen is meant to entertain with functionality that will last through time. The main focal point of your home is the Kitchen Island and Balcony. After dinner, take your relaxation to your balcony for that fresh airy view. This home has 3 bedrooms and 2.5 bathrooms, perfect for your family to enjoy. It has a double tandem garage with additional driveway space. Every corner of your home has a purpose that complements your lifestyle. Your corner lot home has plenty of windows that invites natural lights that brightens your day. The parks bench’s, trees, and frontage curb appeal are welcoming. What are you waiting for! 32 Walgrove Common SE is your “I AM HOME” Feeling that you have been searching for.
| Street Address: | 32 Walgrove Common SE |
| City: | Calgary |
| Province/State: | Alberta |
| Postal Code: | N/A |
| County/Parish: | Calgary |
| Subdivision: | Walden |
| Country: | Canada |
| Latitude: | 50.86356586 |
| Longitude: | -114.01102108 |
| MLS® Number: | A2308243 |
| Price: | $410,000 |
| Property Area: | 1,168 Sq ft |
| Bedrooms: | 3 |
| Bathrooms Half: | 1 |
| Bathrooms Full: | 2 |
| Living Area: | 1,168 Sq ft |
| Building Area: | 0 Sq ft |
| Year Built: | 2021 |
| Listing Date: | May 13, 2026 |
| Garage Spaces: | 2 |
| Property Type: | Residential |
| Property Subtype: | Row/Townhouse |
| MLS Status: | Active |
Additional Details
| Flooring: | N/A |
| Construction: | Mixed,Vinyl Siding,Wood Frame |
| Parking: | Double Garage Attached,Driveway,Tandem |
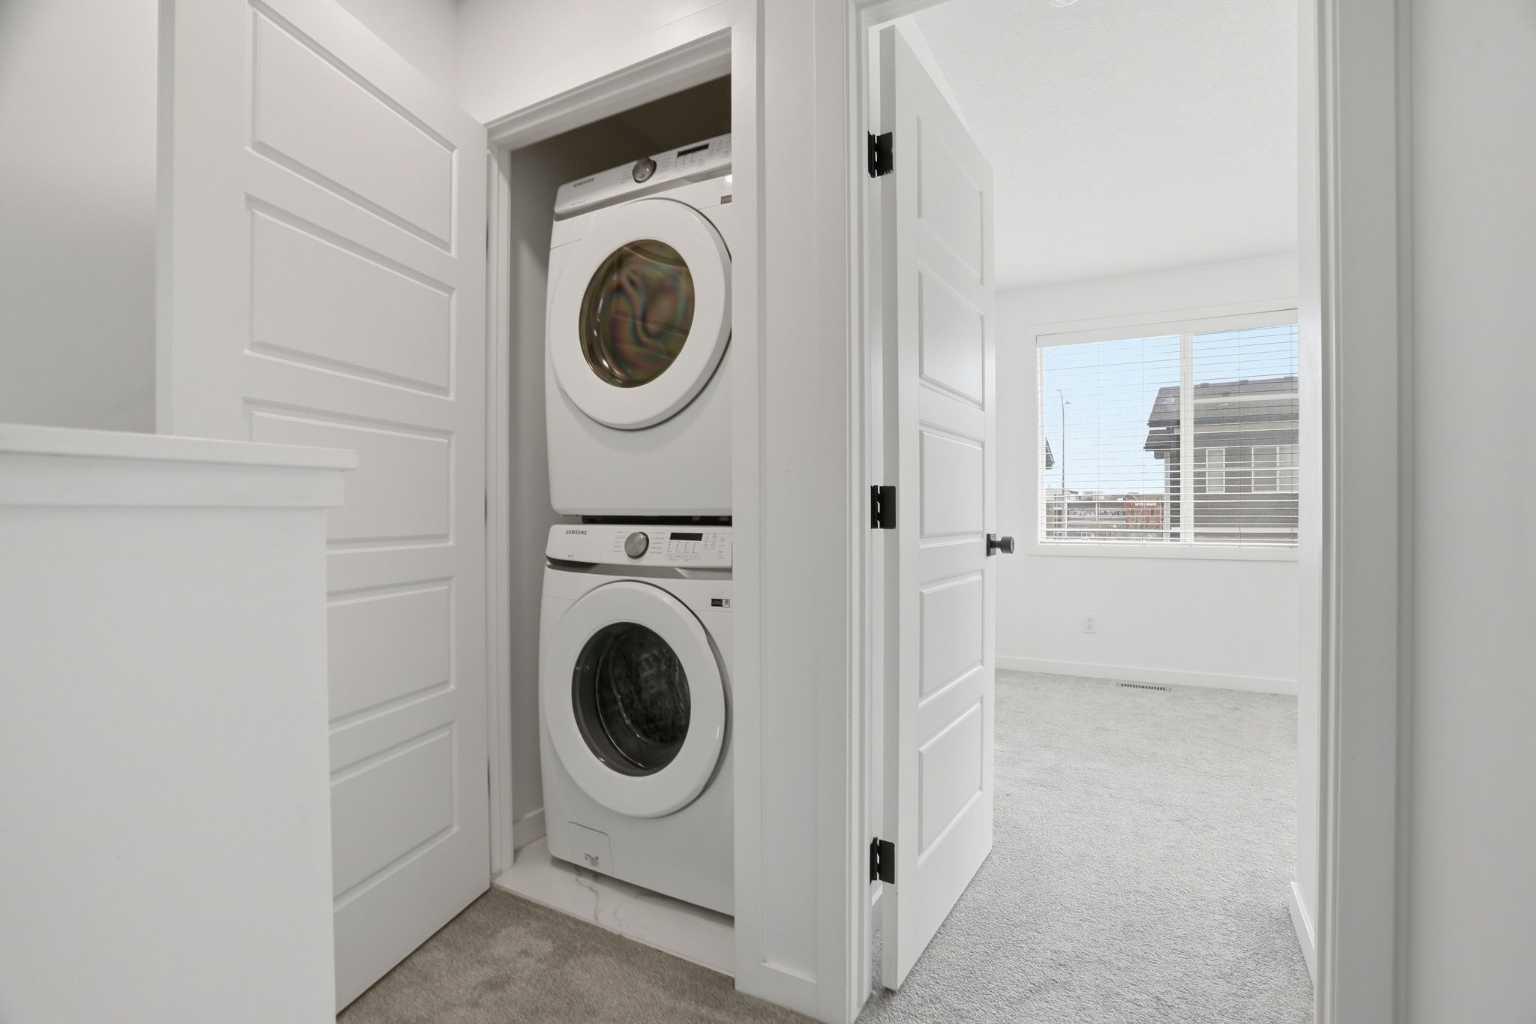
| Appliances: | Central Air Conditioner,Dishwasher,Electric Range,Garage Control(s),Microwave Hood Fan,Refrigerator,Washer/Dryer Stacked |
| Stories: | N/A |
| Zoning: | M-1 d100 |
| Fireplace: | N/A |
| Amenities: | Park,Playground,Schools Nearby,Shopping Nearby,Sidewalks,Street Lights |
Utilities & Systems
| Heating: | Forced Air |
| Cooling: | Central Air |
| Property Type | Residential |
| Building Type | Row/Townhouse |
| Square Footage | 1,168 sqft |
| Community Name | Walden |
| Subdivision Name | Walden |
| Title | Fee Simple |
| Land Size | 1,166 sqft |
| Built in | 2021 |
| Annual Property Taxes | Contact listing agent |
| Parking Type | Garage |
| Time on MLS Listing | 50 days |
Bedrooms
| Above Grade | 3 |
Bathrooms
| Total | 3 |
| Partial | 1 |
Interior Features
| Appliances Included | Central Air Conditioner, Dishwasher, Electric Range, Garage Control(s), Microwave Hood Fan, Refrigerator, Washer/Dryer Stacked |
| Flooring | Carpet, Laminate |
Building Features
| Features | Kitchen Island, Open Floorplan, Soaking Tub, Storage |
| Style | Attached |
| Construction Material | Mixed, Vinyl Siding, Wood Frame |
| Building Amenities | Trash, Visitor Parking |
| Structures | None |
Heating & Cooling
| Cooling | Central Air |
| Heating Type | Forced Air |
Exterior Features
| Exterior Finish | Mixed, Vinyl Siding, Wood Frame |
Neighbourhood Features
| Community Features | Park, Playground, Schools Nearby, Shopping Nearby, Sidewalks, Street Lights |
| Pets Allowed | Restrictions |
| Amenities Nearby | Park, Playground, Schools Nearby, Shopping Nearby, Sidewalks, Street Lights |
Maintenance or Condo Information
| Maintenance Fees | $231 Monthly |
| Maintenance Fees Include | Insurance, Maintenance Grounds, Professional Management, Reserve Fund Contributions, Snow Removal |
Parking
| Parking Type | Garage |
| Total Parking Spaces | 3 |
Interior Size
| Total Finished Area: | 1,168 sq ft |
| Total Finished Area (Metric): | 108.51 sq m |
Room Count
| Bedrooms: | 3 |
| Bathrooms: | 3 |
| Full Bathrooms: | 2 |
| Half Bathrooms: | 1 |
| Rooms Above Grade: | 6 |
Lot Information
| Lot Size: | 1,166 sq ft |
| Lot Size (Acres): | 0.03 acres |
| Frontage: | 20 ft |
Legal
| Legal Description: | 2210011;147 |
| Title to Land: | Fee Simple |
- Kitchen Island
- Open Floorplan
- Soaking Tub
- Storage
- Balcony
- Courtyard
- Central Air Conditioner
- Dishwasher
- Electric Range
- Garage Control(s)
- Microwave Hood Fan
- Refrigerator
- Washer/Dryer Stacked
- Trash
- Visitor Parking
- None
- Park
- Playground
- Schools Nearby
- Shopping Nearby
- Sidewalks
- Street Lights
- Mixed
- Vinyl Siding
- Wood Frame
- Poured Concrete
- Corner Lot
- Few Trees
- Landscaped
- Double Garage Attached
- Driveway
- Tandem
Floor plan information is not available for this property.
Monthly Payment Breakdown
Loading Walk Score...
What's Nearby?
Powered by Yelp