4417 55 Avenue , Olds, Alberta
Residential For Sale in Olds, Alberta
$459,000
-
Property Type
 Residential
-
Bedrooms
 4
4
-
Bath
 2
2
-
Garage
 2
2
-
Sq Ft
 1,094
1,094
-
Year Built
 1969
1969
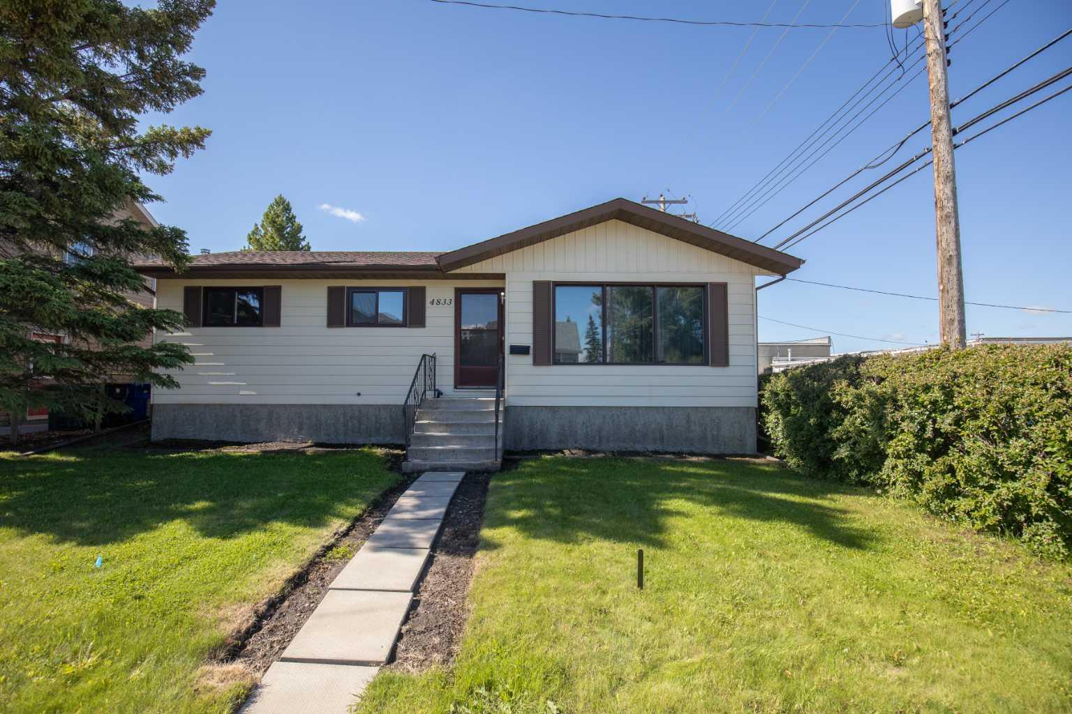
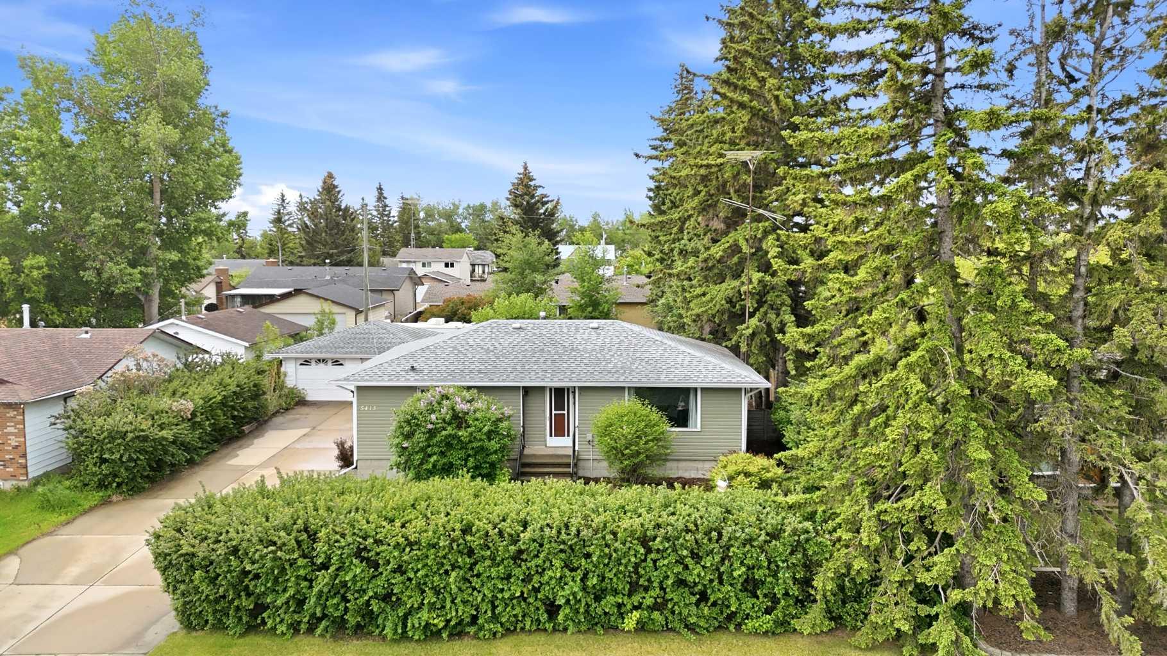
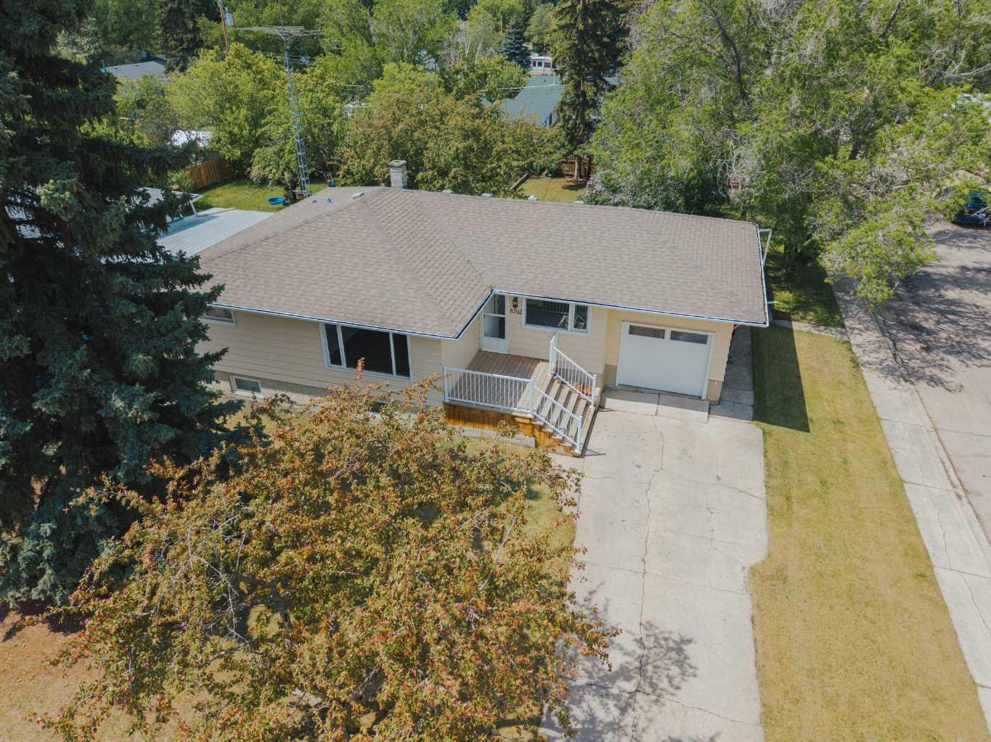
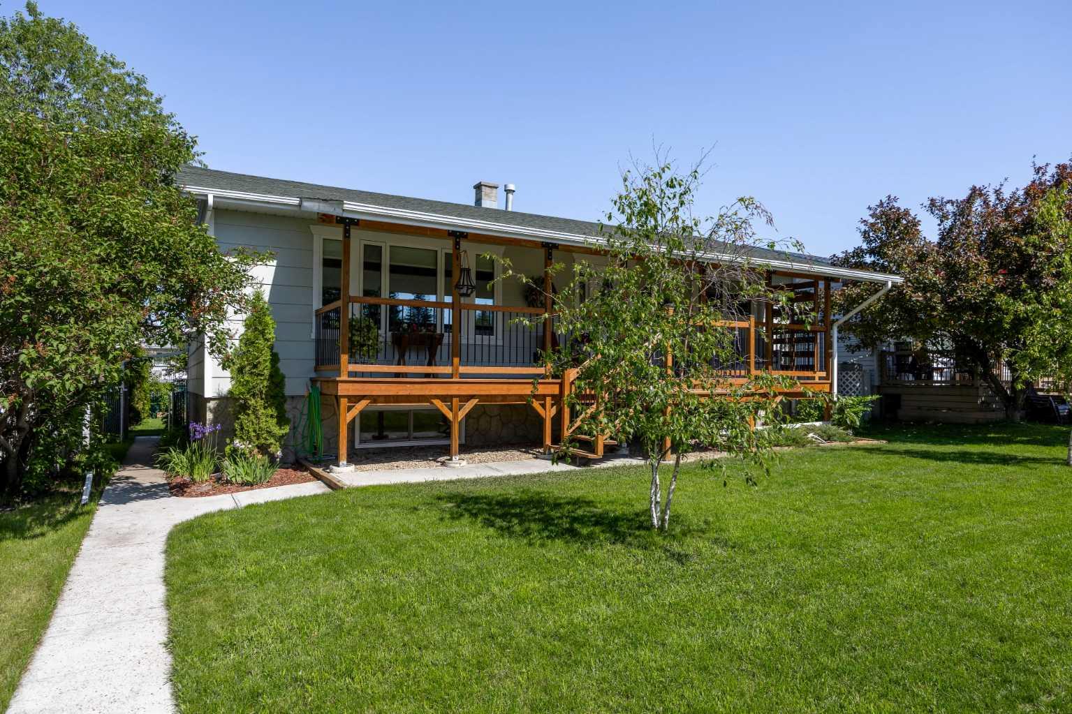
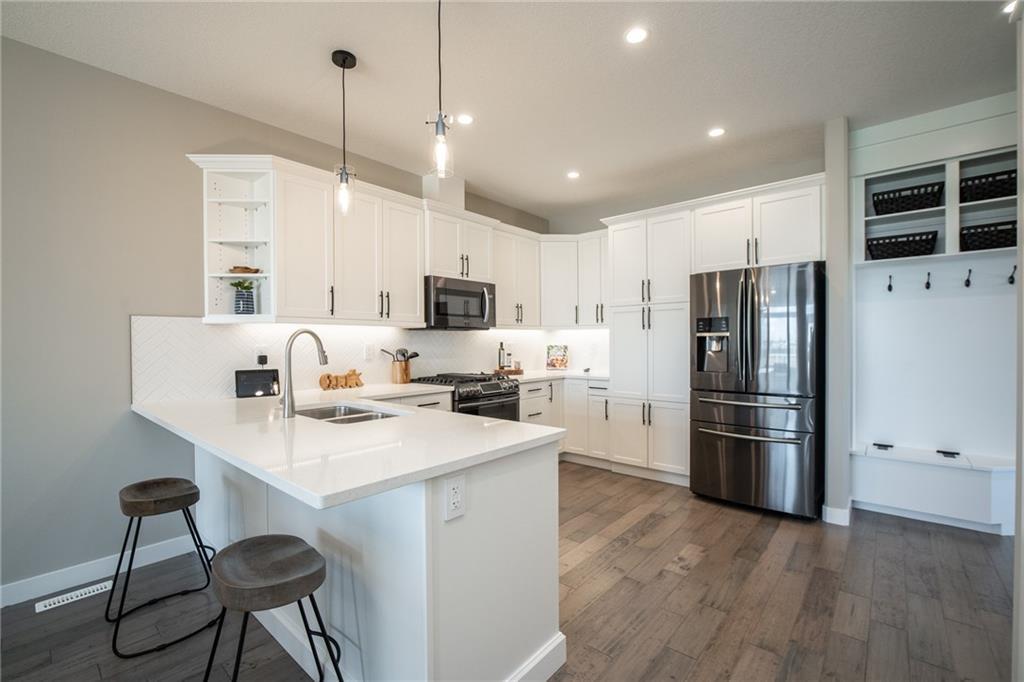
This bungalow has the kind of layout and yard space that simply works for day-to-day living. With just over 1,090 sq.ft. on the main level plus a fully finished basement, the home offers close to 2,200 sq.ft. of developed space and a comfortable balance of functionality, storage, and room to spread out. Built in 1969, the property has seen a number of practical updates over the years, including newer shingles, an upgraded electrical panel, several updated main-floor windows, and refreshed flooring throughout much of the home. Most of the upstairs features durable tile flooring that is easy to maintain and well-suited for busy households or pets. The main floor feels bright and welcoming, with a spacious living room, a generous dining area for family gatherings, and a functional kitchen with an adjoining pantry for added storage. Three bedrooms and a full bathroom complete the main level, offering a layout that works equally well for families, retirees, or buyers looking for a manageable home with everything they need on one floor. Downstairs, the finished basement creates a completely different atmosphere — warm, relaxed, and built for entertaining. The stone wood-burning fireplace gives the space character, while the dry bar, second bathroom, laundry area, and additional storage make the lower level practical as well as inviting. Whether it’s movie nights, watching the game, kids’ hangout space, or hobbies, there’s plenty of flexibility here. Outside is where this property really starts to stand apart. The oversized 24x24 detached garage offers extra room for projects or workshop space, and the parking setup is difficult to outgrow. In addition to the front concrete driveway, the rear alley access allows space to tuck away a 30’ camper behind the garage while still leaving room for additional vehicles. Altogether, there’s parking for 5+ vehicles with ease. The yard itself has a private, lived-in feel with mature trees, a courtyard-style sitting area, a fire pit, and a storage shed — the kind of outdoor space that feels comfortable and relaxing. Located only a couple of blocks off Highway 27 and just north of Tim Hortons, the property offers quick access across town while still sitting in an established residential area. For buyers looking for a solid home with useful upgrades, excellent parking, and flexible living space, this is a well-rounded opportunity in Olds.
| Street Address: | 4417 55 Avenue |
| City: | Olds |
| Province/State: | Alberta |
| Postal Code: | N/A |
| County/Parish: | Mountain View County |
| Subdivision: | NONE |
| Country: | Canada |
| Latitude: | 51.79715266 |
| Longitude: | -114.11501946 |
| MLS® Number: | A2308186 |
| Price: | $459,000 |
| Property Area: | 1,094 Sq ft |
| Bedrooms: | 4 |
| Bathrooms Half: | 0 |
| Bathrooms Full: | 2 |
| Living Area: | 1,094 Sq ft |
| Building Area: | 0 Sq ft |
| Year Built: | 1969 |
| Listing Date: | May 12, 2026 |
| Garage Spaces: | 2 |
| Property Type: | Residential |
| Property Subtype: | Detached |
| MLS Status: | Active |
Additional Details
| Flooring: | N/A |
| Construction: | Stucco |
| Parking: | Additional Parking,Alley Access,Concrete Driveway,Double Garage Detached,Driveway,Front Drive,Garage Faces Front,Oversized,Side By Side,Workshop in Garage |
| Appliances: | Dryer,Range Hood,Refrigerator,Stove(s),Washer,Window Coverings |
| Stories: | N/A |
| Zoning: | R2 |
| Fireplace: | N/A |
| Amenities: | Park,Playground,Schools Nearby,Shopping Nearby,Sidewalks,Street Lights,Walking/Bike Paths |
Utilities & Systems
| Heating: | Forced Air,Natural Gas,Wood |
| Cooling: | None |
| Property Type | Residential |
| Building Type | Detached |
| Square Footage | 1,094 sqft |
| Community Name | NONE |
| Subdivision Name | NONE |
| Title | Fee Simple |
| Land Size | 7,229 sqft |
| Built in | 1969 |
| Annual Property Taxes | Contact listing agent |
| Parking Type | Garage |
Bedrooms
| Above Grade | 3 |
Bathrooms
| Total | 2 |
| Partial | 0 |
Interior Features
| Appliances Included | Dryer, Range Hood, Refrigerator, Stove(s), Washer, Window Coverings |
| Flooring | Carpet, Linoleum, Tile, Vinyl Plank |
Building Features
| Features | Bar, Built-in Features, Ceiling Fan(s), Central Vacuum, Closet Organizers, Laminate Counters, Vinyl Windows, Wood Windows |
| Construction Material | Stucco |
| Structures | None, Patio |
Heating & Cooling
| Cooling | None |
| Heating Type | Forced Air, Natural Gas, Wood |
Exterior Features
| Exterior Finish | Stucco |
Neighbourhood Features
| Community Features | Park, Playground, Schools Nearby, Shopping Nearby, Sidewalks, Street Lights, Walking/Bike Paths |
| Amenities Nearby | Park, Playground, Schools Nearby, Shopping Nearby, Sidewalks, Street Lights, Walking/Bike Paths |
Parking
| Parking Type | Garage |
| Total Parking Spaces | 5 |
Interior Size
| Total Finished Area: | 1,094 sq ft |
| Total Finished Area (Metric): | 101.67 sq m |
| Main Level: | 1,094 sq ft |
| Below Grade: | 1,103 sq ft |
Room Count
| Bedrooms: | 4 |
| Bathrooms: | 2 |
| Full Bathrooms: | 2 |
| Rooms Above Grade: | 6 |
Lot Information
| Lot Size: | 7,229 sq ft |
| Lot Size (Acres): | 0.17 acres |
| Frontage: | 55 ft |
- Bar
- Built-in Features
- Ceiling Fan(s)
- Central Vacuum
- Closet Organizers
- Laminate Counters
- Vinyl Windows
- Wood Windows
- Courtyard
- Fire Pit
- Dryer
- Range Hood
- Refrigerator
- Stove(s)
- Washer
- Window Coverings
- Full
- Park
- Playground
- Schools Nearby
- Shopping Nearby
- Sidewalks
- Street Lights
- Walking/Bike Paths
- Stucco
- Basement
- Decorative
- Mantle
- Masonry
- Raised Hearth
- Stone
- Wood Burning
- Poured Concrete
- Back Lane
- Back Yard
- Few Trees
- Front Yard
- Fruit Trees/Shrub(s)
- Interior Lot
- Lawn
- Level
- Rectangular Lot
- Street Lighting
- Additional Parking
- Alley Access
- Concrete Driveway
- Double Garage Detached
- Driveway
- Front Drive
- Garage Faces Front
- Oversized
- Side By Side
- Workshop in Garage
- None
- Patio
Floor plan information is not available for this property.
Monthly Payment Breakdown
Loading Walk Score...
What's Nearby?
Powered by Yelp