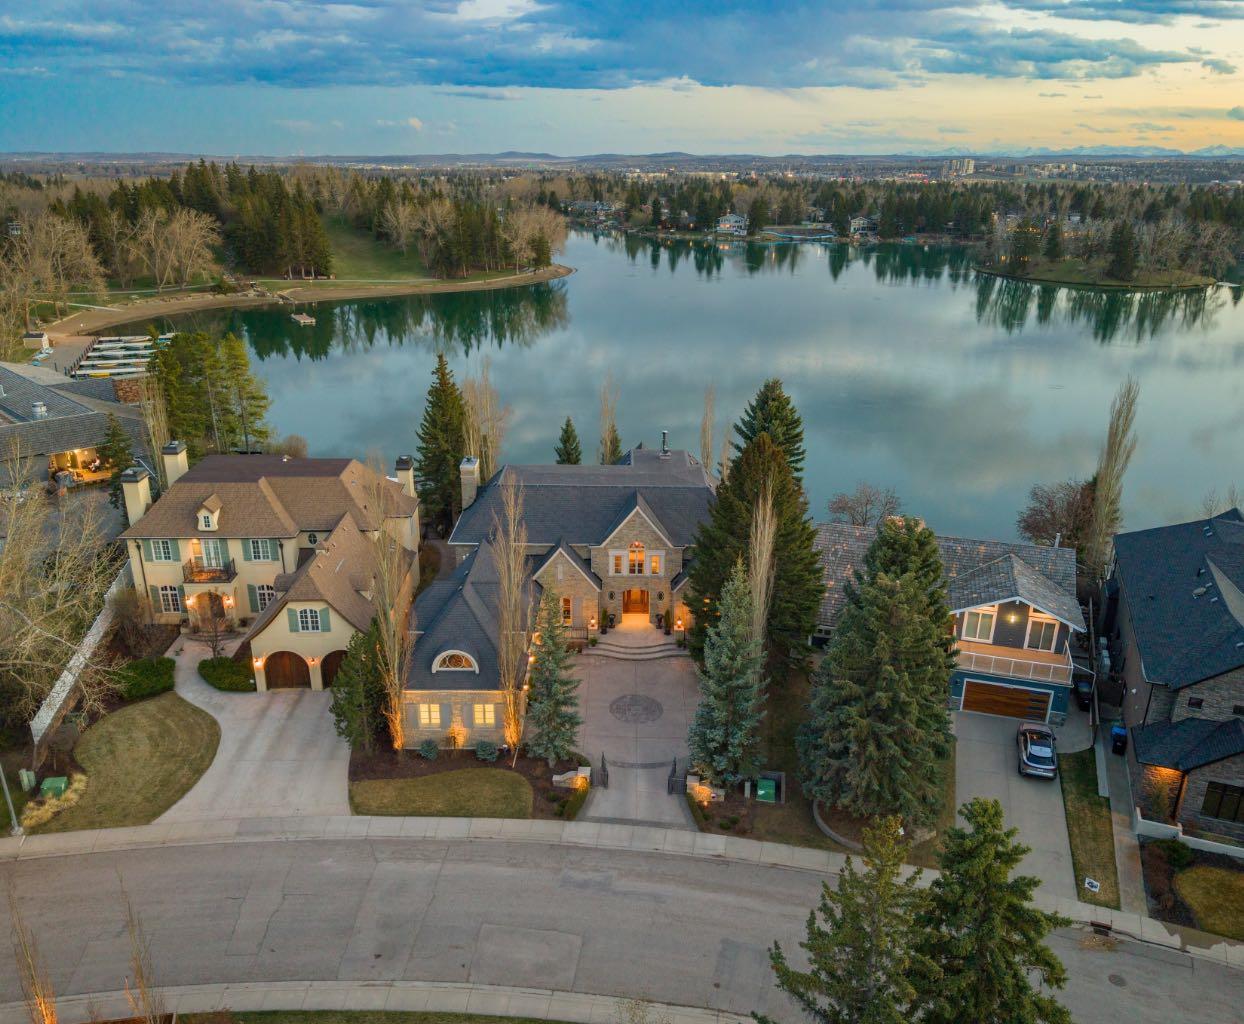
12231 Lake Louise Way SE, Calgary, Alberta
Residential For Sale in Calgary, Alberta
$5,895,000
-
Property Type
 Residential
-
Bedrooms
 4
4
-
Bath
 6
6
-
Garage
 6
6
-
Sq Ft
 6,358
6,358
-
Year Built
 2006
2006
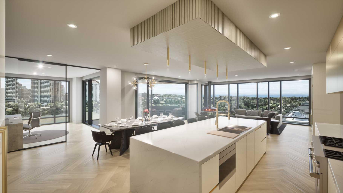
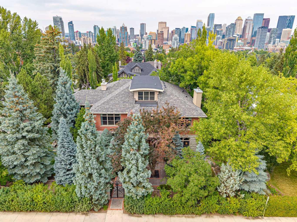
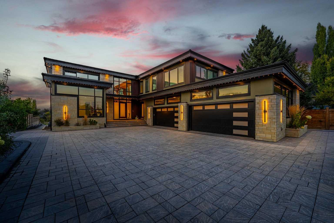
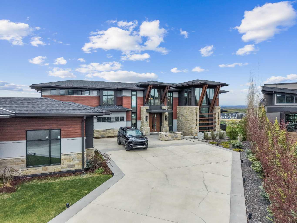
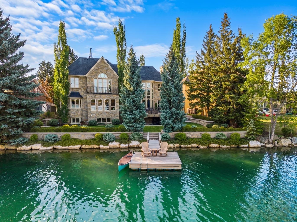
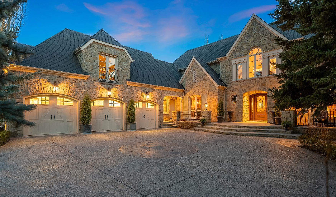
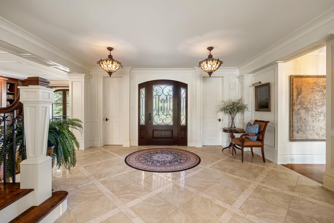
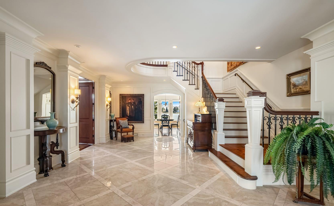
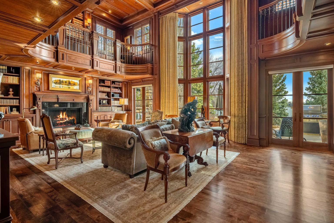
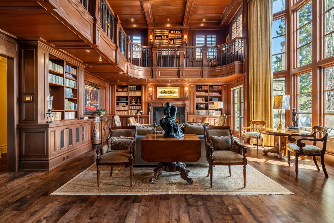
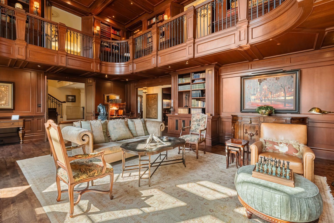
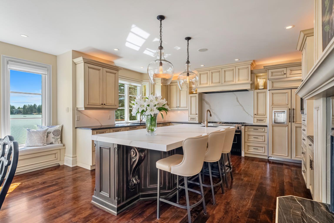
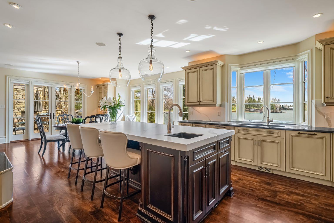
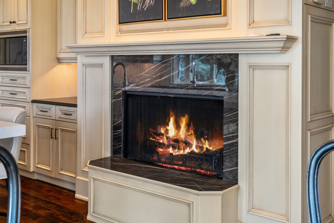
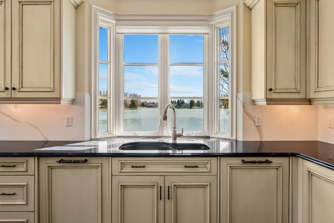
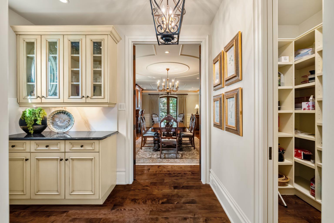
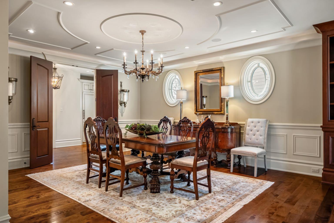
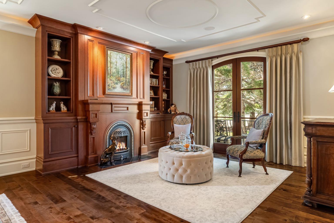
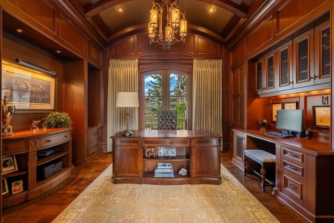
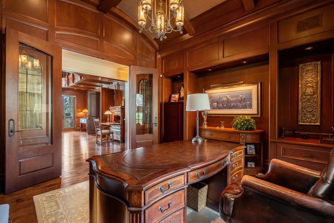
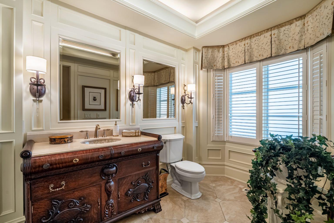
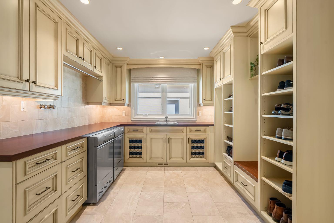
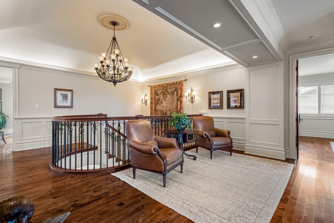
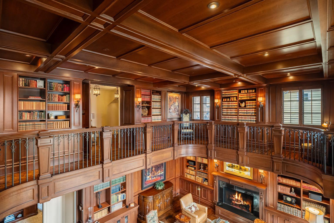
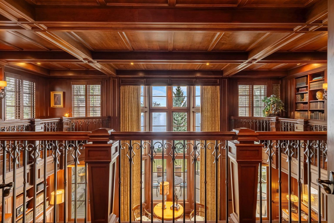
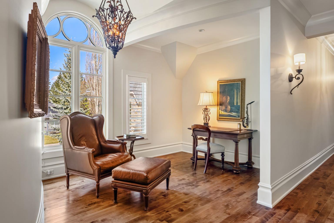
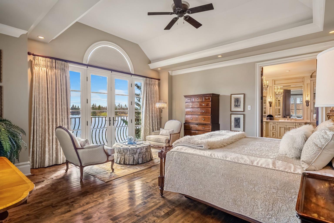
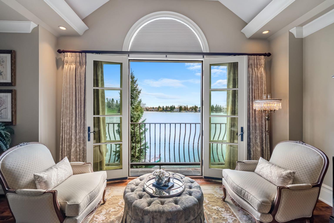
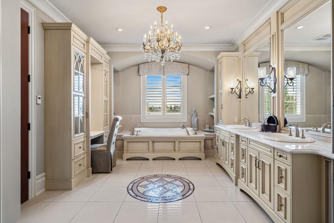
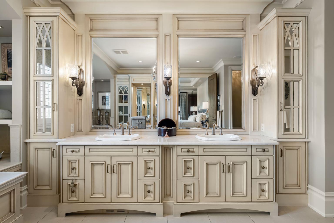
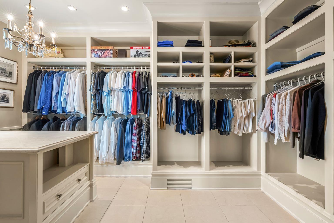
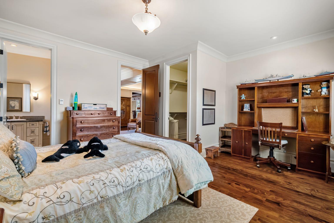
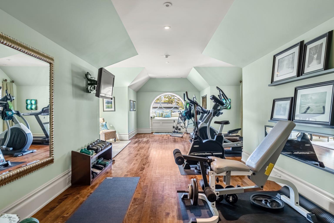
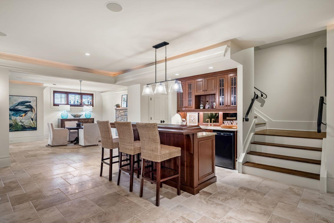
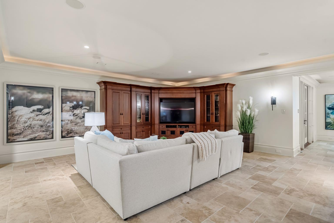
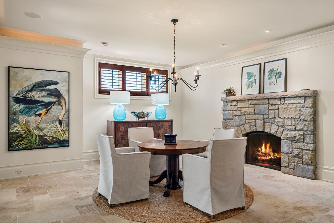
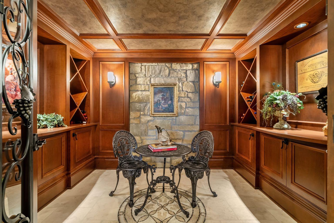
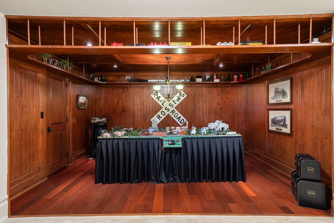
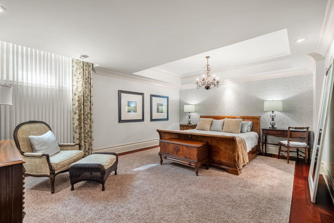
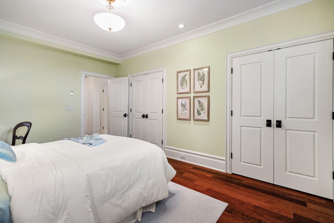

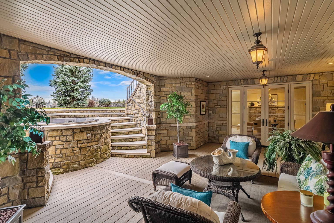
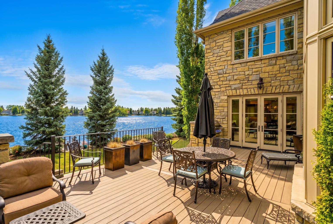
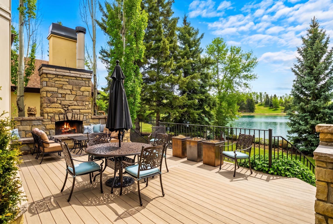
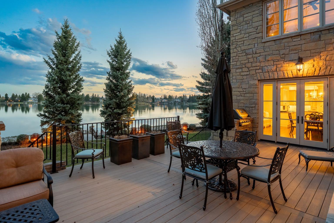
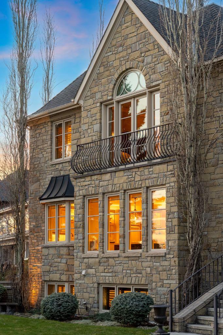
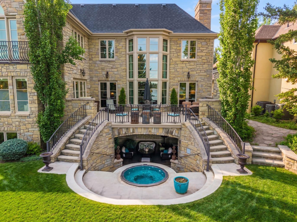
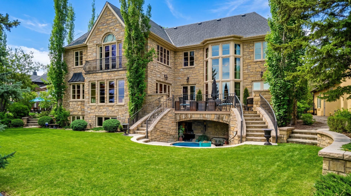
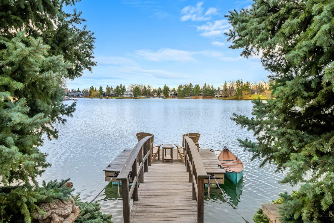
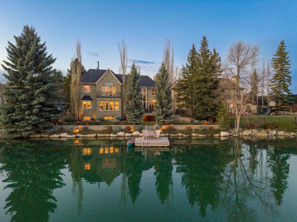
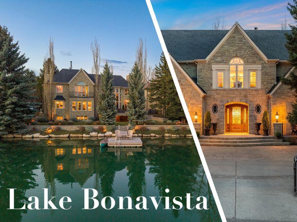
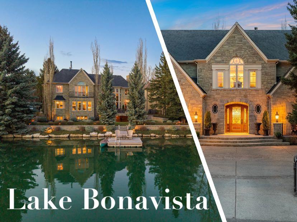
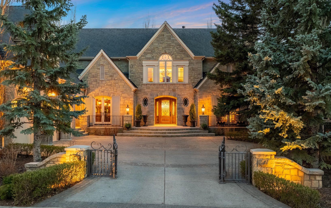
Some homes are impressive. A select few are irreplaceable. 12231 Lake Louise Way belongs firmly in the latter category. It is rare to find a property where the lot, setting & craftsmanship align at such an extraordinary level. This is the home in Lake Bonavista that is referenced when conversations turn to the community’s most exceptional properties, & without question, it will be one of the landmark residential offerings to come to market in Calgary in 2026. Positioned on arguably the most coveted lakefront lot, this remarkable estate offers 6358 SF (above grade) of timeless space with breathtaking SW views across the water, delivering the city’s most spectacular sunsets. Built with a level of quality rarely seen, the home has an enduring presence that feels as relevant today as when it was built. Beyond the entrance, you are welcomed into a series of beautiful spaces that balance scale & sophistication. The living areas are complemented by extensive millwork, soaring ceilings, rich detailing & a level of craftsmanship that would be extraordinarily difficult to replicate today. The library is nothing short of spectacular. It stands as one of the most impressive rooms you will encounter in any home. Rich detailing, extensive millwork, soaring proportions & a timeless design aesthetic combine to create a space with extraordinary warmth & character. The primary suite offers stunning lake views & an exceptional ensuite + dressing area. The rest of the home continues to showcase incredible scale with generous bedrooms, entertaining areas, elevator, fitness space & more rooms designed to adapt to your lifestyle. The kitchen was designed for everyday living & entertaining, seamlessly connecting to main level gathering spaces. An exceptional collection of furnishings, thoughtfully sourced & curated over many years to complement the home’s architecture & interiors, may also be available/negotiable. The walkout lower level (4042 SF) continues the home’s theme of craftsmanship & atmosphere, offering a collection of spaces that feels more like a luxury retreat than a basement. This level features detailed finishes, expansive gathering areas, a beautiful bar & lounge space, games/rec space & access to one of the property’s most remarkable features, the lakeside grotto. The outdoor environment is equally extraordinary. Extensive landscaping creates a setting that feels more reminiscent of a luxury resort than a private residence. Expansive terraces & mature landscaping combine to create an experience that is unmatched. The garage is equally exceptional, designed for enthusiasts & collectors. Featuring a 6 car garage with 3 spaces below accessed through an integrated lift, this is an extraordinarily rare offering. Lake Bonavista is Calgary’s premier lake community. Combining a private 4 season lifestyle with access to schools & amenities, it is one of the most desirable areas in Calgary. Opportunities this rare are exceptional. *see video, virtual tour link+photo collection*
| Street Address: | 12231 Lake Louise Way SE |
| City: | Calgary |
| Province/State: | Alberta |
| Postal Code: | N/A |
| County/Parish: | Calgary |
| Subdivision: | Lake Bonavista |
| Country: | Canada |
| Latitude: | 50.94339827 |
| Longitude: | -114.04981685 |
| MLS® Number: | A2307709 |
| Price: | $5,895,000 |
| Property Area: | 6,358 Sq ft |
| Bedrooms: | 4 |
| Bathrooms Half: | 2 |
| Bathrooms Full: | 4 |
| Living Area: | 6,358 Sq ft |
| Building Area: | 0 Sq ft |
| Year Built: | 2006 |
| Listing Date: | May 12, 2026 |
| Garage Spaces: | 6 |
| Property Type: | Residential |
| Property Subtype: | Detached |
| MLS Status: | Active |
Additional Details
| Flooring: | N/A |
| Construction: | Stone |
| Parking: | Aggregate,Gated,Heated Garage,Insulated,Oversized,Quad or More Attached,See Remarks,Workshop in Garage |
| Appliances: | Bar Fridge,Dryer,Freezer,Garage Control(s),Gas Range,Microwave,Refrigerator,Washer,Window Coverings |
| Stories: | N/A |
| Zoning: | R-CG |
| Fireplace: | N/A |
| Amenities: | Fishing,Lake,Playground,Schools Nearby,Shopping Nearby,Tennis Court(s) |
Utilities & Systems
| Heating: | Boiler,Forced Air |
| Cooling: | Central Air |
| Property Type | Residential |
| Building Type | Detached |
| Square Footage | 6,358 sqft |
| Community Name | Lake Bonavista |
| Subdivision Name | Lake Bonavista |
| Title | Fee Simple |
| Land Size | 13,422 sqft |
| Built in | 2006 |
| Annual Property Taxes | Contact listing agent |
| Parking Type | Garage |
| Time on MLS Listing | 88 days |
Bedrooms
| Above Grade | 2 |
Bathrooms
| Total | 6 |
| Partial | 2 |
Interior Features
| Appliances Included | Bar Fridge, Dryer, Freezer, Garage Control(s), Gas Range, Microwave, Refrigerator, Washer, Window Coverings |
| Flooring | Carpet, Hardwood, Tile |
Building Features
| Features | Bar, Bookcases, Built-in Features, Central Vacuum, Chandelier, Closet Organizers, Double Vanity, Elevator, High Ceilings, Kitchen Island, Storage, Sump Pump(s), Tray Ceiling(s), Vaulted Ceiling(s), Walk-In Closet(s) |
| Construction Material | Stone |
| Building Amenities | None |
| Structures | Deck, Patio |
Heating & Cooling
| Cooling | Central Air |
| Heating Type | Boiler, Forced Air |
Exterior Features
| Exterior Finish | Stone |
Neighbourhood Features
| Community Features | Fishing, Lake, Playground, Schools Nearby, Shopping Nearby, Tennis Court(s) |
| Amenities Nearby | Fishing, Lake, Playground, Schools Nearby, Shopping Nearby, Tennis Court(s) |
Parking
| Parking Type | Garage |
| Total Parking Spaces | 9 |
Interior Size
| Total Finished Area: | 6,358 sq ft |
| Total Finished Area (Metric): | 590.67 sq m |
| Main Level: | 3,316 sq ft |
| Upper Level: | 3,042 sq ft |
| Below Grade: | 4,042 sq ft |
Room Count
| Bedrooms: | 4 |
| Bathrooms: | 6 |
| Full Bathrooms: | 4 |
| Half Bathrooms: | 2 |
| Rooms Above Grade: | 12 |
Lot Information
| Lot Size: | 13,422 sq ft |
| Lot Size (Acres): | 0.31 acres |
| Frontage: | 68 ft |
Legal
| Legal Description: | 6266JK;16;3 |
| Title to Land: | Fee Simple |
- Bar
- Bookcases
- Built-in Features
- Central Vacuum
- Chandelier
- Closet Organizers
- Double Vanity
- Elevator
- High Ceilings
- Kitchen Island
- Storage
- Sump Pump(s)
- Tray Ceiling(s)
- Vaulted Ceiling(s)
- Walk-In Closet(s)
- Built-in Barbecue
- Courtyard
- Bar Fridge
- Dryer
- Freezer
- Garage Control(s)
- Gas Range
- Microwave
- Refrigerator
- Washer
- Window Coverings
- None
- Full
- Fishing
- Lake
- Playground
- Schools Nearby
- Shopping Nearby
- Tennis Court(s)
- Stone
- Basement
- Gas
- Kitchen
- Library
- Living Room
- Outside
- Wood Burning
- Poured Concrete
- Private
- Underground Sprinklers
- Aggregate
- Gated
- Heated Garage
- Insulated
- Oversized
- Quad or More Attached
- See Remarks
- Workshop in Garage
- Deck
- Patio
Floor plan information is not available for this property.
Monthly Payment Breakdown
Loading Walk Score...
What's Nearby?
Powered by Yelp