272017 Range Road 282 , Rural Rocky View County, Alberta
Residential For Sale in Rural Rocky View County, Alberta
$999,777
-
Property Type
 Residential
-
Bedrooms
 6
6
-
Bath
 4
4
-
Garage
 3
3
-
Sq Ft
 1,956
1,956
-
Year Built
 2022
2022
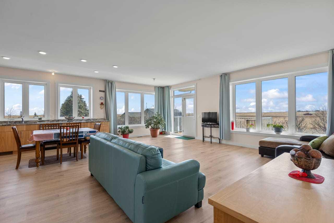
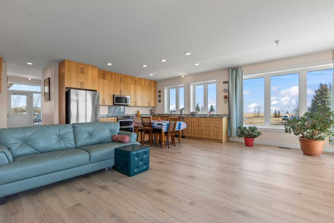
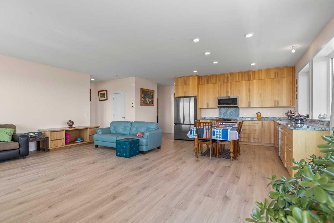
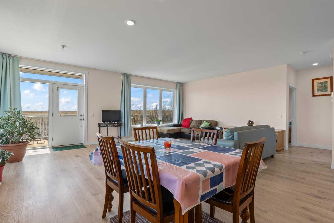
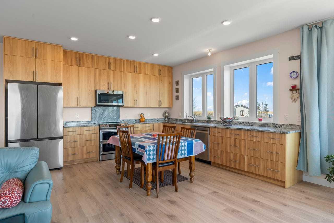
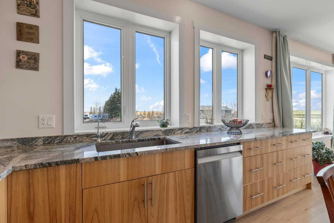
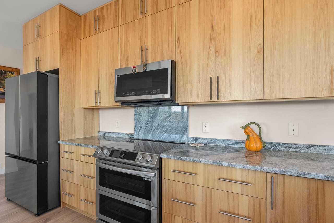
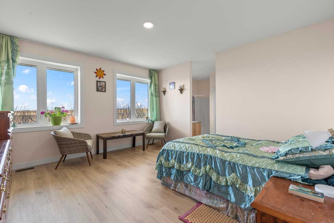
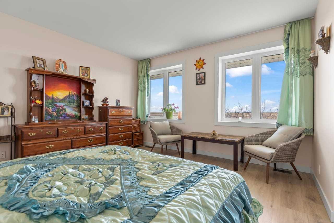
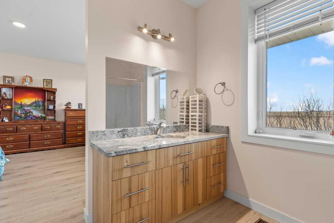
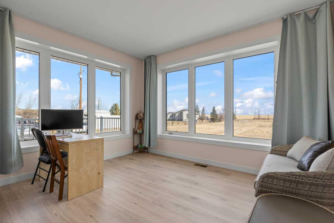
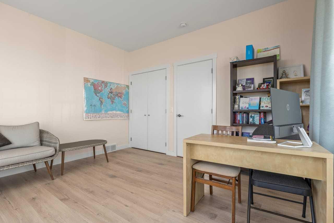
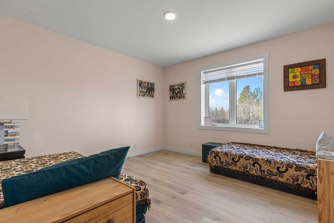
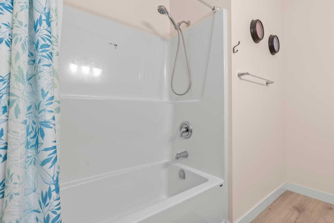
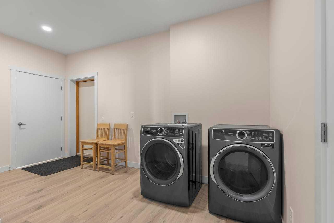
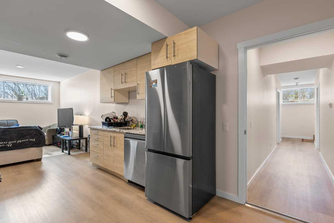
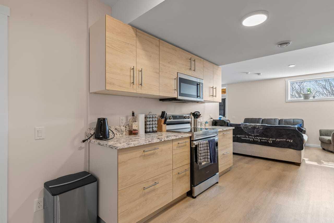
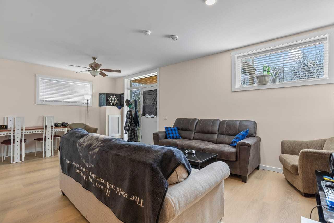
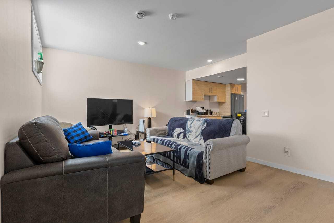
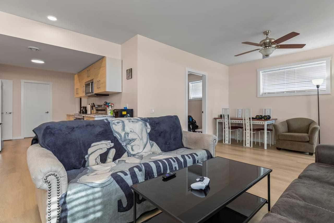
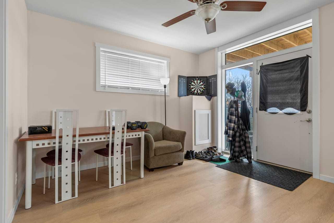
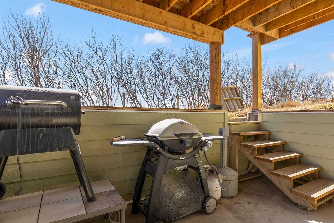
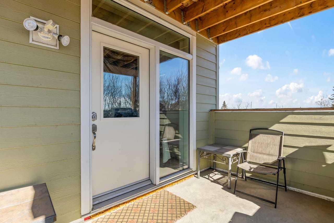
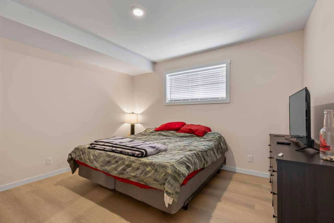
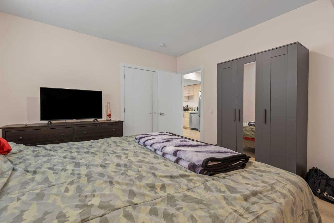
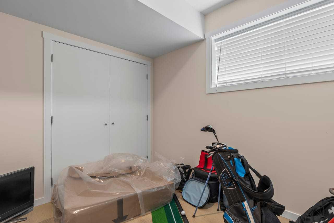
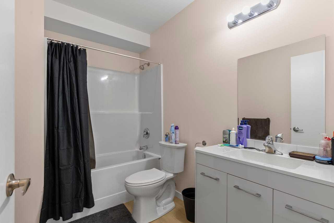
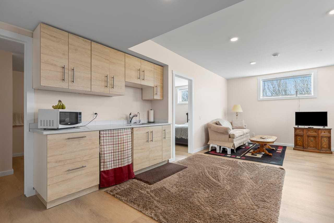
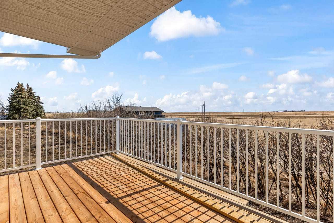
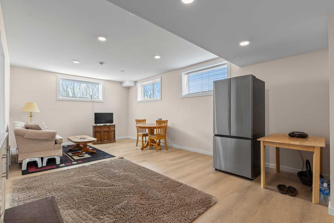
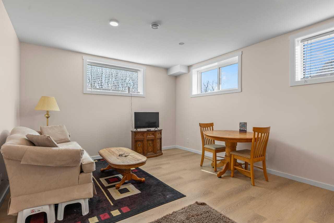
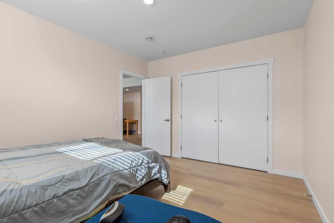
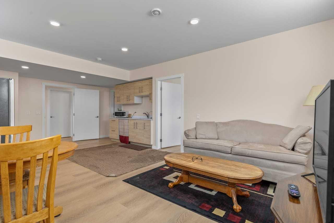
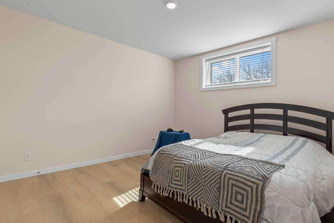
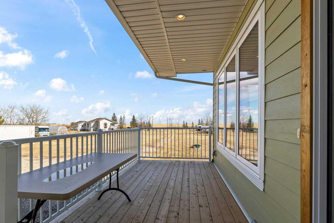
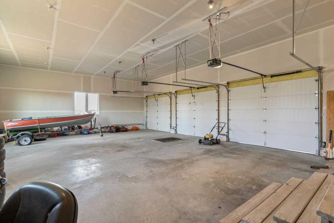
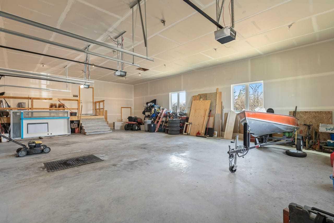
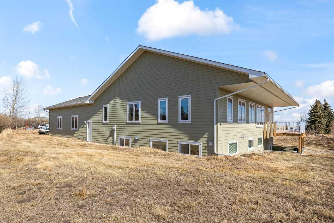
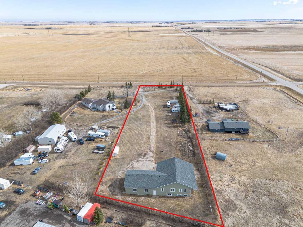
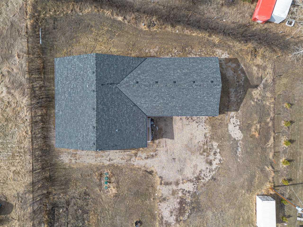
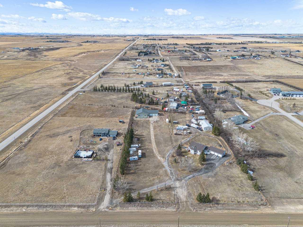
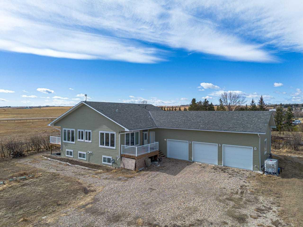
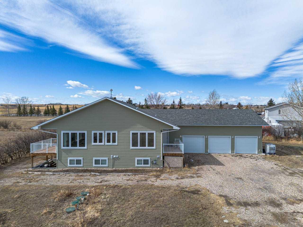
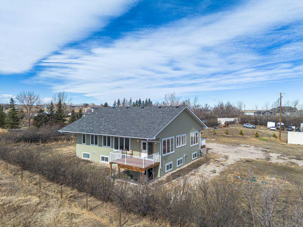
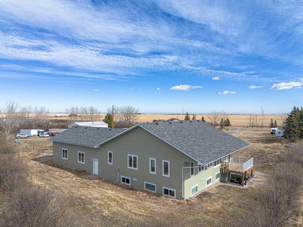
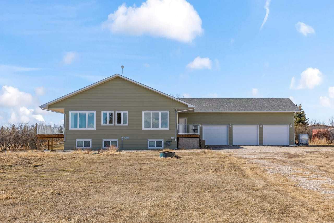
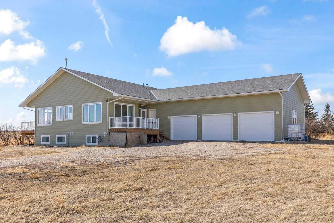
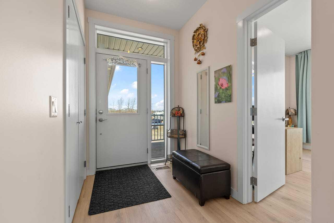
This is the acreage opportunity you’ve been waiting for! Built in 2022, this nearly 2,000 sq. ft. bungalow sits on 2.06 acres and offers the perfect combination of modern construction, space, and future potential. Constructed with ICF for superior durability and efficiency, this home features in-floor heating, 9’ ceilings, and oversized windows throughout—flooding the space with natural light. The modern kitchen anchors the open-concept layout, ready for both everyday living and entertaining. With three spacious bedrooms, tons of storage, and a foam-insulated garage, the foundation is here for something truly special. The home is move-in ready but offers an excellent opportunity for a buyer to add their own personal touch and elevate it to the next level. The fully developed basement includes an illegal suite with two separate units—perfect for extended family or added income potential. Outside, the possibilities continue with 2.06 acres of land and approval already in place from Rocky View County to build a workshop—ideal for hobbyists, business use, or additional storage. If you’re looking for space, value, and upside potential, this property delivers. Don’t miss your chance to make it your own.
| Street Address: | 272017 Range Road 282 |
| City: | Rural Rocky View County |
| Province/State: | Alberta |
| Postal Code: | N/A |
| County/Parish: | Rocky View County |
| Subdivision: | NONE |
| Country: | Canada |
| Latitude: | 51.30093970 |
| Longitude: | -113.85026810 |
| MLS® Number: | A2307334 |
| Price: | $999,777 |
| Property Area: | 1,956 Sq ft |
| Bedrooms: | 6 |
| Bathrooms Half: | 0 |
| Bathrooms Full: | 4 |
| Living Area: | 1,956 Sq ft |
| Building Area: | 0 Sq ft |
| Year Built: | 2022 |
| Listing Date: | May 02, 2026 |
| Garage Spaces: | 3 |
| Property Type: | Residential |
| Property Subtype: | Detached |
| MLS Status: | Active |
Additional Details
| Flooring: | N/A |
| Construction: | Concrete,ICFs (Insulated Concrete Forms) |
| Parking: | Triple Garage Attached |
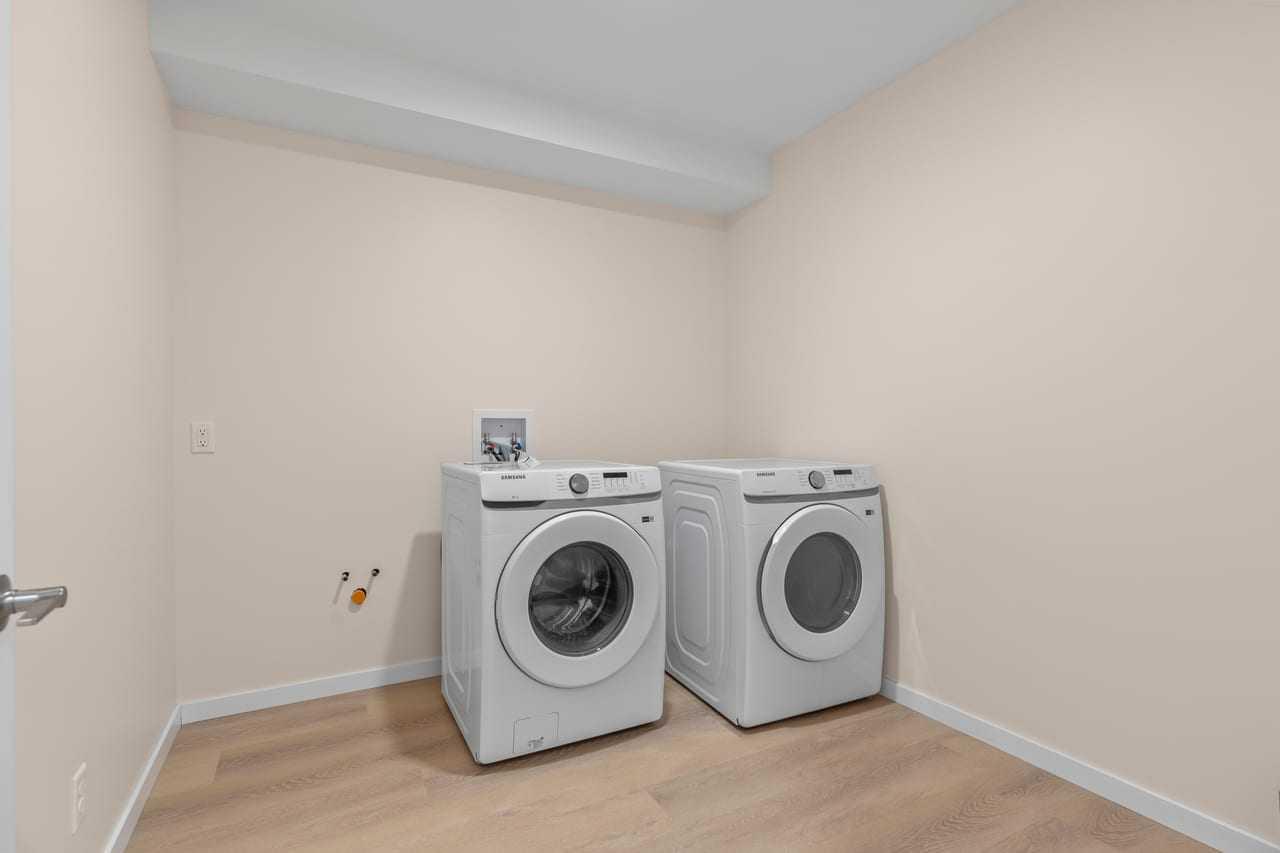
| Appliances: | Dishwasher,Dryer,Electric Stove,Garage Control(s),Microwave Hood Fan,Washer,Water Purifier,Water Softener,Window Coverings |
| Stories: | N/A |
| Zoning: | R-RUR |
| Fireplace: | N/A |
| Amenities: | Other |
Utilities & Systems
| Heating: | In Floor |
| Cooling: | None |
| Water Source: | Well |
| Sewer: | Septic Field,Septic Tank |
| Property Type | Residential |
| Building Type | Detached |
| Square Footage | 1,956 sqft |
| Community Name | NONE |
| Subdivision Name | NONE |
| Title | Fee Simple |
| Land Size | 89,733 sqft |
| Built in | 2022 |
| Annual Property Taxes | Contact listing agent |
| Parking Type | Garage |
| Time on MLS Listing | 32 days |
Bedrooms
| Above Grade | 3 |
Bathrooms
| Total | 4 |
| Partial | 0 |
Interior Features
| Appliances Included | Dishwasher, Dryer, Electric Stove, Garage Control(s), Microwave Hood Fan, Washer, Water Purifier, Water Softener, Window Coverings |
| Flooring | Vinyl Plank |
Building Features
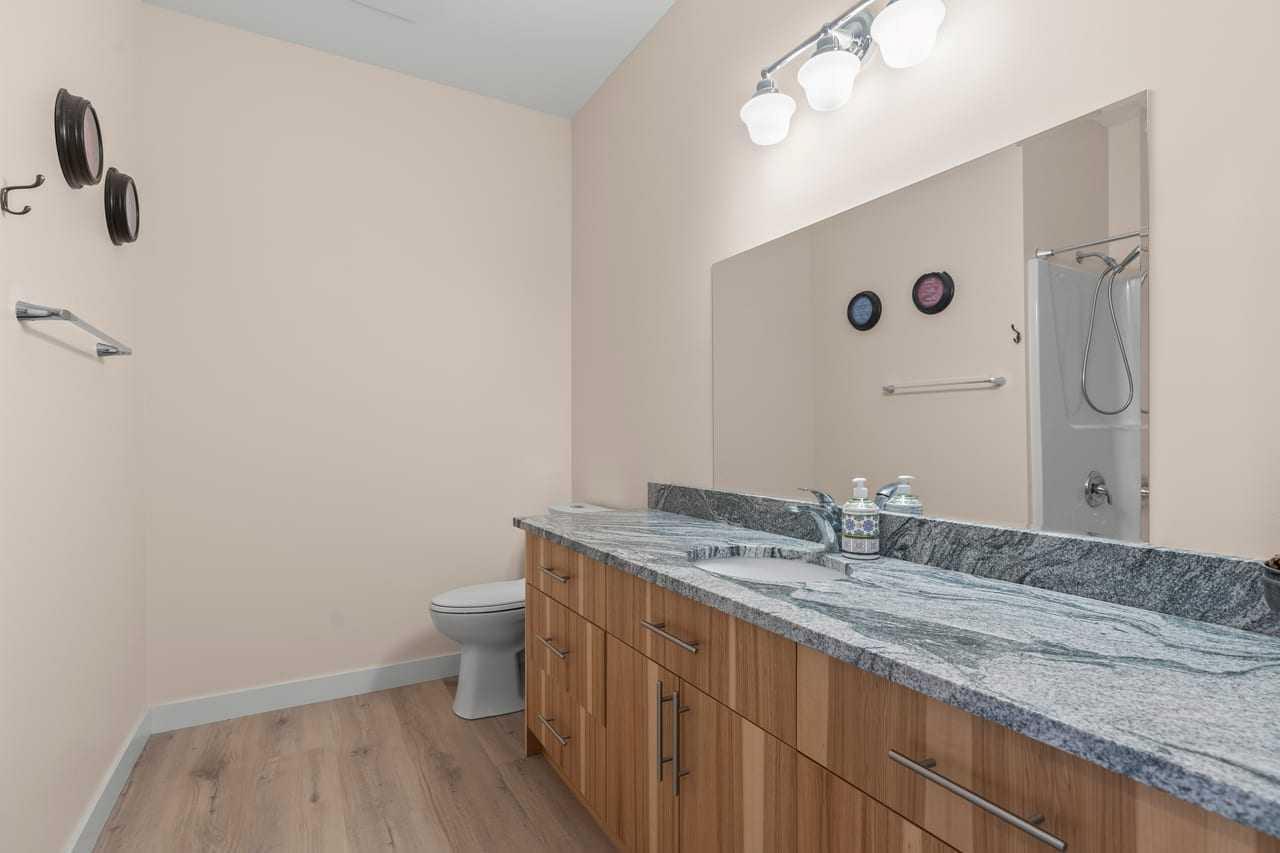
| Features | Granite Counters, High Ceilings, No Animal Home, No Smoking Home, Pantry, Storage |
| Construction Material | Concrete, ICFs (Insulated Concrete Forms) |
| Structures | Front Porch, Screened |
Heating & Cooling
| Cooling | None |
| Heating Type | In Floor |
Exterior Features
| Exterior Finish | Concrete, ICFs (Insulated Concrete Forms) |
Neighbourhood Features
| Community Features | Other |
| Amenities Nearby | Other |
Parking
| Parking Type | Garage |
| Total Parking Spaces | 3 |
Interior Size
| Total Finished Area: | 1,956 sq ft |
| Total Finished Area (Metric): | 181.72 sq m |
| Main Level: | 1,957 sq ft |
| Below Grade: | 1,942 sq ft |
Room Count
| Bedrooms: | 6 |
| Bathrooms: | 4 |
| Full Bathrooms: | 4 |
| Rooms Above Grade: | 7 |
Lot Information
| Lot Size: | 89,733 sq ft |
| Lot Size (Acres): | 2.06 acres |
- Granite Counters
- High Ceilings
- No Animal Home
- No Smoking Home
- Pantry
- Storage
- Balcony
- Fire Pit
- Dishwasher
- Dryer
- Electric Stove
- Garage Control(s)
- Microwave Hood Fan
- Washer
- Water Purifier
- Water Softener
- Window Coverings
- Full
- Other
- Concrete
- ICFs (Insulated Concrete Forms)
- Poured Concrete
- Few Trees
- Meadow
- Rectangular Lot
- Triple Garage Attached
- Front Porch
- Screened
Floor plan information is not available for this property.
Monthly Payment Breakdown
Loading Walk Score...
What's Nearby?
Powered by Yelp