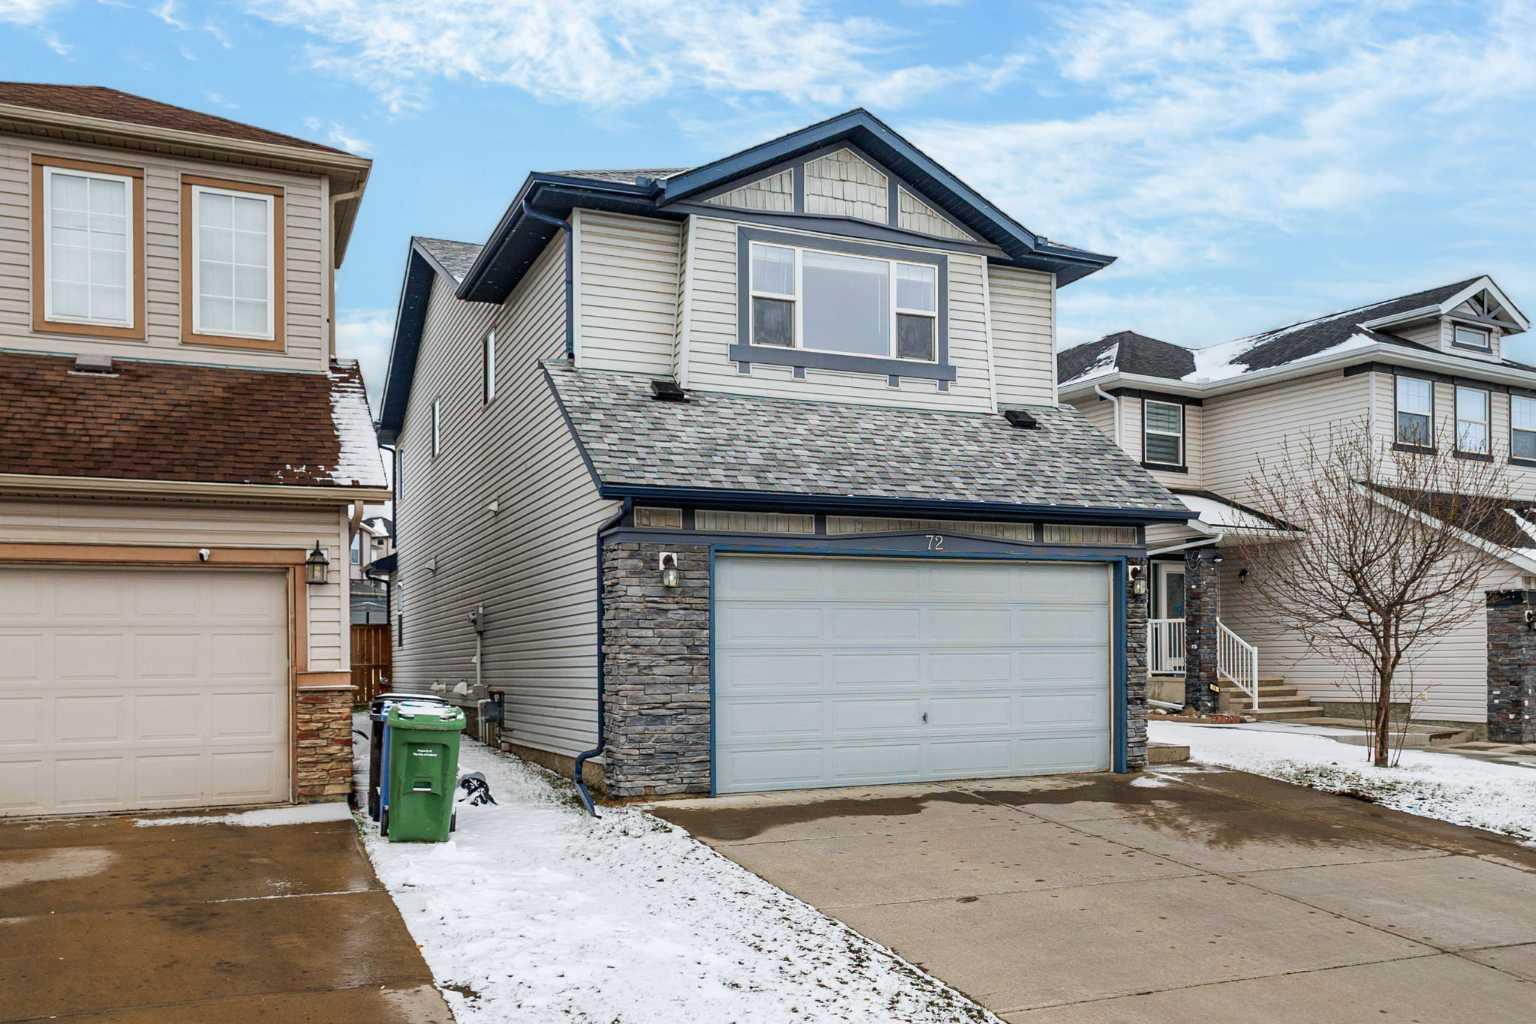
72 Pantego Close NW, Calgary, Alberta
Residential For Sale in Calgary, Alberta
$719,900
-
Property Type
 Residential
-
Bedrooms
 3
3
-
Bath
 3
3
-
Garage
 2
2
-
Sq Ft
 2,288
2,288
-
Year Built
 2007
2007
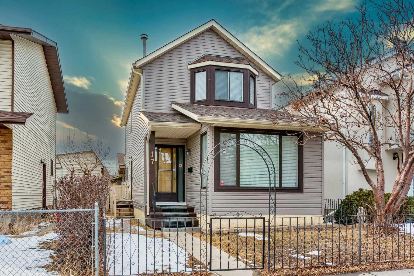
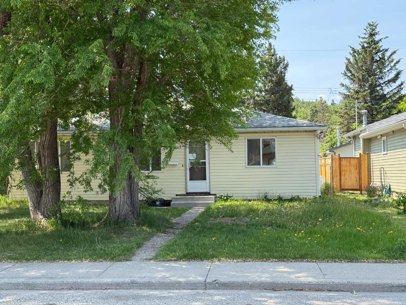
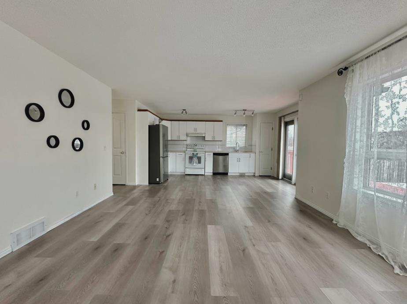
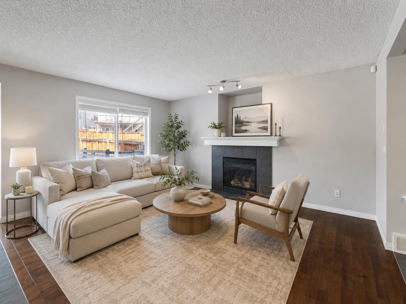
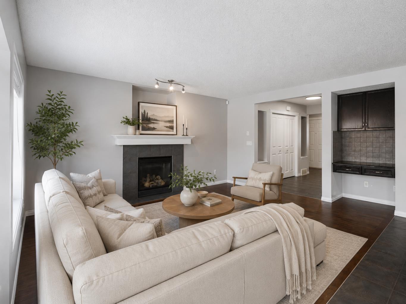
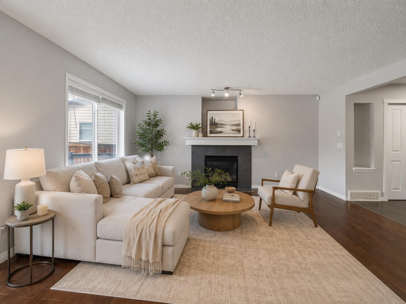
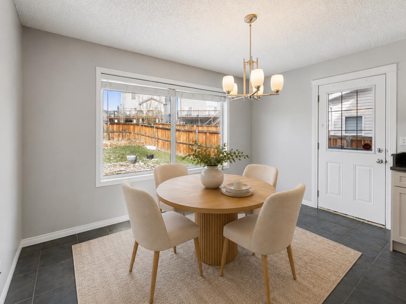
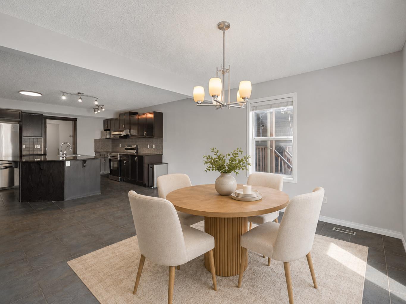
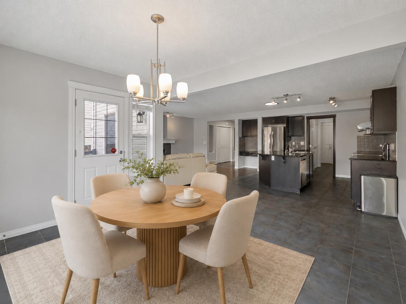
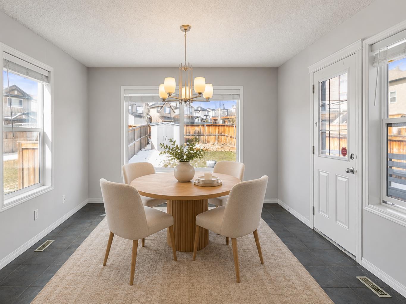
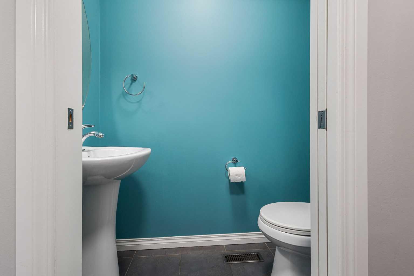
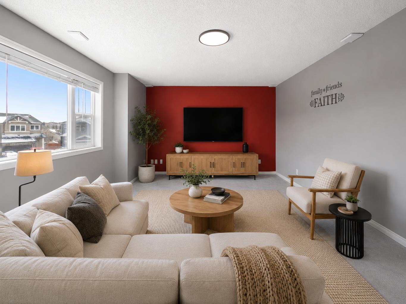
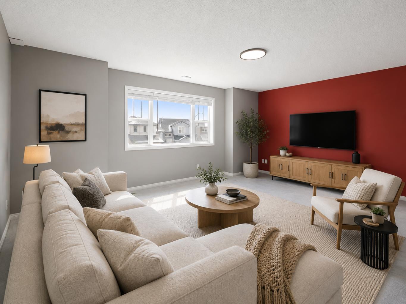
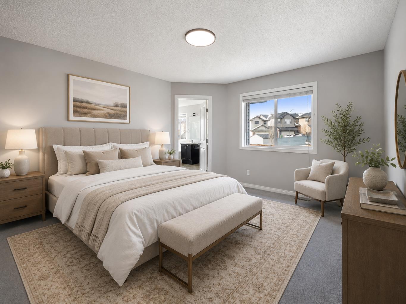
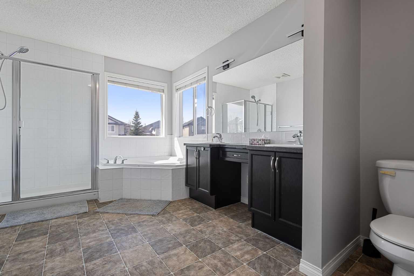
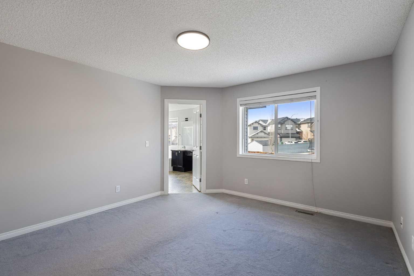
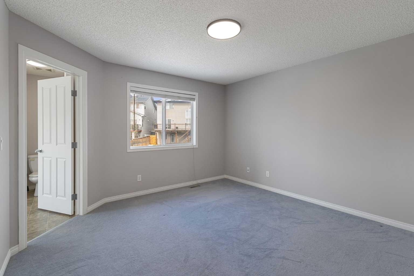
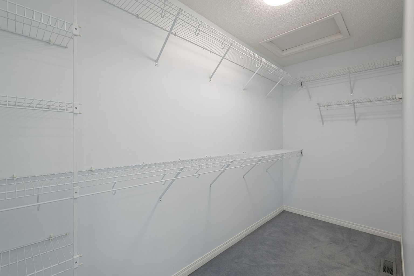
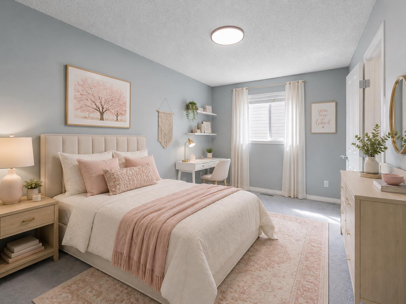
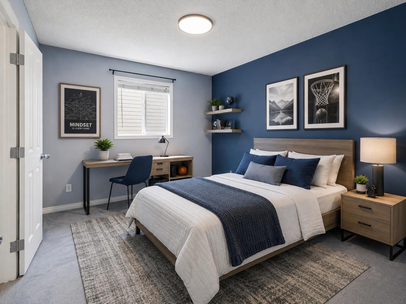
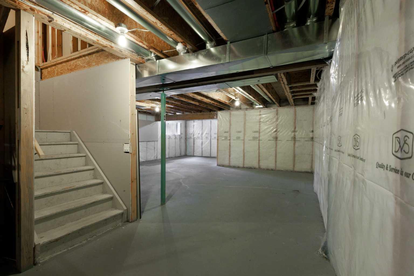
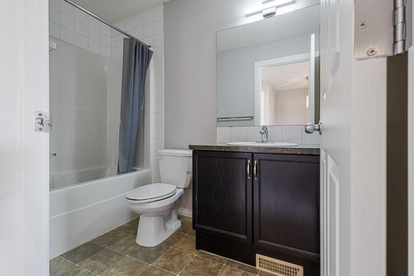
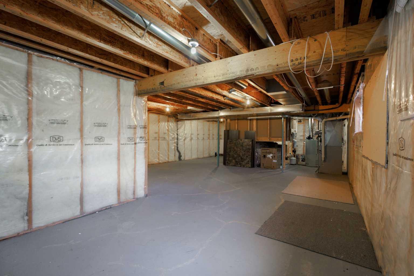
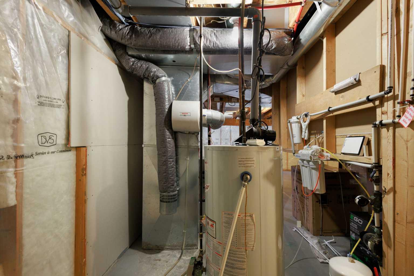
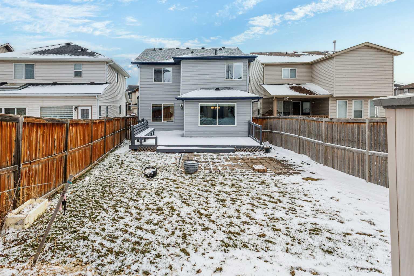
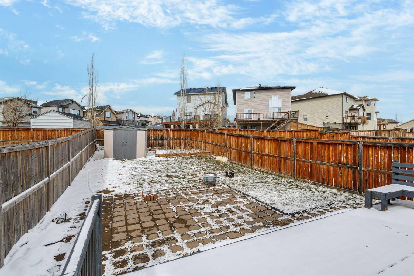
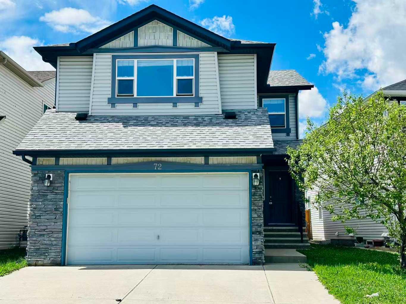
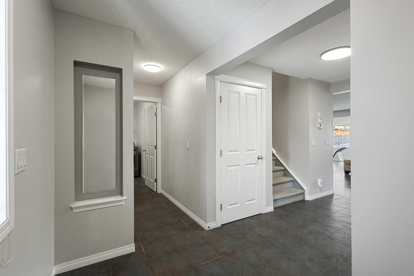
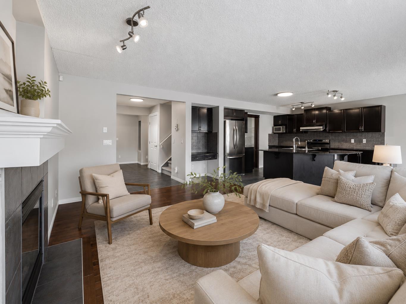
Step into this stunning open-concept residence where elegance meets everyday comfort. Rich hardwood and ceramic tile flooring set the tone for the thoughtfully designed main level. At the heart of the home, a sophisticated great room with a gas fireplace and custom mantle seamlessly connects to a chef-inspired kitchen, complete with dark cabinetry, an oversized curved granite island, and premium appliances. Expansive windows frame the west-facing backyard—featuring a sprawling two-tier deck and beautifully finished patio—perfect for sunset entertaining. Upstairs, a generous bonus room and charming loft provide flexible living space, while the serene primary retreat offers a walk-in closet and a spa-like ensuite with dual vanities, a soaker tub, and a glass-enclosed shower. The lower level presents a blank canvas with rough-in plumbing, ready to be transformed to suit your lifestyle. Roof & Siding new (2025)
| Street Address: | 72 Pantego Close NW |
| City: | Calgary |
| Province/State: | Alberta |
| Postal Code: | N/A |
| County/Parish: | Calgary |
| Subdivision: | Panorama Hills |
| Country: | Canada |
| Latitude: | 51.16405014 |
| Longitude: | -114.09378141 |
| MLS® Number: | A2307103 |
| Price: | $719,900 |
| Property Area: | 2,288 Sq ft |
| Bedrooms: | 3 |
| Bathrooms Half: | 1 |
| Bathrooms Full: | 2 |
| Living Area: | 2,288 Sq ft |
| Building Area: | 0 Sq ft |
| Year Built: | 2007 |
| Listing Date: | May 01, 2026 |
| Garage Spaces: | 2 |
| Property Type: | Residential |
| Property Subtype: | Detached |
| MLS Status: | Active |
Additional Details
| Flooring: | N/A |
| Construction: | Stone,Vinyl Siding,Wood Frame |
| Parking: | Double Garage Attached,Garage Door Opener |
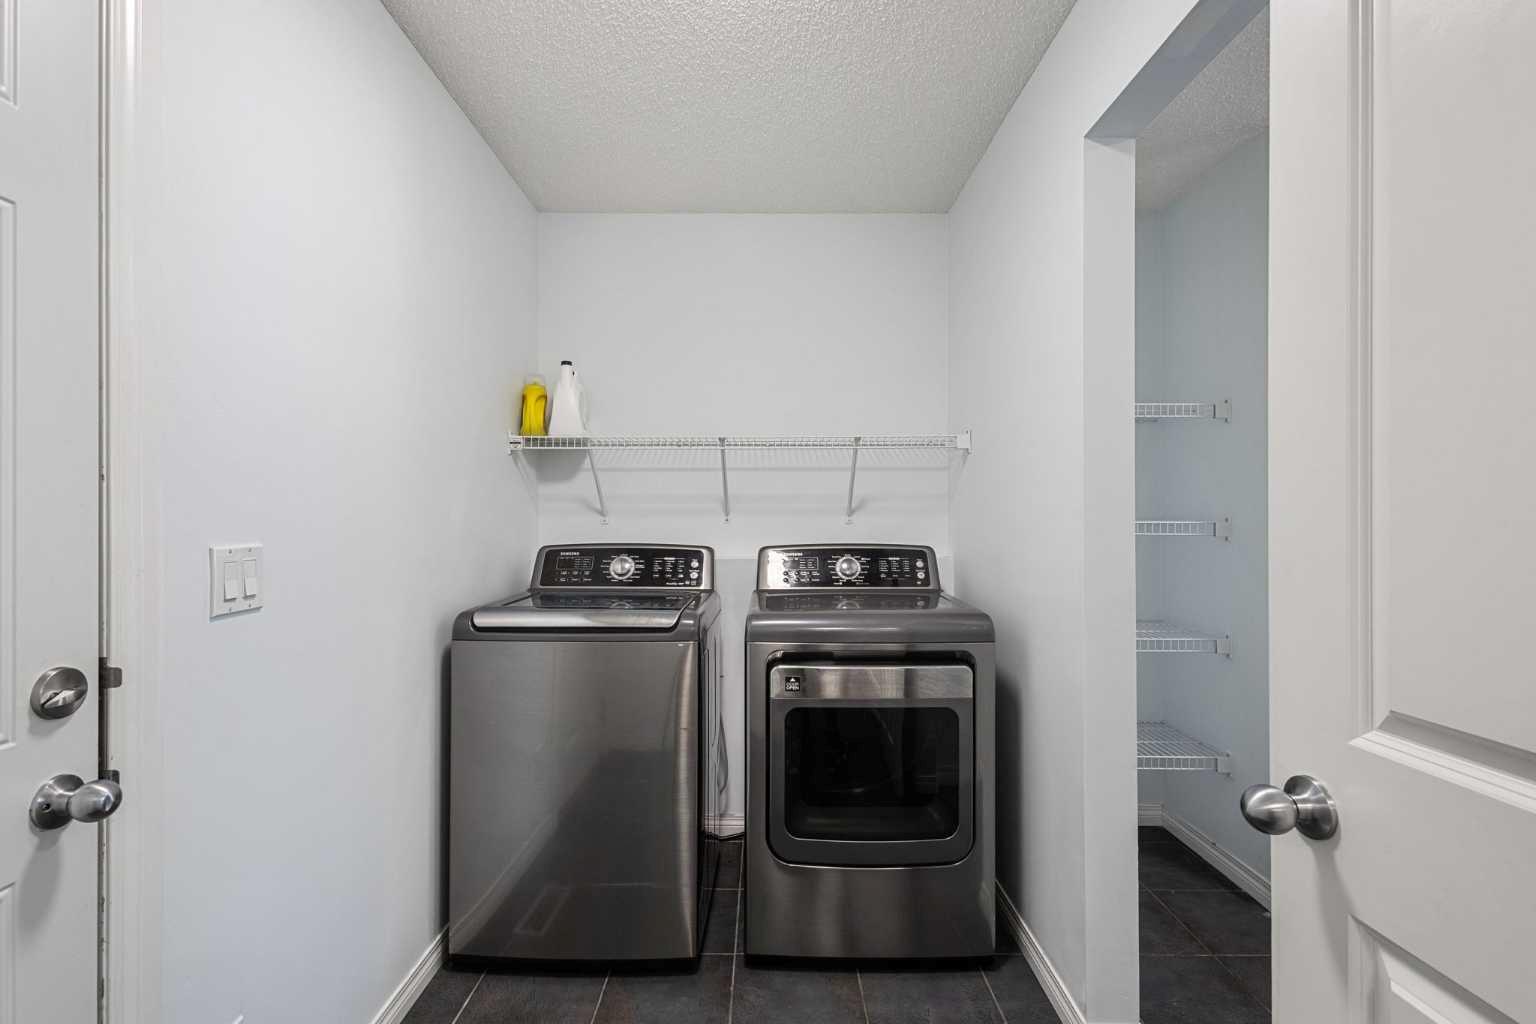
| Appliances: | Dishwasher,Dryer,Electric Stove,Garage Control(s),Refrigerator,Washer |
| Stories: | N/A |
| Zoning: | R-G |
| Fireplace: | N/A |
| Amenities: | Clubhouse,Golf,Park,Playground,Pond,Schools Nearby,Walking/Bike Paths |
Utilities & Systems
| Heating: | Forced Air,Natural Gas |
| Cooling: | None |
| Property Type | Residential |
| Building Type | Detached |
| Square Footage | 2,288 sqft |
| Community Name | Panorama Hills |
| Subdivision Name | Panorama Hills |
| Title | Fee Simple |
| Land Size | 4,789 sqft |
| Built in | 2007 |
| Annual Property Taxes | Contact listing agent |
| Parking Type | Garage |
| Time on MLS Listing | 26 days |
Bedrooms
| Above Grade | 3 |
Bathrooms
| Total | 3 |
| Partial | 1 |
Interior Features
| Appliances Included | Dishwasher, Dryer, Electric Stove, Garage Control(s), Refrigerator, Washer |
| Flooring | Carpet, Laminate, Tile |
Building Features
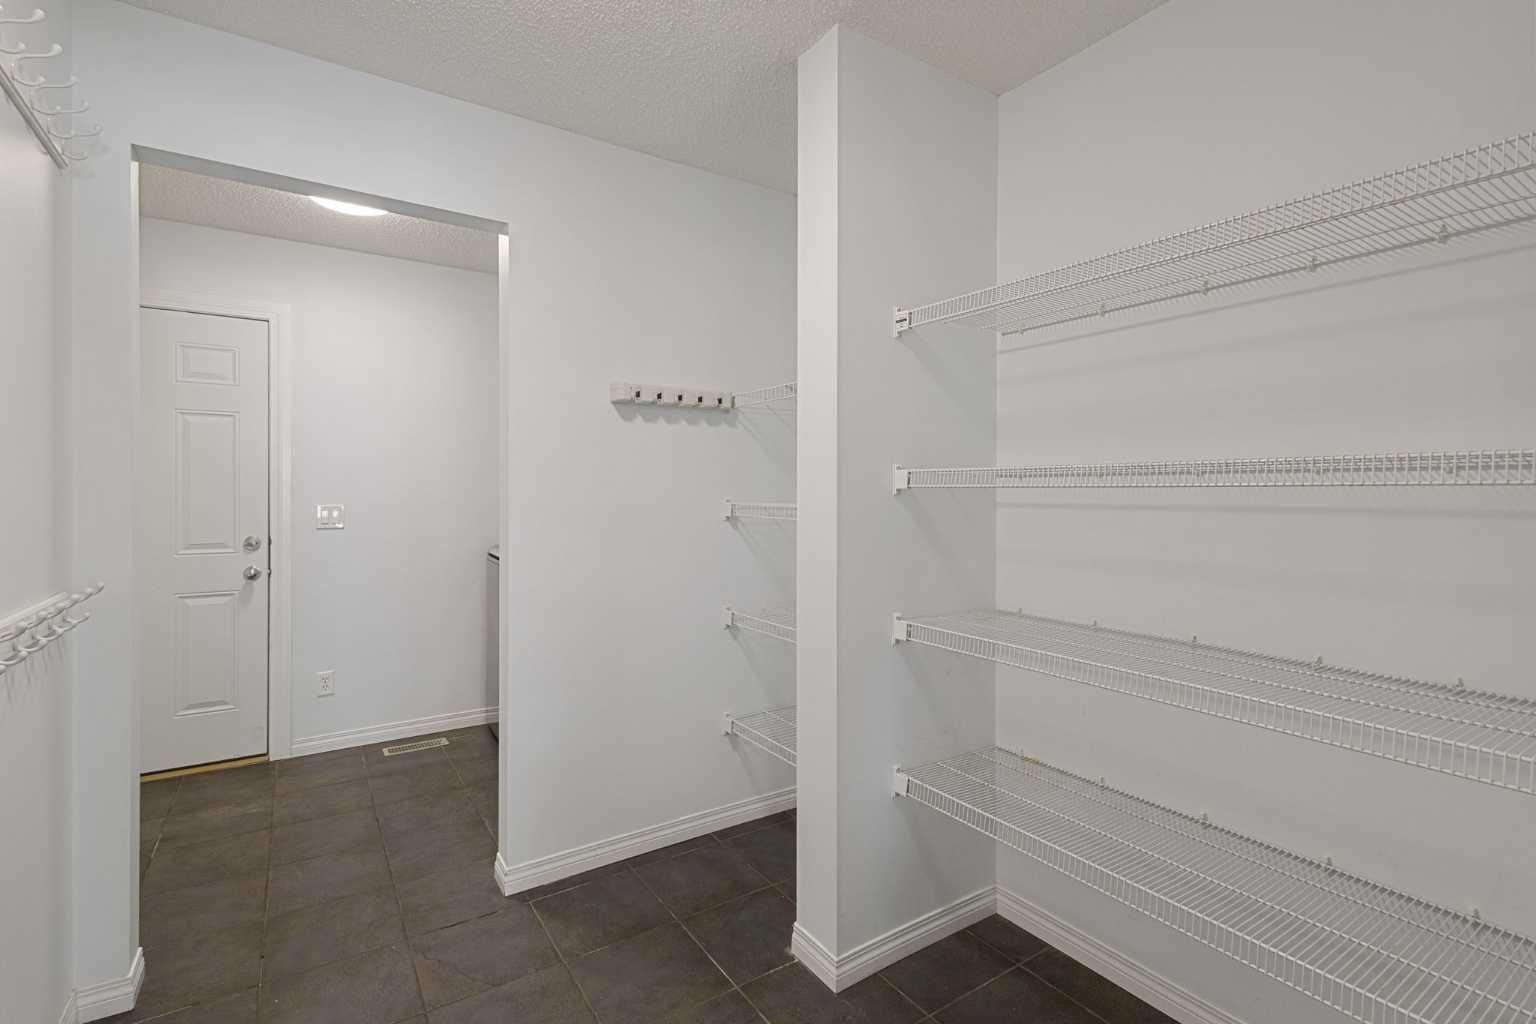
| Features | Ceiling Fan(s), Kitchen Island, No Smoking Home, Pantry, See Remarks, Walk-In Closet(s) |
| Construction Material | Stone, Vinyl Siding, Wood Frame |
| Building Amenities | None |
| Structures | Balcony(s) |
Heating & Cooling
| Cooling | None |
| Heating Type | Forced Air, Natural Gas |
Exterior Features
| Exterior Finish | Stone, Vinyl Siding, Wood Frame |
Neighbourhood Features
| Community Features | Clubhouse, Golf, Park, Playground, Pond, Schools Nearby, Walking/Bike Paths |
| Amenities Nearby | Clubhouse, Golf, Park, Playground, Pond, Schools Nearby, Walking/Bike Paths |
Parking
| Parking Type | Garage |
| Total Parking Spaces | 4 |
Interior Size
| Total Finished Area: | 2,288 sq ft |
| Total Finished Area (Metric): | 212.51 sq m |
| Main Level: | 984 sq ft |
| Upper Level: | 1,304 sq ft |
| Below Grade: | 861 sq ft |
Room Count
| Bedrooms: | 3 |
| Bathrooms: | 3 |
| Full Bathrooms: | 2 |
| Half Bathrooms: | 1 |
| Rooms Above Grade: | 9 |
Lot Information
| Lot Size: | 4,789 sq ft |
| Lot Size (Acres): | 0.11 acres |
| Frontage: | 44 ft |
Legal
| Legal Description: | 0714119;86;23 |
| Title to Land: | Fee Simple |
- Ceiling Fan(s)
- Kitchen Island
- No Smoking Home
- Pantry
- See Remarks
- Walk-In Closet(s)
- Balcony
- Garden
- Private Yard
- Dishwasher
- Dryer
- Electric Stove
- Garage Control(s)
- Refrigerator
- Washer
- None
- Full
- Clubhouse
- Golf
- Park
- Playground
- Pond
- Schools Nearby
- Walking/Bike Paths
- Stone
- Vinyl Siding
- Wood Frame
- Gas
- Poured Concrete
- Back Yard
- Double Garage Attached
- Garage Door Opener
- Balcony(s)
Floor plan information is not available for this property.
Monthly Payment Breakdown
Loading Walk Score...
What's Nearby?
Powered by Yelp
REALTOR® Details
Qi Zhao
- (403) 270-4060
- [email protected]
- TREC The Real Estate Company