239, 5000 Somervale Court SW, Calgary, Alberta
Condo For Sale in Calgary, Alberta
$200,000
-
Property Type
 Condo
Condo
-
Bedrooms
 2
2
-
Bath
 1
1
-
Garage
 0
0
-
Sq Ft
 741
741
-
Year Built
 2003
2003
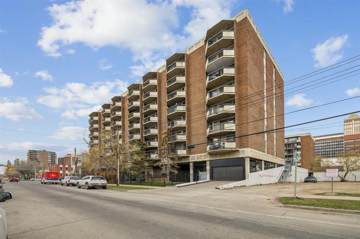
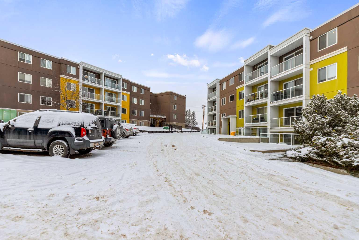
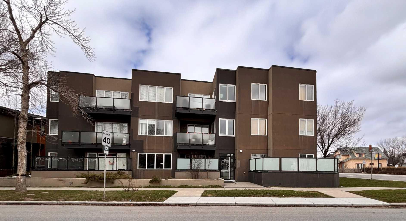
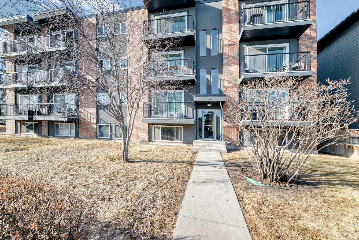
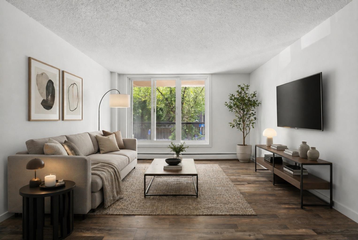
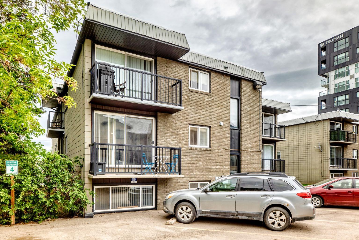
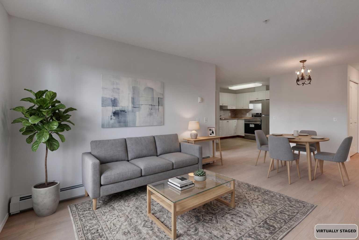
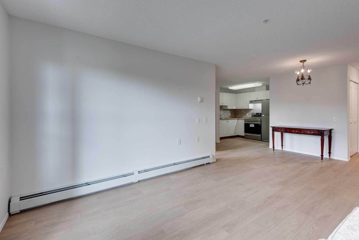
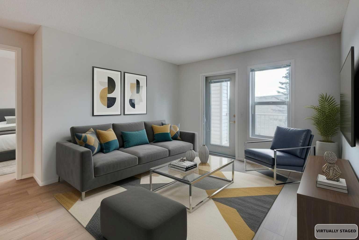
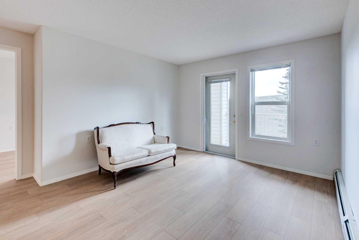
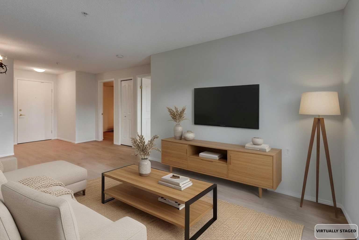
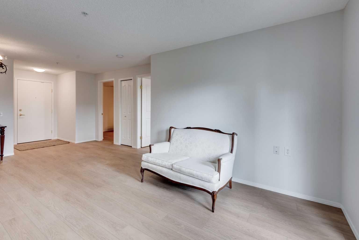
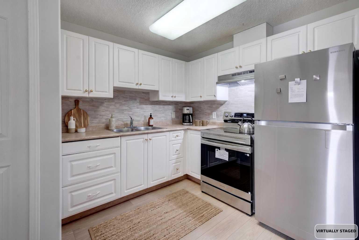
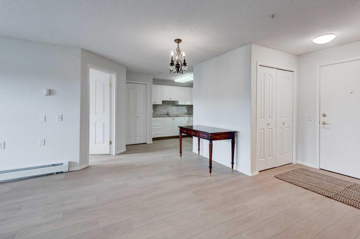
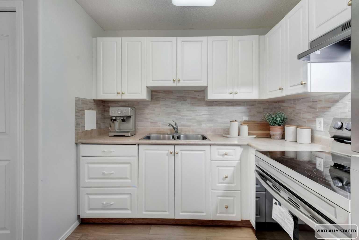
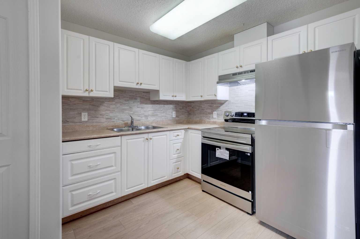
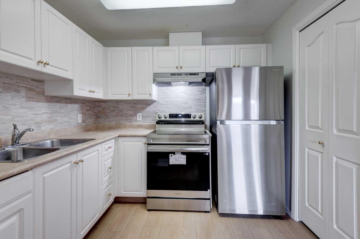
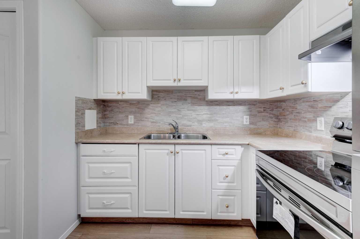
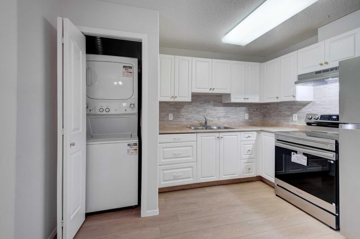
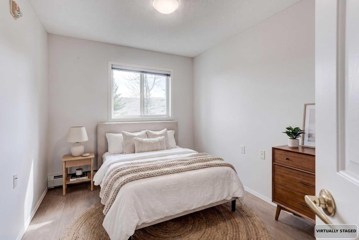
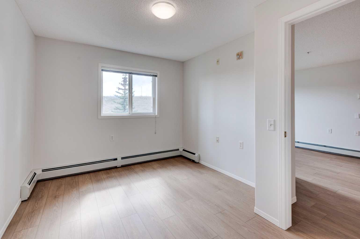
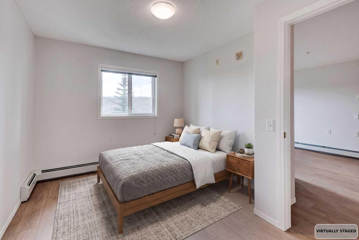
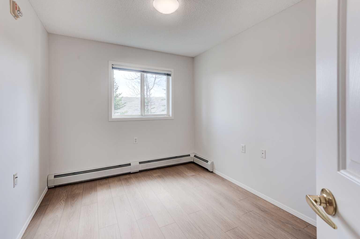
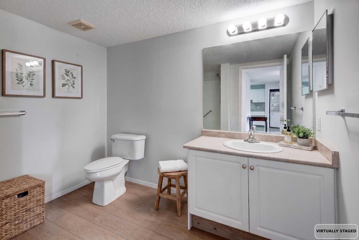
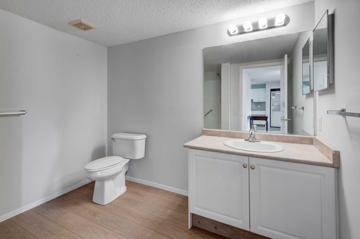
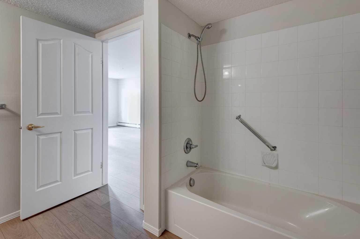
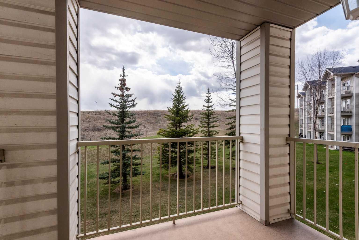
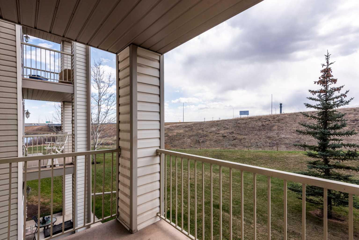
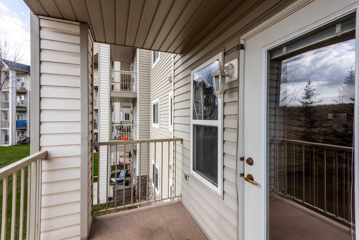
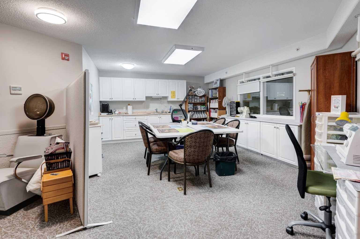
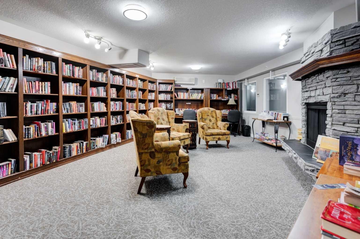
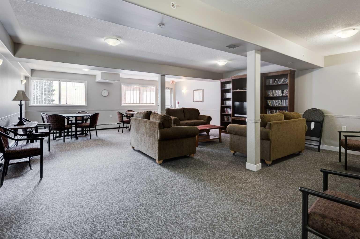
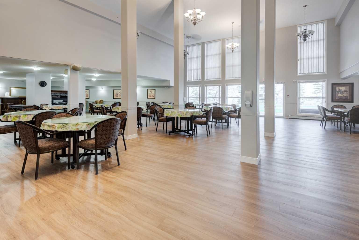
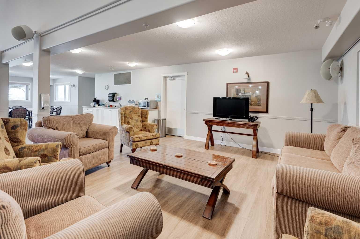
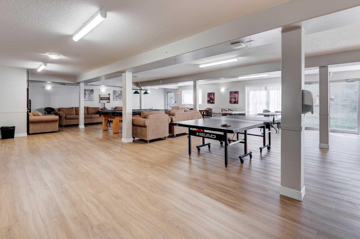
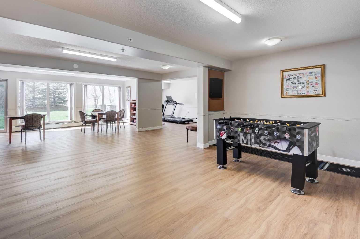
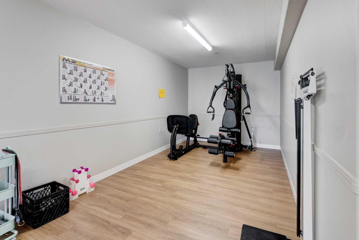
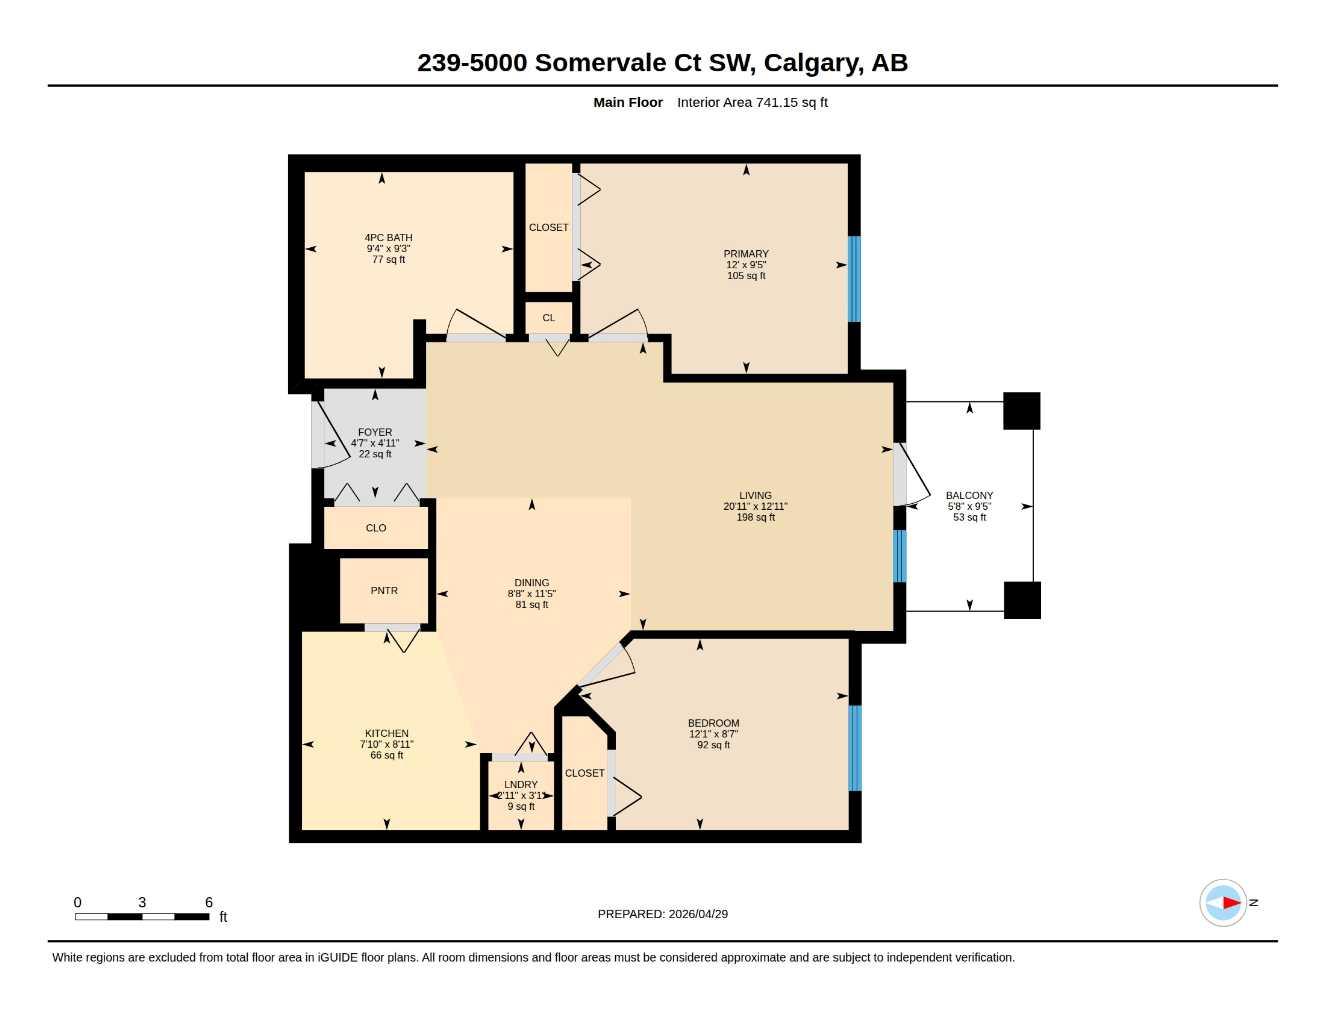
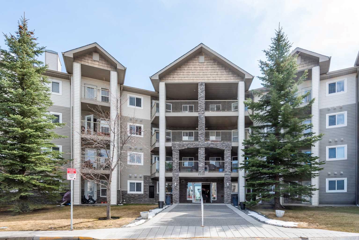
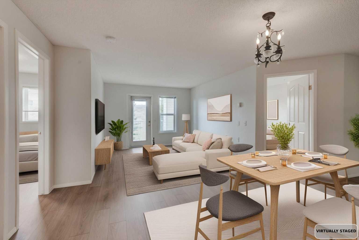
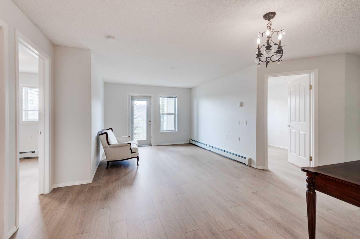
Welcome to #239-5000 Somervale Court SW, Calgary AB, a beautifully updated 2-bedroom condo in the highly sought-after Legacy Estates Somerset, designed for comfortable, connected adult living. This second-floor unit offers approximately 741 sq ft of thoughtfully designed space , featuring a bright, open-concept layout with a spacious living room, dedicated dining area, and a private balcony overlooking peaceful greenspace. The setting is quiet and private, perfect for morning coffee or unwinding at the end of the day. Inside, you’ll immediately notice the brand new luxury vinyl plank flooring, fresh paint throughout, and a clean, modern feel that makes this home truly move-in ready. The kitchen has been refreshed with new stainless steel appliances, ample cabinetry, and a functional layout ideal for everyday living. This unit includes 2 well-sized bedrooms, a full 4-piece bathroom with a large vanity, and the convenience of in-suite stacked laundry. Whether you're downsizing or simply looking for a low-maintenance lifestyle, this home delivers comfort, practicality, and value. Condo fees of $562/month include heat, electricity, insurance, professional management, reserve fund contributions, snow removal, and more, giving you predictable, stress-free living. Legacy Estates Somerset is known for its vibrant 55+ community lifestyle, offering residents access to: Social and recreation rooms, Fitness equipment, , Library and media spaces, and Guest suites for visiting family. Located in the heart of Somerset, you’re just steps from shopping, grocery stores, restaurants, banks, transit, and the LRT, making this one of the most convenient locations in Southwest Calgary. If you’re searching for a move-in ready 55+ condo in Calgary with strong value, community, and walkability, this is the one.
| Street Address: | 239, 5000 Somervale Court SW |
| City: | Calgary |
| Province/State: | Alberta |
| Postal Code: | N/A |
| County/Parish: | Calgary |
| Subdivision: | Somerset |
| Country: | Canada |
| Latitude: | 50.89439377 |
| Longitude: | -114.06903414 |
| MLS® Number: | A2306914 |
| Price: | $200,000 |
| Property Area: | 741 Sq ft |
| Bedrooms: | 2 |
| Bathrooms Half: | 0 |
| Bathrooms Full: | 1 |
| Living Area: | 741 Sq ft |
| Building Area: | 0 Sq ft |
| Year Built: | 2003 |
| Listing Date: | May 01, 2026 |
| Garage Spaces: | 0 |
| Property Type: | Residential |
| Property Subtype: | Apartment |
| MLS Status: | Active |
Additional Details
| Flooring: | N/A |
| Construction: | Stone,Vinyl Siding |
| Parking: | None |
| Appliances: | Electric Stove,Refrigerator,Washer/Dryer Stacked,Window Coverings |
| Stories: | N/A |
| Zoning: | M-C2 d75 |
| Fireplace: | N/A |
| Amenities: | Other |
Utilities & Systems
| Heating: | Baseboard |
| Cooling: | None |
| Property Type | Residential |
| Building Type | Apartment |
| Storeys | 4 |
| Square Footage | 741 sqft |
| Community Name | Somerset |
| Subdivision Name | Somerset |
| Title | Fee Simple |
| Land Size | Unknown |
| Built in | 2003 |
| Annual Property Taxes | Contact listing agent |
| Parking Type | None |
| Time on MLS Listing | 38 days |
Bedrooms
| Above Grade | 2 |
Bathrooms
| Total | 1 |
| Partial | 0 |
Interior Features
| Appliances Included | Electric Stove, Refrigerator, Washer/Dryer Stacked, Window Coverings |
| Flooring | Vinyl Plank |
Building Features
| Features | No Animal Home, No Smoking Home, Open Floorplan |
| Style | Attached |
| Construction Material | Stone, Vinyl Siding |
| Building Amenities | Elevator(s), Fitness Center, Party Room, Recreation Room, Snow Removal, Visitor Parking |
| Structures | Balcony(s) |
Heating & Cooling
| Cooling | None |
| Heating Type | Baseboard |
Exterior Features
| Exterior Finish | Stone, Vinyl Siding |
Neighbourhood Features
| Community Features | Other |
| Pets Allowed | No |
| Amenities Nearby | Other |
Maintenance or Condo Information
| Maintenance Fees | $563 Monthly |
| Maintenance Fees Include | Common Area Maintenance, Electricity, Heat, Insurance, Interior Maintenance, Maintenance Grounds, Professional Management, Reserve Fund Contributions, Snow Removal, Trash |
Parking
| Parking Type | None |
Interior Size
| Total Finished Area: | 741 sq ft |
| Total Finished Area (Metric): | 68.84 sq m |
| Main Level: | 741 sq ft |
Room Count
| Bedrooms: | 2 |
| Bathrooms: | 1 |
| Full Bathrooms: | 1 |
| Rooms Above Grade: | 5 |
Lot Information
Legal
| Legal Description: | 0312933;50 |
| Title to Land: | Fee Simple |
- No Animal Home
- No Smoking Home
- Open Floorplan
- Balcony
- BBQ gas line
- Electric Stove
- Refrigerator
- Washer/Dryer Stacked
- Window Coverings
- Elevator(s)
- Fitness Center
- Party Room
- Recreation Room
- Snow Removal
- Visitor Parking
- Other
- Stone
- Vinyl Siding
- None
- Balcony(s)
Floor plan information is not available for this property.
Monthly Payment Breakdown
Loading Walk Score...
What's Nearby?
Powered by Yelp