171 Deerfield Drive SE, Calgary, Alberta
Residential For Sale in Calgary, Alberta
$369,900
-
Property Type
 Residential
-
Bedrooms
 3
3
-
Bath
 2
2
-
Garage
 0
0
-
Sq Ft
 778
778
-
Year Built
 1989
1989
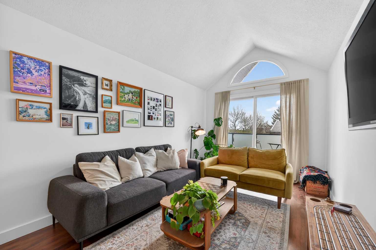
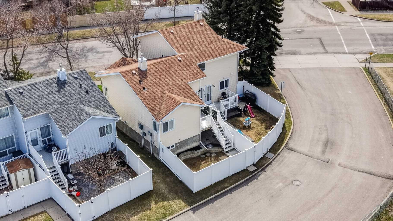
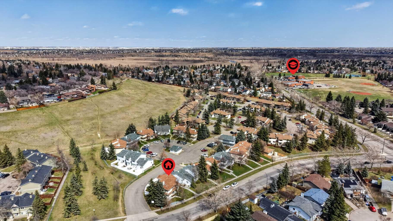
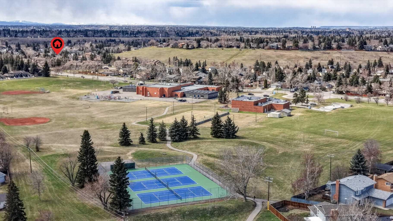
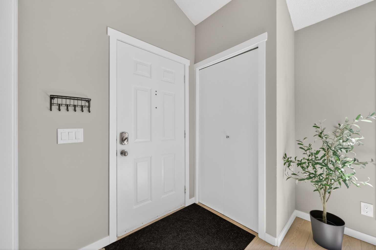
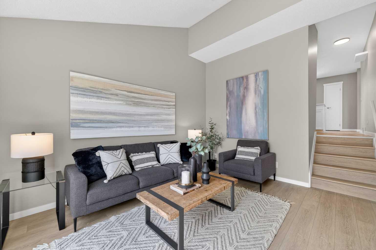
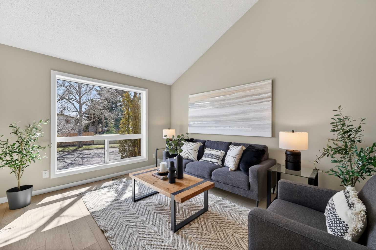
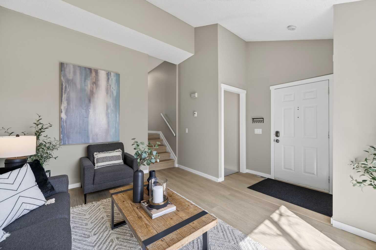
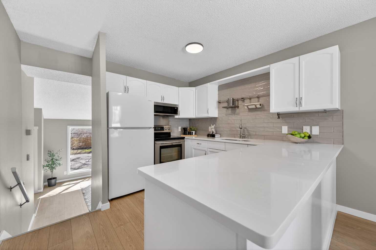
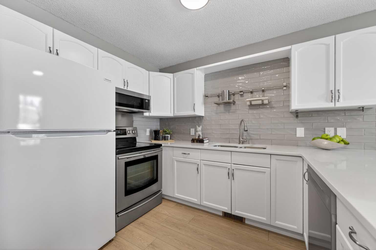
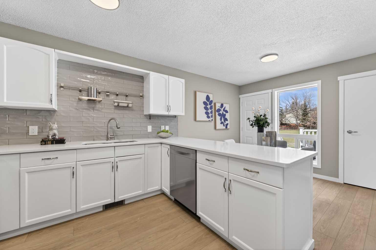
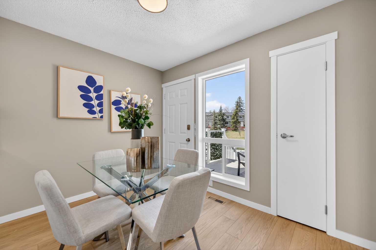
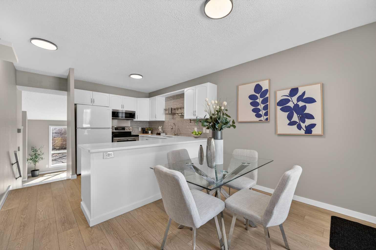
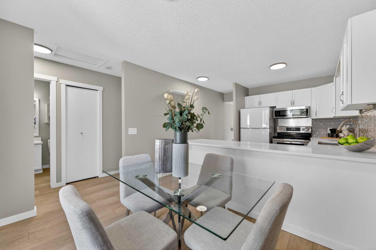
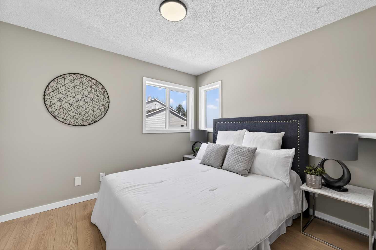
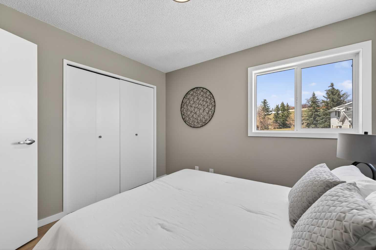
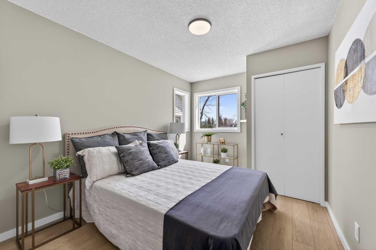
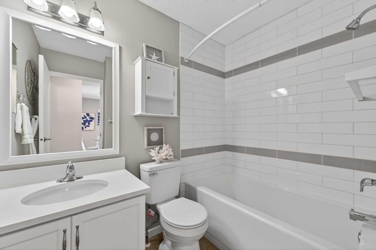
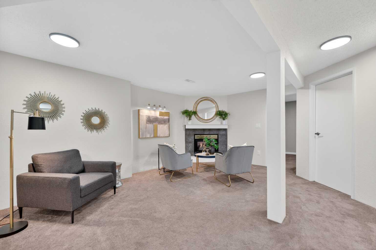
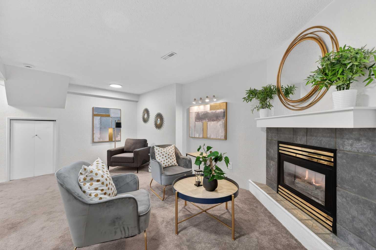
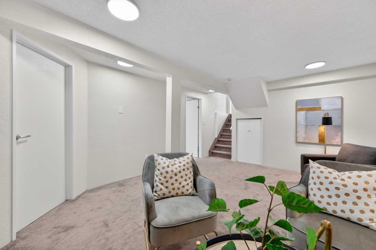
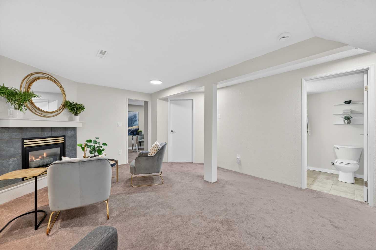
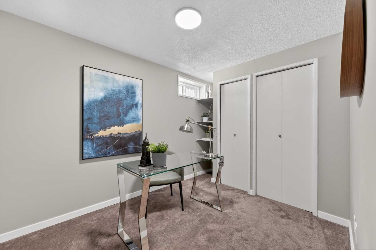
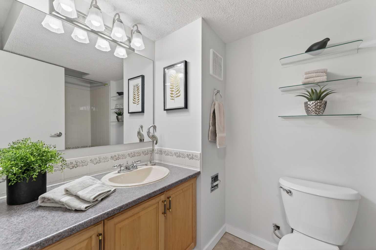
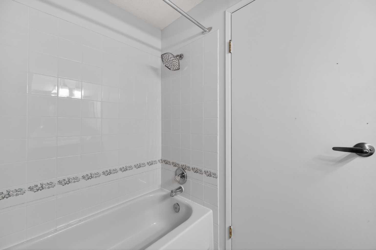
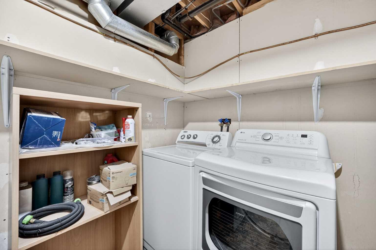
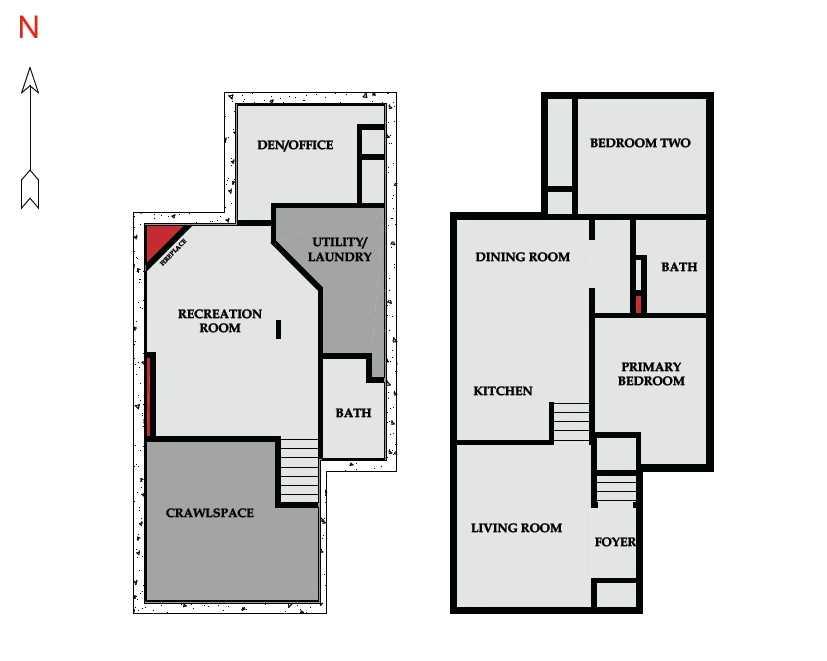
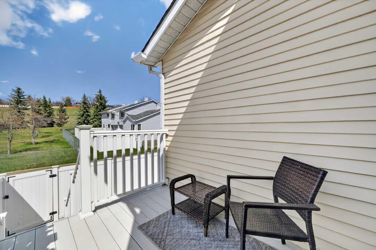
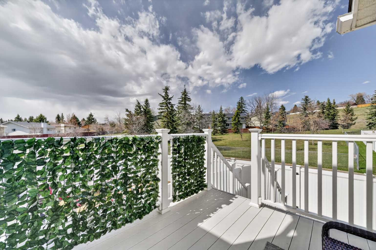
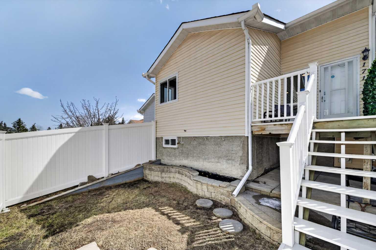
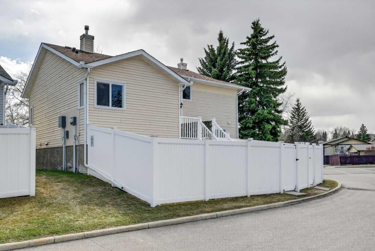
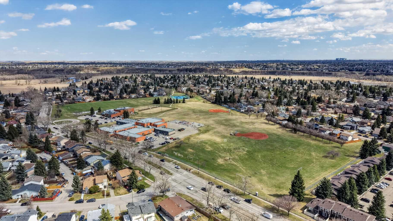
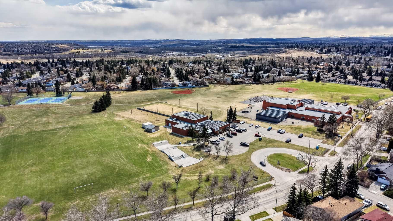
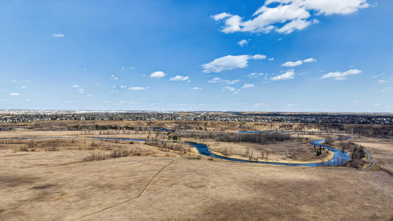
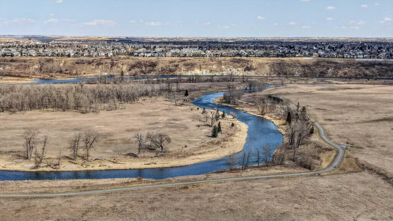
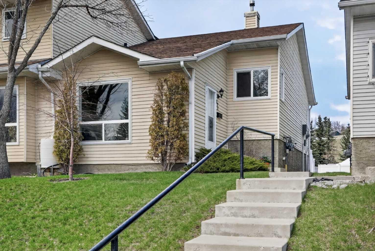
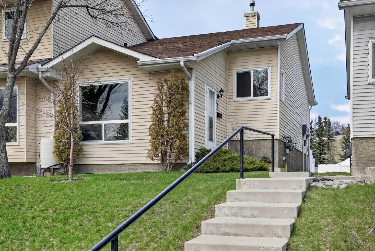
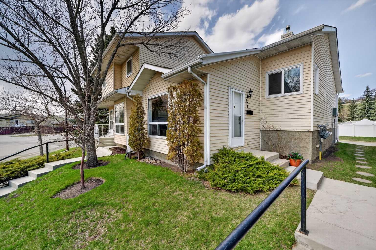
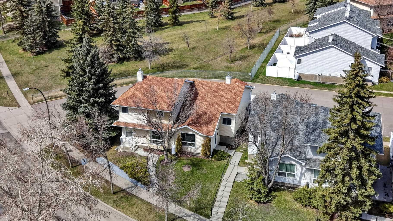
*** LOCATION, LOCATION, LOCATION *** Backing greenspace with Deer Run Elementary School around the corner*** 3 bedroom + 2 full-bath half-duplex with 1250 sq ft of developed living space with sunny south exposure backing directly onto mature treed greenspace with walking trails to Fish Creek Park. Views of the greenspace from the spacious dining room, primary bedroom, and back deck. ***BRAND NEW RENOVATION including new luxury vinyl plank flooring, modern light fixtures, decora switch plates, plumbing fixtures, doorknobs, baseboard, casings, and fresh paint including sprayed interior doors. ***NEW WINDOWS installed in 2022. Kitchen updated with painted wood cabinets, subway tiled back-splash, quartz counters and stainless-steel appliances including new microwave hood-fan and dishwasher. Two generous-sized bedrooms off the kitchen, both have new LVP floors and share a full bathroom with new toilet. The main level living room features vaulted ceilings and a large south facing window for lots of natural light. The lower level is fully finished and features a sizeable family room with charming gas fireplace, third bedroom and second full bathroom. A crawlspace for ample storage and separate laundry room completes the lower level. Other features include a private fenced yard that is perfect for gardeners or furry friends with 2 off-leash parks nearby. As well, an assigned off street parking stall with plenty of additional street parking right out front! This is an excellent property for first time buyers or those downsizing with the ability to "lock and leave". Check out the floor plan in the photos! ***AMAZING QUIET LOCATION in the heart of Deer Ridge community away from major thoroughfares, close to schools, Fish Creek Park, shopping and public transportation. Super clean and shows 10/10..!!!
| Street Address: | 171 Deerfield Drive SE |
| City: | Calgary |
| Province/State: | Alberta |
| Postal Code: | N/A |
| County/Parish: | Calgary |
| Subdivision: | Deer Ridge |
| Country: | Canada |
| Latitude: | 50.92157870 |
| Longitude: | -114.01606464 |
| MLS® Number: | A2306881 |
| Price: | $369,900 |
| Property Area: | 778 Sq ft |
| Bedrooms: | 3 |
| Bathrooms Half: | 0 |
| Bathrooms Full: | 2 |
| Living Area: | 778 Sq ft |
| Building Area: | 0 Sq ft |
| Year Built: | 1989 |
| Listing Date: | Apr 30, 2026 |
| Garage Spaces: | 0 |
| Property Type: | Residential |
| Property Subtype: | Semi Detached (Half Duplex) |
| MLS Status: | Pending |
Additional Details
| Flooring: | N/A |
| Construction: | Vinyl Siding,Wood Frame |
| Parking: | Assigned,Stall |
| Appliances: | Dishwasher,Dryer,Electric Stove,Freezer,Microwave Hood Fan,Refrigerator,Washer |
| Stories: | N/A |
| Zoning: | M-CG d30 |
| Fireplace: | N/A |
| Amenities: | Park,Playground,Schools Nearby,Shopping Nearby,Walking/Bike Paths |
Utilities & Systems
| Heating: | Forced Air,Natural Gas |
| Cooling: | None |
| Property Type | Residential |
| Building Type | Semi Detached (Half Duplex) |
| Square Footage | 778 sqft |
| Community Name | Deer Ridge |
| Subdivision Name | Deer Ridge |
| Title | Fee Simple |
| Land Size | Unknown |
| Built in | 1989 |
| Annual Property Taxes | Contact listing agent |
| Parking Type | Assigned |
| Time on MLS Listing | 28 days |
Bedrooms
| Above Grade | 2 |
Bathrooms
| Total | 2 |
| Partial | 0 |
Interior Features
| Appliances Included | Dishwasher, Dryer, Electric Stove, Freezer, Microwave Hood Fan, Refrigerator, Washer |
| Flooring | Carpet, Vinyl Plank |
Building Features
| Features | No Animal Home, No Smoking Home, Vaulted Ceiling(s) |
| Construction Material | Vinyl Siding, Wood Frame |
| Building Amenities | Visitor Parking |
| Structures | Deck |
Heating & Cooling
| Cooling | None |
| Heating Type | Forced Air, Natural Gas |
Exterior Features
| Exterior Finish | Vinyl Siding, Wood Frame |
Neighbourhood Features
| Community Features | Park, Playground, Schools Nearby, Shopping Nearby, Walking/Bike Paths |
| Pets Allowed | Restrictions, Yes |
| Amenities Nearby | Park, Playground, Schools Nearby, Shopping Nearby, Walking/Bike Paths |
Maintenance or Condo Information
| Maintenance Fees | $428 Monthly |
| Maintenance Fees Include | Common Area Maintenance, Insurance, Maintenance Grounds, Parking, Professional Management, Reserve Fund Contributions, Snow Removal |
Parking
| Parking Type | Assigned |
| Total Parking Spaces | 1 |
Interior Size
| Total Finished Area: | 778 sq ft |
| Total Finished Area (Metric): | 72.30 sq m |
| Main Level: | 213 sq ft |
| Upper Level: | 565 sq ft |
| Below Grade: | 578 sq ft |
Room Count
| Bedrooms: | 3 |
| Bathrooms: | 2 |
| Full Bathrooms: | 2 |
| Rooms Above Grade: | 5 |
Lot Information
Legal
| Legal Description: | 9011024;2 |
| Title to Land: | Fee Simple |
- No Animal Home
- No Smoking Home
- Vaulted Ceiling(s)
- Private Yard
- Dishwasher
- Dryer
- Electric Stove
- Freezer
- Microwave Hood Fan
- Refrigerator
- Washer
- Visitor Parking
- Full
- Park
- Playground
- Schools Nearby
- Shopping Nearby
- Walking/Bike Paths
- Vinyl Siding
- Wood Frame
- Basement
- Gas
- Raised Hearth
- Tile
- Poured Concrete
- Backs on to Park/Green Space
- Assigned
- Stall
- Deck
Floor plan information is not available for this property.
Monthly Payment Breakdown
Loading Walk Score...
What's Nearby?
Powered by Yelp