417 37 Street SW, Calgary, Alberta
Residential For Sale in Calgary, Alberta
$598,900
-
Property Type
 Residential
-
Bedrooms
 3
3
-
Bath
 2
2
-
Garage
 1
1
-
Sq Ft
 934
934
-
Year Built
 1958
1958
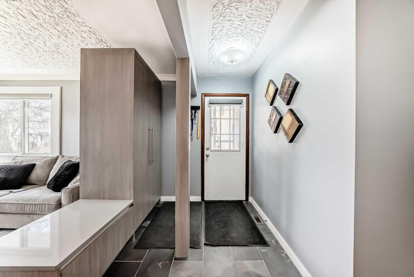
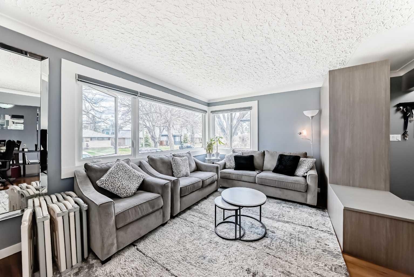
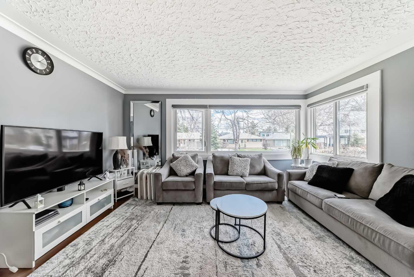
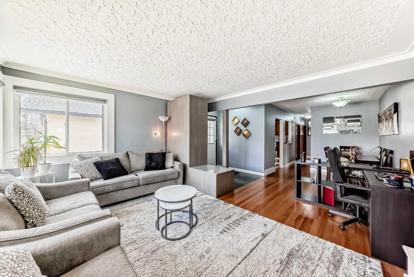
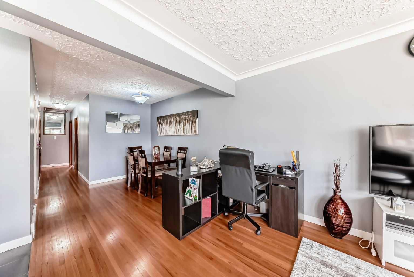
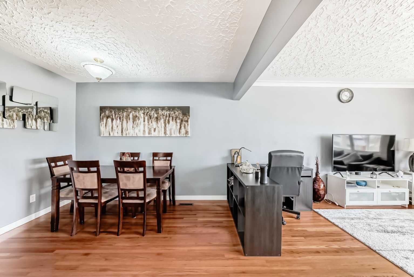
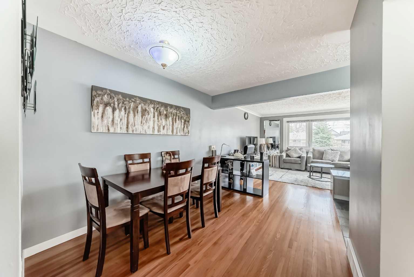
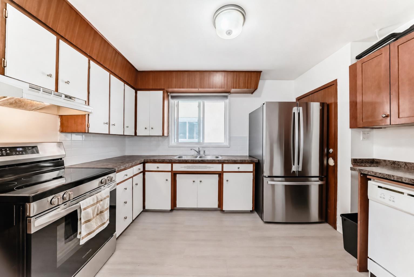
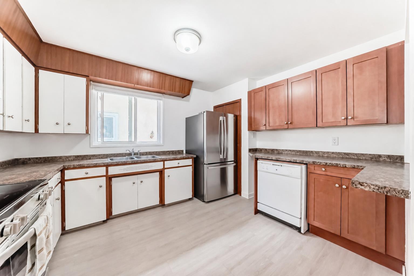
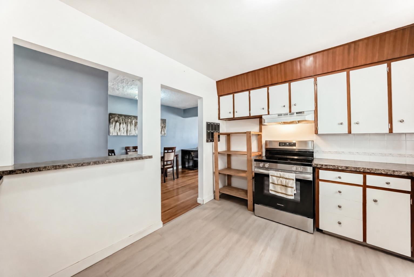
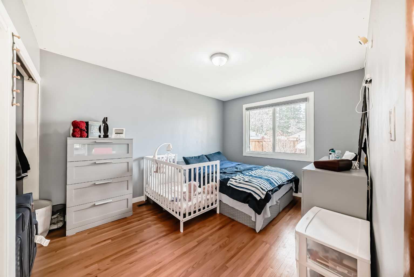
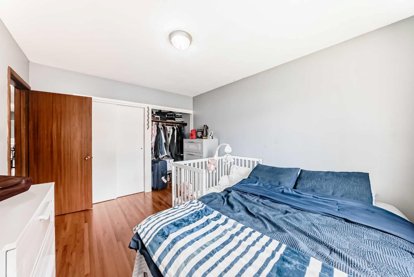
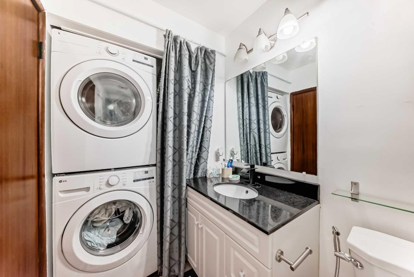
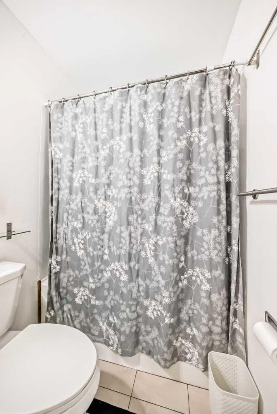
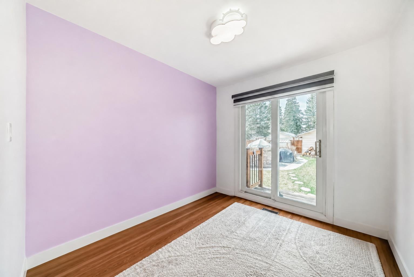
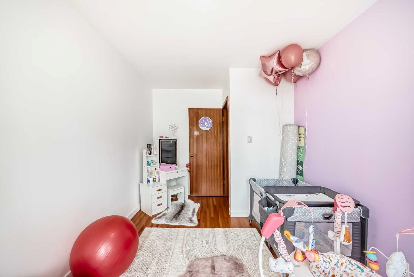
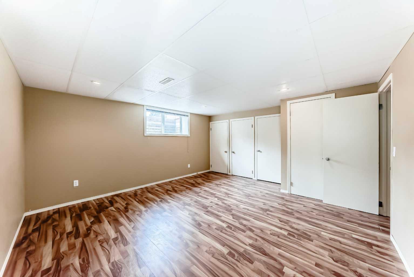
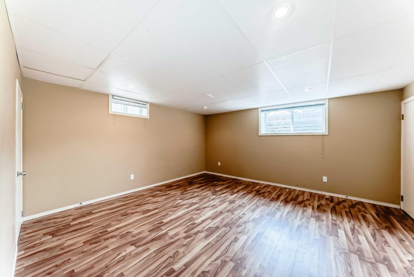
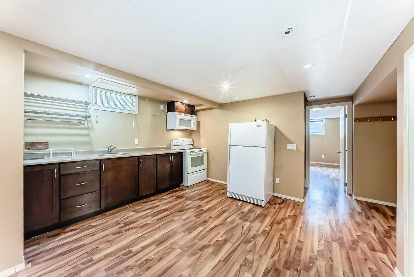
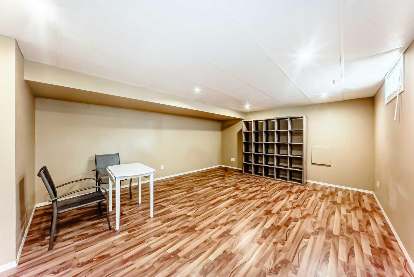
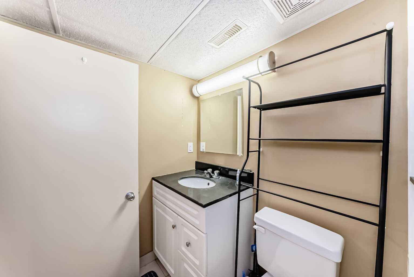
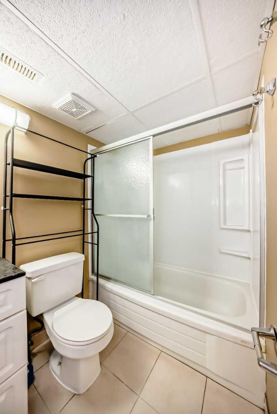
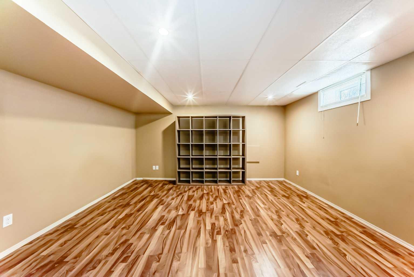
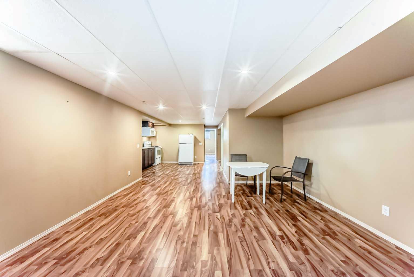
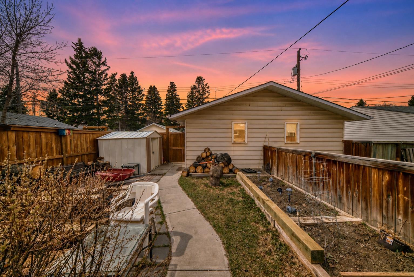
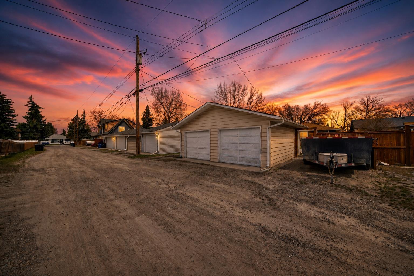
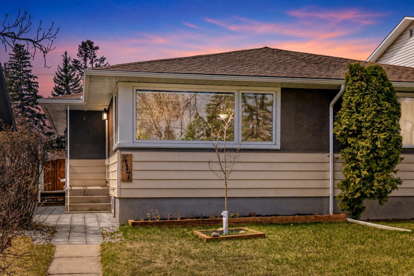
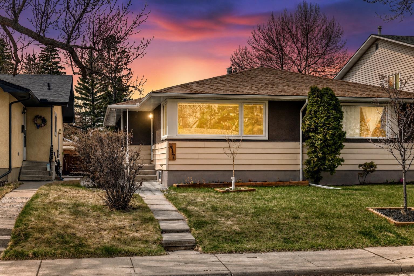
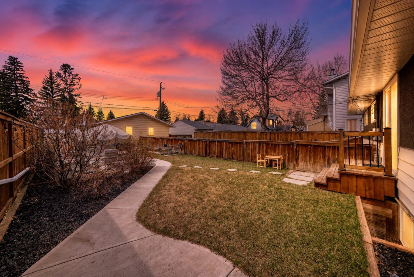
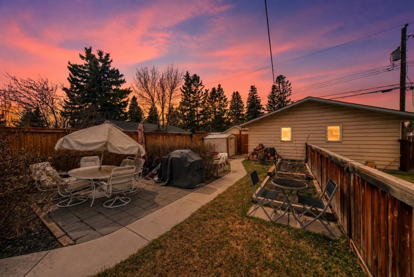
Well-maintained and thoughtfully updated attached bungalow, ideally located on a quiet, tree-lined street just minutes from downtown, transit, schools, parks, and everyday amenities. The main floor offers a bright, functional layout with large updated windows that fill the space with natural light, along with fresh paint throughout. The spacious living and dining areas flow into the kitchen, now featuring new laminate flooring for a clean, modern touch. Two comfortable bedrooms and a full bathroom complete the main level, with the second bedroom providing direct access to the backyard and additional laundry hookups. Downstairs, a separate entrance leads to an illegal suite, offering excellent flexibility for extended family or future rental opportunities. This level includes a generous living space with kitchenette, a large bedroom, full bathroom, and its own laundry setup. Set on an impressive 25 ft x 160 ft lot, the west-facing backyard is perfect for enjoying sunny afternoons and features an oversized single garage, extra parking via gravel pad, garden beds, and a storage shed. The roof was replaced approximately 10 years ago. Whether you're looking for a place to call home or a smart investment in a sought-after inner-city location, this property is full of potential.
| Street Address: | 417 37 Street SW |
| City: | Calgary |
| Province/State: | Alberta |
| Postal Code: | N/A |
| County/Parish: | Calgary |
| Subdivision: | Spruce Cliff |
| Country: | Canada |
| Latitude: | 51.04974255 |
| Longitude: | -114.14165459 |
| MLS® Number: | A2306857 |
| Price: | $598,900 |
| Property Area: | 934 Sq ft |
| Bedrooms: | 3 |
| Bathrooms Half: | 0 |
| Bathrooms Full: | 2 |
| Living Area: | 934 Sq ft |
| Building Area: | 0 Sq ft |
| Year Built: | 1958 |
| Listing Date: | May 04, 2026 |
| Garage Spaces: | 1 |
| Property Type: | Residential |
| Property Subtype: | Semi Detached (Half Duplex) |
| MLS Status: | Active |
Additional Details
| Flooring: | N/A |
| Construction: | Stucco,Vinyl Siding,Wood Frame |
| Parking: | Single Garage Detached |
| Appliances: | Dryer,Electric Stove,Garage Control(s),Microwave,Portable Dishwasher,Refrigerator,Washer,Window Coverings |
| Stories: | N/A |
| Zoning: | H-GO |
| Fireplace: | N/A |
| Amenities: | Golf,Park,Schools Nearby,Shopping Nearby,Sidewalks,Street Lights,Walking/Bike Paths |
Utilities & Systems
| Heating: | Forced Air |
| Cooling: | None |
| Property Type | Residential |
| Building Type | Semi Detached (Half Duplex) |
| Square Footage | 934 sqft |
| Community Name | Spruce Cliff |
| Subdivision Name | Spruce Cliff |
| Title | Fee Simple |
| Land Size | 3,982 sqft |
| Built in | 1958 |
| Annual Property Taxes | Contact listing agent |
| Parking Type | Garage |
| Time on MLS Listing | 91 days |
Bedrooms
| Above Grade | 2 |
Bathrooms
| Total | 2 |
| Partial | 0 |
Interior Features
| Appliances Included | Dryer, Electric Stove, Garage Control(s), Microwave, Portable Dishwasher, Refrigerator, Washer, Window Coverings |
| Flooring | Hardwood, Laminate |
Building Features
| Features | No Smoking Home |
| Construction Material | Stucco, Vinyl Siding, Wood Frame |
| Structures | None |
Heating & Cooling
| Cooling | None |
| Heating Type | Forced Air |
Exterior Features
| Exterior Finish | Stucco, Vinyl Siding, Wood Frame |
Neighbourhood Features
| Community Features | Golf, Park, Schools Nearby, Shopping Nearby, Sidewalks, Street Lights, Walking/Bike Paths |
| Amenities Nearby | Golf, Park, Schools Nearby, Shopping Nearby, Sidewalks, Street Lights, Walking/Bike Paths |
Parking
| Parking Type | Garage |
| Total Parking Spaces | 1 |
Interior Size
| Total Finished Area: | 934 sq ft |
| Total Finished Area (Metric): | 86.72 sq m |
Room Count
| Bedrooms: | 3 |
| Bathrooms: | 2 |
| Full Bathrooms: | 2 |
| Rooms Above Grade: | 5 |
Lot Information
| Lot Size: | 3,982 sq ft |
| Lot Size (Acres): | 0.09 acres |
| Frontage: | 25 ft |
Legal
| Legal Description: | 1311614;2;30 |
| Title to Land: | Fee Simple |
- No Smoking Home
- Garden
- Private Yard
- Dryer
- Electric Stove
- Garage Control(s)
- Microwave
- Portable Dishwasher
- Refrigerator
- Washer
- Window Coverings
- Full
- Golf
- Park
- Schools Nearby
- Shopping Nearby
- Sidewalks
- Street Lights
- Walking/Bike Paths
- Stucco
- Vinyl Siding
- Wood Frame
- Poured Concrete
- Back Lane
- Back Yard
- Front Yard
- Landscaped
- Lawn
- Level
- Rectangular Lot
- Street Lighting
- Single Garage Detached
- None
Floor plan information is not available for this property.
Monthly Payment Breakdown
Loading Walk Score...
What's Nearby?
Powered by Yelp
REALTOR® Details
Moe Jarrah
- (403) 630-5327
- [email protected]
- Century 21 Bravo Realty