420 Mckenzie Towne Square SE, Calgary, Alberta
Condo For Sale in Calgary, Alberta
$437,500
-
Property Type
 Condo
Condo
-
Bedrooms
 3
3
-
Bath
 3
3
-
Garage
 2
2
-
Sq Ft
 1,206
1,206
-
Year Built
 2014
2014
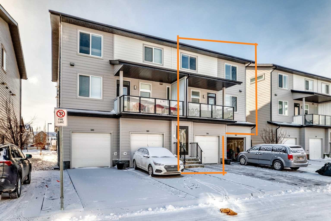
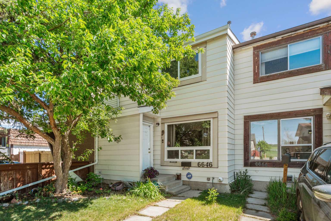
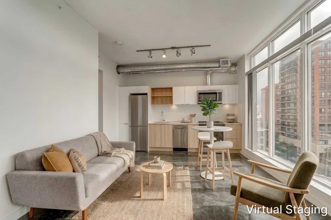
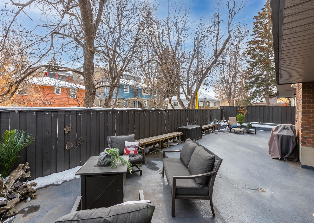
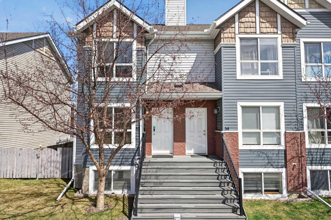
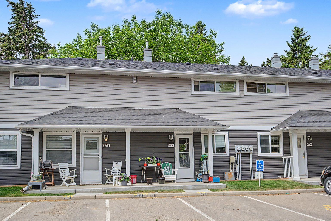
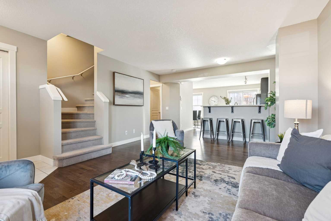
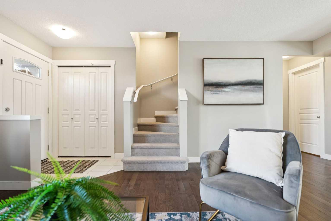
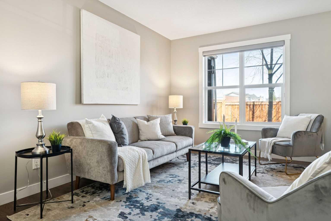
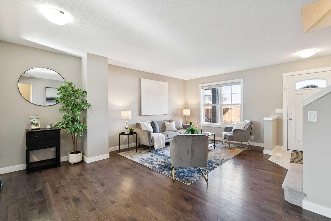
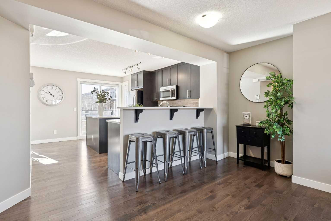
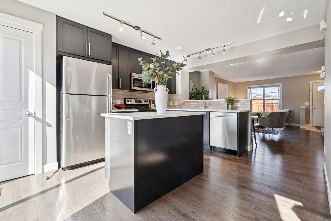
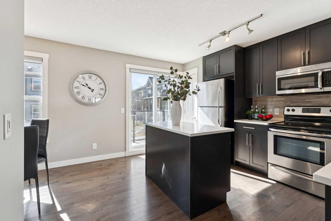
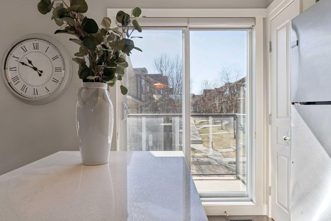
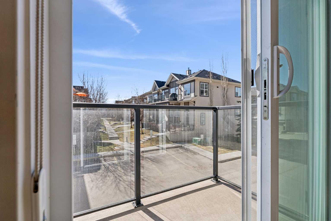
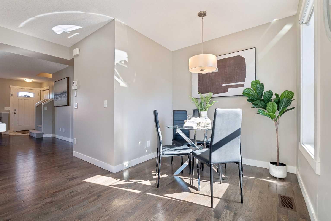
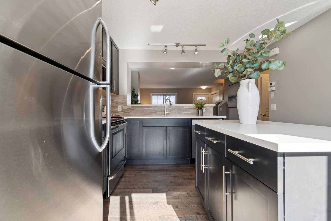
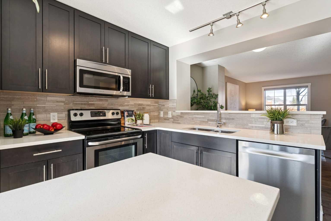
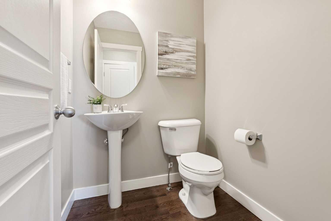
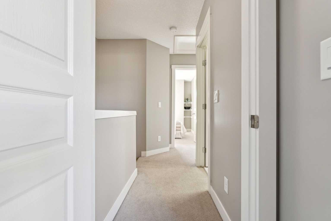
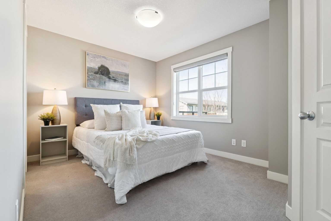
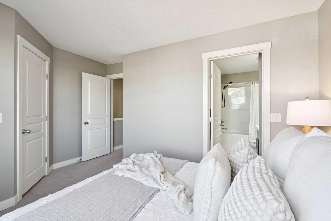
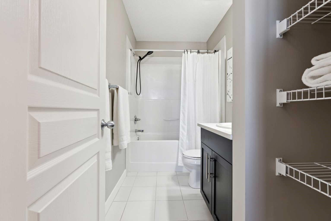
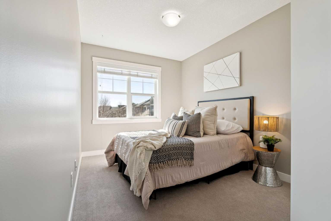
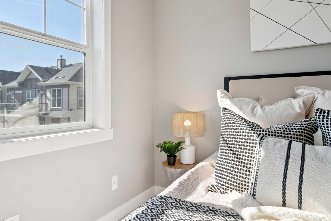
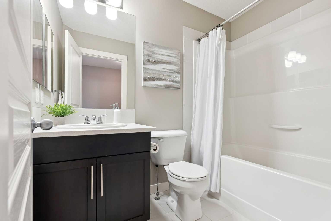
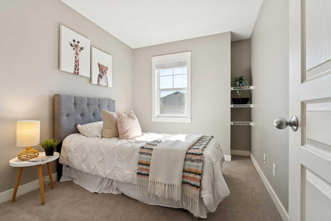
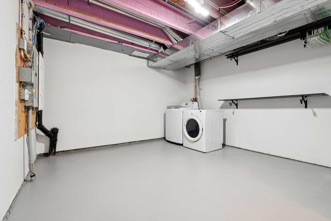
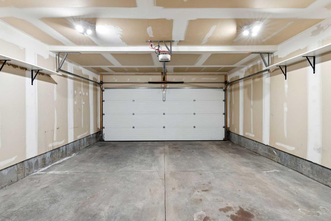
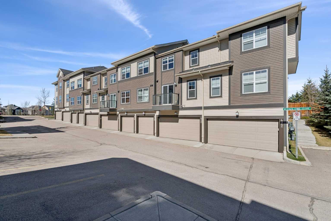
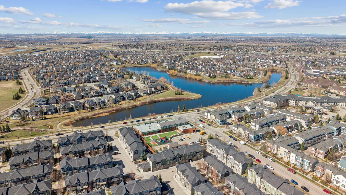
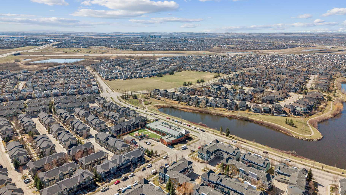
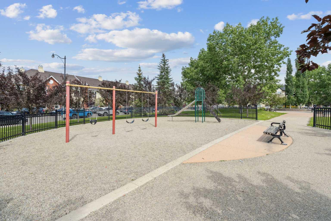
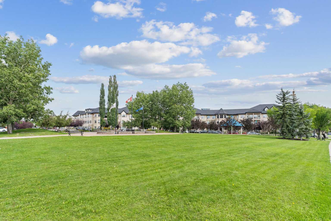
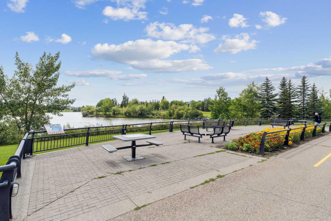
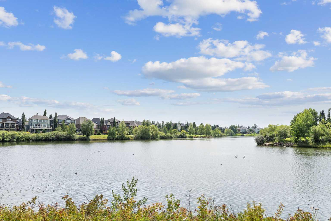
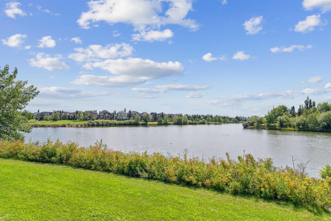
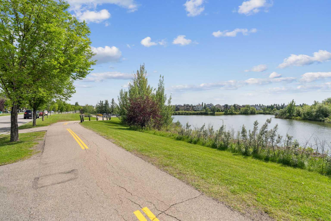
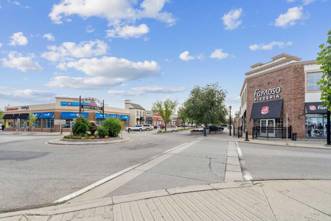
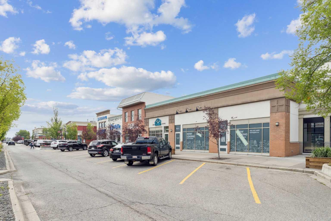
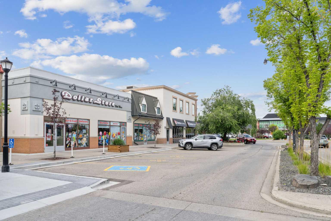
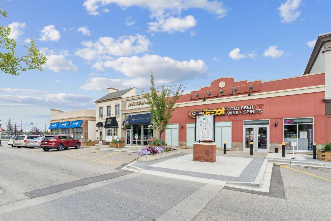
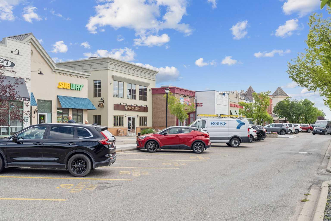
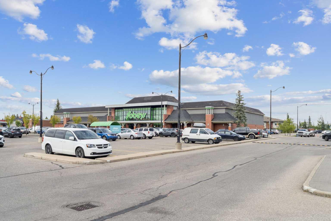
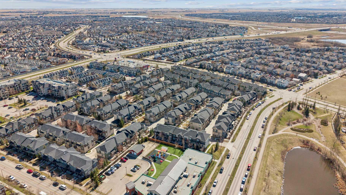
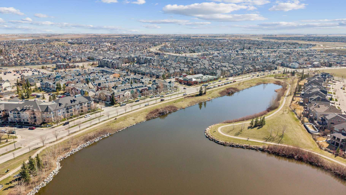
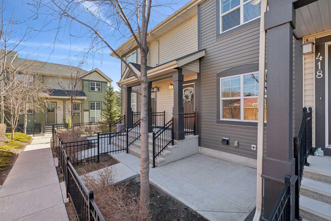
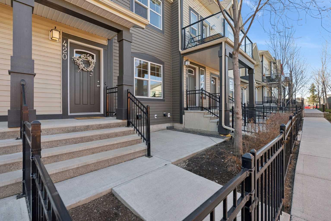
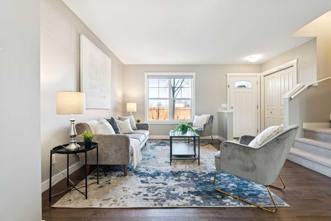
Check out our 24/7 Virtual Open House! Beautifully upgraded, freshly painted townhouse in the heart of McKenzie Towne! Ideally located just steps from shopping, parks, pathways, schools, and everyday amenities, this well-appointed 3-bedroom, 2.5-bathroom home offers comfort, style, and convenience for families at any stage of life. The open-concept main floor features beautiful hardwood flooring, a spacious living room, dedicated dining area, and convenient half bath. The stunning chef-inspired kitchen is complete with quartz countertops, stainless steel appliances, pantry, island, and easy access to the outdoor deck, making it perfect for everyday living and entertaining. Upstairs, you’ll find three generous bedrooms and two full bathrooms, including a large primary bedroom with its own ensuite. The partially finished lower level includes laundry, excellent storage space, and the opportunity to add your own finishing touches. An attached double garage and front yard/outdoor space complete this wonderful home. The charming front yard feels more private and open, with no direct residential neighbour across from you, making it a more enjoyable spot for morning coffee, visiting with neighbours, or simply enjoying a little extra outdoor time. The complex offers visitor parking, great curb appeal, and pride of ownership throughout, all with quick access to Deerfoot Trail and Stoney Trail. A fantastic opportunity in one of Calgary’s most desirable, walkable communities!
| Street Address: | 420 Mckenzie Towne Square SE |
| City: | Calgary |
| Province/State: | Alberta |
| Postal Code: | N/A |
| County/Parish: | Calgary |
| Subdivision: | McKenzie Towne |
| Country: | Canada |
| Latitude: | 50.91213066 |
| Longitude: | -113.95751041 |
| MLS® Number: | A2306834 |
| Price: | $437,500 |
| Property Area: | 1,206 Sq ft |
| Bedrooms: | 3 |
| Bathrooms Half: | 1 |
| Bathrooms Full: | 2 |
| Living Area: | 1,206 Sq ft |
| Building Area: | 0 Sq ft |
| Year Built: | 2014 |
| Listing Date: | May 01, 2026 |
| Garage Spaces: | 2 |
| Property Type: | Residential |
| Property Subtype: | Row/Townhouse |
| MLS Status: | Pending |
Additional Details
| Flooring: | N/A |
| Construction: | Wood Frame |
| Parking: | Double Garage Attached |
| Appliances: | Dishwasher,Dryer,Electric Stove,Garage Control(s),Microwave Hood Fan,Refrigerator,Washer,Window Coverings |
| Stories: | N/A |
| Zoning: | M-1 |
| Fireplace: | N/A |
| Amenities: | Lake,Park,Playground,Pond,Pool,Schools Nearby,Shopping Nearby,Sidewalks,Street Lights,Walking/Bike Paths |
Utilities & Systems
| Heating: | Forced Air |
| Cooling: | None |
| Property Type | Residential |
| Building Type | Row/Townhouse |
| Square Footage | 1,206 sqft |
| Community Name | McKenzie Towne |
| Subdivision Name | McKenzie Towne |
| Title | Fee Simple |
| Land Size | Unknown |
| Built in | 2014 |
| Annual Property Taxes | Contact listing agent |
| Parking Type | Garage |
| Time on MLS Listing | 42 days |
Bedrooms
| Above Grade | 3 |
Bathrooms
| Total | 3 |
| Partial | 1 |
Interior Features
| Appliances Included | Dishwasher, Dryer, Electric Stove, Garage Control(s), Microwave Hood Fan, Refrigerator, Washer, Window Coverings |
| Flooring | Carpet, Ceramic Tile, Hardwood |
Building Features
| Features | Closet Organizers, High Ceilings, Kitchen Island, Open Floorplan, Pantry, Quartz Counters, See Remarks, Storage |
| Style | Attached |
| Construction Material | Wood Frame |
| Building Amenities | Parking, Visitor Parking |
| Structures | Deck, Front Porch |
Heating & Cooling
| Cooling | None |
| Heating Type | Forced Air |
Exterior Features
| Exterior Finish | Wood Frame |
Neighbourhood Features
| Community Features | Lake, Park, Playground, Pond, Pool, Schools Nearby, Shopping Nearby, Sidewalks, Street Lights, Walking/Bike Paths |
| Pets Allowed | Restrictions |
| Amenities Nearby | Lake, Park, Playground, Pond, Pool, Schools Nearby, Shopping Nearby, Sidewalks, Street Lights, Walking/Bike Paths |
Maintenance or Condo Information
| Maintenance Fees | $341 Monthly |
| Maintenance Fees Include | Insurance, Maintenance Grounds, Professional Management, Reserve Fund Contributions, Snow Removal |
Parking
| Parking Type | Garage |
| Total Parking Spaces | 2 |
Interior Size
| Total Finished Area: | 1,206 sq ft |
| Total Finished Area (Metric): | 112.00 sq m |
| Main Level: | 614 sq ft |
| Upper Level: | 592 sq ft |
| Below Grade: | 214 sq ft |
Room Count
| Bedrooms: | 3 |
| Bathrooms: | 3 |
| Full Bathrooms: | 2 |
| Half Bathrooms: | 1 |
| Rooms Above Grade: | 6 |
Lot Information
Legal
| Legal Description: | 1511691;351 |
| Title to Land: | Fee Simple |
- Closet Organizers
- High Ceilings
- Kitchen Island
- Open Floorplan
- Pantry
- Quartz Counters
- See Remarks
- Storage
- Balcony
- Dishwasher
- Dryer
- Electric Stove
- Garage Control(s)
- Microwave Hood Fan
- Refrigerator
- Washer
- Window Coverings
- Parking
- Visitor Parking
- Full
- Lake
- Park
- Playground
- Pond
- Pool
- Schools Nearby
- Shopping Nearby
- Sidewalks
- Street Lights
- Walking/Bike Paths
- Wood Frame
- Poured Concrete
- Front Yard
- Double Garage Attached
- Deck
- Front Porch
Floor plan information is not available for this property.
Monthly Payment Breakdown
Loading Walk Score...
What's Nearby?
Powered by Yelp