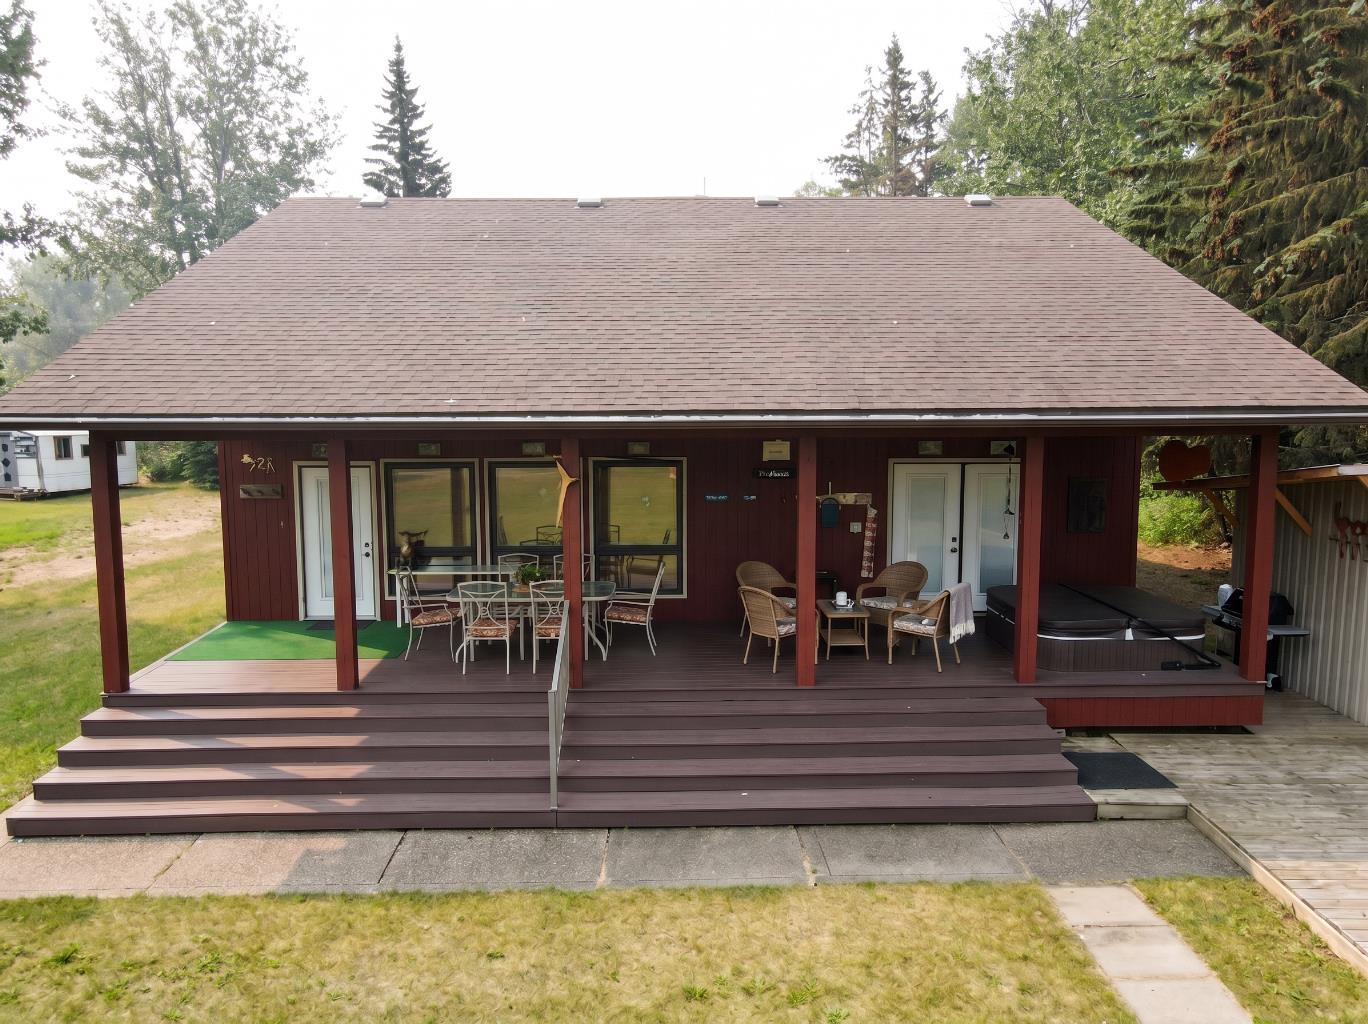
155 Peace River Avenue , Joussard, Alberta
Residential For Sale in Joussard, Alberta
$599,900
-
Property Type
 Residential
-
Bedrooms
 2
-
Bath
 2
-
Garage
 2
-
Sq Ft
 1,330
-
Year Built
 2010
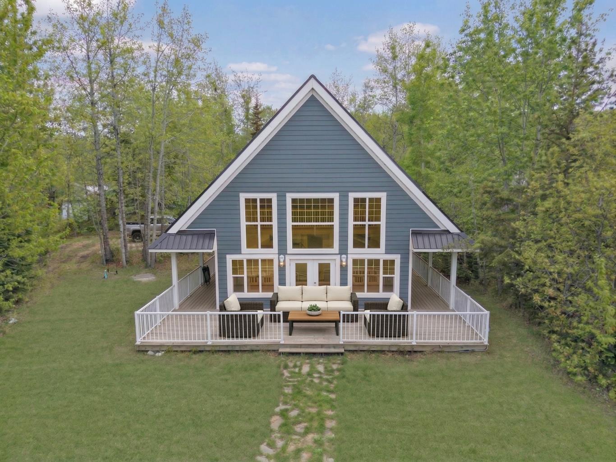
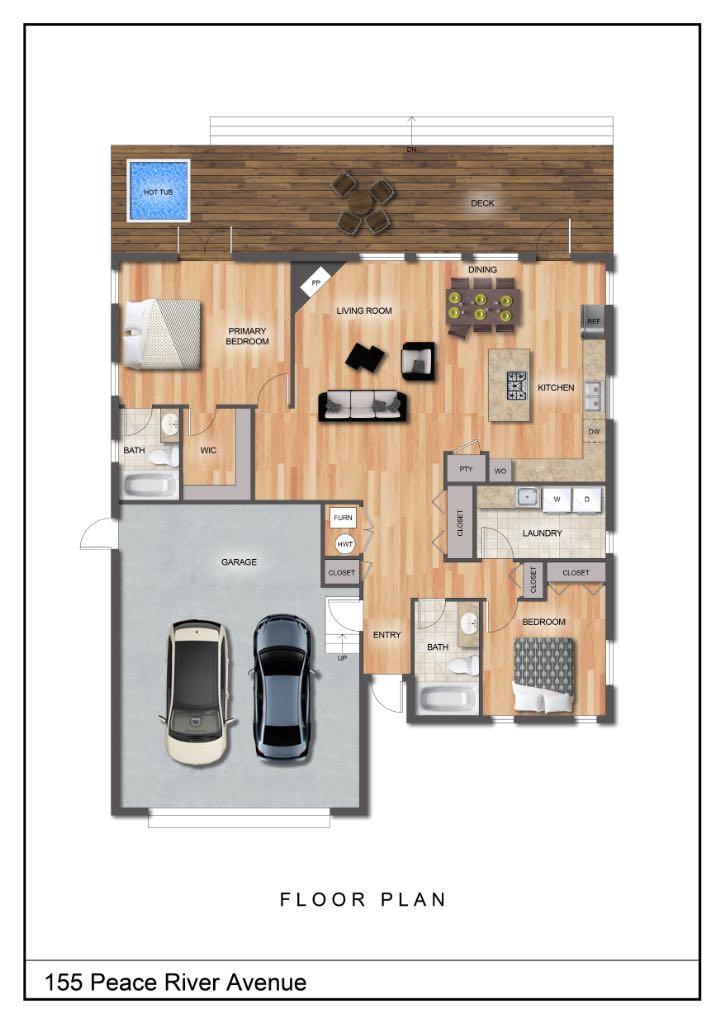
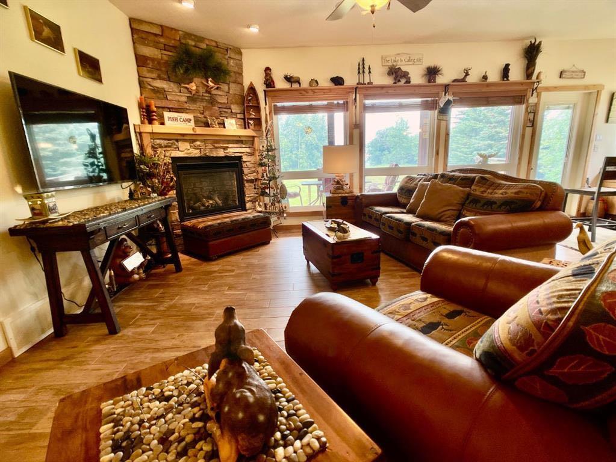
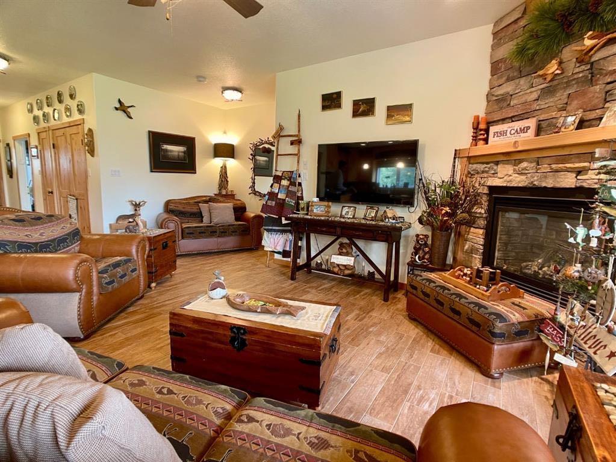
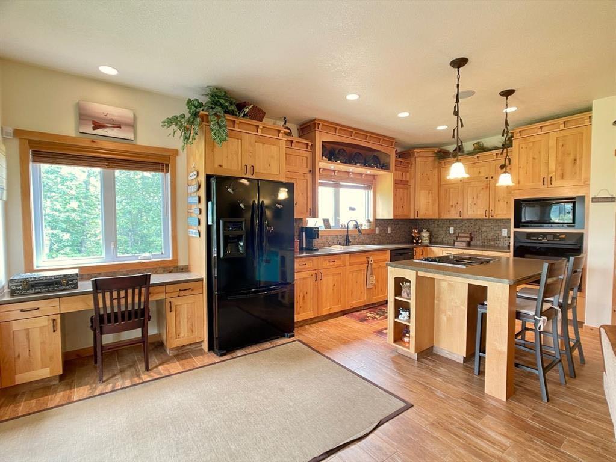
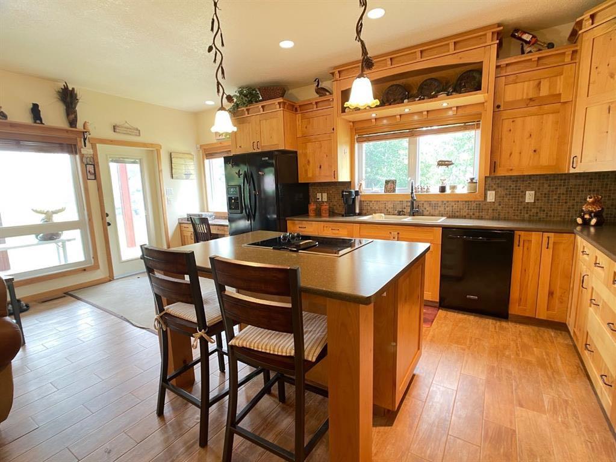
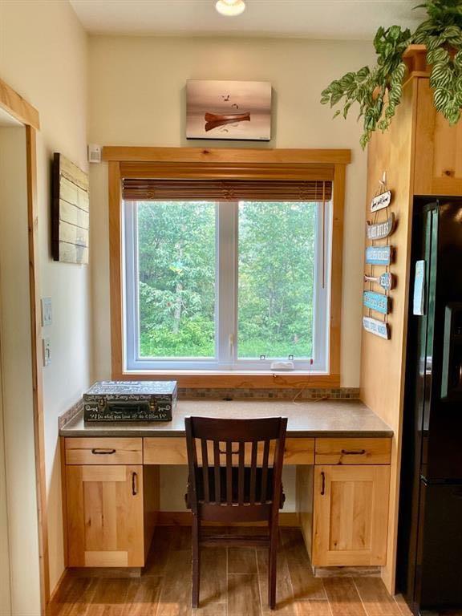
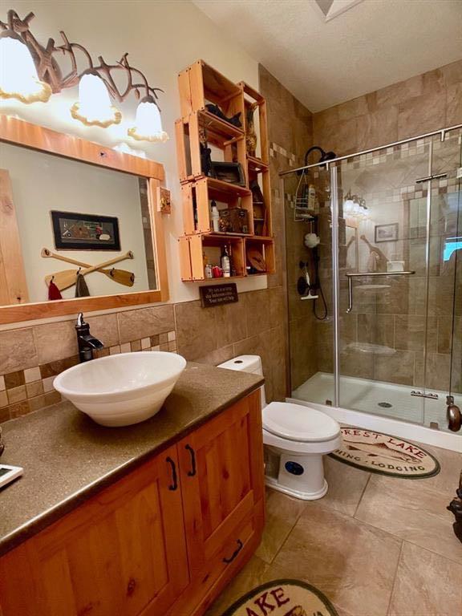
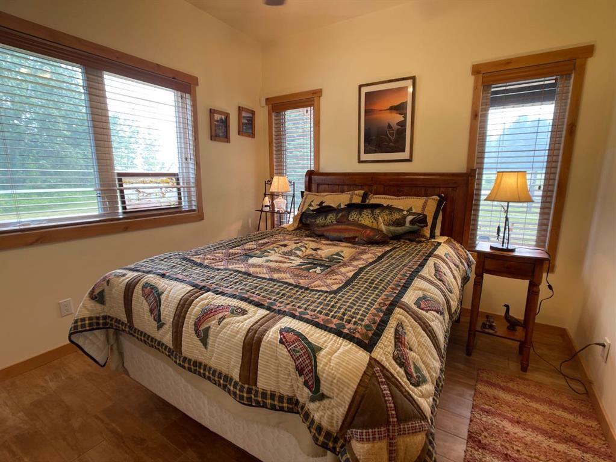
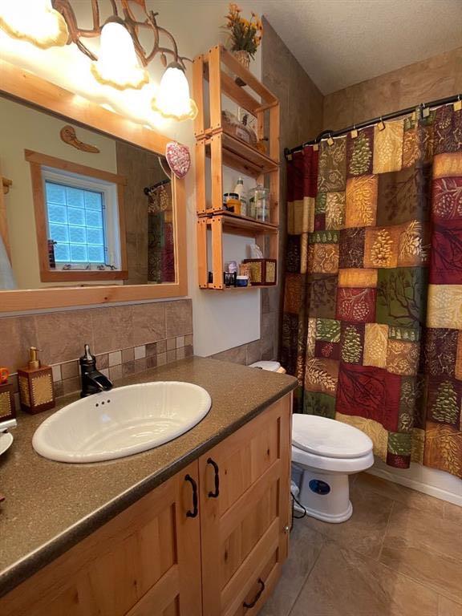
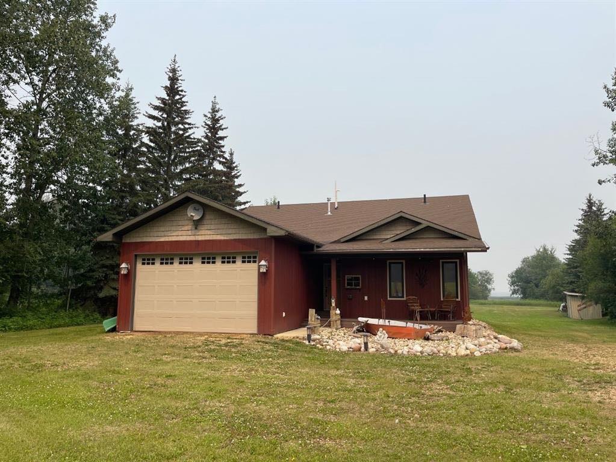
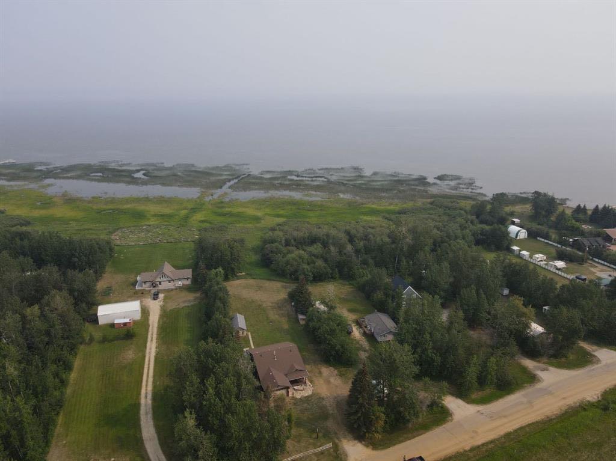
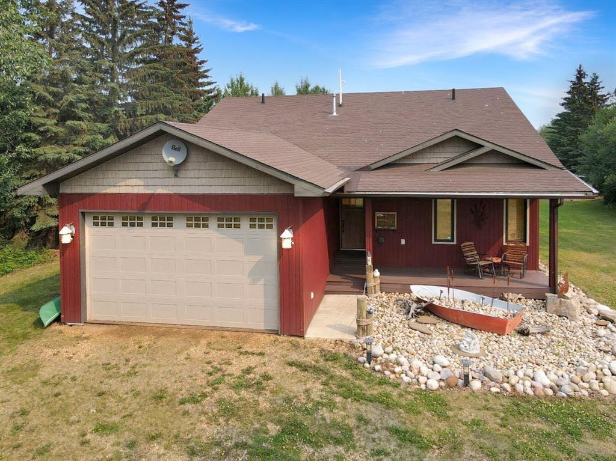
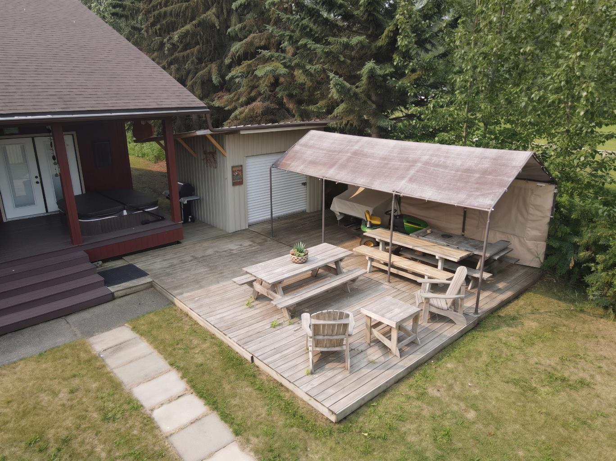
Welcome to the Fish Camp, a charming lakefront cottage nestled on 1.17 acres in Joussard, Alberta, on the shores of Lesser Slave Lake. Built in 2010 with exceptional care and attention to detail, this 1,330 square foot home features ceramic flooring that beautifully mimics the look of hardwood while offering the durability of tile. Throughout the cottage, you'll find solid wood trim and doors, along with stunning Alder cabinetry. Don't miss the thoughtfully built-in desk in the rear entrance or the convenient lower drawer in the bathroom cabinetry. Custom wood blinds and heated bathroom floors elevate the comfort level to a must-have luxury. A French door leads from the primary bedroom to the back covered deck, where an 8-person hot tub awaits. Both the front and rear decks are constructed with maintenance-free composite decking. For those looking to move right in call, email, or text today to book your private viewing of the Fish Camp. Directions available upon request.
| Street Address: | 155 Peace River Avenue |
| City: | Joussard |
| Province/State: | Alberta |
| Postal Code: | N/A |
| County/Parish: | Big Lakes County |
| Subdivision: | NONE |
| Country: | Canada |
| Latitude: | 55.40206815 |
| Longitude: | -115.97324668 |
| MLS® Number: | A2306606 |
| Price: | $599,900 |
| Property Area: | 1,330 Sq ft |
| Bedrooms: | 2 |
| Bathrooms Half: | 0 |
| Bathrooms Full: | 2 |
| Living Area: | 1,330 Sq ft |
| Building Area: | 0 Sq ft |
| Year Built: | 2010 |
| Listing Date: | Apr 30, 2026 |
| Garage Spaces: | 2 |
| Property Type: | Residential |
| Property Subtype: | Detached |
| MLS Status: | Active |
Additional Details
| Flooring: | N/A |
| Construction: | Aluminum Siding |
| Parking: | Double Garage Attached |
| Appliances: | Dishwasher,Electric Stove,Refrigerator,Washer/Dryer |
| Stories: | N/A |
| Zoning: | Residential |
| Fireplace: | N/A |
| Amenities: | Fishing,Lake |
Utilities & Systems
| Heating: | In Floor,Forced Air |
| Cooling: | None |
| Property Type | Residential |
| Building Type | Detached |
| Square Footage | 1,330 sqft |
| Community Name | NONE |
| Subdivision Name | NONE |
| Title | Fee Simple |
| Land Size | 50,965 sqft |
| Built in | 2010 |
| Annual Property Taxes | Contact listing agent |
| Parking Type | Garage |
| Time on MLS Listing | 5 days |
Bedrooms
| Above Grade | 2 |
Bathrooms
| Total | 2 |
| Partial | 0 |
Interior Features
| Appliances Included | Dishwasher, Electric Stove, Refrigerator, Washer/Dryer |
| Flooring | Ceramic Tile |
Building Features
| Features | Ceiling Fan(s), Kitchen Island |
| Construction Material | Aluminum Siding |
| Structures | Deck |
Heating & Cooling
| Cooling | None |
| Heating Type | In Floor, Forced Air |
Exterior Features
| Exterior Finish | Aluminum Siding |
Neighbourhood Features
| Community Features | Fishing, Lake |
| Amenities Nearby | Fishing, Lake |
Parking
| Parking Type | Garage |
| Total Parking Spaces | 4 |
Interior Size
| Total Finished Area: | 1,330 sq ft |
| Total Finished Area (Metric): | 123.56 sq m |
Room Count
| Bedrooms: | 2 |
| Bathrooms: | 2 |
| Full Bathrooms: | 2 |
| Rooms Above Grade: | 2 |
Lot Information
| Lot Size: | 50,965 sq ft |
| Lot Size (Acres): | 1.17 acres |
| Frontage: | 100 ft |
- Ceiling Fan(s)
- Kitchen Island
- Outdoor Kitchen
- Dishwasher
- Electric Stove
- Refrigerator
- Washer/Dryer
- None
- Fishing
- Lake
- Aluminum Siding
- Gas
- Perimeter Wall
- Piling(s)
- Landscaped
- Lawn
- Low Maintenance Landscape
- No Neighbours Behind
- Views
- Waterfront
- Double Garage Attached
- Deck
Floor plan information is not available for this property.
Monthly Payment Breakdown
Loading Walk Score...
What's Nearby?
Powered by Yelp
REALTOR® Details
Misty Gaudet
- (780) 523-0186
- misty@grassrootsrealtygroup.ca
- Grassroots Realty Group - High Prairie