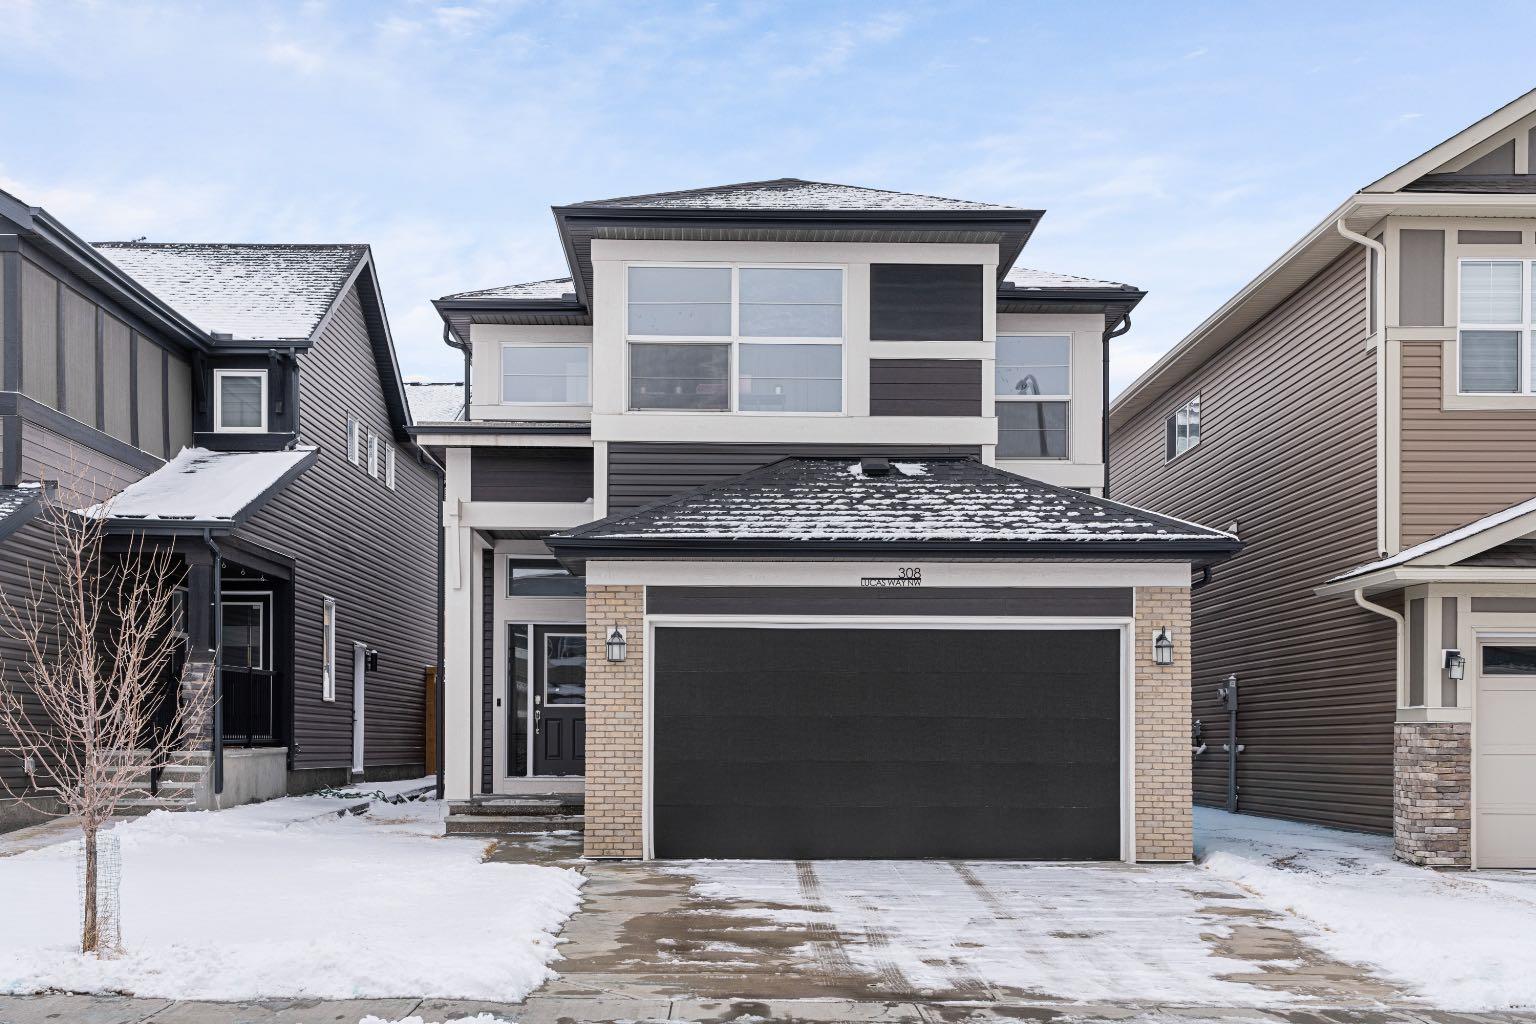
308 Lucas Way NW, Calgary, Alberta
Residential For Sale in Calgary, Alberta
$774,900
-
Property Type
 Residential
-
Bedrooms
 3
3
-
Bath
 3
3
-
Garage
 2
2
-
Sq Ft
 2,629
2,629
-
Year Built
 2022
2022
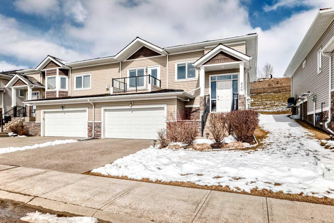
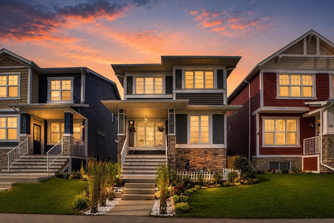
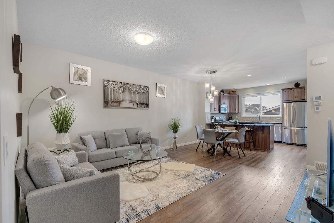
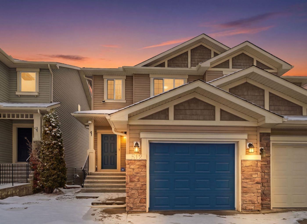
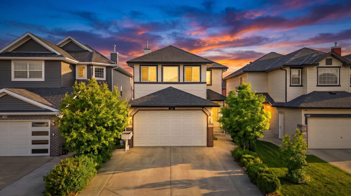
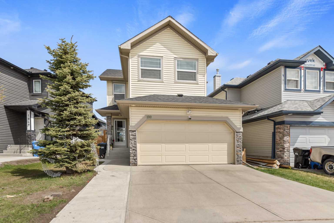
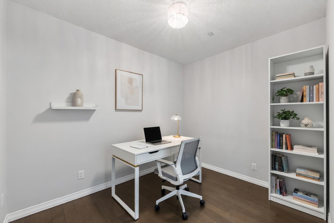
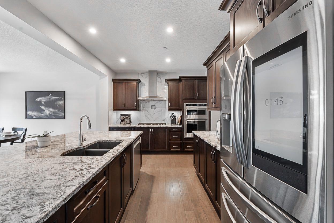
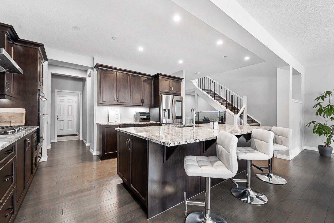
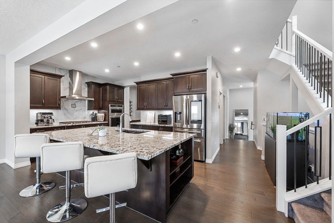
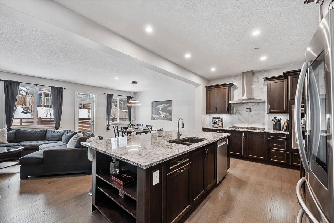
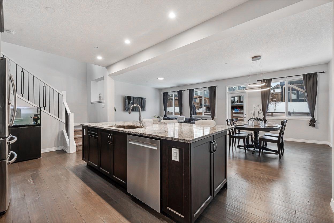
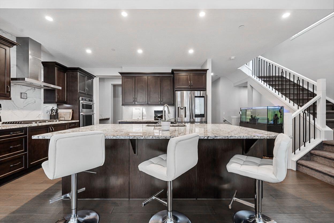
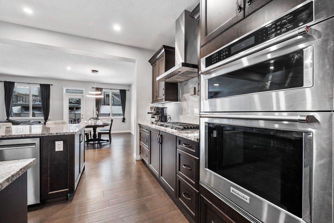
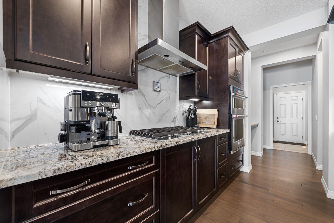
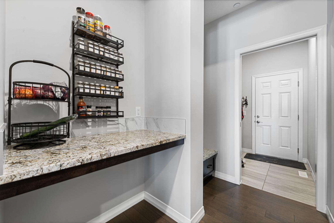
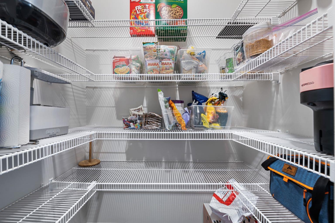
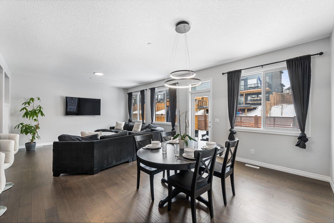
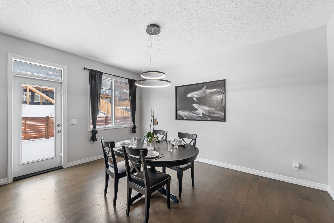
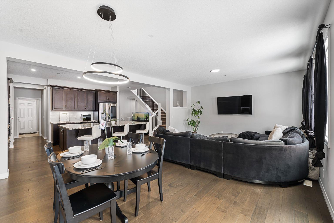
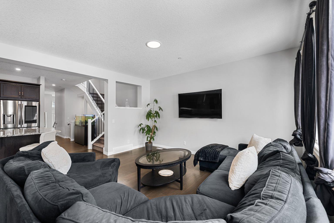
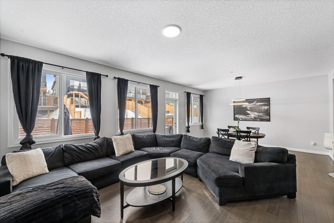
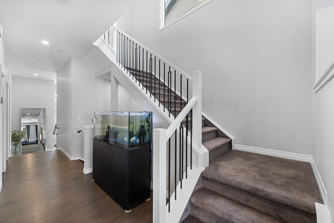
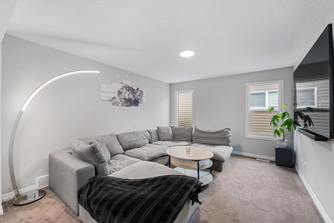
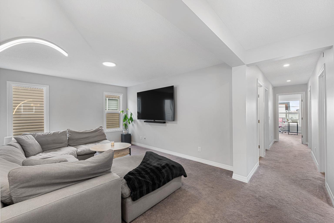
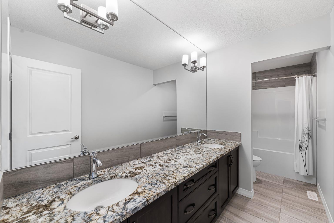
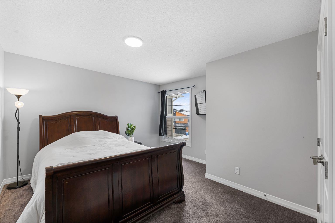
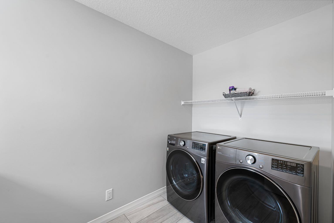
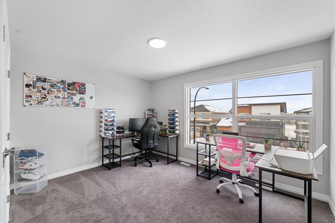
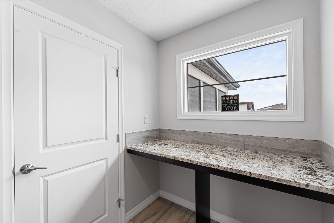
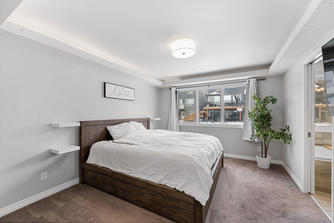
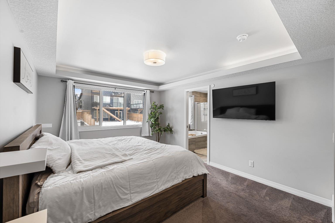
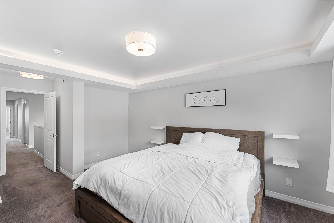
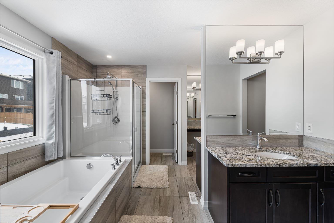
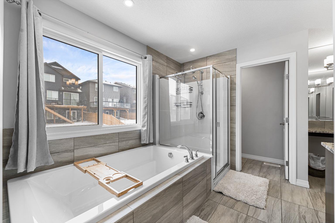
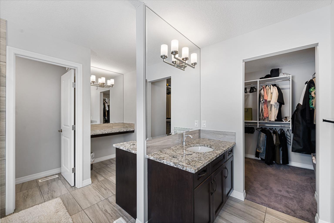
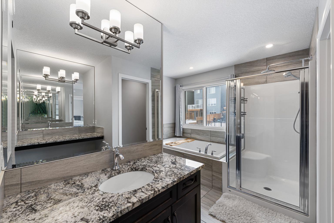
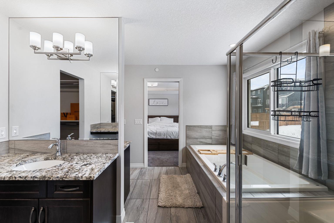
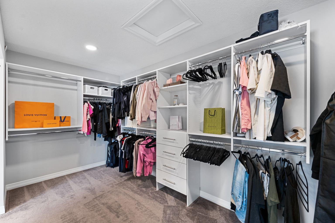
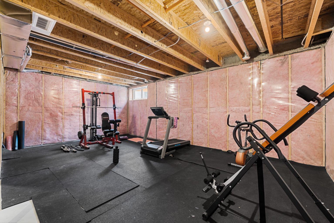
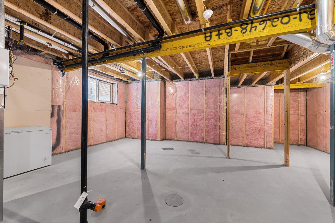
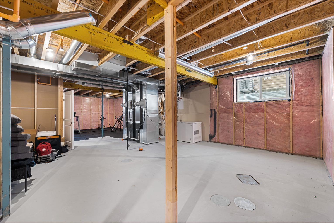
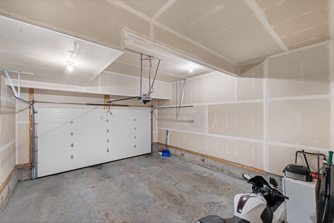
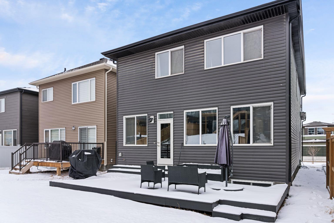
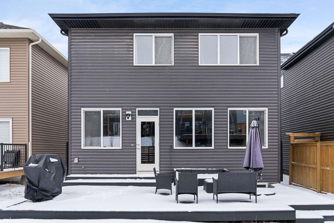
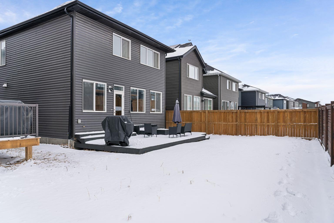
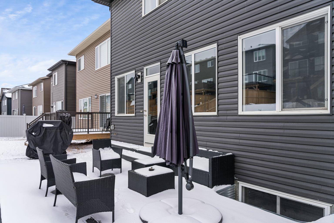
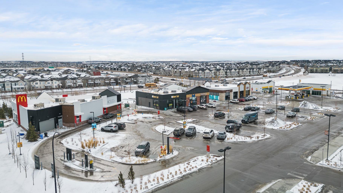
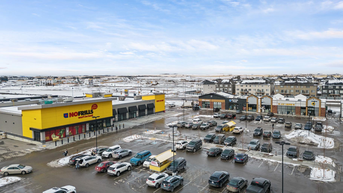
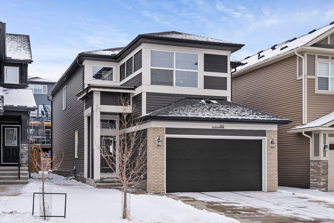
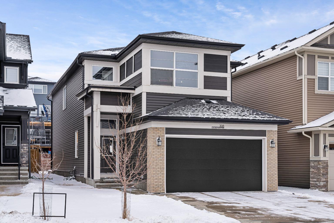
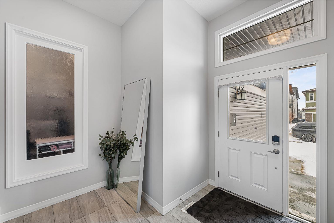
Welcome to 308 Lucas Way NW, a beautifully upgraded detached home offering over 2,600 Sqft of living space, in the vibrant community of Livingston. With modern finishes, energy efficient upgrades, and a thoughtfully designed layout, this home offers the perfect balance of comfort, style, and functionality. The open concept main floor features rich hardwood flooring and a stunning chef inspired kitchen complete with granite countertops, a large central island, built-in gas cooktop, built-in oven, stainless steel appliances, and a modern smart screen refrigerator. The space flows seamlessly into the dining and living areas, making it ideal for everyday living and entertaining. A dedicated main floor office provides the perfect setup for working from home. Upstairs you’ll find a spacious bonus room, a relaxing primary suite featuring a spa inspired ensuite and walk-in closet, along with two additional bedrooms, a full bathroom, and convenient upstairs laundry. The unfinished basement offers incredible potential for future development, giving you the opportunity to design the space to suit your lifestyle, whether it’s a recreation room, home gym, or extra living space. Additional highlights include SOLAR PANELS for improved energy efficiency, CENTRAL AIR conditioning for Calgary’s warm summer days, and an attached double garage. Located just steps from walking paths and parks, this home also offers quick access to Stoney Trail and is less than 15 minutes from Calgary International Airport. Restaurants, grocery stores, and many other everyday amenities are also just minutes away. This is a fantastic opportunity to own a spacious, upgraded home in one of Calgary’s fastest growing and most amenity rich communities.
| Street Address: | 308 Lucas Way NW |
| City: | Calgary |
| Province/State: | Alberta |
| Postal Code: | N/A |
| County/Parish: | Calgary |
| Subdivision: | Livingston |
| Country: | Canada |
| Latitude: | 51.18985560 |
| Longitude: | -114.08180410 |
| MLS® Number: | A2306590 |
| Price: | $774,900 |
| Property Area: | 2,629 Sq ft |
| Bedrooms: | 3 |
| Bathrooms Half: | 1 |
| Bathrooms Full: | 2 |
| Living Area: | 2,629 Sq ft |
| Building Area: | 0 Sq ft |
| Year Built: | 2022 |
| Listing Date: | Apr 30, 2026 |
| Garage Spaces: | 2 |
| Property Type: | Residential |
| Property Subtype: | Detached |
| MLS Status: | Active |
Additional Details
| Flooring: | N/A |
| Construction: | Vinyl Siding,Wood Frame |
| Parking: | Double Garage Attached,Driveway |
| Appliances: | Built-In Gas Range,Built-In Oven,Central Air Conditioner,Dishwasher,Dryer,Garage Control(s),Microwave,Range Hood,Tankless Water Heater,Washer |
| Stories: | N/A |
| Zoning: | R-G |
| Fireplace: | N/A |
| Amenities: | Clubhouse,Park,Playground,Pond,Schools Nearby,Shopping Nearby,Sidewalks,Street Lights,Tennis Court(s),Walking/Bike Paths |
Utilities & Systems
| Heating: | Forced Air,Natural Gas |
| Cooling: | Central Air |
| Property Type | Residential |
| Building Type | Detached |
| Square Footage | 2,629 sqft |
| Community Name | Livingston |
| Subdivision Name | Livingston |
| Title | Fee Simple |
| Land Size | 4,036 sqft |
| Built in | 2022 |
| Annual Property Taxes | Contact listing agent |
| Parking Type | Garage |
| Time on MLS Listing | 46 days |
Bedrooms
| Above Grade | 3 |
Bathrooms
| Total | 3 |
| Partial | 1 |
Interior Features
| Appliances Included | Built-In Gas Range, Built-In Oven, Central Air Conditioner, Dishwasher, Dryer, Garage Control(s), Microwave, Range Hood, Tankless Water Heater, Washer |
| Flooring | Carpet, Ceramic Tile, Hardwood |
Building Features
| Features | Bathroom Rough-in, Breakfast Bar, Built-in Features, Closet Organizers, Double Vanity, Granite Counters, High Ceilings, Kitchen Island, No Smoking Home, Open Floorplan, Pantry, Soaking Tub, Tankless Hot Water, Walk-In Closet(s) |
| Construction Material | Vinyl Siding, Wood Frame |
| Building Amenities | Clubhouse, Fitness Center, Game Court Interior, Park, Playground, Snow Removal |
| Structures | Deck |
Heating & Cooling
| Cooling | Central Air |
| Heating Type | Forced Air, Natural Gas |
Exterior Features
| Exterior Finish | Vinyl Siding, Wood Frame |
Neighbourhood Features
| Community Features | Clubhouse, Park, Playground, Pond, Schools Nearby, Shopping Nearby, Sidewalks, Street Lights, Tennis Court(s), Walking/Bike Paths |
| Amenities Nearby | Clubhouse, Park, Playground, Pond, Schools Nearby, Shopping Nearby, Sidewalks, Street Lights, Tennis Court(s), Walking/Bike Paths |
Parking
| Parking Type | Garage |
| Total Parking Spaces | 4 |
Interior Size
| Total Finished Area: | 2,629 sq ft |
| Total Finished Area (Metric): | 244.23 sq m |
Room Count
| Bedrooms: | 3 |
| Bathrooms: | 3 |
| Full Bathrooms: | 2 |
| Half Bathrooms: | 1 |
| Rooms Above Grade: | 9 |
Lot Information
| Lot Size: | 4,036 sq ft |
| Lot Size (Acres): | 0.09 acres |
| Frontage: | 35 ft |
- Bathroom Rough-in
- Breakfast Bar
- Built-in Features
- Closet Organizers
- Double Vanity
- Granite Counters
- High Ceilings
- Kitchen Island
- No Smoking Home
- Open Floorplan
- Pantry
- Soaking Tub
- Tankless Hot Water
- Walk-In Closet(s)
- BBQ gas line
- Other
- Private Yard
- Built-In Gas Range
- Built-In Oven
- Central Air Conditioner
- Dishwasher
- Dryer
- Garage Control(s)
- Microwave
- Range Hood
- Tankless Water Heater
- Washer
- Clubhouse
- Fitness Center
- Game Court Interior
- Park
- Playground
- Snow Removal
- Full
- Pond
- Schools Nearby
- Shopping Nearby
- Sidewalks
- Street Lights
- Tennis Court(s)
- Walking/Bike Paths
- Vinyl Siding
- Wood Frame
- Poured Concrete
- Back Yard
- City Lot
- Front Yard
- Landscaped
- Lawn
- Level
- Rectangular Lot
- Street Lighting
- Double Garage Attached
- Driveway
- Deck
Floor plan information is not available for this property.
Monthly Payment Breakdown
Loading Walk Score...
What's Nearby?
Powered by Yelp
REALTOR® Details
Howard Pounall
- (403) 615-2098
- [email protected]
- Century 21 Bravo Realty