520, 4138 University Avenue NW, Calgary, Alberta
Condo For Sale in Calgary, Alberta
$369,800
-
Property Type
 Condo
Condo
-
Bedrooms
 2
2
-
Bath
 1
1
-
Garage
 0
0
-
Sq Ft
 583
583
-
Year Built
 2020
2020
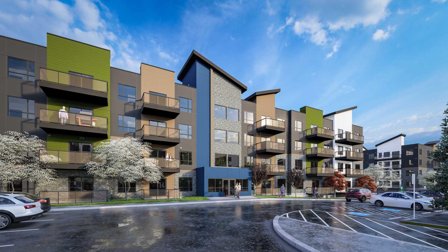
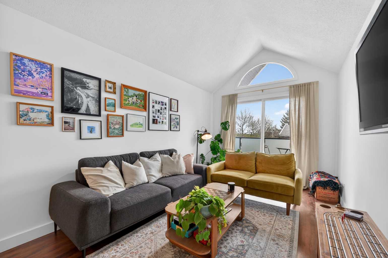
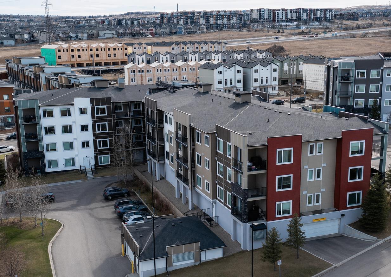
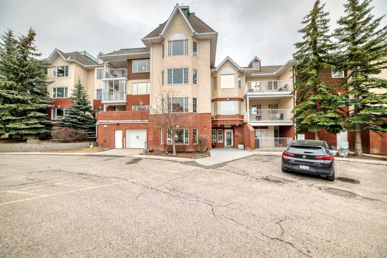
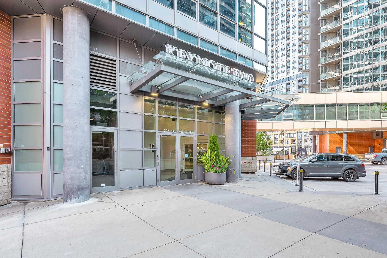
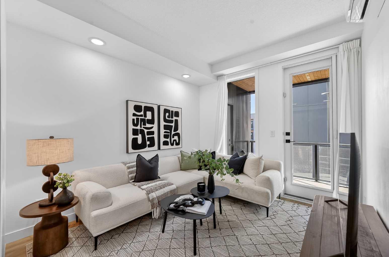
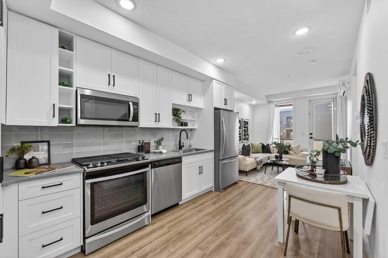
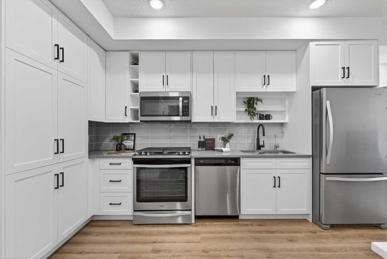
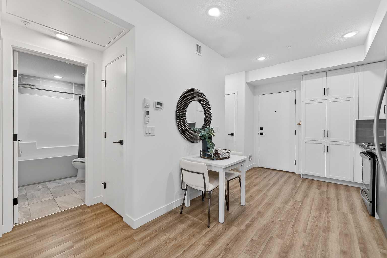
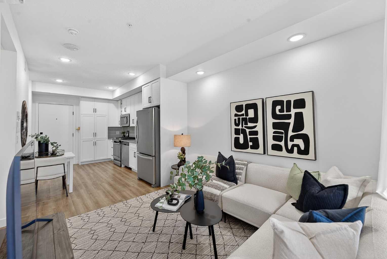
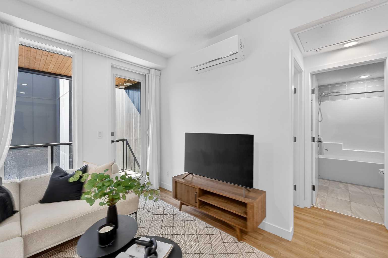
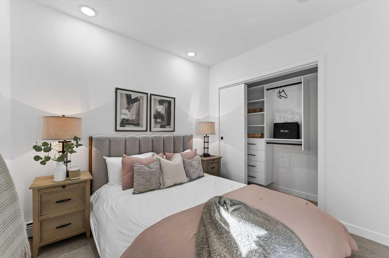
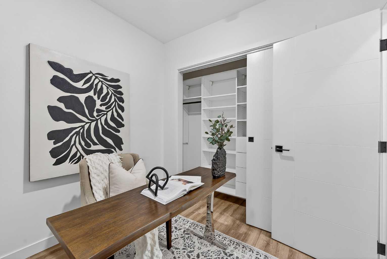
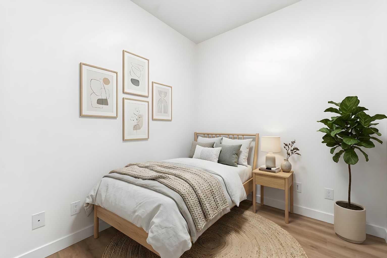
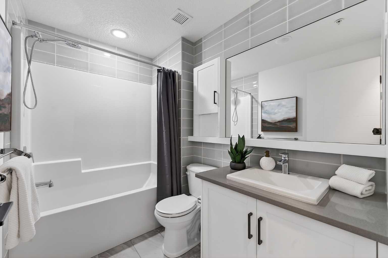
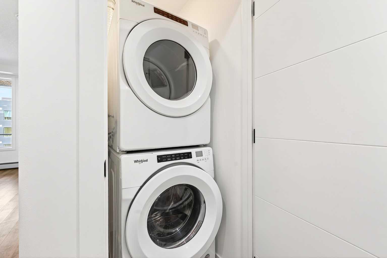
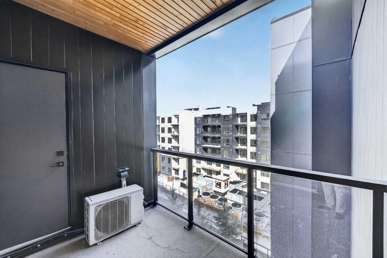
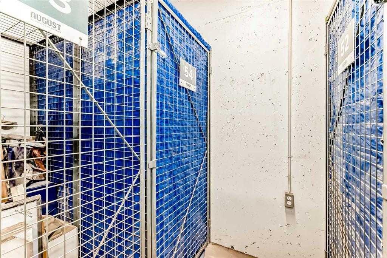
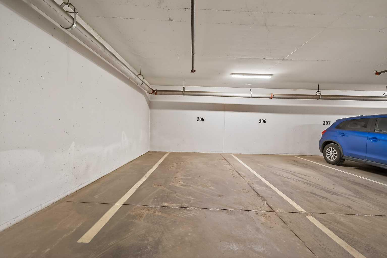
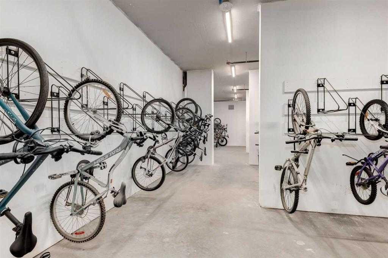
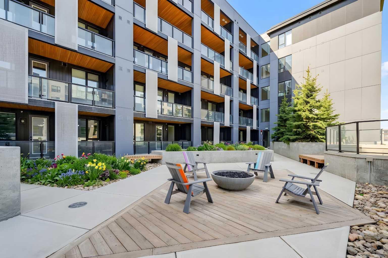
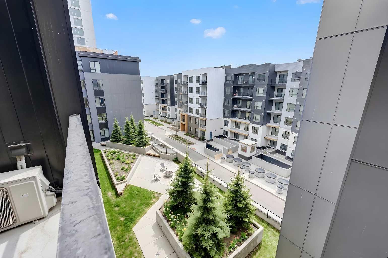
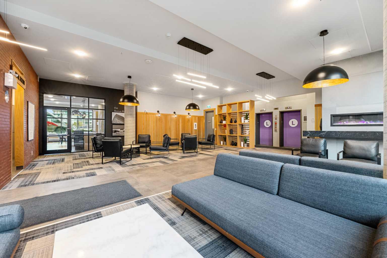
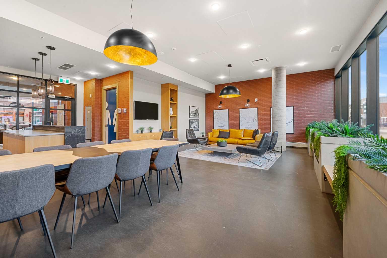
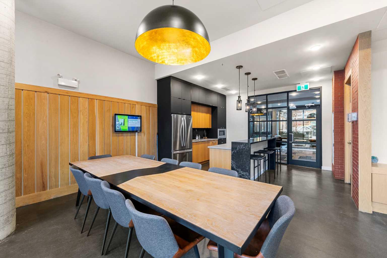
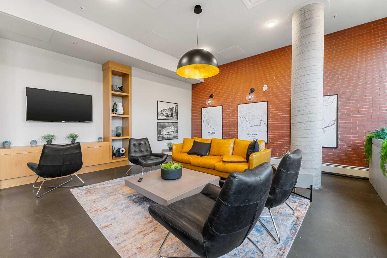
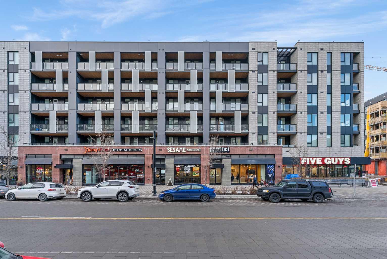
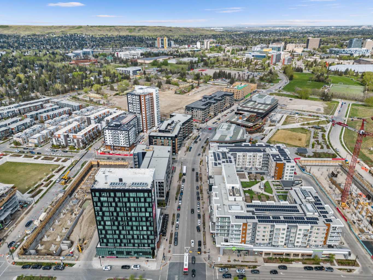
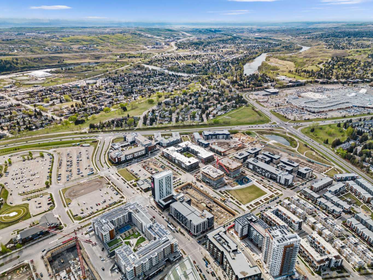
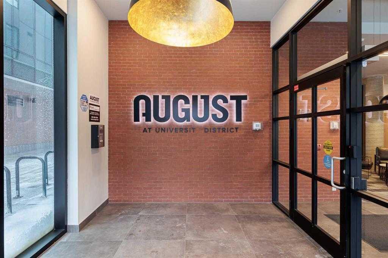
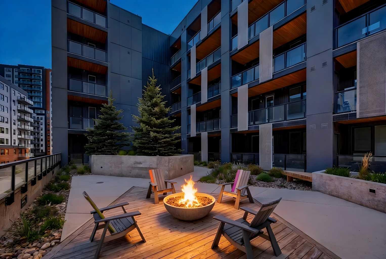
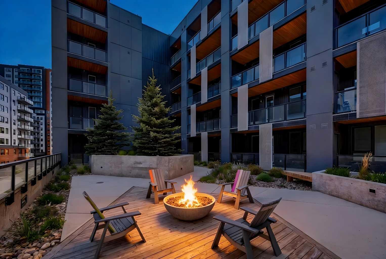
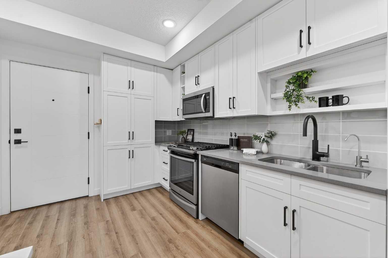
2 BEDS | 1 BATH | 583 SQFT | UNIVERSITY DISTRICT | OVERSIZED TITLED PARKING | TWO ADDITIONAL STORAGE LOCKERS | BIKE STORAGE | CAR WASH | LOW CONDO FEES | PET FRIENDLY | QUICK POSSESSION AVAILABLE | ROOFTOP PATIO | SOCIAL ROOM FOR GATHERINGS | IN-SUITE LAUNDRY | GAS RANGE | CEILING HEIGHT CABINETS | A/C UNIT | GAS HOOKUP ON BALCONY | UPGRADED CALIFORNIA CLOSETS | Welcome to The August in the heart of University District, one of Calgary’s most vibrant and walkable urban communities. This upgraded 2 bedroom condo offers an incredible lifestyle opportunity for professionals, students, medical staff, investors, first-time buyers, or parents looking for a smart long-term hold near the University of Calgary and Alberta Children’s Hospital. Inside, this thoughtfully designed unit features an open-concept layout with quartz countertops, ceiling-height cabinetry, luxury vinyl plank flooring, upgraded California Closets, in-suite laundry, A/C, a gas range, and a gas BBQ hookup on the private balcony. The functional second bedroom/flex room with closet makes an ideal home office, guest room, or study space. The kitchen flows seamlessly into the bright living area, creating a modern and efficient space that lives larger than its footprint. Additional perks include an OVERSIZED titled underground parking stall, separate storage locker, balcony storage, secure bike storage, underground visitor parking, and even a resident car wash. Residents of The August enjoy premium amenities including a rooftop patio, party/social room, elevator access, and a well-managed building with low condo fees that include heat, water, sewer, gas, professional management, reserve fund contributions, and more. Step outside into a community intentionally designed for connected urban living. Grab coffee before work, walk to the Children’s Hospital or U of C, meet friends for dinner, catch a movie at Cineplex VIP, or bike the nearby pathway system, all without needing to get in your car. With groceries, fitness studios, restaurants, parks, and everyday amenities just outside your door, it’s easy to see why University District continues to attract buyers looking for convenience, lifestyle, and long-term value in one of Calgary’s most thoughtfully designed neighbourhoods. Quick possession available. 3D Tour and Video in links!
| Street Address: | 520, 4138 University Avenue NW |
| City: | Calgary |
| Province/State: | Alberta |
| Postal Code: | N/A |
| County/Parish: | Calgary |
| Subdivision: | University District |
| Country: | Canada |
| Latitude: | 51.07817501 |
| Longitude: | -114.14715692 |
| MLS® Number: | A2306419 |
| Price: | $369,800 |
| Property Area: | 583 Sq ft |
| Bedrooms: | 2 |
| Bathrooms Half: | 0 |
| Bathrooms Full: | 1 |
| Living Area: | 583 Sq ft |
| Building Area: | 0 Sq ft |
| Year Built: | 2020 |
| Listing Date: | May 16, 2026 |
| Garage Spaces: | 0 |
| Property Type: | Residential |
| Property Subtype: | Apartment |
| MLS Status: | Active |
Additional Details
| Flooring: | N/A |
| Construction: | Brick,Composite Siding,Concrete,Wood Frame |
| Parking: | Parkade,Titled,Underground |
| Appliances: | Dishwasher,Gas Range,Microwave Hood Fan,Refrigerator,Wall/Window Air Conditioner,Washer/Dryer,Window Coverings |
| Stories: | N/A |
| Zoning: | DC |
| Fireplace: | N/A |
| Amenities: | Park,Playground,Schools Nearby,Shopping Nearby |
Utilities & Systems
| Heating: | Baseboard |
| Cooling: | Wall Unit(s) |
| Property Type | Residential |
| Building Type | Apartment |
| Storeys | 6 |
| Square Footage | 583 sqft |
| Community Name | University District |
| Subdivision Name | University District |
| Title | Leasehold |
| Land Size | Unknown |
| Built in | 2020 |
| Annual Property Taxes | Contact listing agent |
| Parking Type | Underground |
Bedrooms
| Above Grade | 2 |
Bathrooms
| Total | 1 |
| Partial | 0 |
Interior Features
| Appliances Included | Dishwasher, Gas Range, Microwave Hood Fan, Refrigerator, Wall/Window Air Conditioner, Washer/Dryer, Window Coverings |
| Flooring | Tile, Vinyl Plank |
Building Features
| Features | Built-in Features, Closet Organizers, High Ceilings, No Animal Home, No Smoking Home, Open Floorplan, See Remarks |
| Style | Attached |
| Construction Material | Brick, Composite Siding, Concrete, Wood Frame |
| Building Amenities | Car Wash, Snow Removal |
| Structures | Balcony(s) |
Heating & Cooling
| Cooling | Wall Unit(s) |
| Heating Type | Baseboard |
Exterior Features
| Exterior Finish | Brick, Composite Siding, Concrete, Wood Frame |
Neighbourhood Features
| Community Features | Park, Playground, Schools Nearby, Shopping Nearby |
| Pets Allowed | Restrictions |
| Amenities Nearby | Park, Playground, Schools Nearby, Shopping Nearby |
Maintenance or Condo Information
| Maintenance Fees | $455 Monthly |
| Maintenance Fees Include | Common Area Maintenance, Heat, Insurance, Professional Management, Reserve Fund Contributions, Sewer, Snow Removal, Trash, Water |
Parking
| Parking Type | Underground |
| Total Parking Spaces | 1 |
Interior Size
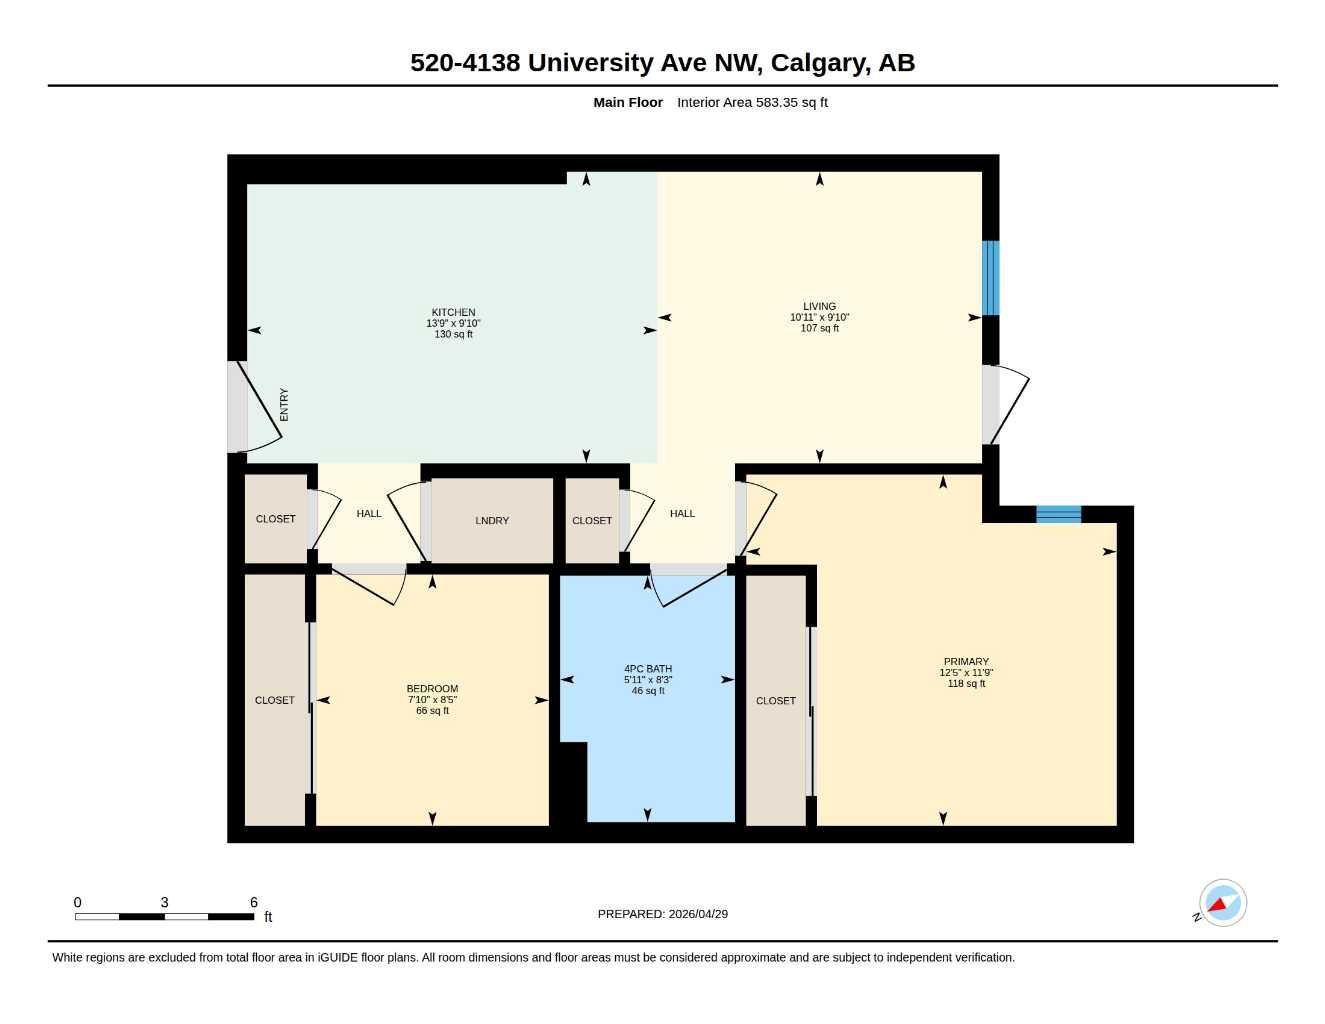
| Total Finished Area: | 583 sq ft |
| Total Finished Area (Metric): | 54.19 sq m |
| Main Level: | 583 sq ft |
Room Count
| Bedrooms: | 2 |
| Bathrooms: | 1 |
| Full Bathrooms: | 1 |
| Rooms Above Grade: | 4 |
Lot Information
Legal
| Legal Description: | 2011323;73 |
| Title to Land: | Leasehold |
- Built-in Features
- Closet Organizers
- High Ceilings
- No Animal Home
- No Smoking Home
- Open Floorplan
- See Remarks
- Balcony
- BBQ gas line
- Dishwasher
- Gas Range
- Microwave Hood Fan
- Refrigerator
- Wall/Window Air Conditioner
- Washer/Dryer
- Window Coverings
- Car Wash
- Snow Removal
- Park
- Playground
- Schools Nearby
- Shopping Nearby
- Brick
- Composite Siding
- Concrete
- Wood Frame
- Parkade
- Titled
- Underground
- Balcony(s)
Floor plan information is not available for this property.
Monthly Payment Breakdown
Loading Walk Score...
What's Nearby?
Powered by Yelp
REALTOR® Details
Chad Chapman
- (403) 988-2691
- [email protected]
- RE/MAX Realty Professionals