4703 Elgin Avenue SE, Calgary, Alberta
Residential For Sale in Calgary, Alberta
$719,900
-
Property Type
 Residential
-
Bedrooms
 4
4
-
Bath
 4
4
-
Garage
 2
2
-
Sq Ft
 2,016
2,016
-
Year Built
 2009
2009
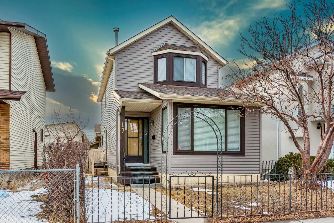
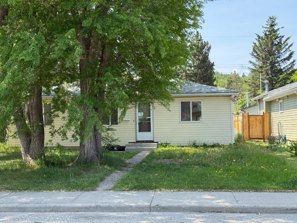
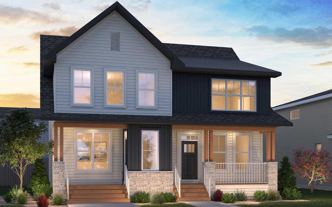
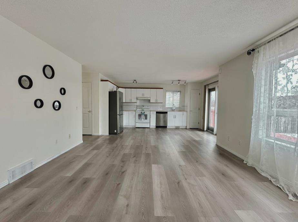
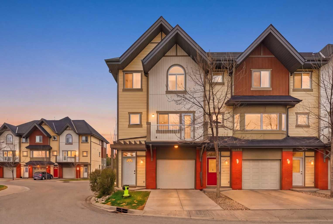
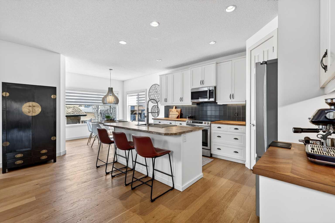
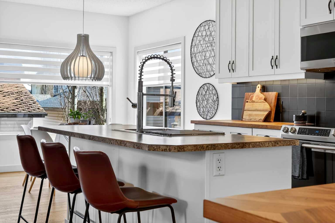
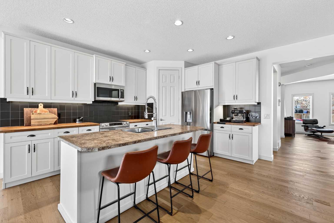
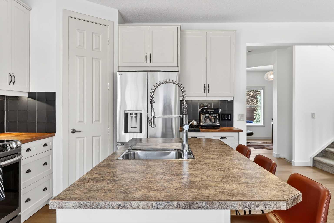
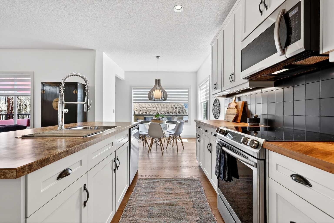
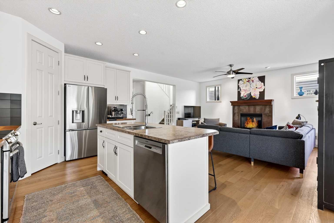
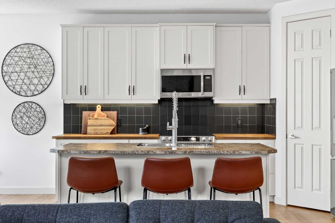
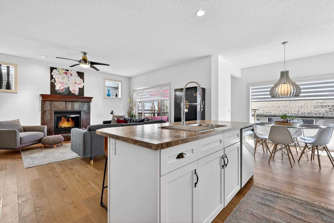
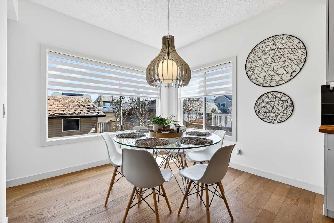
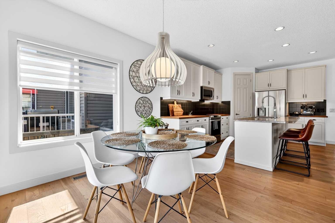
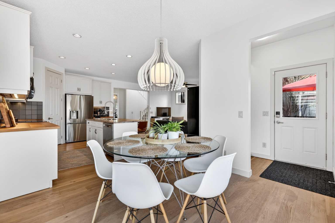
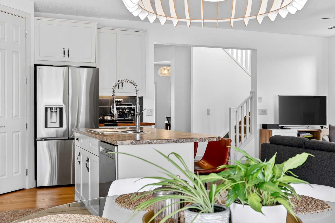
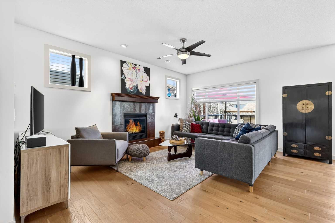
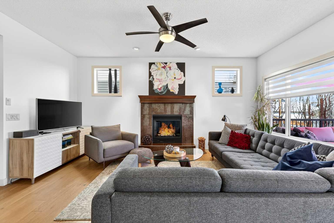
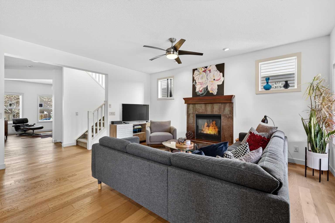
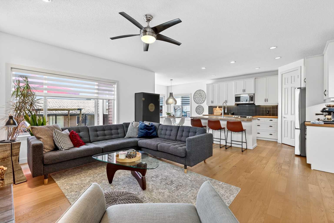
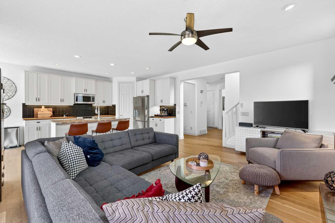
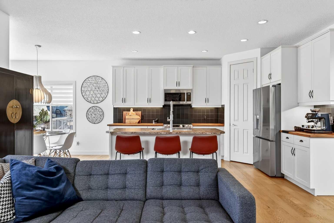
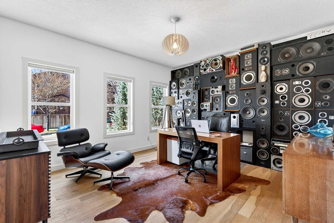
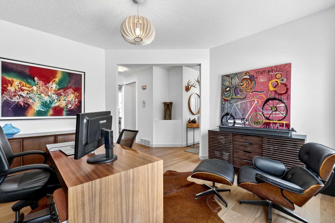
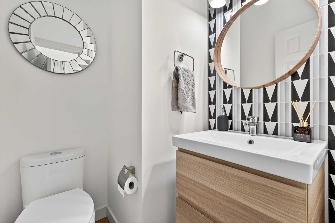
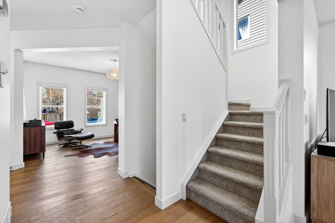
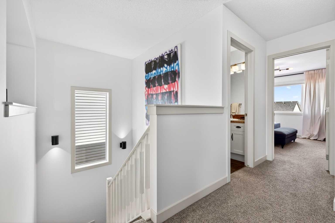
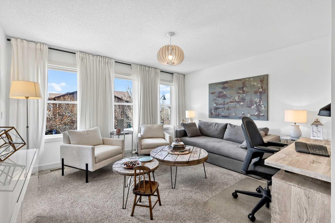
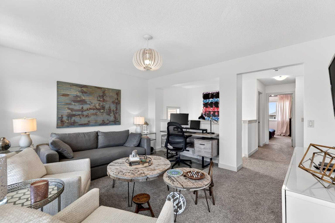
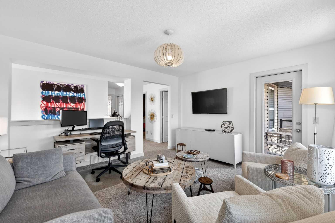
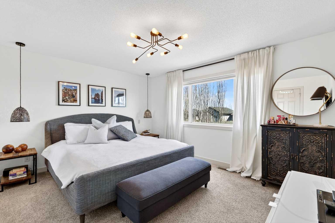
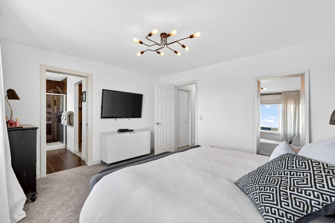
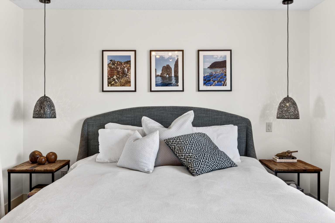
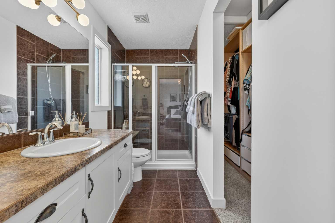
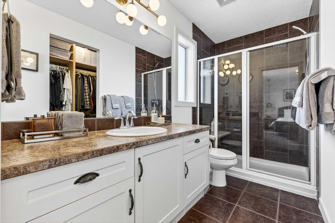
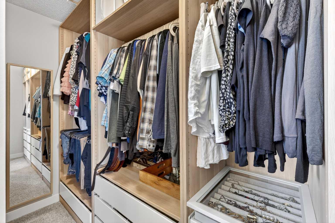
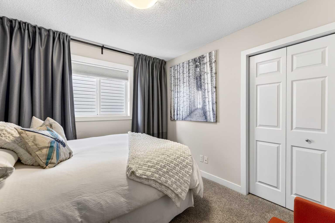
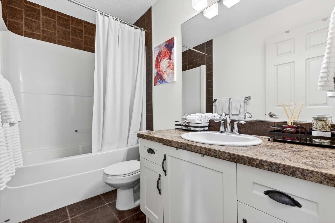
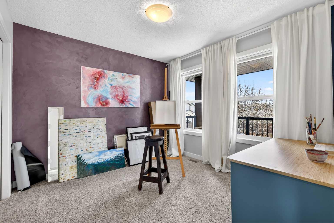
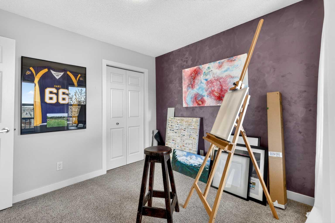
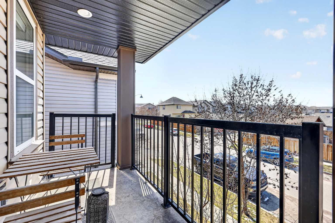
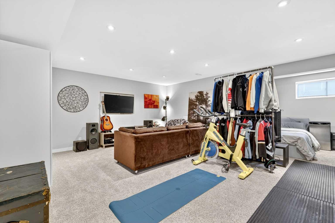
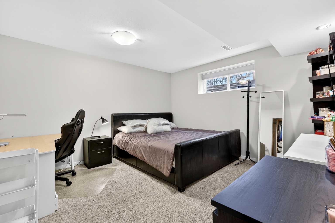
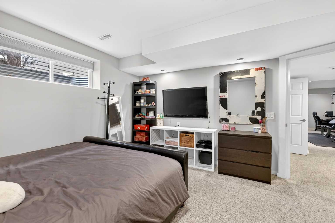
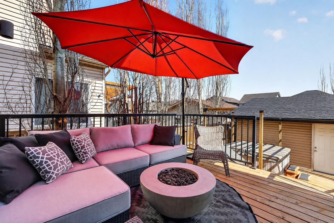
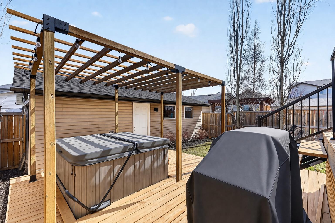
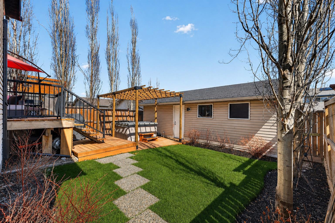
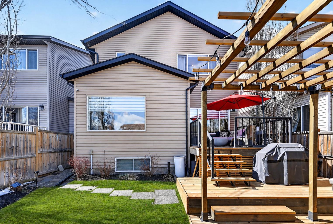
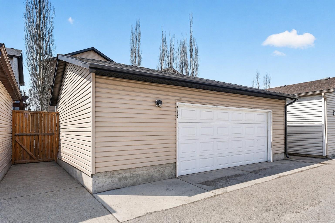
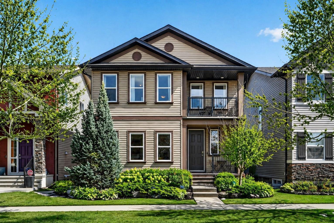
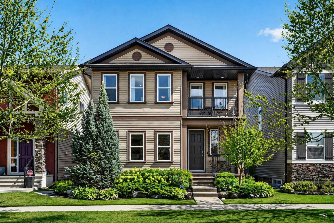
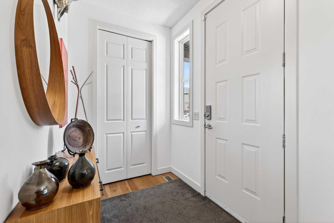
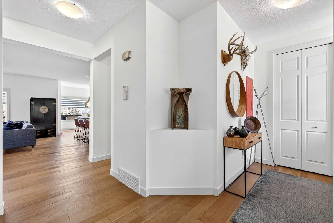
** Check out the video of this gorgeous home! Welcome to Elgin in the community of McKenzie Towne, an address that effortlessly blends timeless architecture with the convenience of upscale urban living, just moments from the shopping, dining, and lifestyle amenities of not only McKenzie Towne, but also the 130th Ave shopping district. This absolutely stunning residence offers almost 3,000 sq ft of fully developed living space, showcasing just how meticulously it has been maintained and thoughtfully updated throughout. From the moment you enter, you’re welcomed by a refined front flex space, perfectly suited for a home office or elegant sitting area, setting the tone for the sophisticated ambiance that carries throughout the home. Elevated finishes, designer lighting, and carefully curated details create a seamless and polished aesthetic. A striking wood countertop anchors the kitchen, now beautifully enhanced with under-cabinet lighting that casts a warm, refined glow, perfectly elevating both form and function in this central gathering space. The thoughtfully designed layout includes a stylish half bath on the main floor, two full bathrooms upstairs, and an additional full bathroom in the fully developed basement, perfectly balancing everyday functionality with elevated comfort. The upper level offers three generously sized bedrooms, including a serene primary retreat, along with a spacious bonus room that opens onto a private balcony, an ideal setting to enjoy your morning coffee or unwind in the evening. Newer plush carpeting and paint, enhances the sense of luxury, while newer zebra blinds throughout provide a sleek, modern touch, allowing for both privacy and beautifully filtered natural light. The fully developed lower level continues the home’s exceptional standard, featuring a fourth bedroom and a full bathroom, ideal for guests, a private office, or a sophisticated retreat for family members. Outdoors, discover your own secluded escape. The beautifully appointed backyard invites relaxation and indulgence, complete with a hot tub. Perfect for unwinding under the stars in every season. An oversized double detached garage offers ample space for vehicles, storage, and more, further enhancing the home’s functionality. A pre-home inspection has already been completed, offering an added layer of confidence as you step into ownership. Perfectly positioned in one of Calgary’s most sought-after communities, this residence offers effortless access to parks, schools, pathways, and an array of amenities, all while maintaining a sense of quiet exclusivity. A rare offering that blends elevated design, impeccable care, and an exceptional lifestyle...this is Elgin living at its finest. **Note, garage roof was just re-done this month!
| Street Address: | 4703 Elgin Avenue SE |
| City: | Calgary |
| Province/State: | Alberta |
| Postal Code: | N/A |
| County/Parish: | Calgary |
| Subdivision: | McKenzie Towne |
| Country: | Canada |
| Latitude: | 50.90719890 |
| Longitude: | -113.95748080 |
| MLS® Number: | A2306021 |
| Price: | $719,900 |
| Property Area: | 2,016 Sq ft |
| Bedrooms: | 4 |
| Bathrooms Half: | 1 |
| Bathrooms Full: | 3 |
| Living Area: | 2,016 Sq ft |
| Building Area: | 0 Sq ft |
| Year Built: | 2009 |
| Listing Date: | Apr 28, 2026 |
| Garage Spaces: | 2 |
| Property Type: | Residential |
| Property Subtype: | Detached |
| MLS Status: | Active |
Additional Details
| Flooring: | N/A |
| Construction: | Vinyl Siding,Wood Frame |
| Parking: | Double Garage Detached,Oversized |
| Appliances: | Dishwasher,Garage Control(s),Microwave,Microwave Hood Fan,Refrigerator,See Remarks,Stove(s),Washer/Dryer,Window Coverings |
| Stories: | N/A |
| Zoning: | R-G |
| Fireplace: | N/A |
| Amenities: | Park,Playground,Pond,Schools Nearby,Shopping Nearby,Walking/Bike Paths |
Utilities & Systems
| Heating: | Forced Air |
| Cooling: | None |
| Property Type | Residential |
| Building Type | Detached |
| Square Footage | 2,016 sqft |
| Community Name | McKenzie Towne |
| Subdivision Name | McKenzie Towne |
| Title | Fee Simple |
| Land Size | 3,810 sqft |
| Built in | 2009 |
| Annual Property Taxes | Contact listing agent |
| Parking Type | Garage |
| Time on MLS Listing | 15 days |
Bedrooms
| Above Grade | 3 |
Bathrooms
| Total | 4 |
| Partial | 1 |
Interior Features
| Appliances Included | Dishwasher, Garage Control(s), Microwave, Microwave Hood Fan, Refrigerator, See Remarks, Stove(s), Washer/Dryer, Window Coverings |
| Flooring | Carpet, Ceramic Tile, Hardwood |
Building Features
| Features | Breakfast Bar, Ceiling Fan(s), Closet Organizers, Kitchen Island, No Smoking Home, Open Floorplan, Pantry, Storage, Walk-In Closet(s), Wood Counters |
| Construction Material | Vinyl Siding, Wood Frame |
| Building Amenities | Clubhouse |
| Structures | Balcony(s), Deck, Pergola |
Heating & Cooling
| Cooling | None |
| Heating Type | Forced Air |
Exterior Features
| Exterior Finish | Vinyl Siding, Wood Frame |
Neighbourhood Features
| Community Features | Park, Playground, Pond, Schools Nearby, Shopping Nearby, Walking/Bike Paths |
| Amenities Nearby | Park, Playground, Pond, Schools Nearby, Shopping Nearby, Walking/Bike Paths |
Parking
| Parking Type | Garage |
| Total Parking Spaces | 2 |
Interior Size
| Total Finished Area: | 2,016 sq ft |
| Total Finished Area (Metric): | 187.30 sq m |
Room Count
| Bedrooms: | 4 |
| Bathrooms: | 4 |
| Full Bathrooms: | 3 |
| Half Bathrooms: | 1 |
| Rooms Above Grade: | 9 |
Lot Information
| Lot Size: | 3,810 sq ft |
| Lot Size (Acres): | 0.09 acres |
| Frontage: | 34 ft |
- Breakfast Bar
- Ceiling Fan(s)
- Closet Organizers
- Kitchen Island
- No Smoking Home
- Open Floorplan
- Pantry
- Storage
- Walk-In Closet(s)
- Wood Counters
- Balcony
- BBQ gas line
- Dishwasher
- Garage Control(s)
- Microwave
- Microwave Hood Fan
- Refrigerator
- See Remarks
- Stove(s)
- Washer/Dryer
- Window Coverings
- Clubhouse
- Full
- Park
- Playground
- Pond
- Schools Nearby
- Shopping Nearby
- Walking/Bike Paths
- Vinyl Siding
- Wood Frame
- Gas
- Living Room
- Poured Concrete
- Back Lane
- Back Yard
- Front Yard
- Fruit Trees/Shrub(s)
- Landscaped
- Treed
- Double Garage Detached
- Oversized
- Balcony(s)
- Deck
- Pergola
Floor plan information is not available for this property.
Monthly Payment Breakdown
Loading Walk Score...
What's Nearby?
Powered by Yelp
REALTOR® Details
Apryl Berranger
- (403) 256-3888
- [email protected]
- RE/MAX Landan Real Estate