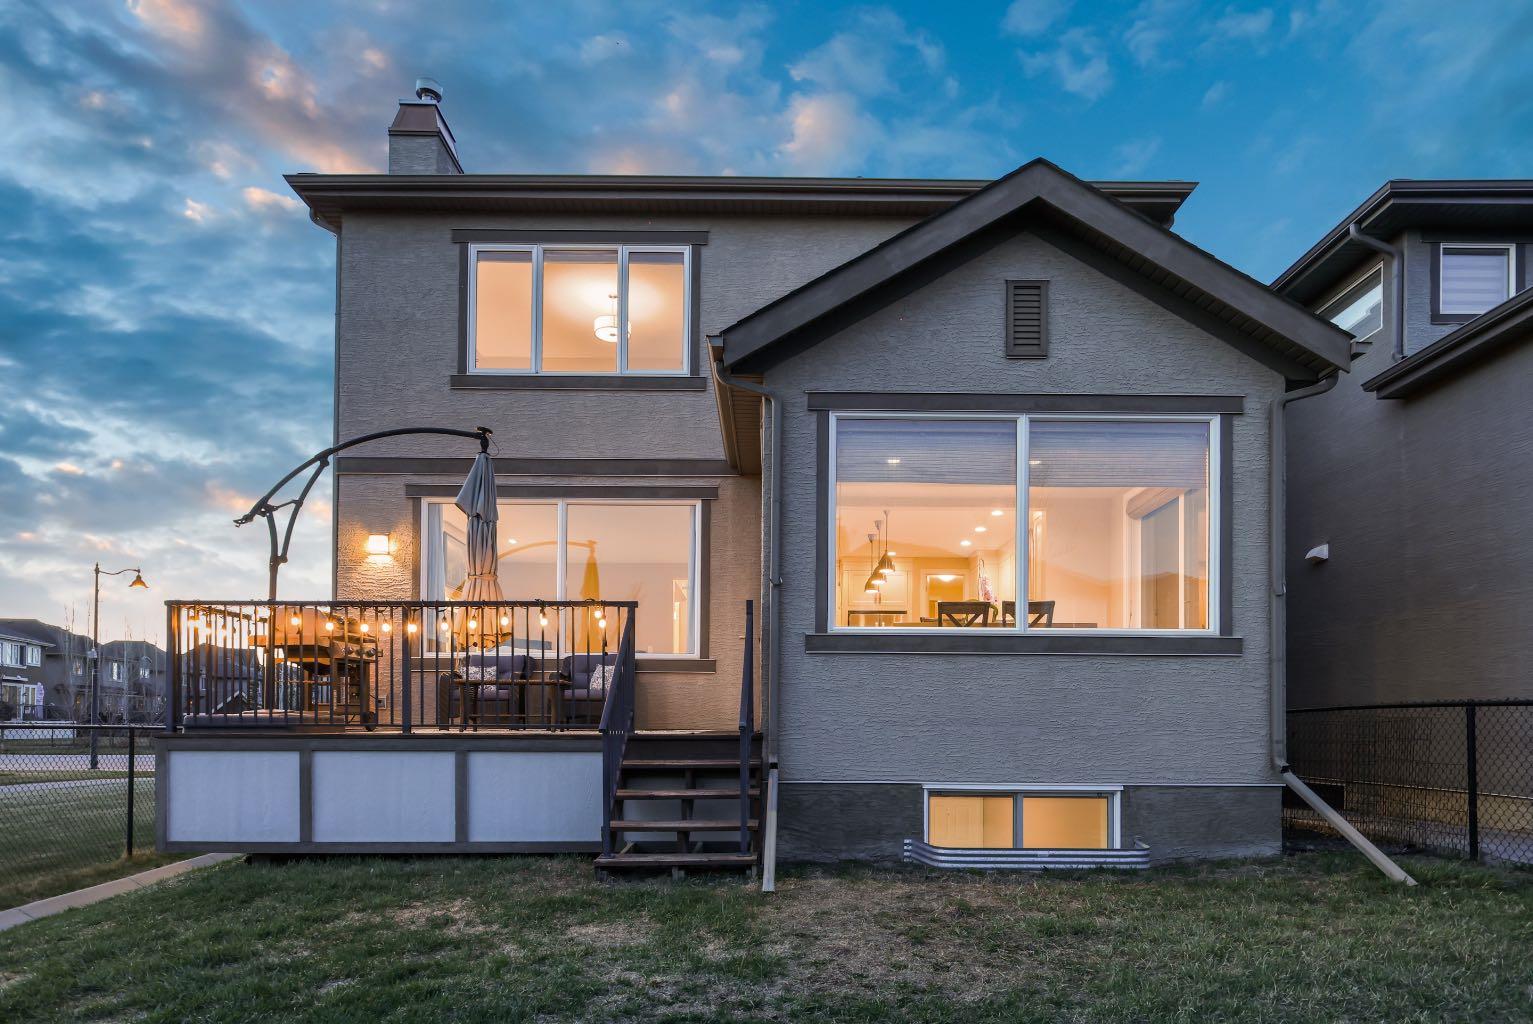
33 Quarry Heights SE, Calgary, Alberta
Residential For Sale in Calgary, Alberta
$999,999
-
Property Type
 Residential
-
Bedrooms
 4
4
-
Bath
 4
4
-
Garage
 2
2
-
Sq Ft
 2,355
2,355
-
Year Built
 2014
2014
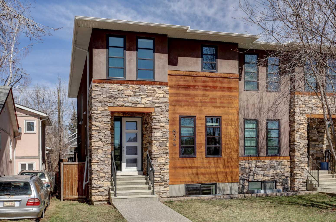
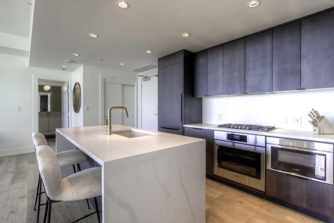
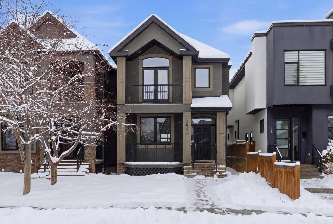
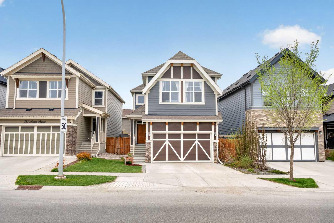
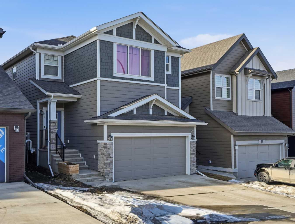
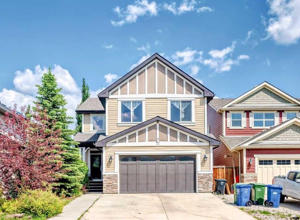
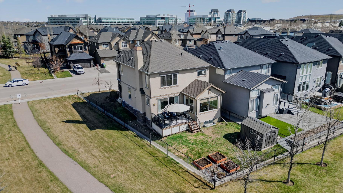
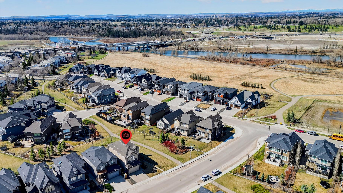
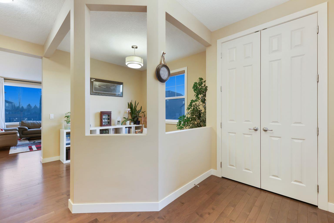
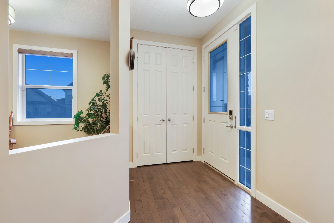
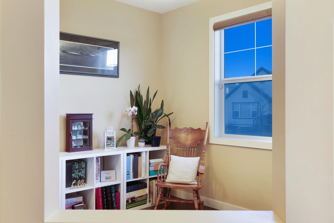
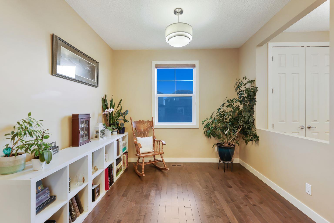
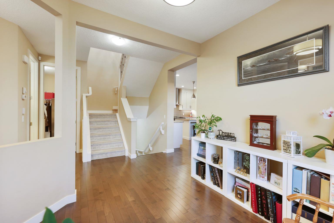
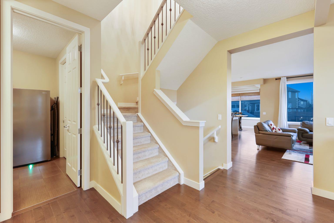
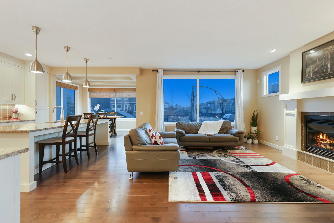
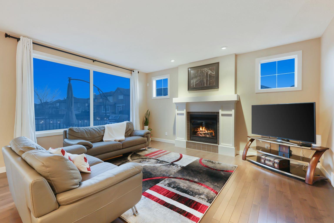
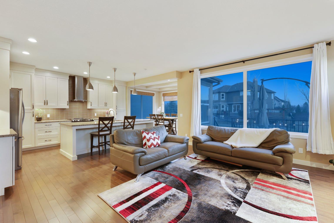
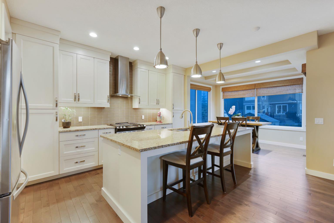
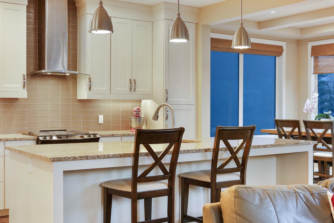
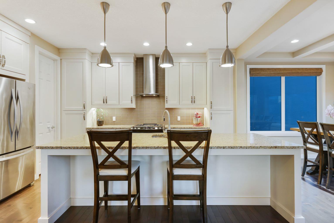
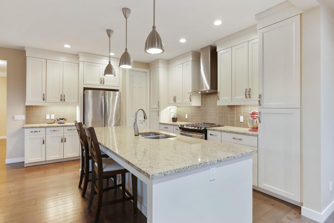
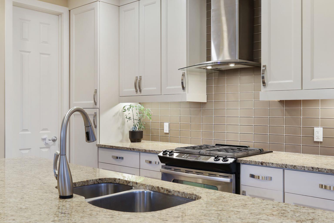
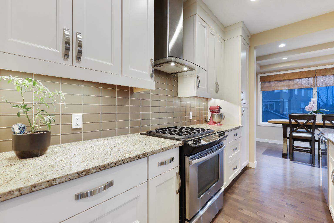
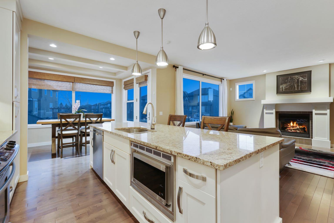
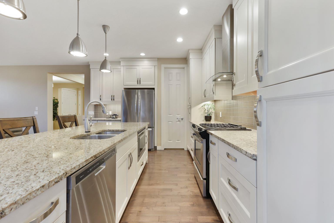
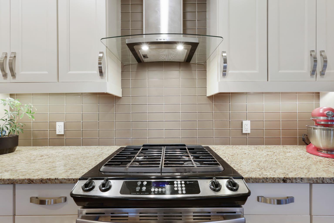
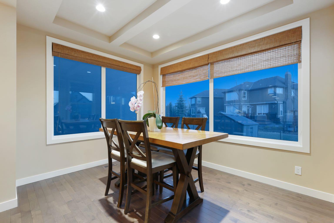
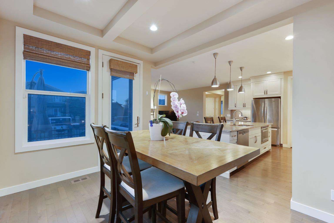
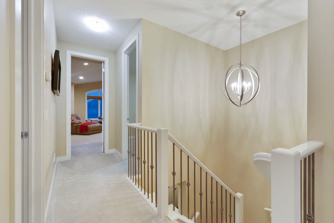
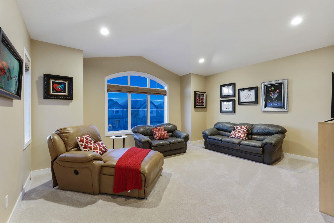
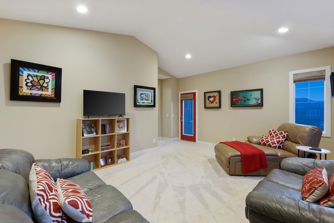
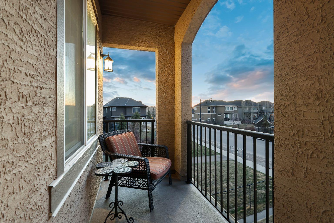
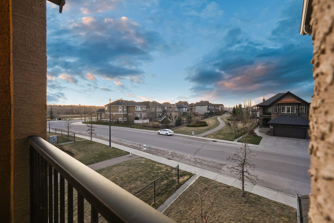
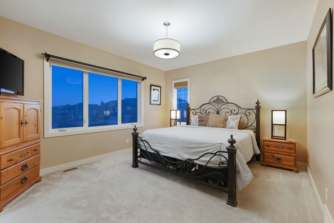
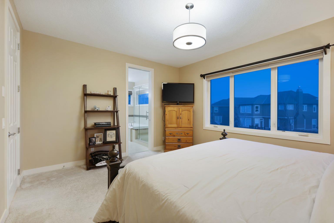
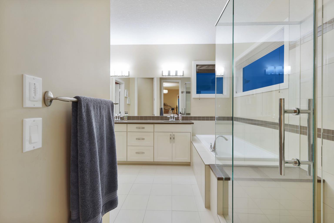
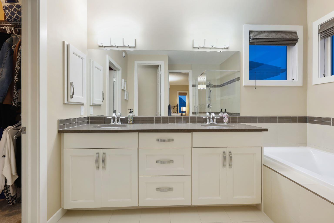
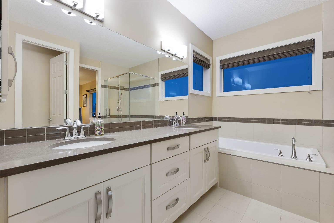
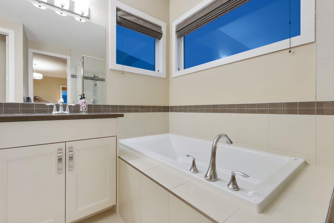
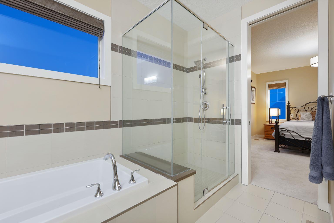
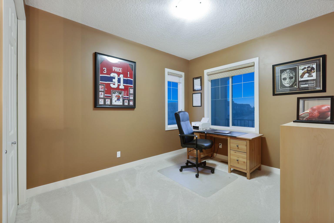
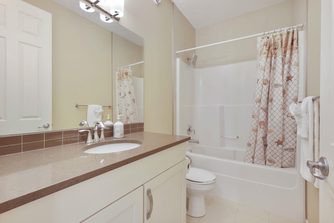
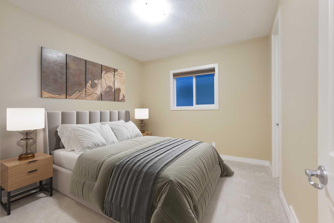
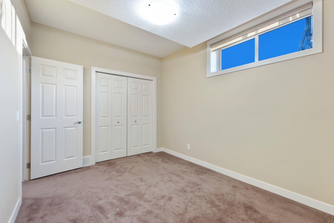
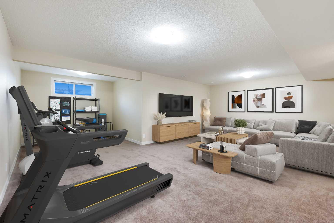
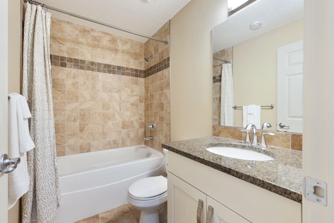
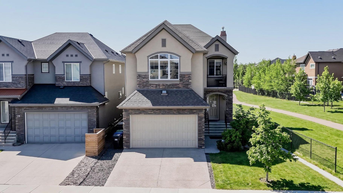
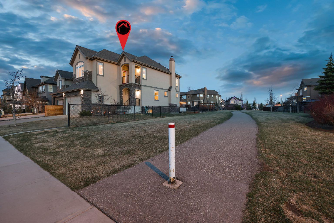
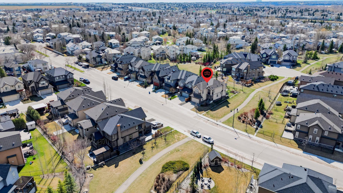
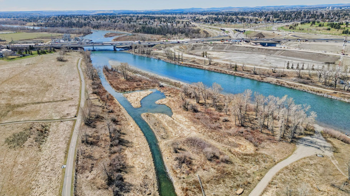
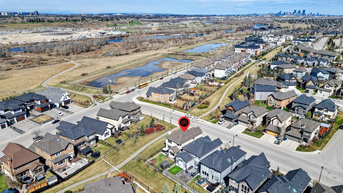
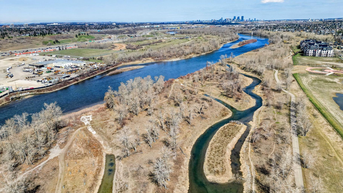
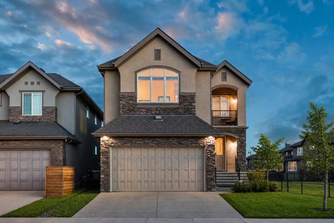
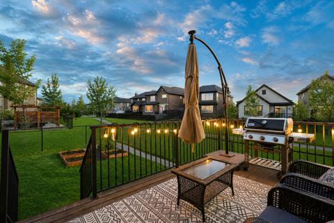
Situated in the prestigious riverside community of Quarry Park, just one block from the Bow River and the tranquil Quarry Park banks, this exceptional executive residence offers a lifestyle that seamlessly blends luxury with nature. Steps to scenic pathways, expansive green space, and a nearby boat dock, this location is ideal for outdoor enthusiasts—enjoy canoeing, paddleboarding, or some of Calgary’s most renowned fly fishing, all moments from your front door.This stunning 4-bedroom home, “The Normandy” by Cardel Homes, is defined by timeless design and extensive upgrades throughout. Soaring 9-foot ceilings on the main and basement level and 8-foot doors on the upper level create an airy, refined atmosphere. The main floor showcases a chef-inspired kitchen featuring an oversized island, full-height custom cabinetry, granite countertops, and premium stainless steel appliances. An expansive wall of windows spans the great room and dining area, bathing the space in natural light while framing serene views of the surrounding green space. Upstairs, the home continues to impress with three spacious bedrooms, and a vaulted bonus room designed for both comfort and style. The primary suite is a true retreat, complete with a spa-inspired 5-piece ensuite and dual quartz vanities and we cant forget the Romeo and Juliet balcony; the perfect spot to watch the wildlife and sunsets. The professionally finished lower level offers 9-foot ceilings, a large recreation space, a fourth bedroom, and a full bath—perfect for guests or extended family.Perfectly positioned backing and siding onto green space and just minutes to downtown, this meticulously upgraded home delivers an exceptional combination of sophistication, privacy, and unparalleled access to Calgary’s river pathways and natural amenities. A rare offering in one of the city’s most desirable communities.
| Street Address: | 33 Quarry Heights SE |
| City: | Calgary |
| Province/State: | Alberta |
| Postal Code: | N/A |
| County/Parish: | Calgary |
| Subdivision: | Douglasdale/Glen |
| Country: | Canada |
| Latitude: | 50.95637322 |
| Longitude: | -114.01632596 |
| MLS® Number: | A2305670 |
| Price: | $999,999 |
| Property Area: | 2,355 Sq ft |
| Bedrooms: | 4 |
| Bathrooms Half: | 1 |
| Bathrooms Full: | 3 |
| Living Area: | 2,355 Sq ft |
| Building Area: | 0 Sq ft |
| Year Built: | 2014 |
| Listing Date: | May 02, 2026 |
| Garage Spaces: | 2 |
| Property Type: | Residential |
| Property Subtype: | Detached |
| MLS Status: | Active |
Additional Details
| Flooring: | N/A |
| Construction: | Stone,Stucco,Wood Frame |
| Parking: | Aggregate,Double Garage Attached,Driveway,Enclosed,Front Drive,Secured |
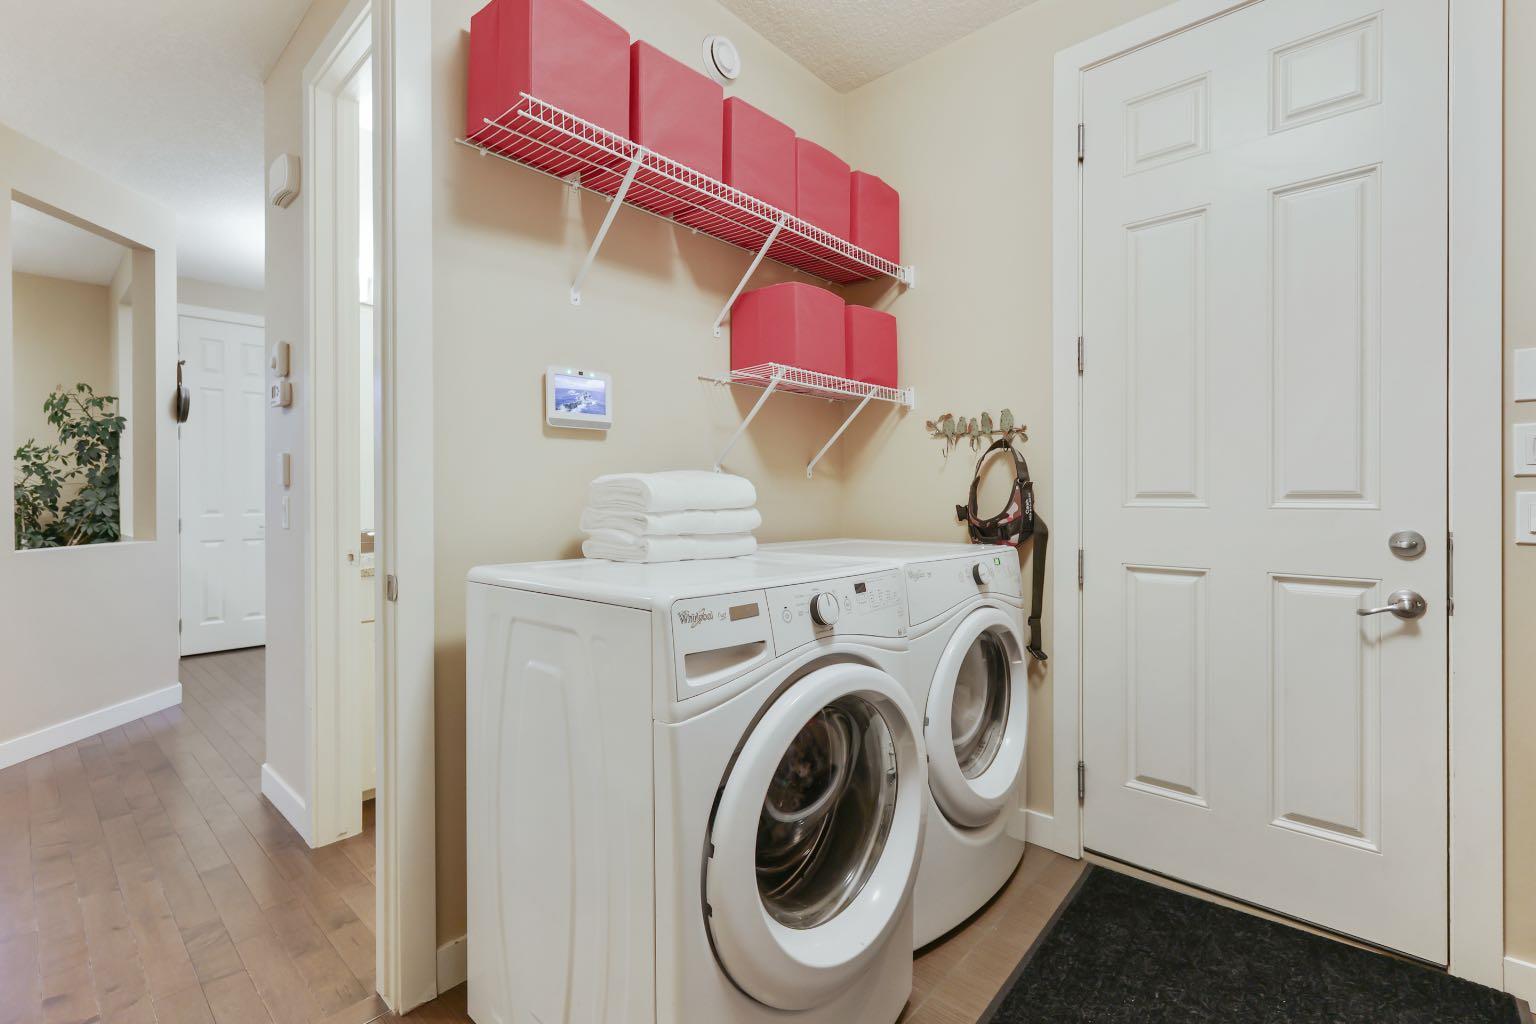
| Appliances: | Central Air Conditioner,Dishwasher,Garage Control(s),Gas Stove,Microwave,Range Hood,Refrigerator,Tankless Water Heater,Washer/Dryer,Window Coverings |
| Stories: | N/A |
| Zoning: | R-G |
| Fireplace: | N/A |
| Amenities: | Fishing,Park,Playground,Schools Nearby,Shopping Nearby,Sidewalks,Street Lights,Walking/Bike Paths |
Utilities & Systems
| Heating: | Forced Air,Natural Gas |
| Cooling: | Central Air |
| Property Type | Residential |
| Building Type | Detached |
| Square Footage | 2,355 sqft |
| Community Name | Douglasdale/Glen |
| Subdivision Name | Douglasdale/Glen |
| Title | Fee Simple |
| Land Size | 4,488 sqft |
| Built in | 2014 |
| Annual Property Taxes | Contact listing agent |
| Parking Type | Garage |
| Time on MLS Listing | 2 days |
Bedrooms
| Above Grade | 3 |
Bathrooms
| Total | 4 |
| Partial | 1 |
Interior Features
| Appliances Included | Central Air Conditioner, Dishwasher, Garage Control(s), Gas Stove, Microwave, Range Hood, Refrigerator, Tankless Water Heater, Washer/Dryer, Window Coverings |
| Flooring | Carpet, Ceramic Tile, Hardwood |
Building Features
| Features | Central Vacuum, Closet Organizers, Double Vanity, Granite Counters, High Ceilings, Kitchen Island, No Smoking Home, Pantry, Quartz Counters, Recessed Lighting, Soaking Tub, Sump Pump(s), Tankless Hot Water, Tray Ceiling(s), Vaulted Ceiling(s), Vinyl Windows, Walk-In Closet(s), Wired for Sound |
| Construction Material | Stone, Stucco, Wood Frame |
| Building Amenities | Other |
| Structures | Balcony(s), Deck |
Heating & Cooling
| Cooling | Central Air |
| Heating Type | Forced Air, Natural Gas |
Exterior Features
| Exterior Finish | Stone, Stucco, Wood Frame |
Neighbourhood Features
| Community Features | Fishing, Park, Playground, Schools Nearby, Shopping Nearby, Sidewalks, Street Lights, Walking/Bike Paths |
| Amenities Nearby | Fishing, Park, Playground, Schools Nearby, Shopping Nearby, Sidewalks, Street Lights, Walking/Bike Paths |
Parking
| Parking Type | Garage |
| Total Parking Spaces | 4 |
Interior Size
| Total Finished Area: | 2,355 sq ft |
| Total Finished Area (Metric): | 218.78 sq m |
| Main Level: | 1,071 sq ft |
| Upper Level: | 1,284 sq ft |
| Below Grade: | 918 sq ft |
Room Count
| Bedrooms: | 4 |
| Bathrooms: | 4 |
| Full Bathrooms: | 3 |
| Half Bathrooms: | 1 |
| Rooms Above Grade: | 8 |
Lot Information
| Lot Size: | 4,488 sq ft |
| Lot Size (Acres): | 0.10 acres |
| Frontage: | 48 ft |
Legal
| Legal Description: | 1112713;10;8 |
| Title to Land: | Fee Simple |
- Central Vacuum
- Closet Organizers
- Double Vanity
- Granite Counters
- High Ceilings
- Kitchen Island
- No Smoking Home
- Pantry
- Quartz Counters
- Recessed Lighting
- Soaking Tub
- Sump Pump(s)
- Tankless Hot Water
- Tray Ceiling(s)
- Vaulted Ceiling(s)
- Vinyl Windows
- Walk-In Closet(s)
- Wired for Sound
- BBQ gas line
- Garden
- Central Air Conditioner
- Dishwasher
- Garage Control(s)
- Gas Stove
- Microwave
- Range Hood
- Refrigerator
- Tankless Water Heater
- Washer/Dryer
- Window Coverings
- Other
- Full
- Fishing
- Park
- Playground
- Schools Nearby
- Shopping Nearby
- Sidewalks
- Street Lights
- Walking/Bike Paths
- Stone
- Stucco
- Wood Frame
- Gas
- Mantle
- Poured Concrete
- Back Yard
- Backs on to Park/Green Space
- Corner Lot
- Front Yard
- Greenbelt
- Landscaped
- No Back Lane
- Rectangular Lot
- Street Lighting
- Aggregate
- Double Garage Attached
- Driveway
- Enclosed
- Front Drive
- Secured
- Balcony(s)
- Deck
- See Remarks
- River Access
Floor plan information is not available for this property.
Monthly Payment Breakdown
Loading Walk Score...
What's Nearby?
Powered by Yelp