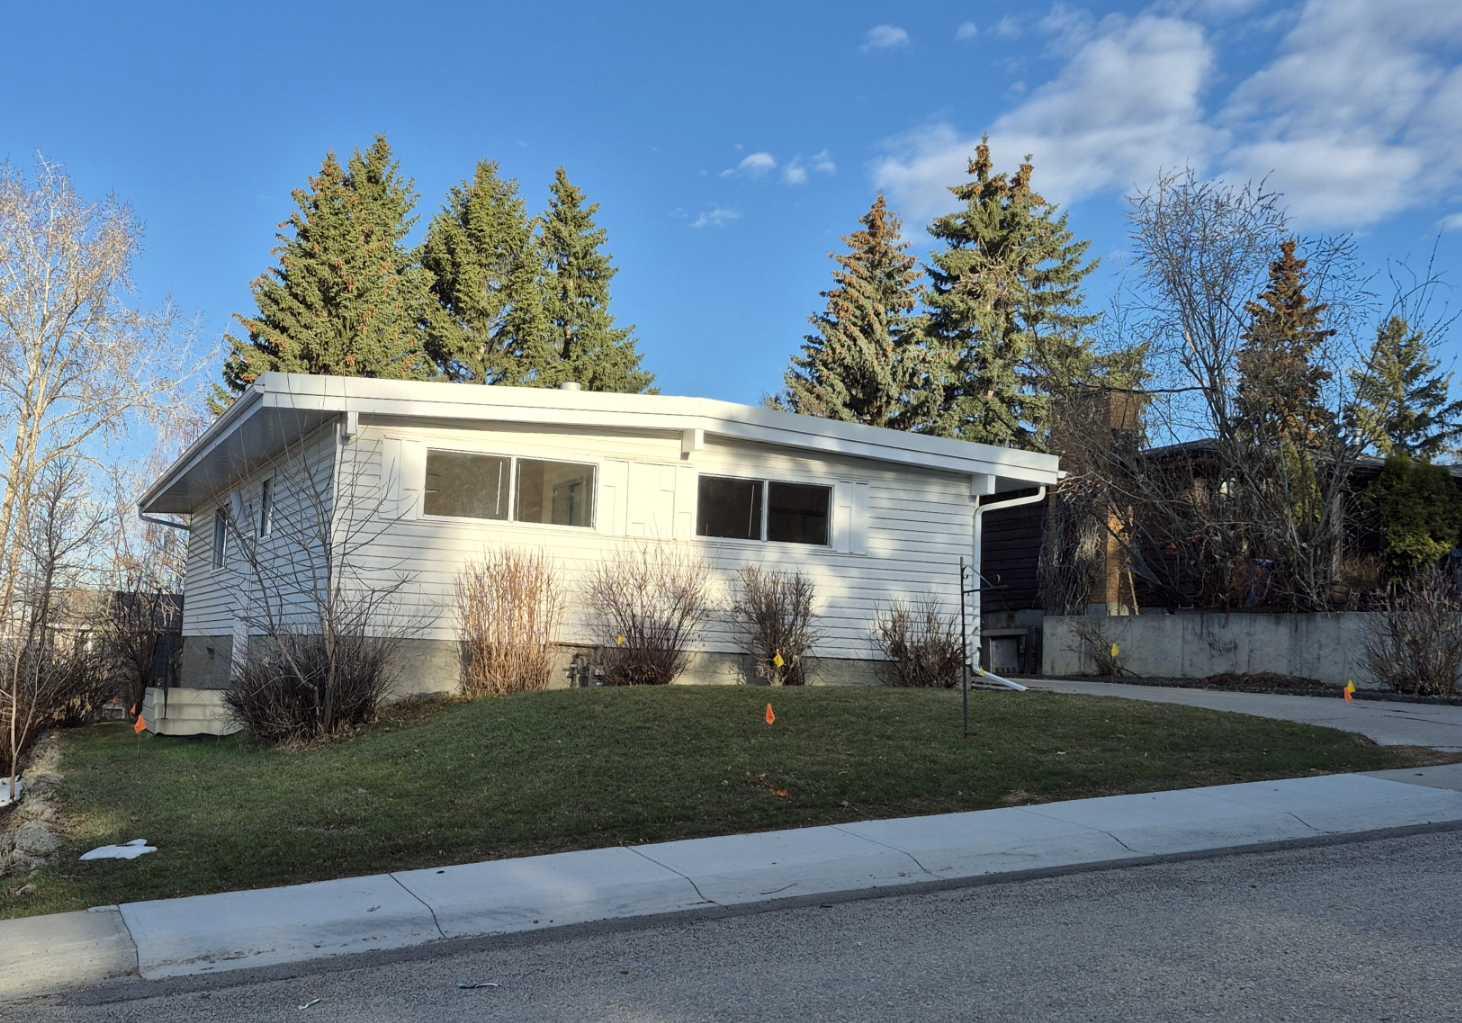
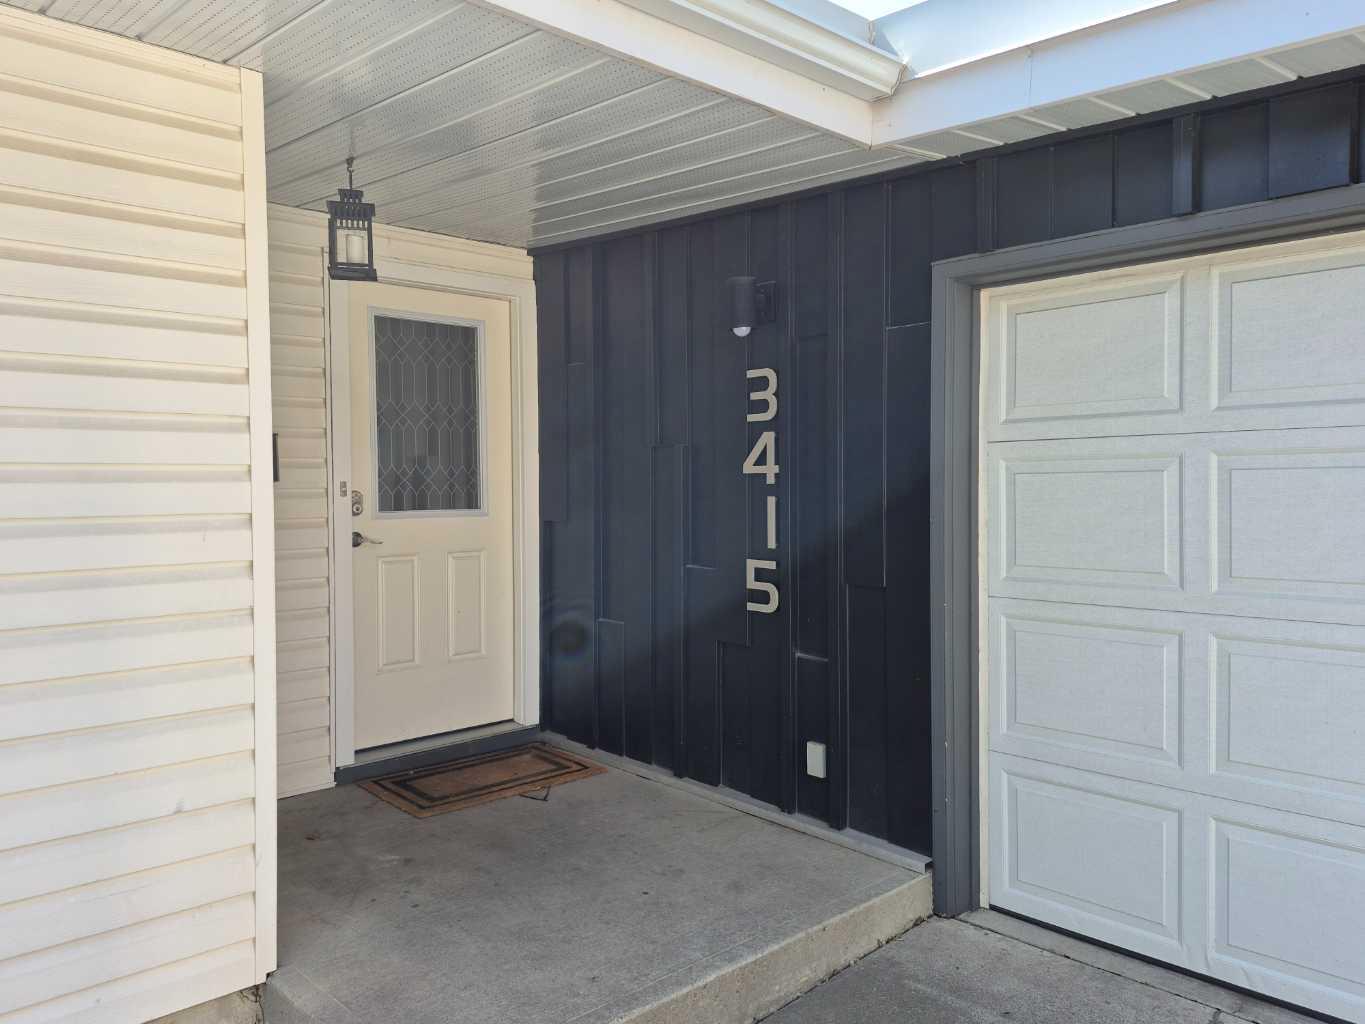
3415 Benton Drive NW, Calgary, Alberta
Residential For Sale in Calgary, Alberta
$739,900
-
Property Type
 Residential
-
Bedrooms
 4
4
-
Bath
 3
3
-
Garage
 1
1
-
Sq Ft
 1,212
1,212
-
Year Built
 1968
1968
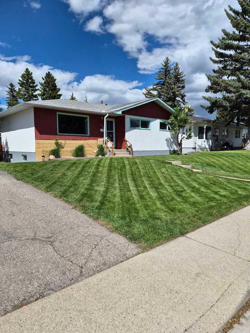
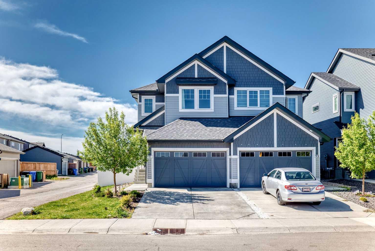
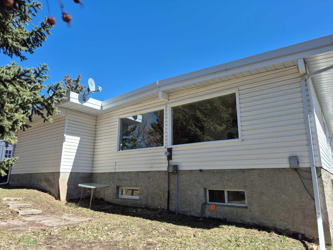
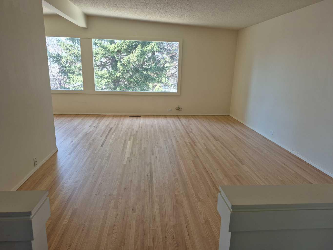
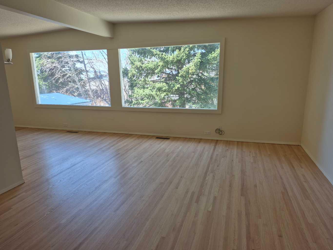
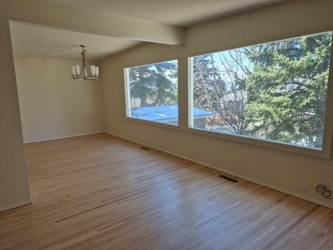
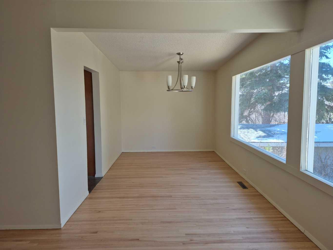
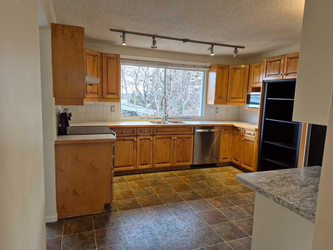
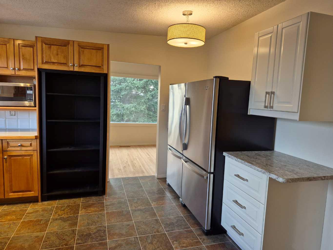
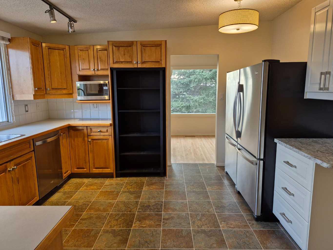
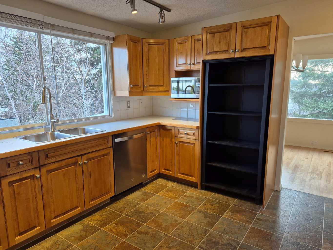
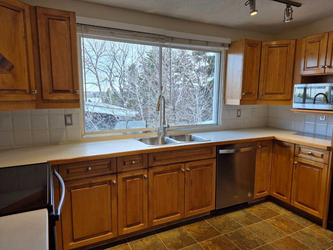
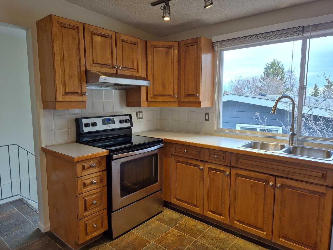
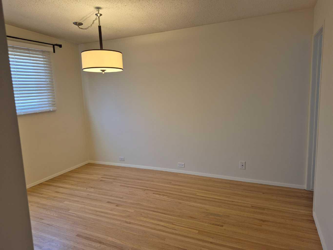
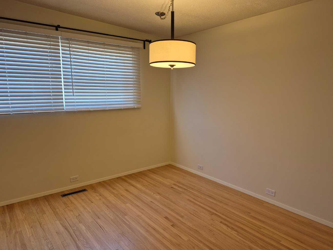
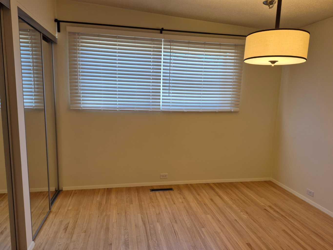
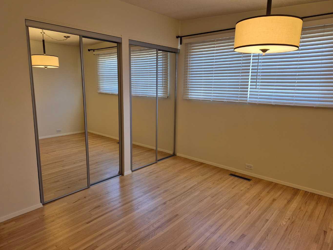
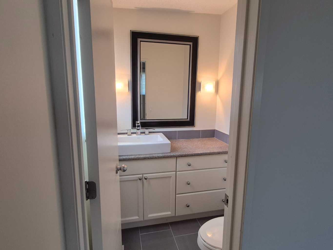
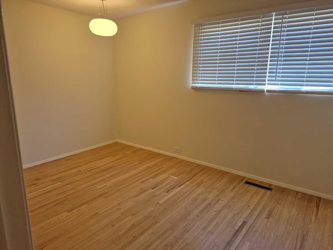
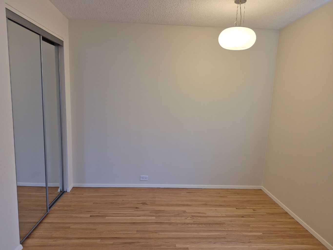
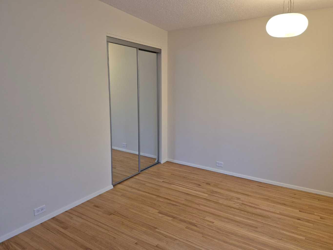
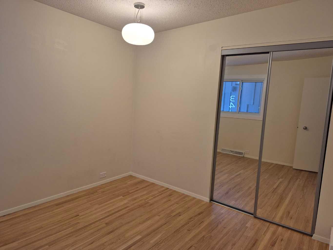
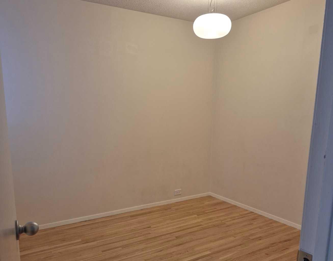
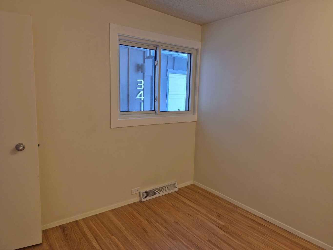
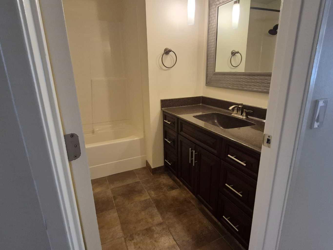
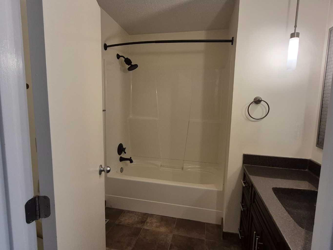
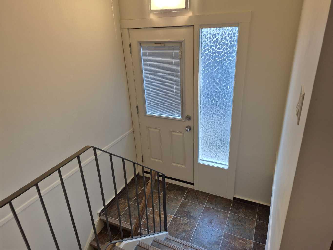
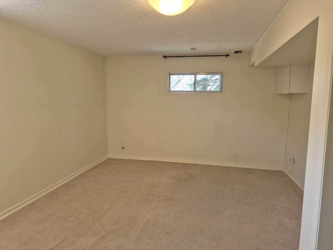
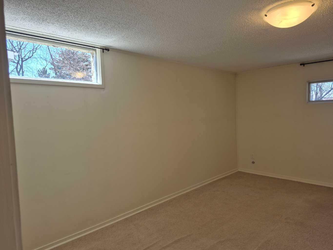
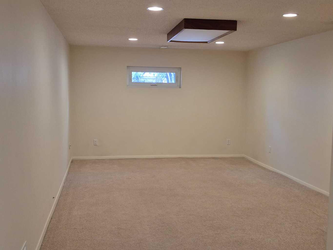
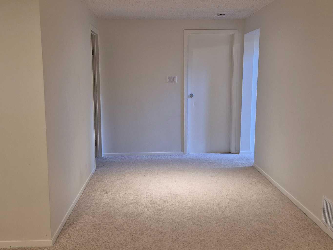
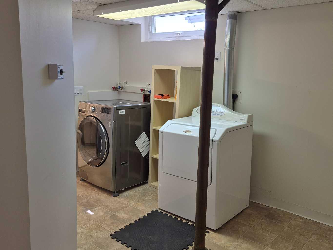
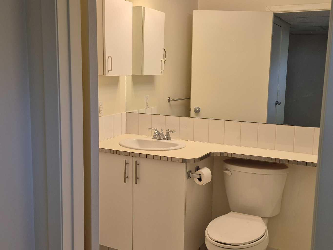
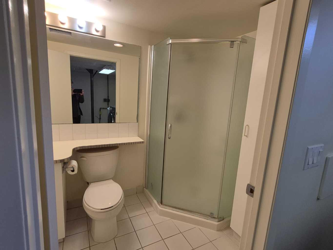
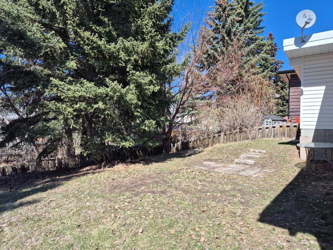
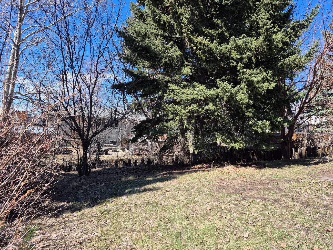
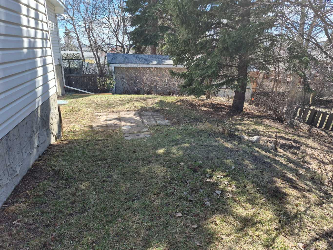
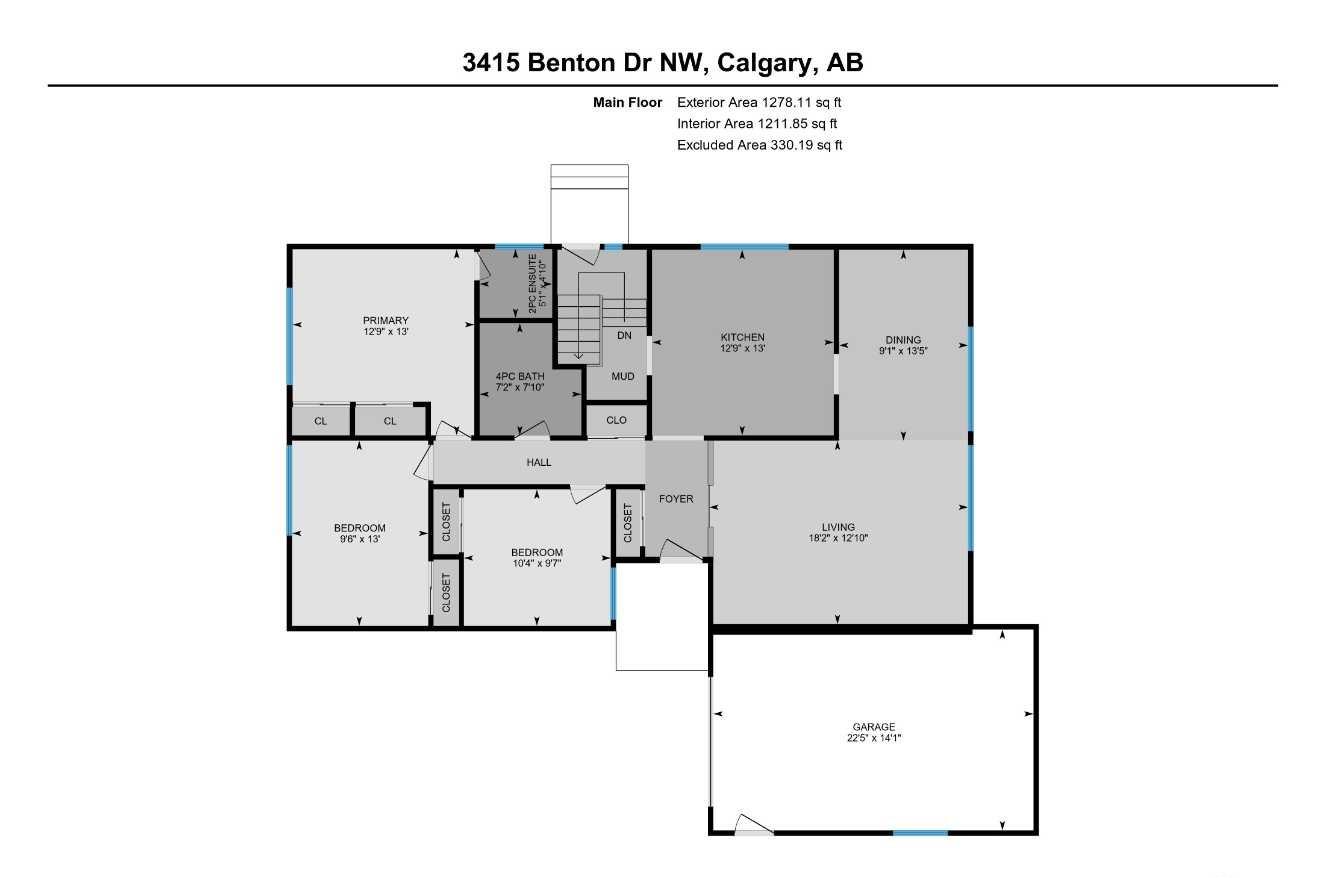
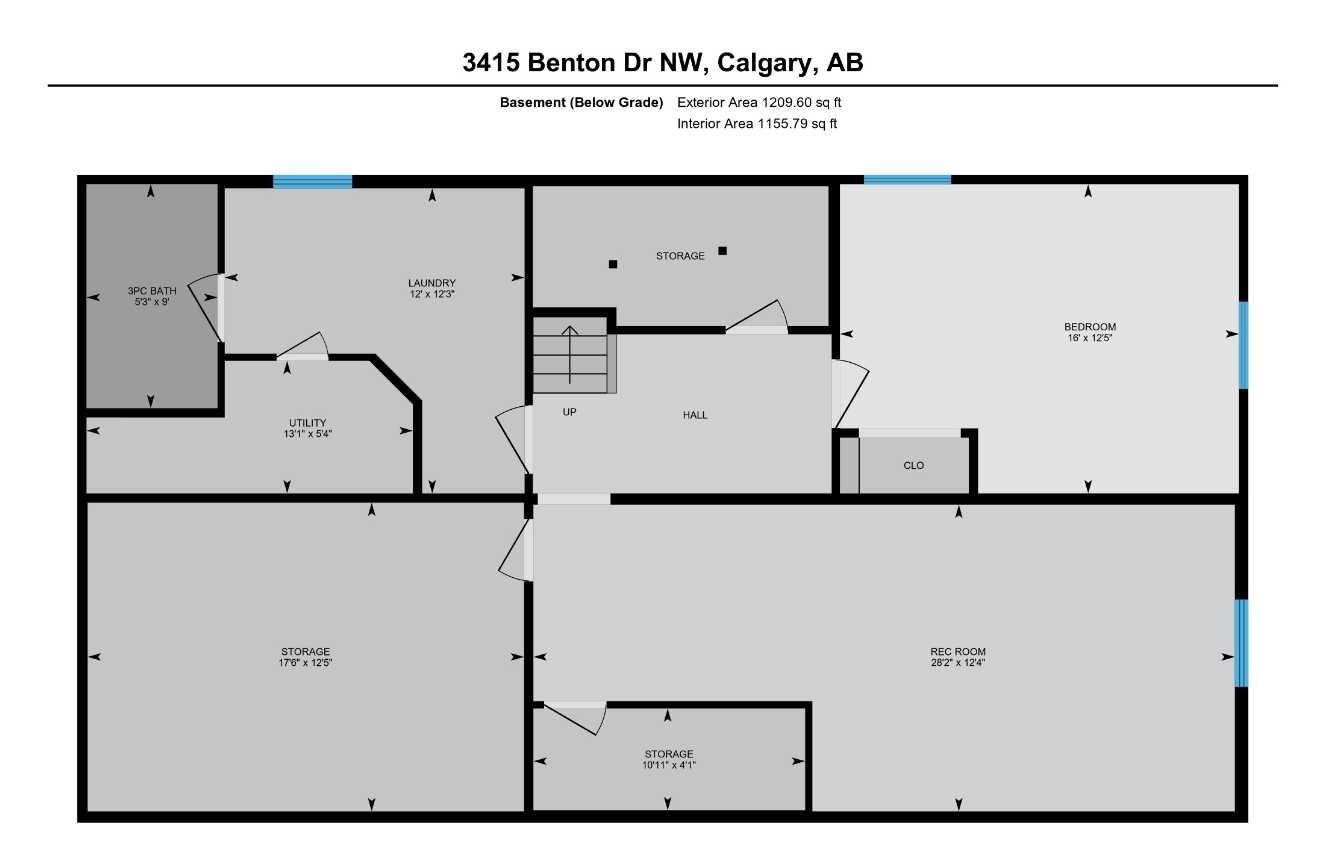
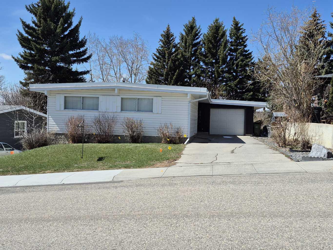
Welcome to this beautifully maintained home in the highly desirable Brentwood neighborhood. Ideally located near shopping, schools, parks, and everyday amenities, this property offers the perfect balance of comfort and convenience in a quiet, established setting. Step inside to a bright and inviting living and dining area, where large windows fill the space with natural light and offer lovely sunset views. Newly refinished original hardwood floors add warmth and character, while the serene view of the landscaped backyard creates a peaceful atmosphere. The spacious kitchen is both functional and welcoming, featuring stainless steel appliances and ample room for cooking and gathering. The main floor includes three well-appointed bedrooms, each with original hardwood flooring, large windows, and charming details such as unique light fixtures and mirrored closet doors. The primary bedroom also features a convenient two-piece ensuite. The fully developed basement expands your living space with a generous recreation room—ideal for a media area, playroom, or home office. This level also includes a fourth bedroom, a full bathroom with shower, a laundry area, and multiple storage rooms for added convenience. Outside, the private backyard offers a tranquil retreat with mature trees and established landscaping. Enjoy seasonal harvests from Saskatoon and raspberry bushes while relaxing in this peaceful outdoor space. A single garage and extended driveway provide parking for up to three vehicles, with additional space available if needed. This charming home combines character, functionality, and location.
| Street Address: | 3415 Benton Drive NW |
| City: | Calgary |
| Province/State: | Alberta |
| Postal Code: | N/A |
| County/Parish: | Calgary |
| Subdivision: | Brentwood |
| Country: | Canada |
| Latitude: | 51.10163098 |
| Longitude: | -114.13693633 |
| MLS® Number: | A2305111 |
| Price: | $739,900 |
| Property Area: | 1,212 Sq ft |
| Bedrooms: | 4 |
| Bathrooms Half: | 1 |
| Bathrooms Full: | 2 |
| Living Area: | 1,212 Sq ft |
| Building Area: | 0 Sq ft |
| Year Built: | 1968 |
| Listing Date: | May 01, 2026 |
| Garage Spaces: | 1 |
| Property Type: | Residential |
| Property Subtype: | Detached |
| MLS Status: | Active |
Additional Details
| Flooring: | N/A |
| Construction: | Vinyl Siding |
| Parking: | Single Garage Attached |
| Appliances: | Dishwasher,Dryer,Microwave,Refrigerator,Stove(s),Washer |
| Stories: | N/A |
| Zoning: | R-CG |
| Fireplace: | N/A |
| Amenities: | Other,Schools Nearby,Shopping Nearby |
Utilities & Systems
| Heating: | Forced Air,Natural Gas |
| Cooling: | None |
| Property Type | Residential |
| Building Type | Detached |
| Square Footage | 1,212 sqft |
| Community Name | Brentwood |
| Subdivision Name | Brentwood |
| Title | Fee Simple |
| Land Size | 6,264 sqft |
| Built in | 1968 |
| Annual Property Taxes | Contact listing agent |
| Parking Type | Garage |
| Time on MLS Listing | 41 days |
Bedrooms
| Above Grade | 3 |
Bathrooms
| Total | 3 |
| Partial | 1 |
Interior Features
| Appliances Included | Dishwasher, Dryer, Microwave, Refrigerator, Stove(s), Washer |
| Flooring | Carpet, Hardwood, Tile, Vinyl |
Building Features
| Features | Vaulted Ceiling(s) |
| Construction Material | Vinyl Siding |
| Structures | None |
Heating & Cooling
| Cooling | None |
| Heating Type | Forced Air, Natural Gas |
Exterior Features
| Exterior Finish | Vinyl Siding |
Neighbourhood Features
| Community Features | Other, Schools Nearby, Shopping Nearby |
| Amenities Nearby | Other, Schools Nearby, Shopping Nearby |
Parking
| Parking Type | Garage |
| Total Parking Spaces | 3 |
Interior Size
| Total Finished Area: | 1,212 sq ft |
| Total Finished Area (Metric): | 112.58 sq m |
| Below Grade: | 1,156 sq ft |
Room Count
| Bedrooms: | 4 |
| Bathrooms: | 3 |
| Full Bathrooms: | 2 |
| Half Bathrooms: | 1 |
| Rooms Above Grade: | 6 |
Lot Information
| Lot Size: | 6,264 sq ft |
| Lot Size (Acres): | 0.14 acres |
| Frontage: | 57 ft |
- Vaulted Ceiling(s)
- Private Entrance
- Dishwasher
- Dryer
- Microwave
- Refrigerator
- Stove(s)
- Washer
- Full
- Other
- Schools Nearby
- Shopping Nearby
- Vinyl Siding
- Poured Concrete
- Back Yard
- Few Trees
- Single Garage Attached
- None
Floor plan information is not available for this property.
Monthly Payment Breakdown
Loading Walk Score...
What's Nearby?
Powered by Yelp