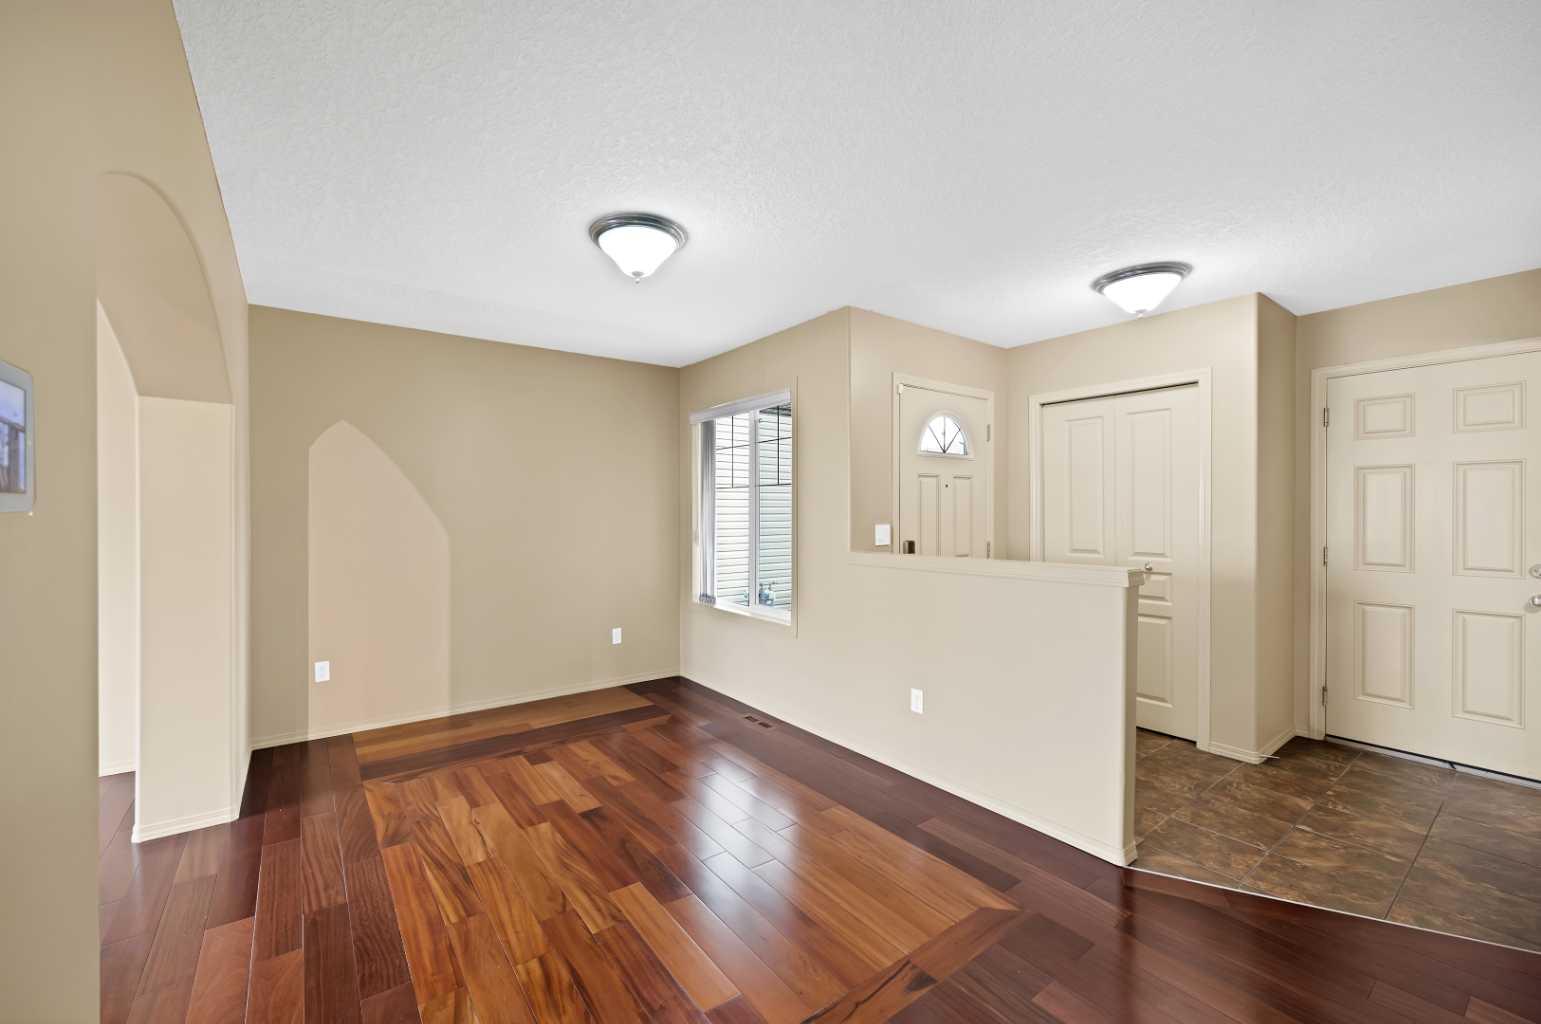
10 Bridlerange Circle SW, Calgary, Alberta
Residential For Sale in Calgary, Alberta
$749,000
-
Property Type
 Residential
-
Bedrooms
 4
4
-
Bath
 4
4
-
Garage
 2
2
-
Sq Ft
 1,928
1,928
-
Year Built
 2008
2008
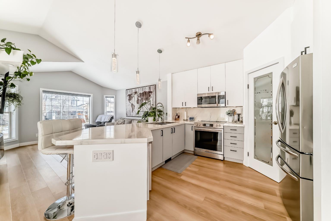
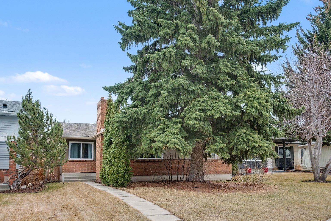
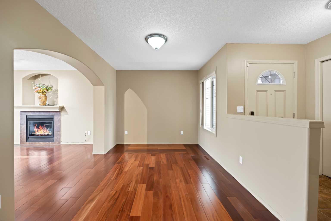
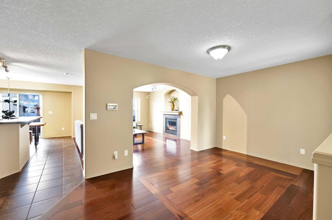
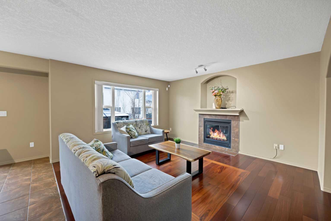
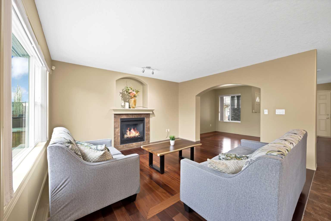
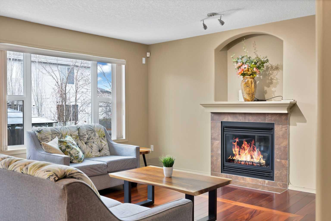
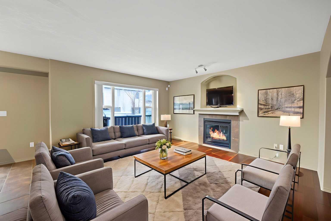
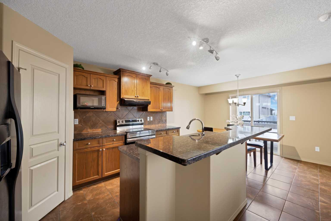
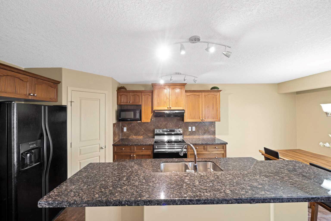
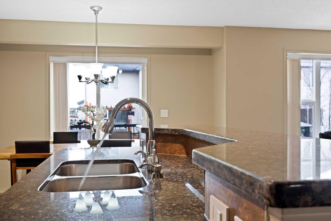
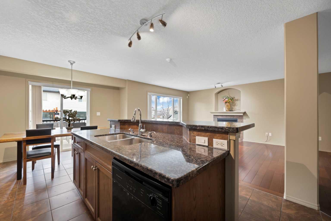
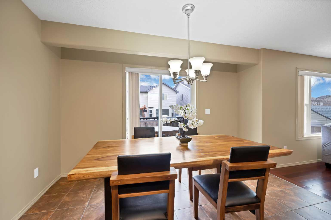
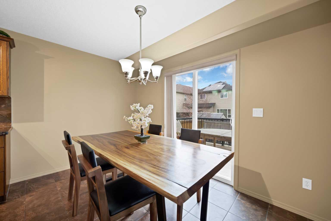
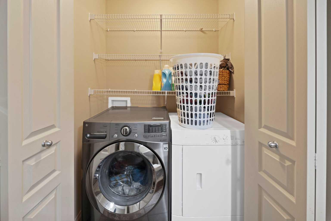
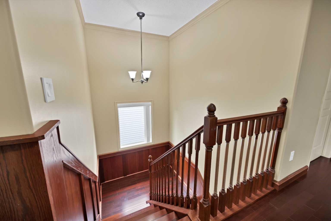
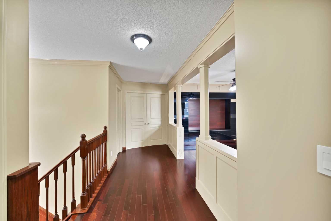
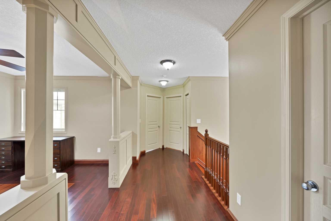
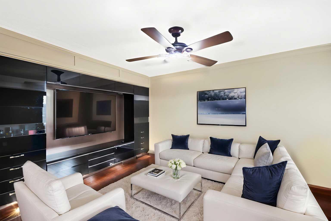
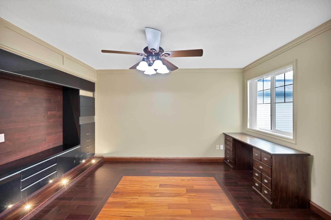
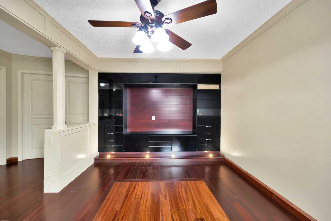
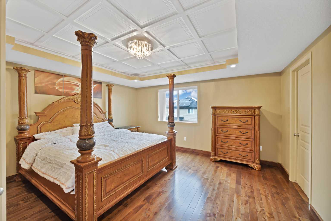
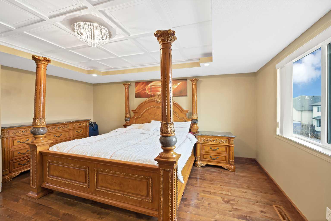
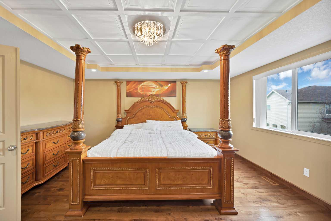
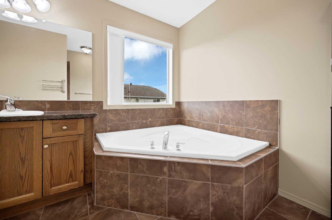
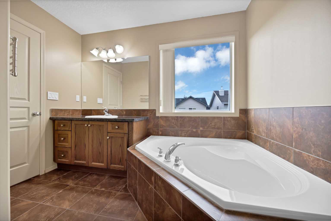
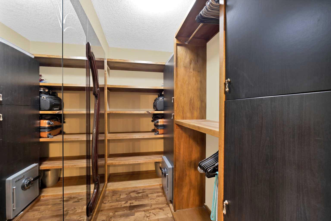
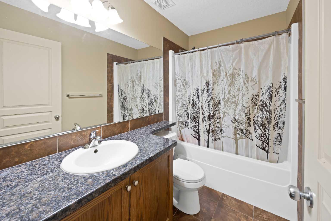
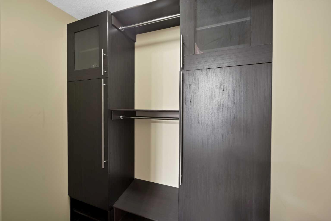
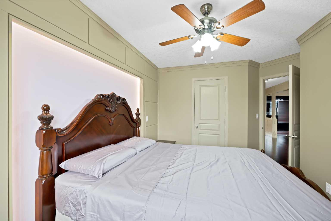
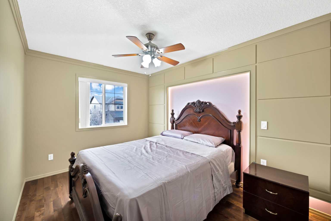
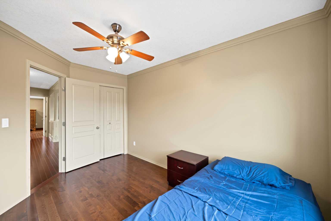
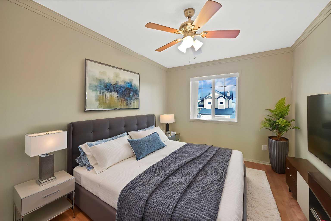
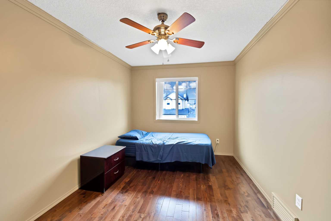
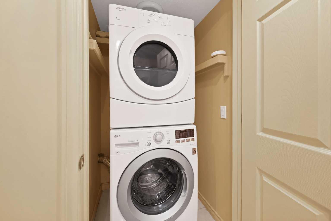
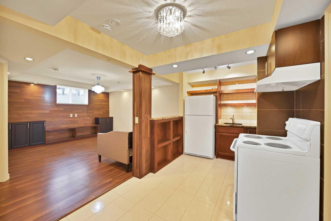
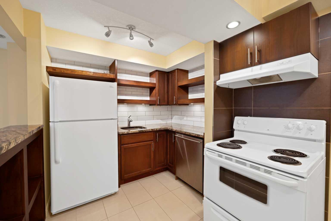
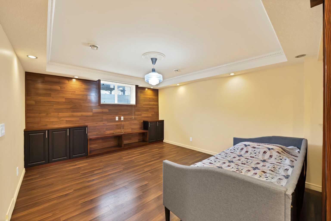
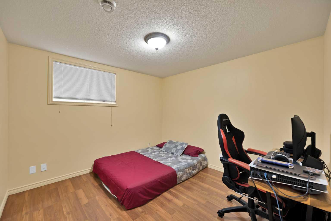
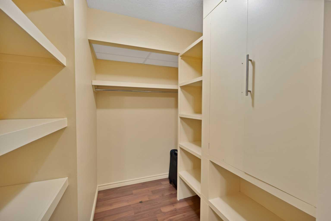
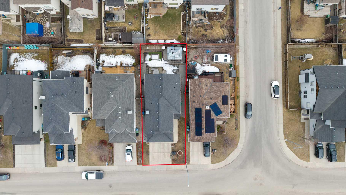
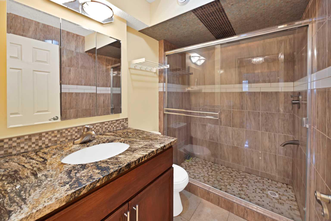
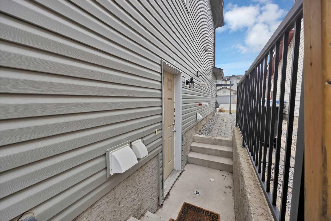
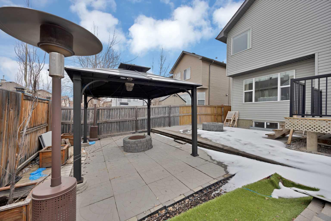
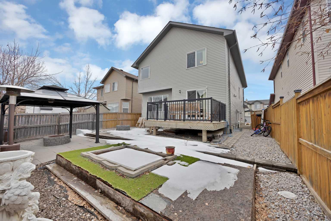
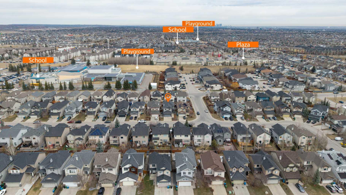
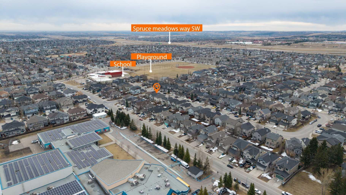
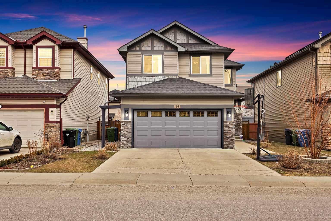
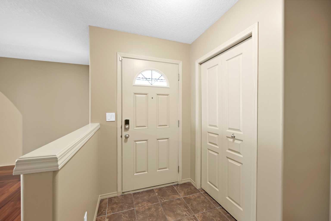
Welcome to 10 Bridlerange Circle SW, a beautifully maintained detached home in the heart of Bridlewood, perfectly located just minutes from schools, parks, and everyday shopping. This home truly stands out on the block with its thoughtful upgrades and pride of ownership throughout. The double attached garage with a full driveway offers plenty of parking, while the backyard is a rare find—fully landscaped and designed for relaxing or entertaining, featuring a spacious deck, paver patio, gazebo, and a cozy firepit area. Inside, you’re welcomed by a bright and open main floor with large windows that bring in tons of natural light, a comfortable living room with a gas fireplace, a functional den space, and a seamless open-concept kitchen and living area. The home has been recently refreshed with new paint and hardwood flooring, along with custom panel detailing on the stairs that adds a modern touch. Upstairs, a stunning bonus room with custom cabinetry offers the perfect space to unwind, along with a dedicated office area for working or studying. The primary bedroom is thoughtfully designed with a tray ceiling, a spacious walk-in closet with custom organizers, and a 4-piece ensuite. Two additional bedrooms are well-sized—one featuring stylish wall panels and its own walk-in closet, while the other is ideal for kids or guests—plus a full family bathroom. The fully developed basement with a separate entrance adds incredible value, offering a kitchen, large living space, laundry, bathroom, and a bedroom with a walk-in closet—perfect for extended family or potential rental use. With upgrades throughout and a layout that checks all the boxes, this is a home that’s hard to find and even harder to beat.
| Street Address: | 10 Bridlerange Circle SW |
| City: | Calgary |
| Province/State: | Alberta |
| Postal Code: | N/A |
| County/Parish: | Calgary |
| Subdivision: | Bridlewood |
| Country: | Canada |
| Latitude: | 50.90260768 |
| Longitude: | -114.11353319 |
| MLS® Number: | A2304919 |
| Price: | $749,000 |
| Property Area: | 1,928 Sq ft |
| Bedrooms: | 4 |
| Bathrooms Half: | 1 |
| Bathrooms Full: | 3 |
| Living Area: | 1,928 Sq ft |
| Building Area: | 0 Sq ft |
| Year Built: | 2008 |
| Listing Date: | Apr 24, 2026 |
| Garage Spaces: | 2 |
| Property Type: | Residential |
| Property Subtype: | Detached |
| MLS Status: | Active |
Additional Details
| Flooring: | N/A |
| Construction: | Vinyl Siding,Wood Frame |
| Parking: | Double Garage Attached |
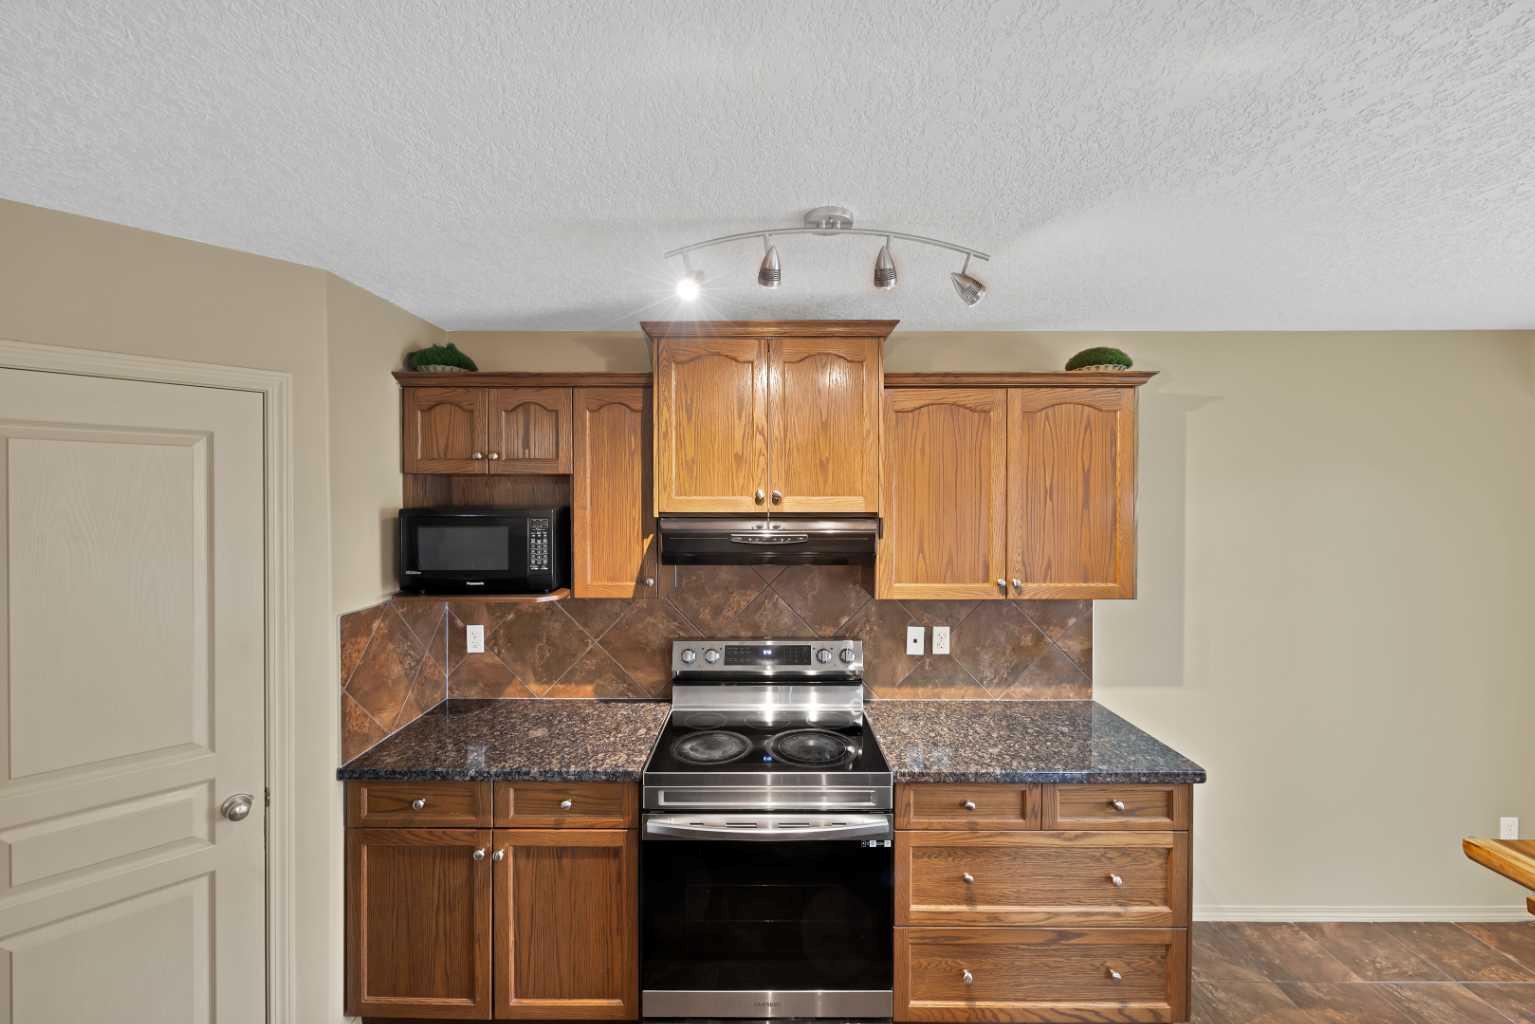
| Appliances: | Dishwasher,Electric Stove,Range Hood,Refrigerator,Washer/Dryer |
| Stories: | N/A |
| Zoning: | R-G |
| Fireplace: | N/A |
| Amenities: | Park,Playground,Schools Nearby,Shopping Nearby |
Utilities & Systems
| Heating: | Forced Air |
| Cooling: | None |
| Property Type | Residential |
| Building Type | Detached |
| Square Footage | 1,928 sqft |
| Community Name | Bridlewood |
| Subdivision Name | Bridlewood |
| Title | Fee Simple |
| Land Size | 4,197 sqft |
| Built in | 2008 |
| Annual Property Taxes | Contact listing agent |
| Parking Type | Garage |
| Time on MLS Listing | 31 days |
Bedrooms
| Above Grade | 3 |
Bathrooms
| Total | 4 |
| Partial | 1 |
Interior Features
| Appliances Included | Dishwasher, Electric Stove, Range Hood, Refrigerator, Washer/Dryer |
| Flooring | Hardwood |
Building Features
| Features | Bookcases, Ceiling Fan(s), Closet Organizers, Granite Counters, No Animal Home, No Smoking Home, Pantry, Separate Entrance, Tray Ceiling(s) |
| Construction Material | Vinyl Siding, Wood Frame |
| Structures | Deck, Front Porch |
Heating & Cooling
| Cooling | None |
| Heating Type | Forced Air |
Exterior Features
| Exterior Finish | Vinyl Siding, Wood Frame |
Neighbourhood Features
| Community Features | Park, Playground, Schools Nearby, Shopping Nearby |
| Amenities Nearby | Park, Playground, Schools Nearby, Shopping Nearby |
Parking
| Parking Type | Garage |
| Total Parking Spaces | 4 |
Interior Size
| Total Finished Area: | 1,928 sq ft |
| Total Finished Area (Metric): | 179.12 sq m |
Room Count
| Bedrooms: | 4 |
| Bathrooms: | 4 |
| Full Bathrooms: | 3 |
| Half Bathrooms: | 1 |
| Rooms Above Grade: | 9 |
Lot Information
| Lot Size: | 4,197 sq ft |
| Lot Size (Acres): | 0.10 acres |
| Frontage: | 40 ft |
Legal
| Legal Description: | 0512405;2;37 |
| Title to Land: | Fee Simple |
- Bookcases
- Ceiling Fan(s)
- Closet Organizers
- Granite Counters
- No Animal Home
- No Smoking Home
- Pantry
- Separate Entrance
- Tray Ceiling(s)
- Private Yard
- Dishwasher
- Electric Stove
- Range Hood
- Refrigerator
- Washer/Dryer
- Full
- Park
- Playground
- Schools Nearby
- Shopping Nearby
- Vinyl Siding
- Wood Frame
- Gas
- Poured Concrete
- Back Yard
- Gazebo
- Landscaped
- Double Garage Attached
- Deck
- Front Porch
Floor plan information is not available for this property.
Monthly Payment Breakdown
Loading Walk Score...
What's Nearby?
Powered by Yelp