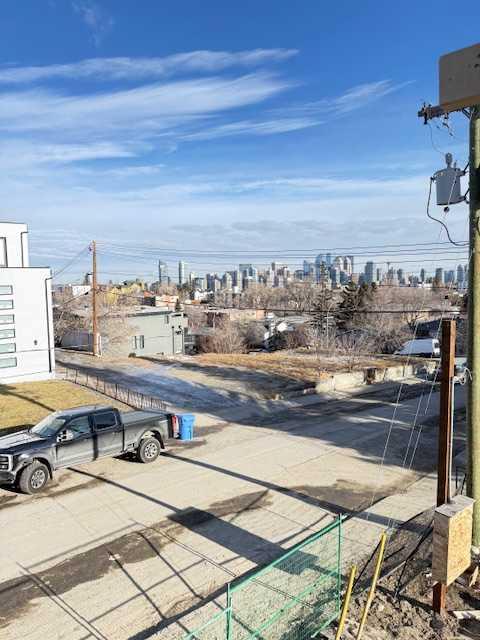
1917 25 Avenue SW, Calgary, Alberta
Condo For Sale in Calgary, Alberta
$988,000
-
Property Type
 Condo
Condo
-
Bedrooms
 1
1
-
Bath
 1
1
-
Garage
 1
1
-
Sq Ft
 2,016
2,016
-
Year Built
 2026
2026
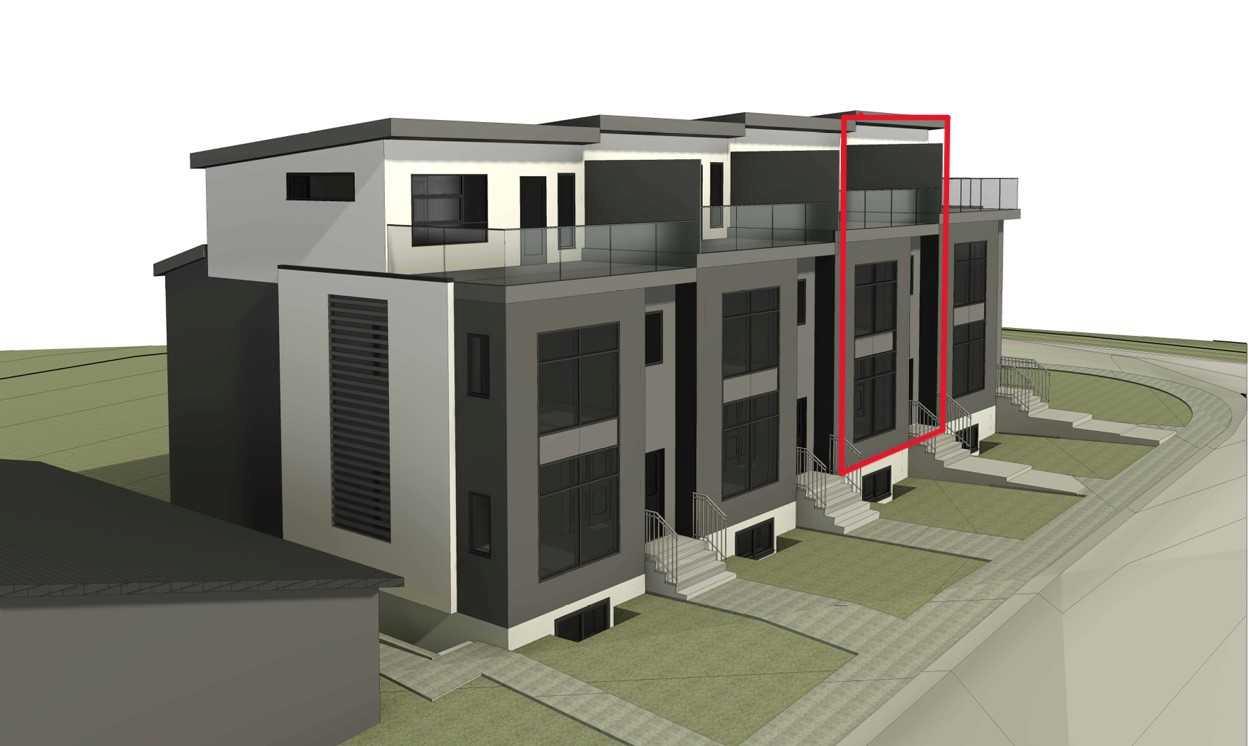
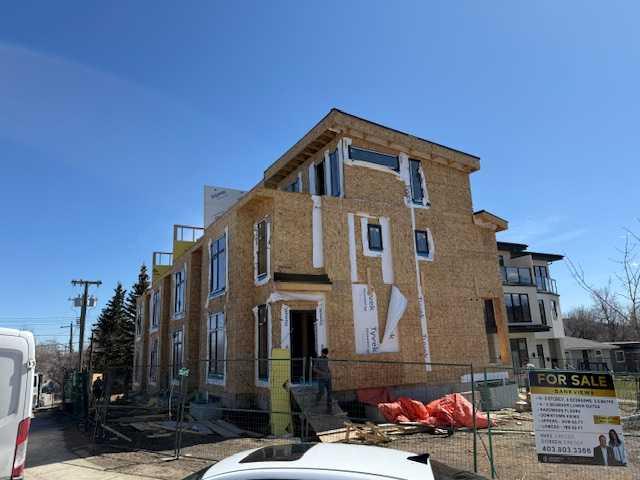
Completion November 2026 **** elevate your lifestyle with a truly exceptional opportunity in Bankview. Introducing Bankview8, a boutique collection of ultra high end three-storey townhomes designed for modern inner city living, each paired with a fully self contained two bedroom legal suite (seperate address and title) perfect for generating rental income or accommodating extended family. Offering over 2,000 sq ft of refined living space above grade, along with an approximately 788 sq ft suite (per builder plans), these homes deliver a seamless blend of luxury, functionality, and forward thinking design. Every residence is thoughtfully crafted with an upgraded window package to maximize natural light and efficiency, durable and stylish Hardie board siding, rich hardwood flooring, STEAM shower, tankless HOT water, DACOR appliance package (uppers)and sleek GRANITE countertops complemented by contemporary lighting. The basement suites are enhanced with in-floor heating for year round comfort, while solar ready rough-ins provide an option for future sustainability. Separate utility rooms add convenience, spacious walk-in closets offer ample storage, and expansive third-floor decks showcase impressive views perfect for relaxing or entertaining. Ideally located just minutes from the vibrant shops, restaurants, and nightlife of 17th Avenue, as well as downtown, Bankview8 offers the perfect balance of urban energy and residential comfort. Whether you’re an investor, a professional, or a buyer looking to offset your mortgage, this is a rare opportunity to own a home that truly works for you. Contact your preferred Realtor today for more information and early access to this exciting new development.
| Street Address: | 1917 25 Avenue SW |
| City: | Calgary |
| Province/State: | Alberta |
| Postal Code: | N/A |
| County/Parish: | Calgary |
| Subdivision: | Bankview |
| Country: | Canada |
| Latitude: | 51.03124575 |
| Longitude: | -114.10440448 |
| MLS® Number: | A2304810 |
| Price: | $988,000 |
| Property Area: | 2,016 Sq ft |
| Bedrooms: | 1 |
| Bathrooms Half: | 0 |
| Bathrooms Full: | 1 |
| Living Area: | 2,016 Sq ft |
| Building Area: | 0 Sq ft |
| Year Built: | 2026 |
| Listing Date: | Apr 24, 2026 |
| Garage Spaces: | 1 |
| Property Type: | Residential |
| Property Subtype: | Row/Townhouse |
| MLS Status: | Active |
Additional Details
| Flooring: | N/A |
| Construction: | Cement Fiber Board,Concrete,Wood Frame |
| Parking: | Single Garage Attached |
| Appliances: | Built-In Oven,Dishwasher,Gas Cooktop,Microwave,Range Hood,Refrigerator,Washer/Dryer |
| Stories: | N/A |
| Zoning: | R-CG |
| Fireplace: | N/A |
| Amenities: | Park,Playground,Schools Nearby,Shopping Nearby,Tennis Court(s),Walking/Bike Paths |
Utilities & Systems
| Heating: | Forced Air,Natural Gas,Solar |
| Cooling: | None |
| Property Type | Residential |
| Building Type | Row/Townhouse |
| Square Footage | 2,016 sqft |
| Community Name | Bankview |
| Subdivision Name | Bankview |
| Title | Fee Simple |
| Land Size | Unknown |
| Built in | 2026 |
| Annual Property Taxes | Contact listing agent |
| Parking Type | Garage |
| Time on MLS Listing | 31 days |
Bedrooms
| Above Grade | 1 |
Bathrooms
| Total | 1 |
| Partial | 0 |
Interior Features
| Appliances Included | Built-In Oven, Dishwasher, Gas Cooktop, Microwave, Range Hood, Refrigerator, Washer/Dryer |
| Flooring | Tile, Vinyl |
Building Features
| Features | Closet Organizers, Granite Counters, High Ceilings, Kitchen Island, No Animal Home, No Smoking Home, Separate Entrance, Smart Home |
| Style | Attached |
| Construction Material | Cement Fiber Board, Concrete, Wood Frame |
| Building Amenities | None |
| Structures | Deck, See Remarks |
Heating & Cooling
| Cooling | None |
| Heating Type | Forced Air, Natural Gas, Solar |
Exterior Features
| Exterior Finish | Cement Fiber Board, Concrete, Wood Frame |
Neighbourhood Features
| Community Features | Park, Playground, Schools Nearby, Shopping Nearby, Tennis Court(s), Walking/Bike Paths |
| Pets Allowed | Yes |
| Amenities Nearby | Park, Playground, Schools Nearby, Shopping Nearby, Tennis Court(s), Walking/Bike Paths |
Maintenance or Condo Information
| Maintenance Fees | $200 Monthly |
| Maintenance Fees Include | See Remarks |
Parking
| Parking Type | Garage |
| Total Parking Spaces | 1 |
Interior Size
| Total Finished Area: | 2,016 sq ft |
| Total Finished Area (Metric): | 187.29 sq m |
| Main Level: | 788 sq ft |
| Upper Level: | 1,228 sq ft |
| Below Grade: | 788 sq ft |
Room Count
| Bedrooms: | 1 |
| Bathrooms: | 1 |
| Full Bathrooms: | 1 |
| Rooms Above Grade: | 1 |
Lot Information
- Closet Organizers
- Granite Counters
- High Ceilings
- Kitchen Island
- No Animal Home
- No Smoking Home
- Separate Entrance
- Smart Home
- BBQ gas line
- Private Entrance
- Built-In Oven
- Dishwasher
- Gas Cooktop
- Microwave
- Range Hood
- Refrigerator
- Washer/Dryer
- None
- Full
- Park
- Playground
- Schools Nearby
- Shopping Nearby
- Tennis Court(s)
- Walking/Bike Paths
- Cement Fiber Board
- Concrete
- Wood Frame
- Poured Concrete
- Back Lane
- City Lot
- Corner Lot
- Fruit Trees/Shrub(s)
- Lawn
- Rectangular Lot
- Single Garage Attached
- Deck
- See Remarks
Floor plan information is not available for this property.
Monthly Payment Breakdown
Loading Walk Score...
What's Nearby?
Powered by Yelp
REALTOR® Details
Mike Dreger
- (403) 803-3366
- [email protected]
- Century 21 Bamber Realty LTD.