1, 2127 34 Avenue SW, Calgary, Alberta
Condo For Sale in Calgary, Alberta
$534,900
-
Property Type
 Condo
Condo
-
Bedrooms
 3
3
-
Bath
 3
3
-
Garage
 0
0
-
Sq Ft
 1,382
1,382
-
Year Built
 1988
1988
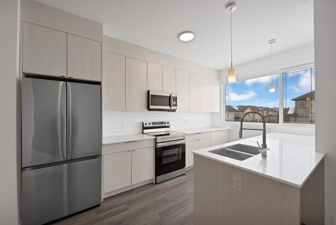
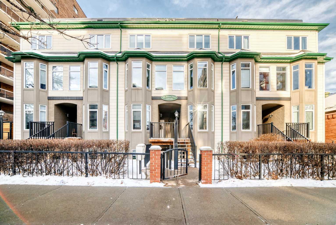
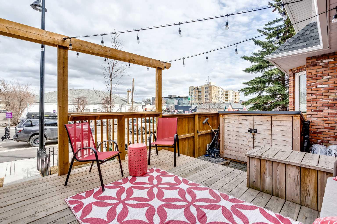
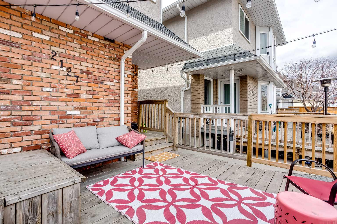
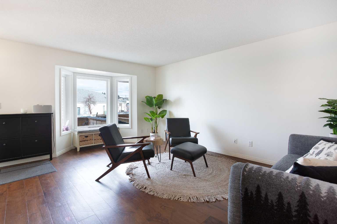
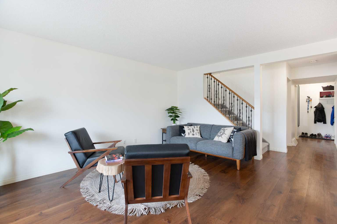
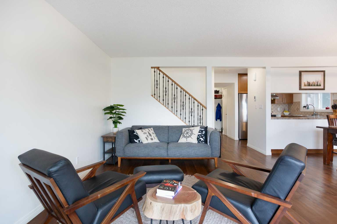
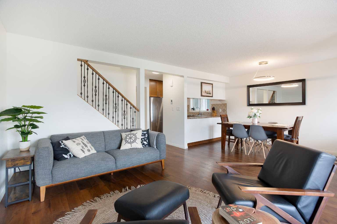
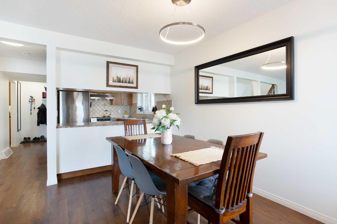
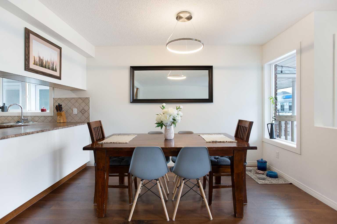
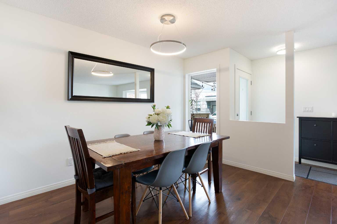
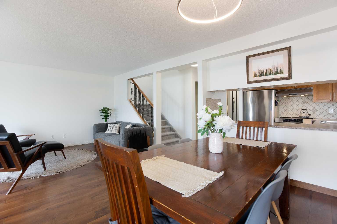
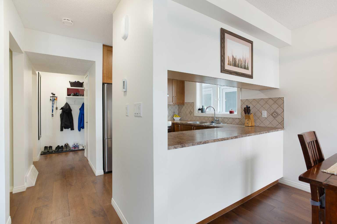
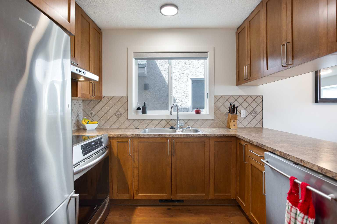
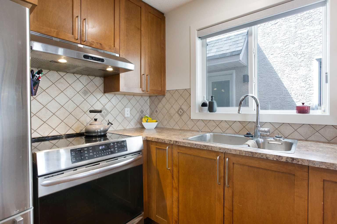
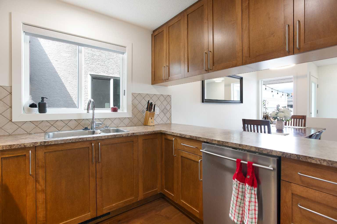
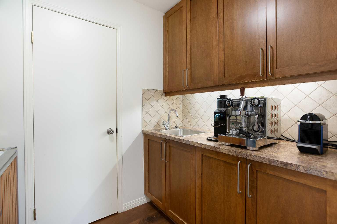
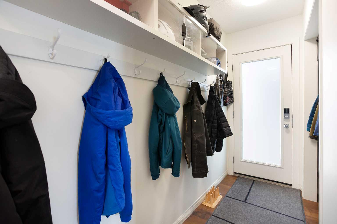
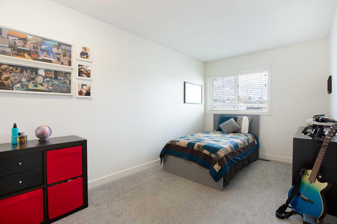
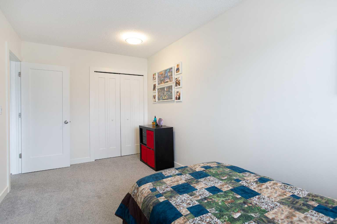
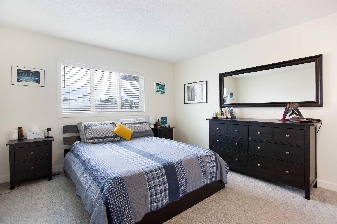
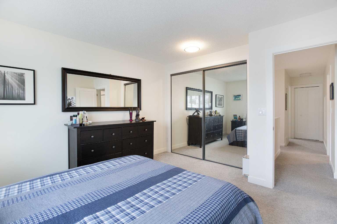
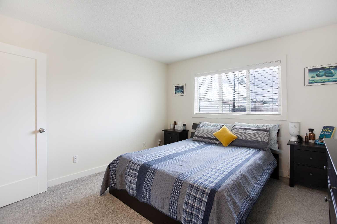
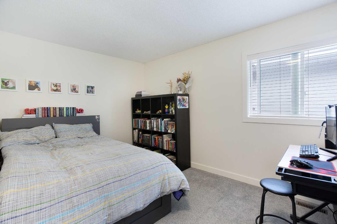
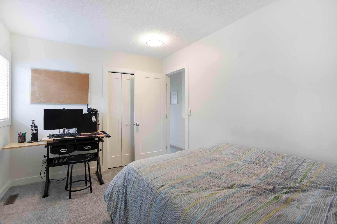
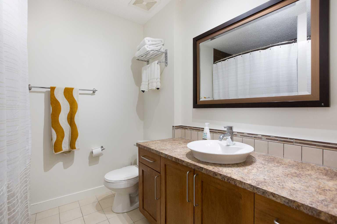
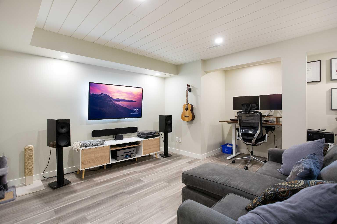
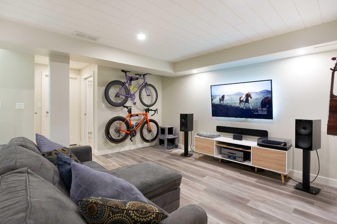
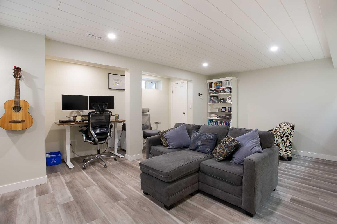
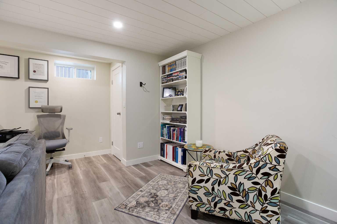
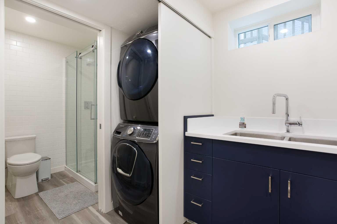
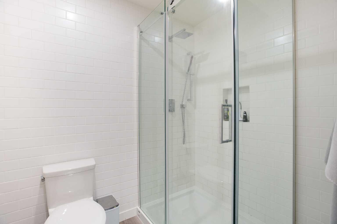
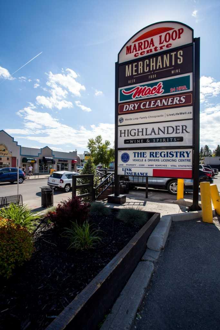
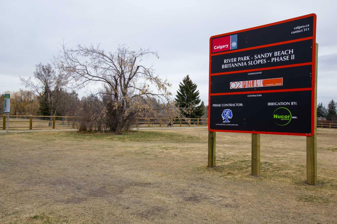
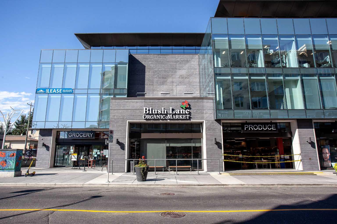
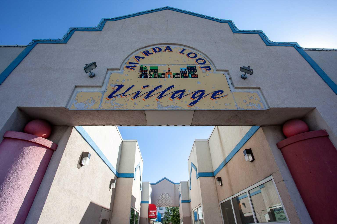
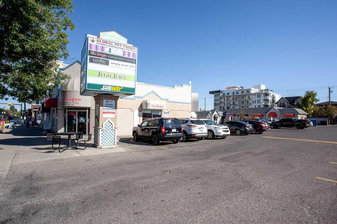
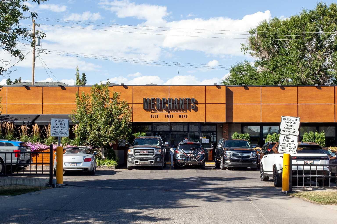
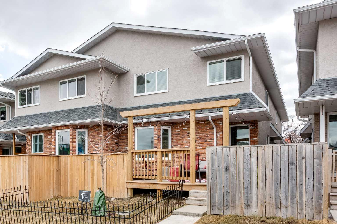
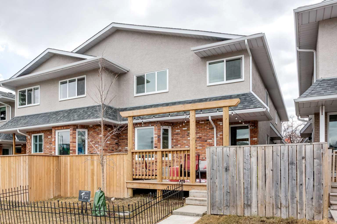
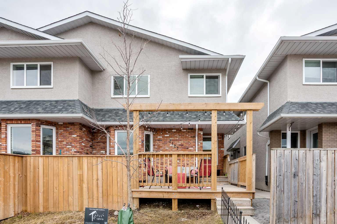
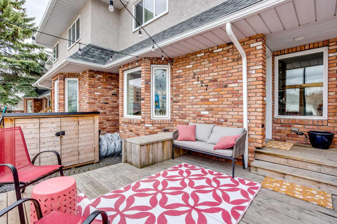
OPEN HOUSE Saturday April 25th 1:00 TO 3:00 PM. Welcome to Altadore Lifestyle Living! In the heart of one of Calgary's most desirable communities, you'll find this value gem. A two storey, 3 Bedroom Townhouse Condo with fully completed basement. Boasting over 1,900 sq. ft of fully developed living space. Beautifully maintained with a cozy, modern interior you will find everything you need for either young professionals looking for Inner-City living and convenience, or a more spacious option for your family if growing out of the apartment condo space. Upon entering you are welcomed into a large, bright and open mainfloor living space. A large Living Room with attached Dining Room, outfitted with large windows allowing for an abundance of natural light. The functional kitchen is equipped with more than enough cupboard space to ensure space for all your kitchen ware and chefs tools, also featuring a peak-a-boo opening for unobstructed serving space or casual island dining. Be impressed with the eye-catching Luxury Vinyl Plank flooring, to the freshly painted walls, the living space is functional, comfortable and a place you will be happy to entertain in. There is a walkthrough butler/pantry way as well, that includes a bar fridge and more storage space for small kitchen appliances, pantry items and can perform as a dedicated coffee space! The side entrance allows for undisturbed entrance inside with a mudroom and hall for bringing groceries and toys straight through to the pantry or downstairs. Upstairs is outfitted with a spacious Primary Bedroom, a very large second and third bedroom which allows enough living space for young families to grow into without fear of overcrowding. Downstairs is fully developed with an office/small library space and a main flex area for entertaining, media room or in-house exercise room. A large 3 piece bathroom and separate laundry room provide for more conveniences in this well cared for unit. A large storage room allows for keeping all of your sports and hobby equipment safe and in it's own space! Out front you have a large custom deck for enjoying sunny evening barbecues, hanging out with family and friends and enjoying all the benefits of living next to Marda Loop, one of Calgary's greatest local gems. With coffe shops, restaurants and all sorts of unique shopping experiences. Like the outdoors? Hop on your bike, put on your runners, grab the dog and head over to Riverpark, Sandy Beach or Glenmore Reservoir bike path. This home has it all, great location, great form and function and great value! Call to view today!
| Street Address: | 1, 2127 34 Avenue SW |
| City: | Calgary |
| Province/State: | Alberta |
| Postal Code: | N/A |
| County/Parish: | Calgary |
| Subdivision: | Altadore |
| Country: | Canada |
| Latitude: | 51.02290861 |
| Longitude: | -114.11083609 |
| MLS® Number: | A2304805 |
| Price: | $534,900 |
| Property Area: | 1,382 Sq ft |
| Bedrooms: | 3 |
| Bathrooms Half: | 1 |
| Bathrooms Full: | 2 |
| Living Area: | 1,382 Sq ft |
| Building Area: | 0 Sq ft |
| Year Built: | 1988 |
| Listing Date: | Apr 23, 2026 |
| Garage Spaces: | 0 |
| Property Type: | Residential |
| Property Subtype: | Row/Townhouse |
| MLS Status: | Active |
Additional Details
| Flooring: | N/A |
| Construction: | Brick,Stucco,Wood Frame |
| Parking: | Assigned,On Street,Stall |
| Appliances: | Bar Fridge,Dishwasher,Dryer,Electric Stove,Range Hood,Refrigerator,Washer,Window Coverings |
| Stories: | N/A |
| Zoning: | M-C1 |
| Fireplace: | N/A |
| Amenities: | Park,Playground,Schools Nearby,Shopping Nearby,Sidewalks,Street Lights,Walking/Bike Paths |
Utilities & Systems
| Heating: | Forced Air |
| Cooling: | None |
| Property Type | Residential |
| Building Type | Row/Townhouse |
| Square Footage | 1,382 sqft |
| Community Name | Altadore |
| Subdivision Name | Altadore |
| Title | Fee Simple |
| Land Size | Unknown |
| Built in | 1988 |
| Annual Property Taxes | Contact listing agent |
| Parking Type | Assigned |
| Time on MLS Listing | 15 days |
Bedrooms
| Above Grade | 3 |
Bathrooms
| Total | 3 |
| Partial | 1 |
Interior Features
| Appliances Included | Bar Fridge, Dishwasher, Dryer, Electric Stove, Range Hood, Refrigerator, Washer, Window Coverings |
| Flooring | Carpet, Tile, Vinyl Plank |
Building Features
| Features | No Smoking Home, Open Floorplan, Storage |
| Style | Attached |
| Construction Material | Brick, Stucco, Wood Frame |
| Building Amenities | Other |
| Structures | Deck |
Heating & Cooling
| Cooling | None |
| Heating Type | Forced Air |
Exterior Features
| Exterior Finish | Brick, Stucco, Wood Frame |
Neighbourhood Features
| Community Features | Park, Playground, Schools Nearby, Shopping Nearby, Sidewalks, Street Lights, Walking/Bike Paths |
| Pets Allowed | Yes |
| Amenities Nearby | Park, Playground, Schools Nearby, Shopping Nearby, Sidewalks, Street Lights, Walking/Bike Paths |
Maintenance or Condo Information
| Maintenance Fees | $340 Monthly |
| Maintenance Fees Include | Insurance, Professional Management, Reserve Fund Contributions, Sewer, Snow Removal, Trash |
Parking
| Parking Type | Assigned |
| Total Parking Spaces | 2 |
Interior Size
| Total Finished Area: | 1,382 sq ft |
| Total Finished Area (Metric): | 128.39 sq m |
| Main Level: | 688 sq ft |
| Upper Level: | 694 sq ft |
| Below Grade: | 594 sq ft |
Room Count
| Bedrooms: | 3 |
| Bathrooms: | 3 |
| Full Bathrooms: | 2 |
| Half Bathrooms: | 1 |
| Rooms Above Grade: | 6 |
Lot Information
Legal
| Legal Description: | 8911746;5 |
| Title to Land: | Fee Simple |
- No Smoking Home
- Open Floorplan
- Storage
- Lighting
- Private Entrance
- Private Yard
- Bar Fridge
- Dishwasher
- Dryer
- Electric Stove
- Range Hood
- Refrigerator
- Washer
- Window Coverings
- Other
- Full
- Park
- Playground
- Schools Nearby
- Shopping Nearby
- Sidewalks
- Street Lights
- Walking/Bike Paths
- Brick
- Stucco
- Wood Frame
- Poured Concrete
- Front Yard
- Low Maintenance Landscape
- Street Lighting
- Yard Lights
- Assigned
- On Street
- Stall
- Deck
Floor plan information is not available for this property.
Monthly Payment Breakdown
Loading Walk Score...
What's Nearby?
Powered by Yelp