2021 38 Street SE, Calgary, Alberta
Residential For Sale in Calgary, Alberta
$569,000
-
Property Type
 Residential
-
Bedrooms
 4
4
-
Bath
 2
2
-
Garage
 2
2
-
Sq Ft
 1,019
1,019
-
Year Built
 1958
1958
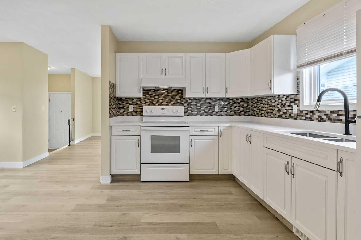
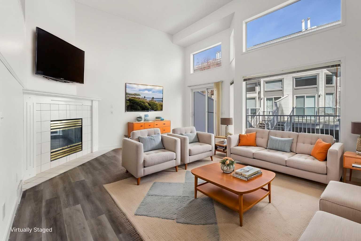
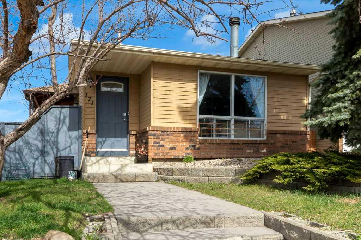
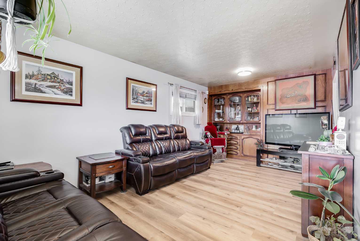
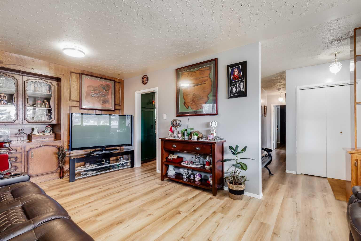
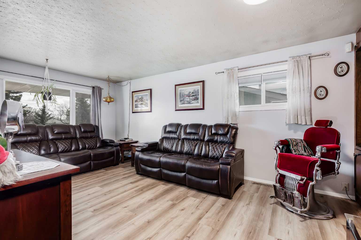
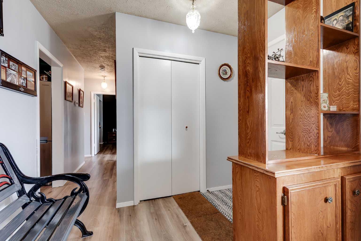
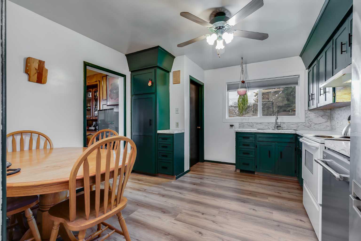
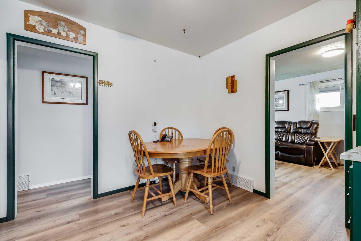
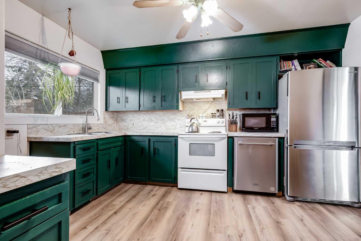
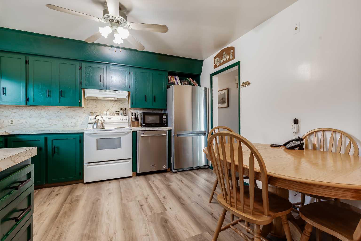
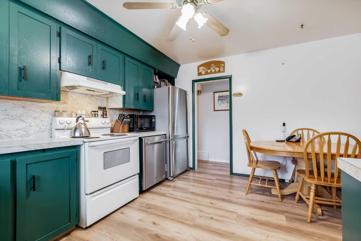
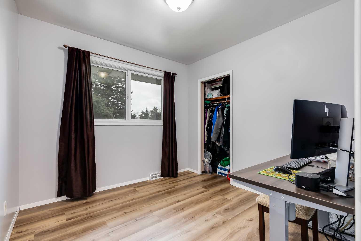
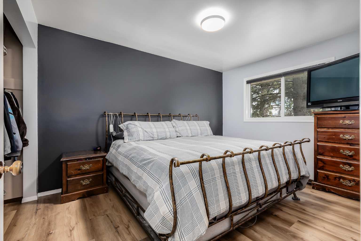
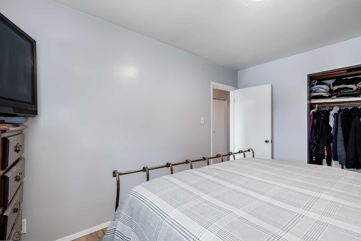
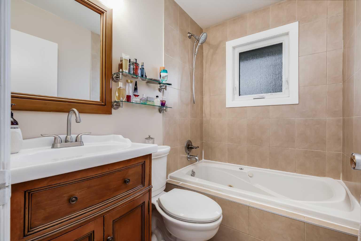
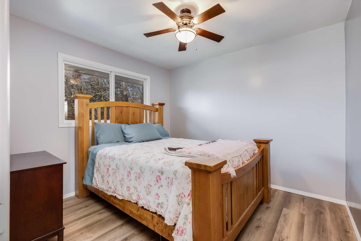
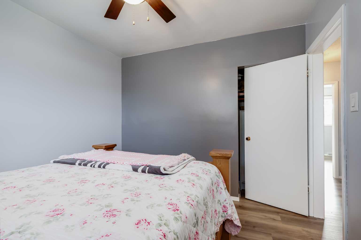
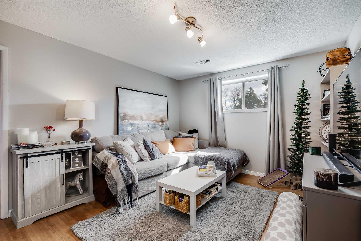
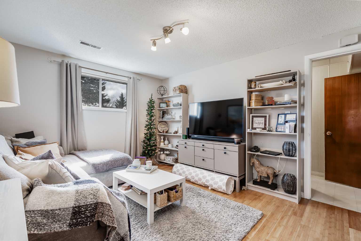
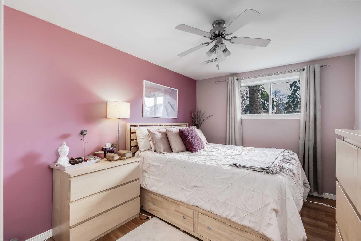
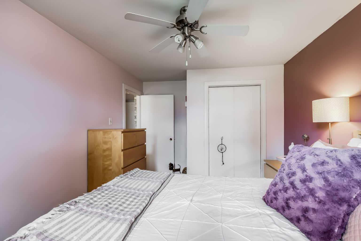
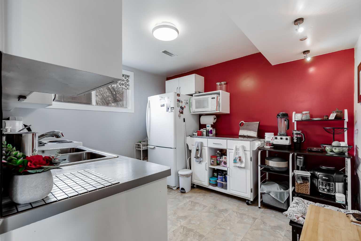
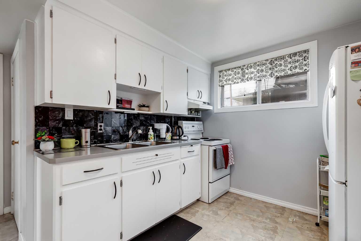
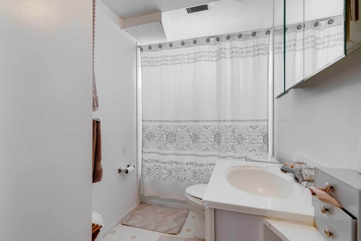
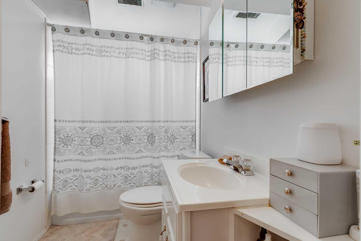
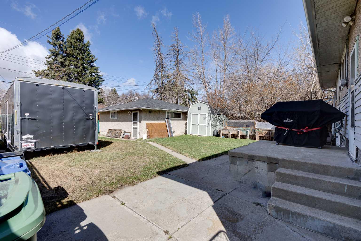
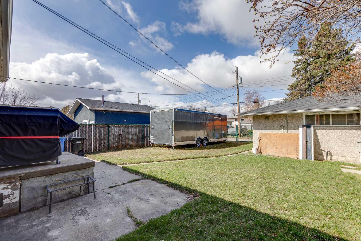
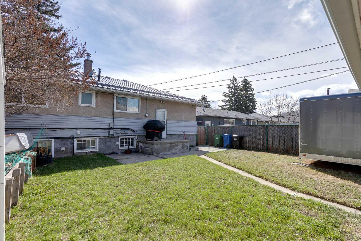
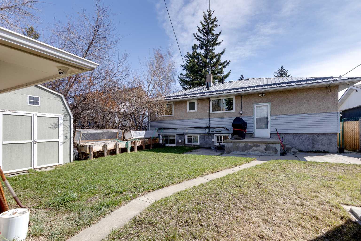
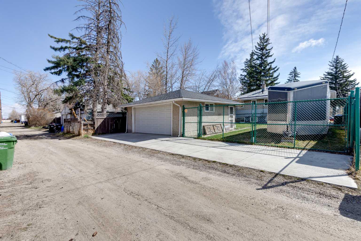
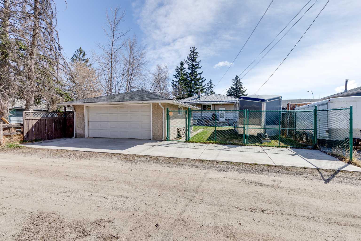
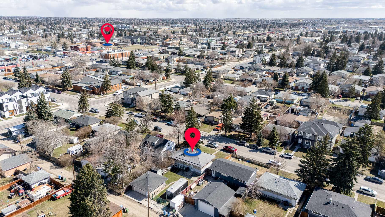
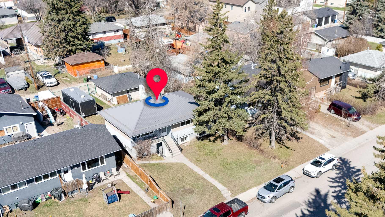
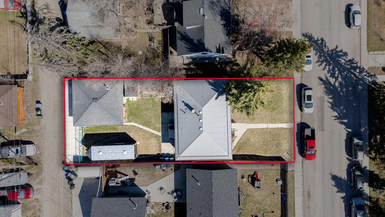
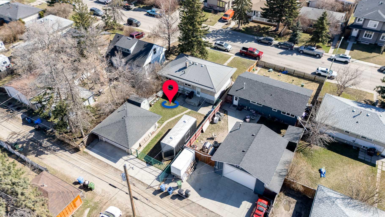
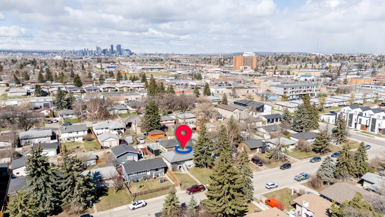
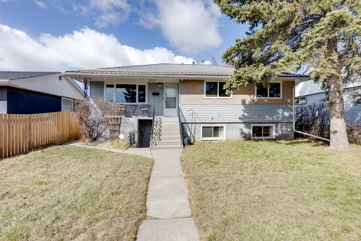
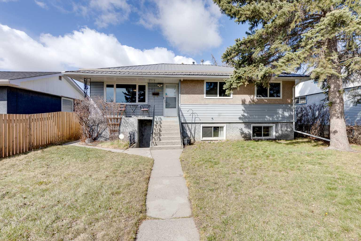
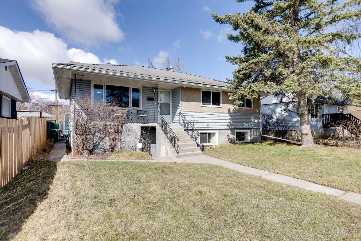
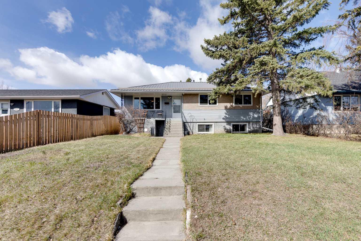
** Open House Sunday May 24th 1-3pm ** HUGE Lot | Legal Suite | Income Potential | Endless Possibilities. Welcome to this upgraded bungalow situated on a massive lot, offering outstanding affordability, redevelopment potential, and excellent income-generating opportunities. The bright and inviting main level features brand new vinyl plank flooring (2024), large sun-filled windows, and a spacious living area that flows seamlessly into the eat-in kitchen perfect for everyday living. Three well-sized bedrooms and a full bathroom w/ jetted tub, complete the upper level. Downstairs, you’ll find a charming and bright LEGAL basement suite with its own private front entrance. Finished with beautiful bamboo flooring, this very cute space includes a full kitchen, comfortable living area, bedroom, and a full bathroom. Shared laundry is conveniently located for easy access. With two separate furnaces, both levels enjoy independent climate control for added comfort and efficiency. Central A/C services the upper floor, the basement stays cool in the summer months without it. The basement is currently rented to a long-term tenant of over 20 years who would love to stay - offering immediate, stable income potential. Plenty of room in the basement for storage or to add another bedroom. Step outside to enjoy the expansive backyard - perfect for kids, pets, and entertaining. The low-maintenance, high-quality fencing provides both safety and peace of mind. An 8x10 storage shed adds extra functionality for tools and garden supplies. The oversized double garage (22x24) is insulated, heated, and equipped with 220V power ideal for a workshop or hobby space (radiant heater negotiable; workbenches excluded). The asphalt roof on the garage was done in 2019. There is also excellent RV parking and additional parking space for ultimate flexibility. Further upgrades include newer windows, central A/C, tankless hot water system, and dual furnaces serving both levels. This versatile property offers countless options live up, rent down, invest, or hold for future development. A rare opportunity with a large lot and built-in mortgage helper. Book your showing today!
| Street Address: | 2021 38 Street SE |
| City: | Calgary |
| Province/State: | Alberta |
| Postal Code: | N/A |
| County/Parish: | Calgary |
| Subdivision: | Forest Lawn |
| Country: | Canada |
| Latitude: | 51.03543637 |
| Longitude: | -113.97909672 |
| MLS® Number: | A2304795 |
| Price: | $569,000 |
| Property Area: | 1,019 Sq ft |
| Bedrooms: | 4 |
| Bathrooms Half: | 0 |
| Bathrooms Full: | 2 |
| Living Area: | 1,019 Sq ft |
| Building Area: | 0 Sq ft |
| Year Built: | 1958 |
| Listing Date: | Apr 24, 2026 |
| Garage Spaces: | 2 |
| Property Type: | Residential |
| Property Subtype: | Detached |
| MLS Status: | Active |
Additional Details
| Flooring: | N/A |
| Construction: | Wood Frame |
| Parking: | 220 Volt Wiring,Double Garage Detached,Heated Garage,Oversized |
| Appliances: | Dishwasher,Electric Stove,Garage Control(s),Microwave,Range Hood,Refrigerator,Window Coverings |
| Stories: | N/A |
| Zoning: | R-CG |
| Fireplace: | N/A |
| Amenities: | Schools Nearby,Shopping Nearby,Sidewalks,Street Lights |
Utilities & Systems
| Heating: | Forced Air,Natural Gas |
| Cooling: | Central Air |
| Property Type | Residential |
| Building Type | Detached |
| Square Footage | 1,019 sqft |
| Community Name | Forest Lawn |
| Subdivision Name | Forest Lawn |
| Title | Fee Simple |
| Land Size | 6,296 sqft |
| Built in | 1958 |
| Annual Property Taxes | Contact listing agent |
| Parking Type | Garage |
| Time on MLS Listing | 38 days |
Bedrooms
| Above Grade | 3 |
Bathrooms
| Total | 2 |
| Partial | 0 |
Interior Features
| Appliances Included | Dishwasher, Electric Stove, Garage Control(s), Microwave, Range Hood, Refrigerator, Window Coverings |
| Flooring | Vinyl Plank |
Building Features
| Features | Jetted Tub, Storage |
| Construction Material | Wood Frame |
| Structures | Other |
Heating & Cooling
| Cooling | Central Air |
| Heating Type | Forced Air, Natural Gas |
Exterior Features
| Exterior Finish | Wood Frame |
Neighbourhood Features
| Community Features | Schools Nearby, Shopping Nearby, Sidewalks, Street Lights |
| Amenities Nearby | Schools Nearby, Shopping Nearby, Sidewalks, Street Lights |
Parking
| Parking Type | Garage |
| Total Parking Spaces | 4 |
Interior Size
| Total Finished Area: | 1,019 sq ft |
| Total Finished Area (Metric): | 94.64 sq m |
| Main Level: | 1,019 sq ft |
| Below Grade: | 509 sq ft |
Room Count
| Bedrooms: | 4 |
| Bathrooms: | 2 |
| Full Bathrooms: | 2 |
| Rooms Above Grade: | 5 |
Lot Information
| Lot Size: | 6,296 sq ft |
| Lot Size (Acres): | 0.14 acres |
| Frontage: | 15 ft |
Legal
| Legal Description: | 6101GW;14;8 |
| Title to Land: | Fee Simple |
- Jetted Tub
- Storage
- None
- Dishwasher
- Electric Stove
- Garage Control(s)
- Microwave
- Range Hood
- Refrigerator
- Window Coverings
- Full
- Schools Nearby
- Shopping Nearby
- Sidewalks
- Street Lights
- Wood Frame
- Block
- Back Lane
- Landscaped
- Private
- 220 Volt Wiring
- Double Garage Detached
- Heated Garage
- Oversized
- Other
Floor plan information is not available for this property.
Monthly Payment Breakdown
Loading Walk Score...
What's Nearby?
Powered by Yelp