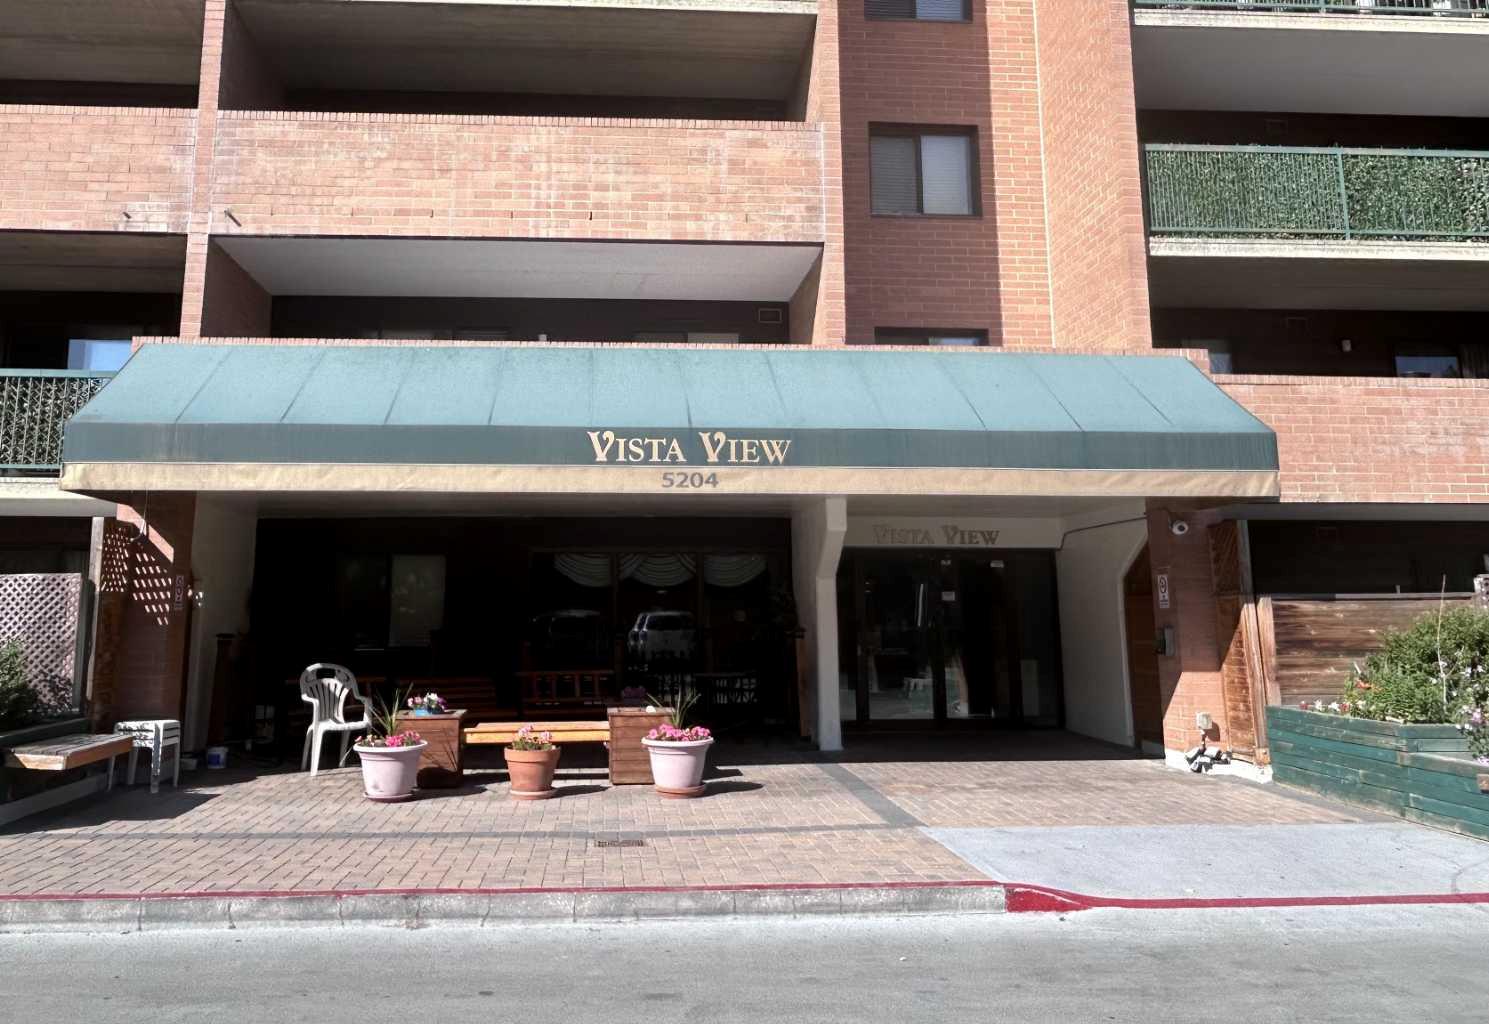
806, 5204 Dalton Drive NW, Calgary, Alberta
Condo For Sale in Calgary, Alberta
$202,000
-
Property Type
 Condo
Condo
-
Bedrooms
 1
1
-
Bath
 1
1
-
Garage
 0
0
-
Sq Ft
 630
630
-
Year Built
 1981
1981
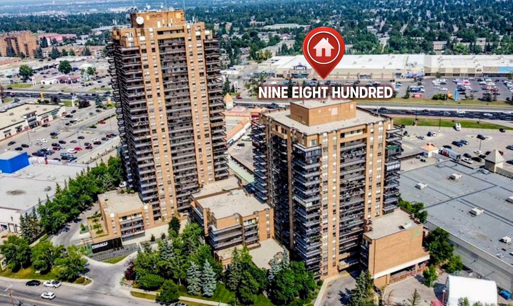
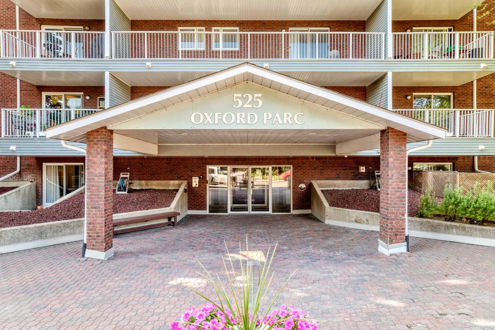
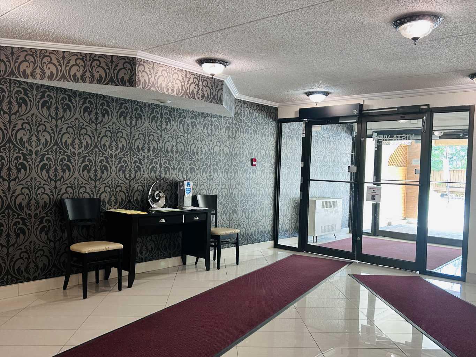
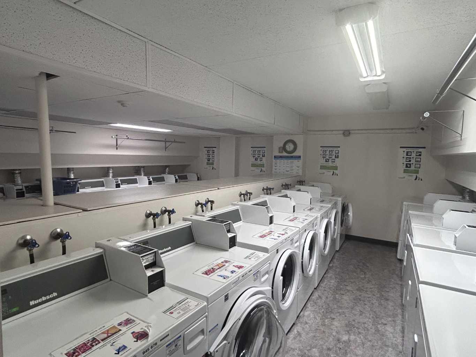
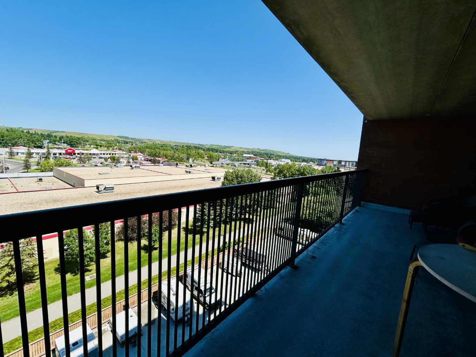
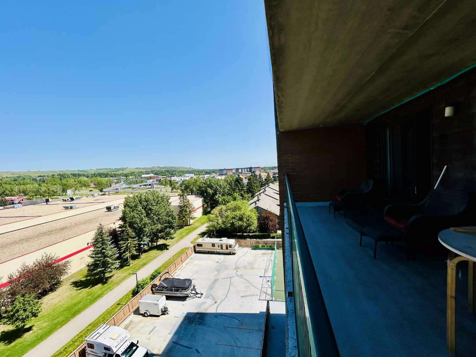
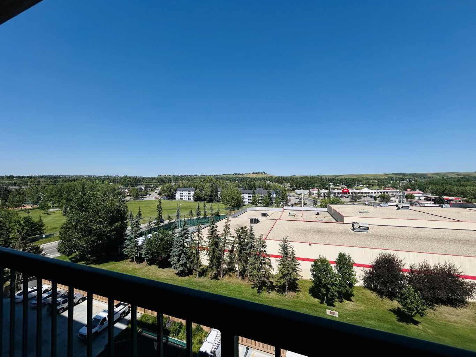
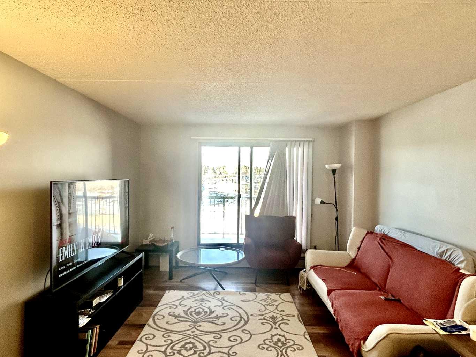
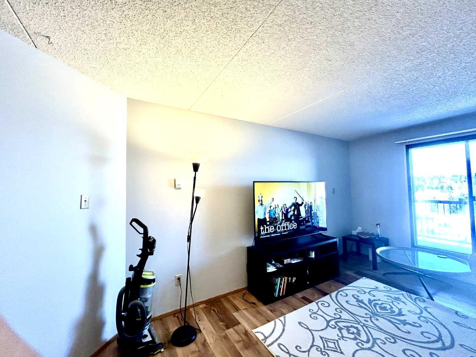
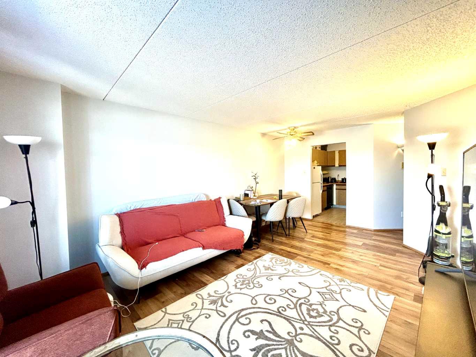
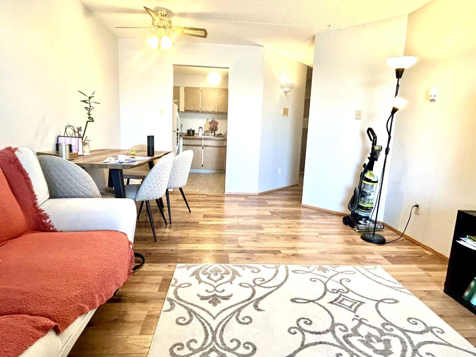
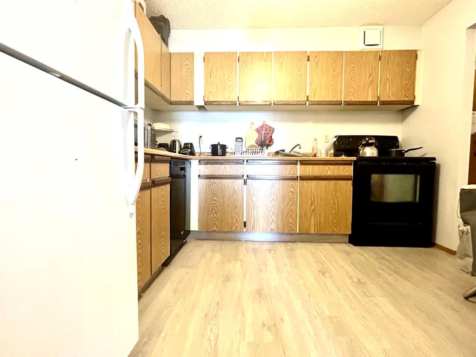
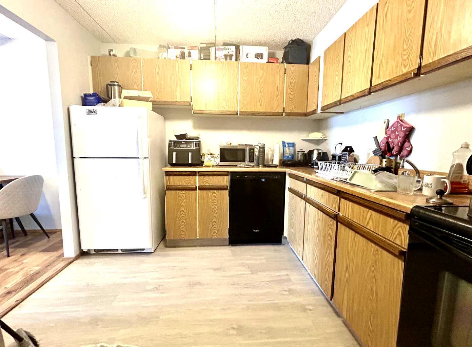
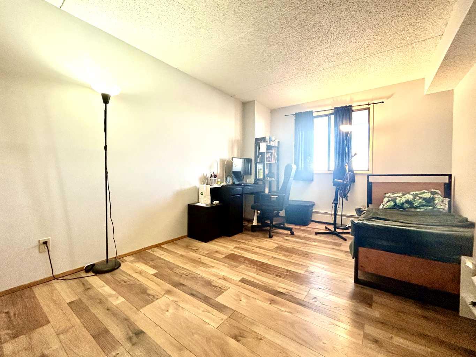
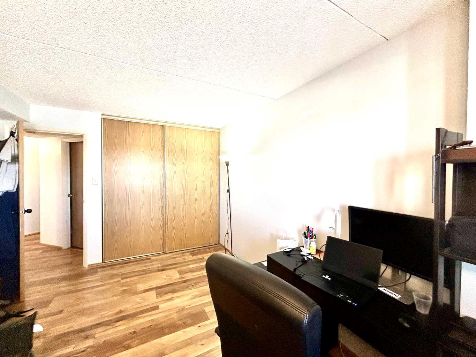
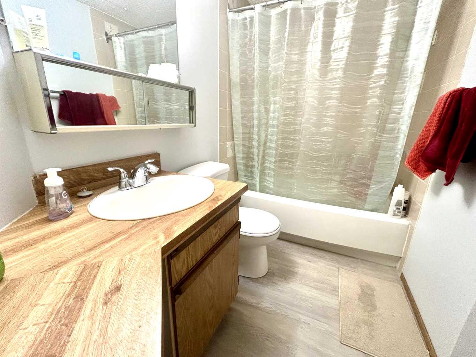
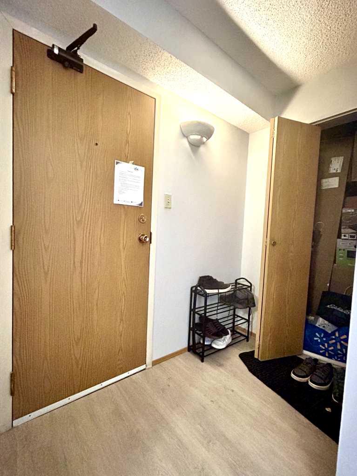
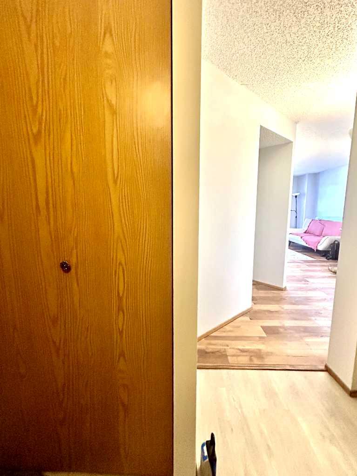
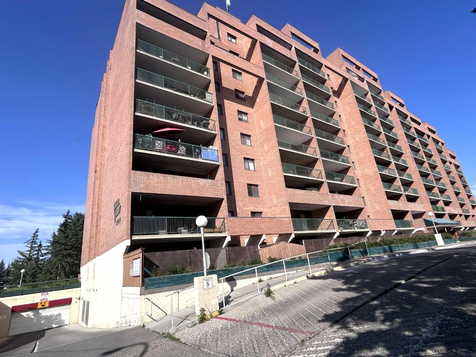
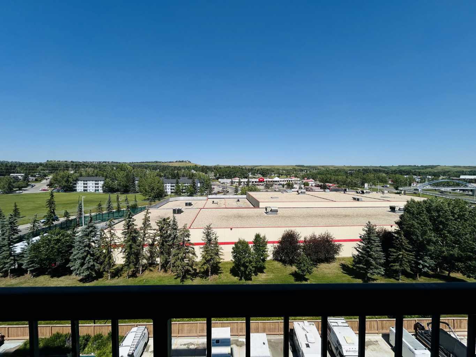
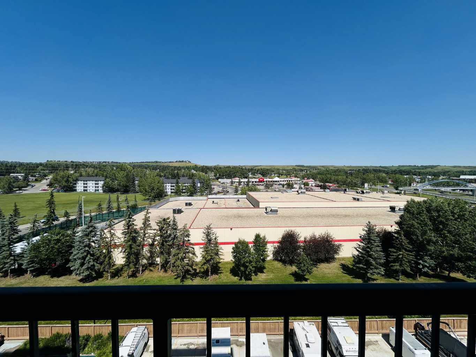
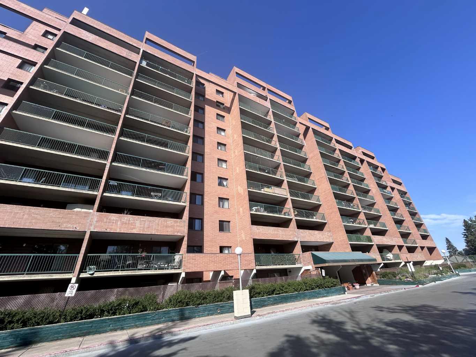
This attractive one-bedroom, one-bathroom condominium in Dalhousie features a well-designed layout, including a private storage room. The functional kitchen offers ample counter and cabinet space, along with a full appliance package. A separate dining area overlooks the bright living room, which opens onto a covered deck with views of Nose Hill Park. The generously sized primary bedroom adds to the comfort of the unit. Residents also enjoy access to a range of amenities, including heated underground parking, a common laundry room, sauna, fitness area, games room, party room, tennis court, and ample visitor parking. Recent upgrades include fresh paint, a new toilet, and new flooring in the bedroom, kitchen, and bathroom. Ideally located within walking distance to public transit, parks, and shopping, and close to universities and hospitals, this property is perfect for first-time buyers, young professionals, or investors.
| Street Address: | 806, 5204 Dalton Drive NW |
| City: | Calgary |
| Province/State: | Alberta |
| Postal Code: | N/A |
| County/Parish: | Calgary |
| Subdivision: | Dalhousie |
| Country: | Canada |
| Latitude: | 51.10071420 |
| Longitude: | -114.15061770 |
| MLS® Number: | A2304757 |
| Price: | $202,000 |
| Property Area: | 630 Sq ft |
| Bedrooms: | 1 |
| Bathrooms Half: | 0 |
| Bathrooms Full: | 1 |
| Living Area: | 630 Sq ft |
| Building Area: | 0 Sq ft |
| Year Built: | 1981 |
| Listing Date: | Apr 24, 2026 |
| Garage Spaces: | 0 |
| Property Type: | Residential |
| Property Subtype: | Apartment |
| MLS Status: | Active |
Additional Details
| Flooring: | N/A |
| Construction: | Brick |
| Parking: | Underground |
| Appliances: | Dishwasher,Electric Stove,Refrigerator |
| Stories: | N/A |
| Zoning: | DC |
| Fireplace: | N/A |
| Amenities: | Park,Playground,Schools Nearby,Shopping Nearby,Sidewalks,Street Lights,Walking/Bike Paths |
Utilities & Systems
| Heating: | Standard,Hot Water |
| Cooling: | None |
| Property Type | Residential |
| Building Type | Apartment |
| Storeys | 12 |
| Square Footage | 630 sqft |
| Community Name | Dalhousie |
| Subdivision Name | Dalhousie |
| Title | Fee Simple |
| Land Size | Unknown |
| Built in | 1981 |
| Annual Property Taxes | Contact listing agent |
| Parking Type | Underground |
| Time on MLS Listing | 79 days |
Bedrooms
| Above Grade | 1 |
Bathrooms
| Total | 1 |
| Partial | 0 |
Interior Features
| Appliances Included | Dishwasher, Electric Stove, Refrigerator |
| Flooring | Linoleum, Vinyl Plank |
Building Features
| Features | Ceiling Fan(s) |
| Style | Attached |
| Construction Material | Brick |
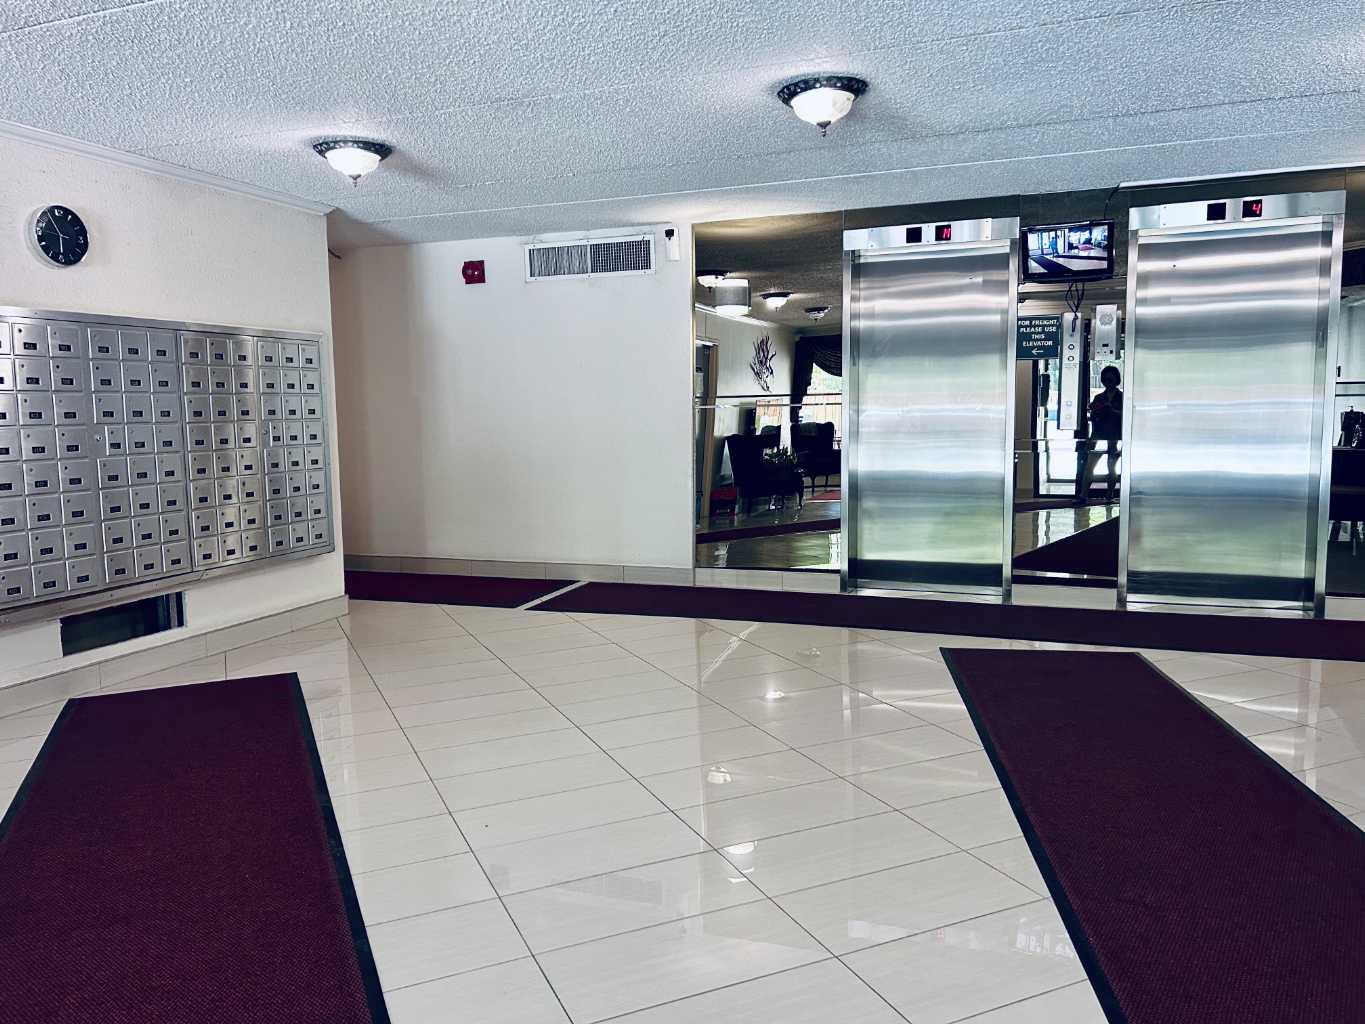
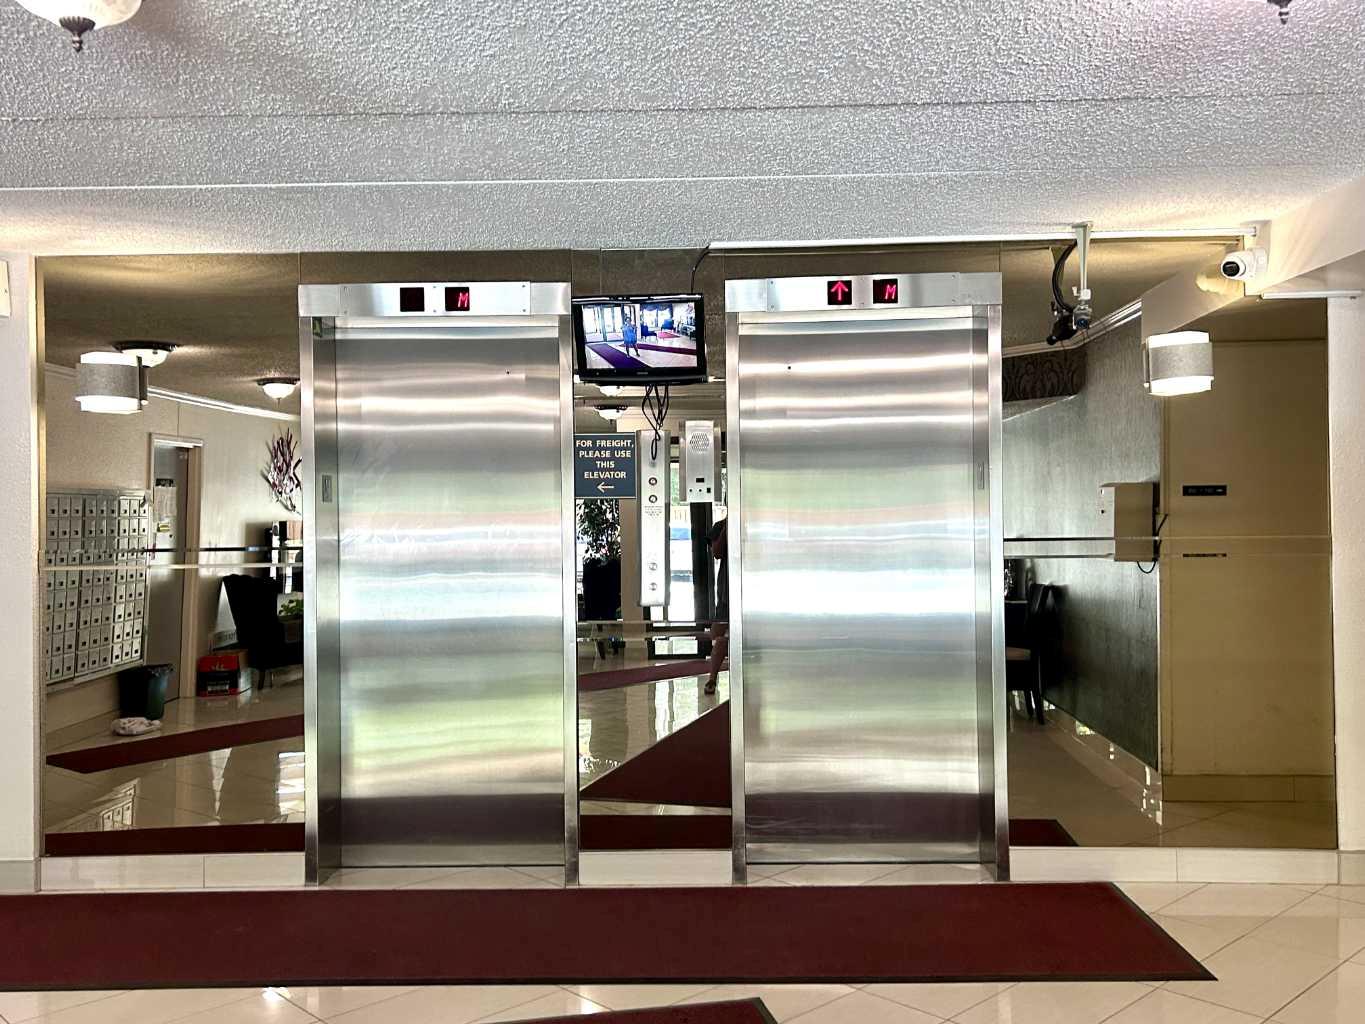
| Building Amenities | Coin Laundry, Elevator(s), Fitness Center, Party Room, Racquet Courts |
| Structures | Balcony(s) |
Heating & Cooling
| Cooling | None |
| Heating Type | Standard, Hot Water |
Exterior Features
| Exterior Finish | Brick |
Neighbourhood Features
| Community Features | Park, Playground, Schools Nearby, Shopping Nearby, Sidewalks, Street Lights, Walking/Bike Paths |
| Pets Allowed | Restrictions |
| Amenities Nearby | Park, Playground, Schools Nearby, Shopping Nearby, Sidewalks, Street Lights, Walking/Bike Paths |
Maintenance or Condo Information
| Maintenance Fees | $421 Monthly |
| Maintenance Fees Include | Amenities of HOA/Condo, Common Area Maintenance, Electricity, Heat, Insurance, Parking, Professional Management, Reserve Fund Contributions, Sewer, Snow Removal, Water |
Parking
| Parking Type | Underground |
| Total Parking Spaces | 1 |
Interior Size
| Total Finished Area: | 630 sq ft |
| Total Finished Area (Metric): | 58.53 sq m |
Room Count
| Bedrooms: | 1 |
| Bathrooms: | 1 |
| Full Bathrooms: | 1 |
| Rooms Above Grade: | 3 |
Lot Information
- Ceiling Fan(s)
- Balcony
- Dishwasher
- Electric Stove
- Refrigerator
- Coin Laundry
- Elevator(s)
- Fitness Center
- Party Room
- Racquet Courts
- Park
- Playground
- Schools Nearby
- Shopping Nearby
- Sidewalks
- Street Lights
- Walking/Bike Paths
- Brick
- Underground
- Balcony(s)
Floor plan information is not available for this property.
Monthly Payment Breakdown
Loading Walk Score...
What's Nearby?
Powered by Yelp