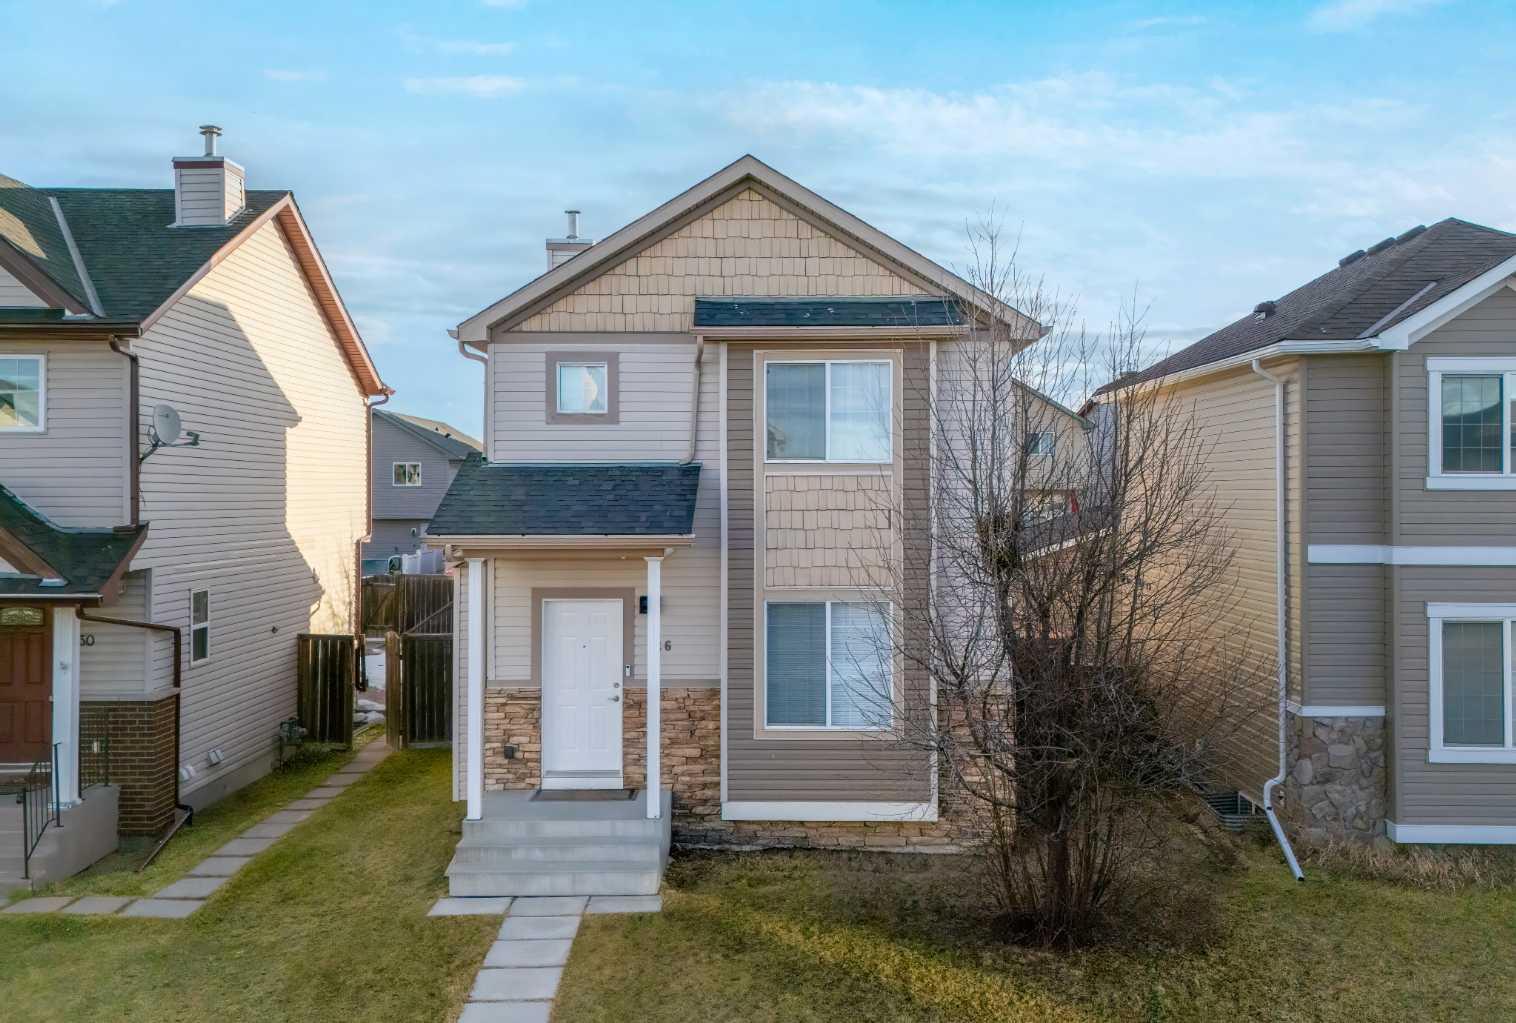
86 Harvest Rose Circle NE, Calgary, Alberta
Residential For Sale in Calgary, Alberta
$574,900
-
Property Type
 Residential
-
Bedrooms
 5
5
-
Bath
 3
3
-
Garage
 2
2
-
Sq Ft
 1,288
1,288
-
Year Built
 1996
1996
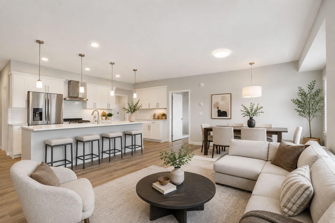
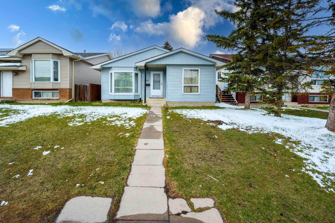
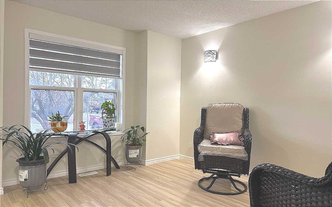
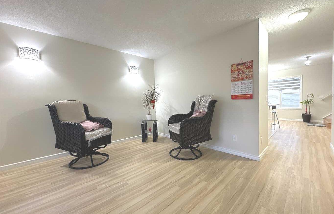
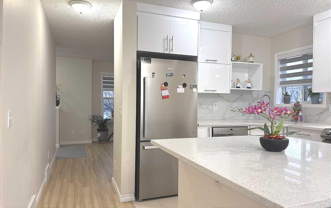
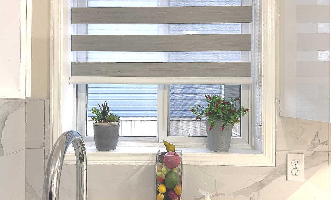
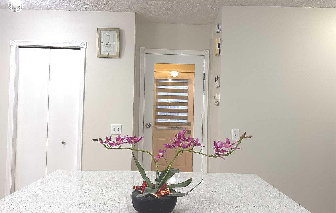
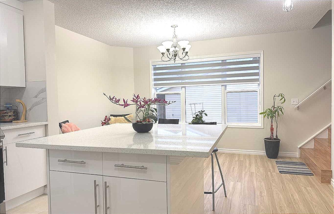
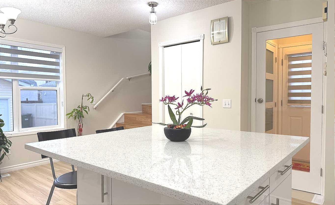
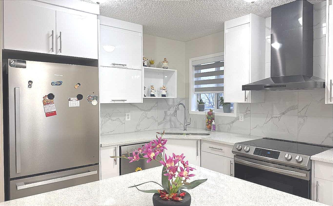
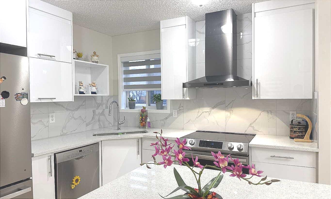
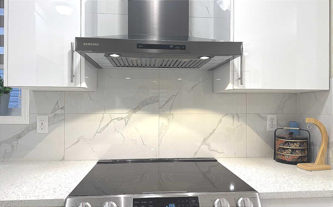
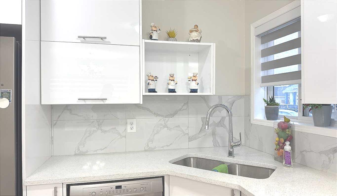
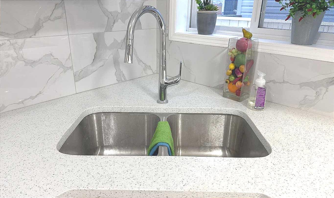
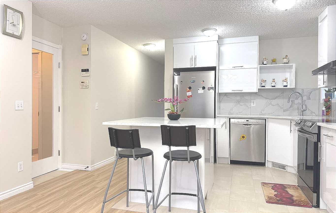
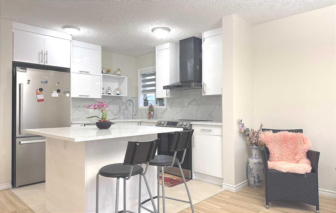
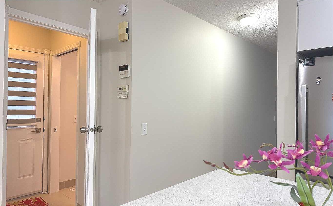
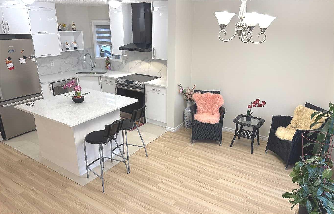
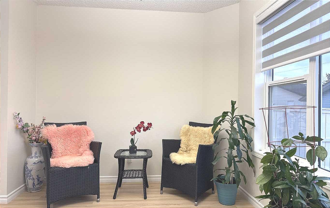
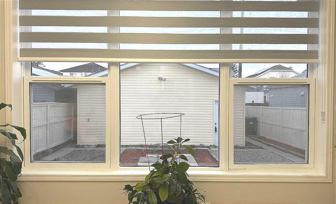
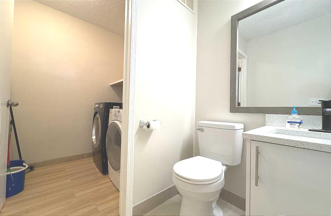
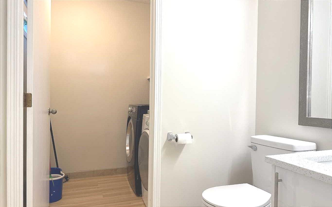
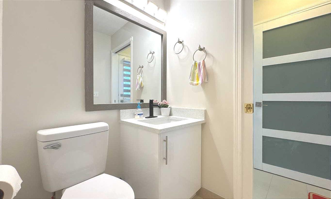
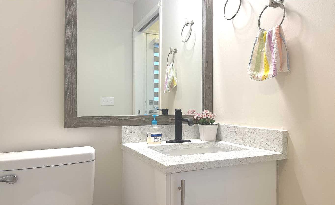
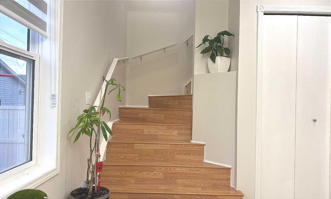
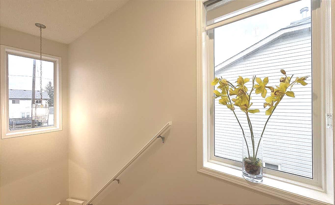
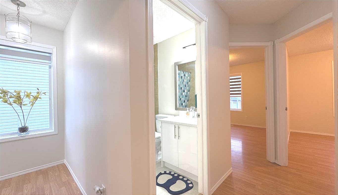
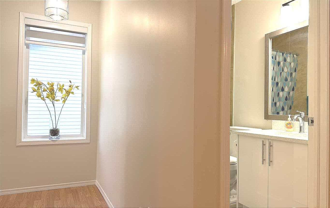
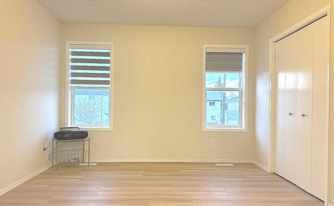
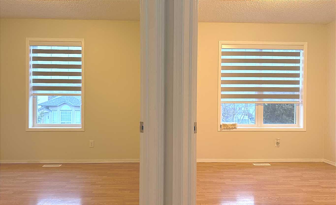
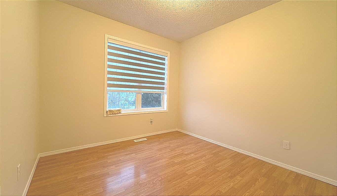
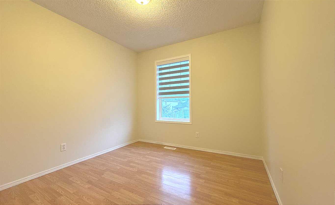
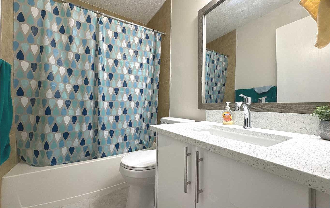
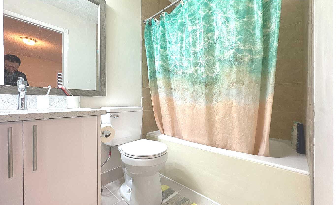
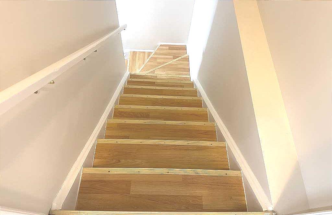
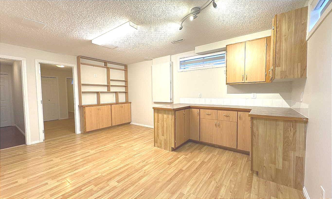
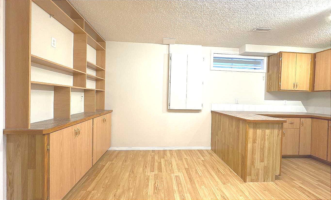
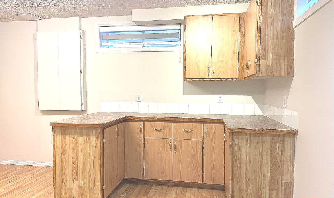
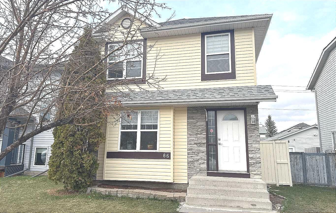
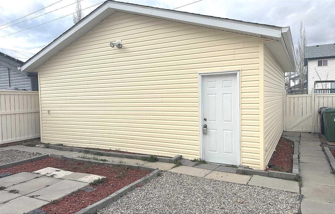
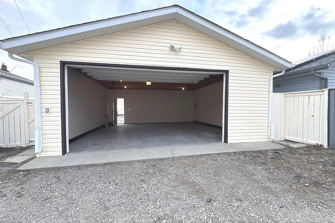
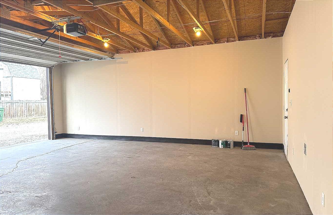
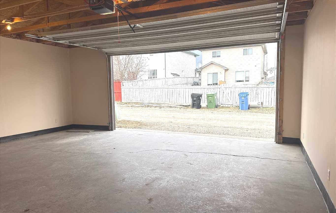
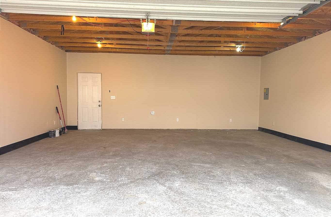
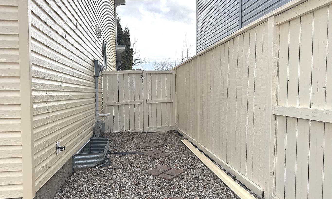
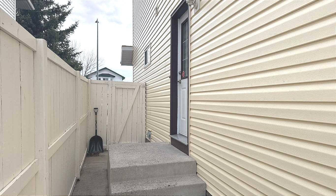
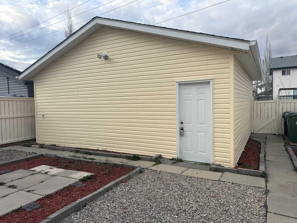
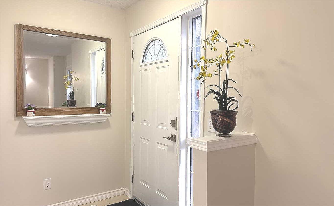
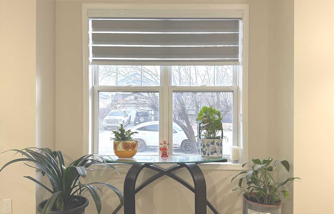
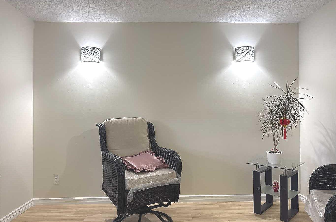
Welcome to this beautiful and very well-cared 1288sf home. A total of 5 bedrooms(the 2 bedrooms in the basement are nice and spacious, windows are not egress) and 21/2 baths. A separate side entrance to the fully developed basement, the fully developed basement area is (640sf) for a total of 1928sf of combined living area. This 2-storey home is about 80% renovated. Such as: Brand new asphalt shingles, siding on both the house and the garage. Brand-new kitchen cabinets & quartz countertops, the same countertop on the central island, quartz vanities, and all 3 bathrooms are brand new (except the bathtubs). Brand new blinds, light fixtures, hardware, floor tiles, vinyl plank floors (except the laminate floors), all in neutral/modern colours. Brand-new fridge, hood fan and stove. Over-size detached garage (24'x24') with extended height door, insulation & dry-wall, including Brand new garage door opener, also newly painted, fenced yard. The seller spent close to $60,000 in renovation. No one has lived there since the renovation was completed. This home is just minutes to the TNT shopping centre, Highway #2/Stoney Trail, yet it is situated on a quiet CIRCLE, 10 minutes to the YYC airport. Ready for a lucky family to move in now!
| Street Address: | 86 Harvest Rose Circle NE |
| City: | Calgary |
| Province/State: | Alberta |
| Postal Code: | N/A |
| County/Parish: | Calgary |
| Subdivision: | Harvest Hills |
| Country: | Canada |
| Latitude: | 51.14294381 |
| Longitude: | -114.05993001 |
| MLS® Number: | A2304510 |
| Price: | $574,900 |
| Property Area: | 1,288 Sq ft |
| Bedrooms: | 5 |
| Bathrooms Half: | 1 |
| Bathrooms Full: | 2 |
| Living Area: | 1,288 Sq ft |
| Building Area: | 0 Sq ft |
| Year Built: | 1996 |
| Listing Date: | Apr 22, 2026 |
| Garage Spaces: | 2 |
| Property Type: | Residential |
| Property Subtype: | Detached |
| MLS Status: | Pending |
Additional Details
| Flooring: | N/A |
| Construction: | Wood Frame |
| Parking: | Double Garage Detached |
| Appliances: | Dishwasher,Electric Stove,Garage Control(s),Range Hood,Refrigerator,Washer/Dryer,Window Coverings |
| Stories: | N/A |
| Zoning: | R-CG |
| Fireplace: | N/A |
| Amenities: | Shopping Nearby,Sidewalks,Street Lights |
Utilities & Systems
| Heating: | Forced Air,Natural Gas |
| Cooling: | None |
| Property Type | Residential |
| Building Type | Detached |
| Square Footage | 1,288 sqft |
| Community Name | Harvest Hills |
| Subdivision Name | Harvest Hills |
| Title | Fee Simple |
| Land Size | 3,778 sqft |
| Built in | 1996 |
| Annual Property Taxes | Contact listing agent |
| Parking Type | Garage |
| Time on MLS Listing | 78 days |
Bedrooms
| Above Grade | 3 |
Bathrooms
| Total | 3 |
| Partial | 1 |
Interior Features
| Appliances Included | Dishwasher, Electric Stove, Garage Control(s), Range Hood, Refrigerator, Washer/Dryer, Window Coverings |
| Flooring | Laminate, Tile, Vinyl |
Building Features
| Features | Quartz Counters, See Remarks |
| Construction Material | Wood Frame |
| Structures | Patio |
Heating & Cooling
| Cooling | None |
| Heating Type | Forced Air, Natural Gas |
Exterior Features
| Exterior Finish | Wood Frame |
Neighbourhood Features
| Community Features | Shopping Nearby, Sidewalks, Street Lights |
| Amenities Nearby | Shopping Nearby, Sidewalks, Street Lights |
Parking
| Parking Type | Garage |
| Total Parking Spaces | 2 |
Interior Size
| Total Finished Area: | 1,288 sq ft |
| Total Finished Area (Metric): | 119.66 sq m |
| Main Level: | 648 sq ft |
| Upper Level: | 640 sq ft |
| Below Grade: | 599 sq ft |
Room Count
| Bedrooms: | 5 |
| Bathrooms: | 3 |
| Full Bathrooms: | 2 |
| Half Bathrooms: | 1 |
| Rooms Above Grade: | 6 |
Lot Information
| Lot Size: | 3,778 sq ft |
| Lot Size (Acres): | 0.09 acres |
| Frontage: | 32 ft |
Legal
| Legal Description: | 9412480;6;39 |
| Title to Land: | Fee Simple |
- Quartz Counters
- See Remarks
- Other
- Dishwasher
- Electric Stove
- Garage Control(s)
- Range Hood
- Refrigerator
- Washer/Dryer
- Window Coverings
- Full
- Shopping Nearby
- Sidewalks
- Street Lights
- Wood Frame
- Poured Concrete
- Back Lane
- Back Yard
- Few Trees
- Front Yard
- Landscaped
- Street Lighting
- Double Garage Detached
- Patio
Floor plan information is not available for this property.
Monthly Payment Breakdown
Loading Walk Score...
What's Nearby?
Powered by Yelp