971 64 Avenue NE, Calgary, Alberta
Commercial For Sale in Calgary, Alberta
$98,000 $9805.52/Square Feet
-
Property Type
 Commercial
-
Bedrooms
 0
-
Bath
 0
-
Garage
 0
-
Sq Ft
 1,393
-
Year Built
 2017
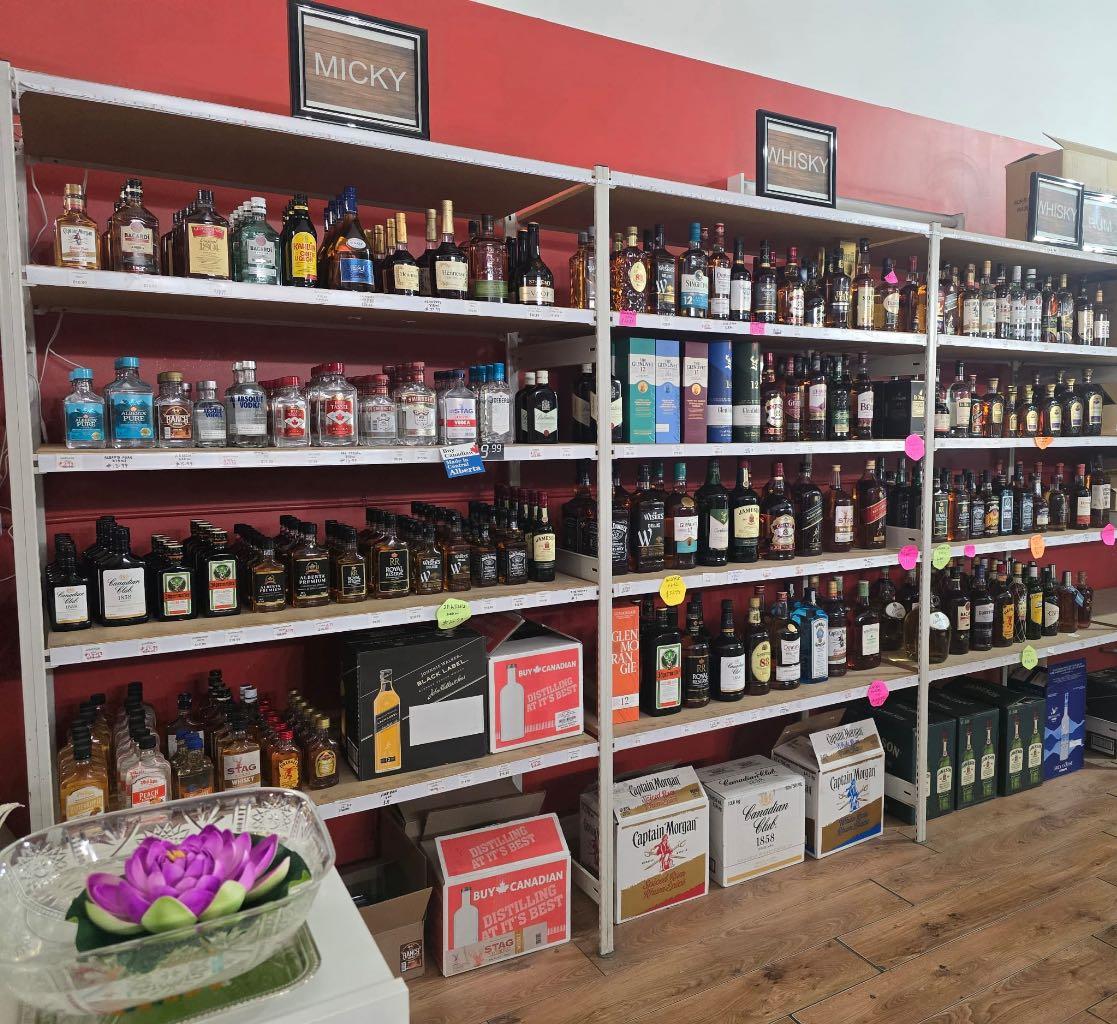
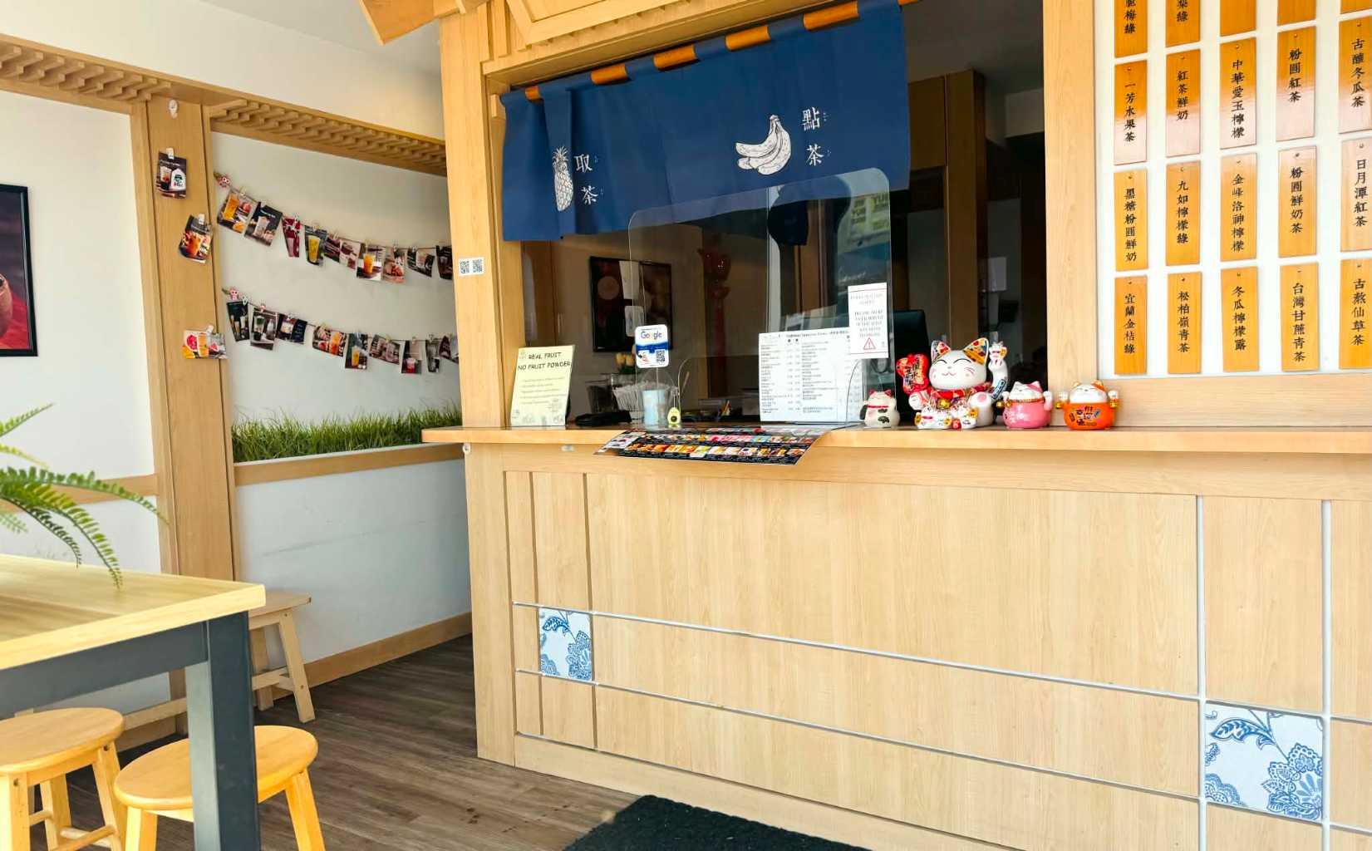
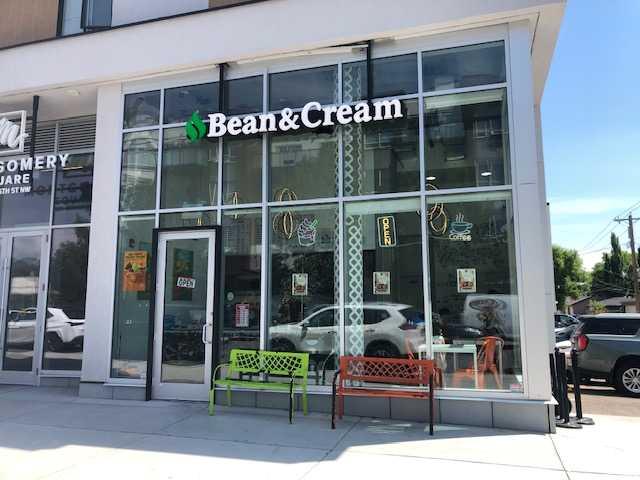
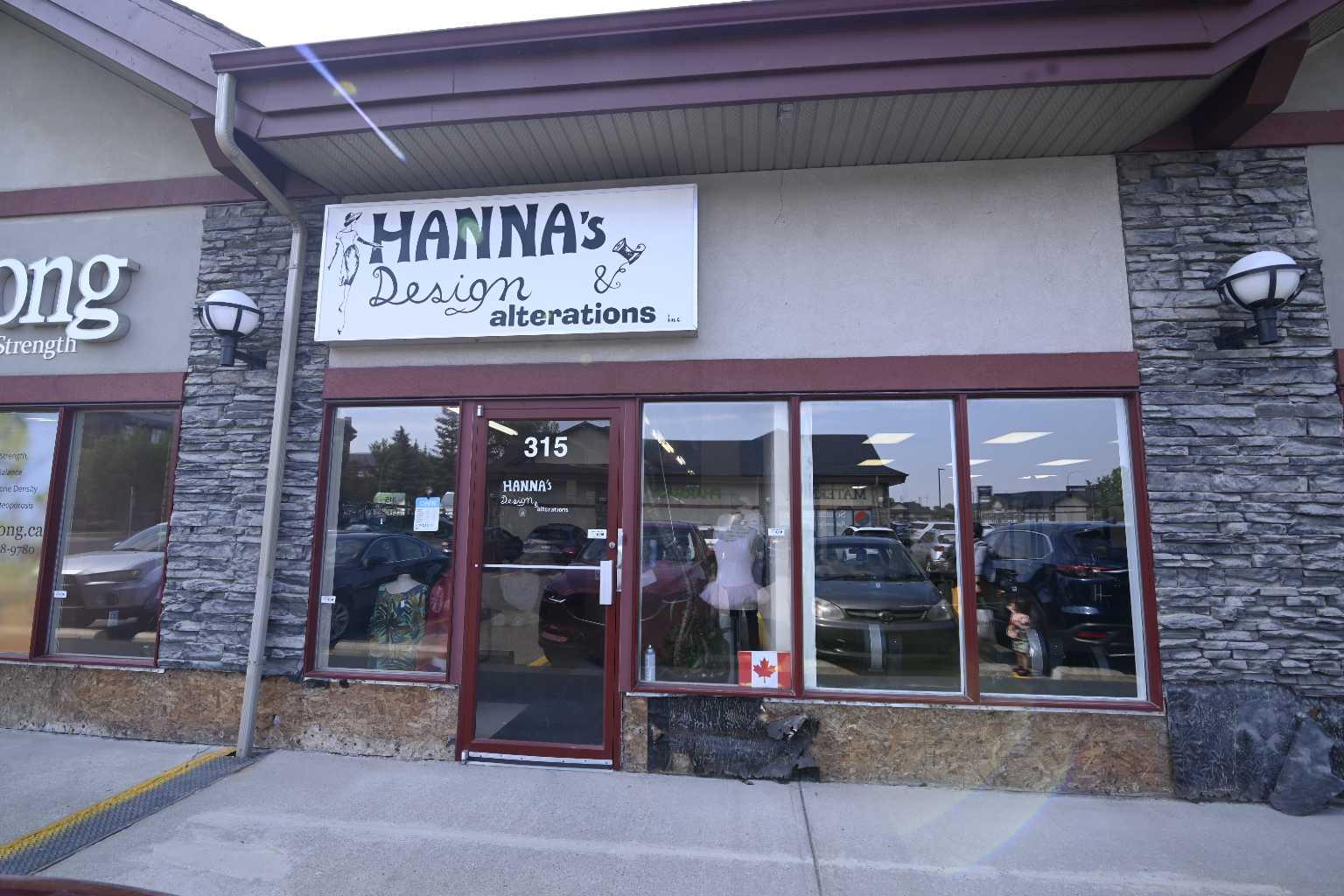
GREAT-SIZED RESTAURANT FOR SALE IN A BUSY AREA! Located in Deerfoot City, this restaurant features 1,300 sq. ft. of usable space and seating for 30 guests. It is currently operating as an Asian restaurant; however, any menu change is subject to landlord approval. Surrounded by popular retail stores, personal service businesses, and office spaces, this location benefits from strong foot traffic and offers excellent potential to maximize profits with the right marketing strategy. Ample common parking is available on-site, with easy access to major roadways, including Deerfoot Trail, McKnight Boulevard, Beddington Trail, Airport Trail, 64 Avenue, 14 Street, Centre Street, and Edmonton Trail, as well as many other key routes. Conveniently situated along the border of Northwest and Northeast Calgary, this is an excellent location for building and maintaining a steady clientele.
| Street Address: | 971 64 Avenue NE |
| City: | Calgary |
| Province/State: | Alberta |
| Postal Code: | N/A |
| County/Parish: | Calgary |
| Subdivision: | Skyline West |
| Country: | Canada |
| Latitude: | 51.11048020 |
| Longitude: | -114.04090850 |
| MLS® Number: | A2304474 |
| Price: | $98,000 |
| Property Area: | 0 Sq ft |
| Bedrooms: | 0 |
| Bathrooms Half: | 0 |
| Bathrooms Full: | 0 |
| Living Area: | 0 Sq ft |
| Building Area: | 1,393 Sq ft |
| Year Built: | 2017 |
| Listing Date: | Apr 22, 2026 |
| Garage Spaces: | 0 |
| Property Type: | Commercial |
| Property Subtype: | Retail |
| MLS Status: | Active |
Additional Details
| Flooring: | N/A |
| Construction: | N/A |
| Parking: | N/A |
| Appliances: | N/A |
| Stories: | N/A |
| Zoning: | N/A |
| Fireplace: | N/A |
| Amenities: | N/A |
| Property Type | Commercial |
| Building Type | Retail |
| Community Name | Skyline West |
| Subdivision Name | Skyline West |
| Title | Freehold |
| Land Size | Unknown |
| Built in | 2017 |
| Annual Property Taxes | Contact listing agent |
| Parking Type | N/A |
| Time on MLS Listing | 195 days |
Interior Size
| Total Building Area: | 1,393 sq ft |
Room Count
Lot Information
No specific features listed for this property.
Floor plan information is not available for this property.
Monthly Payment Breakdown
Loading Walk Score...
What's Nearby?
Powered by Yelp
REALTOR® Details
Joanna Dam
- (587) 888-1908
- joannadam8@gmail.com
- Century 21 Bravo Realty