1102, 530 12 Avenue SW, Calgary, Alberta
Condo For Sale in Calgary, Alberta
$535,000
-
Property Type
 Condo
Condo
-
Bedrooms
 2
2
-
Bath
 2
2
-
Garage
 0
0
-
Sq Ft
 1,125
1,125
-
Year Built
 2008
2008
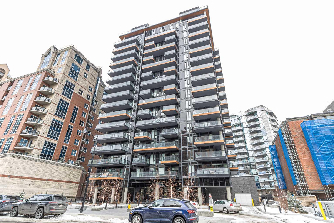
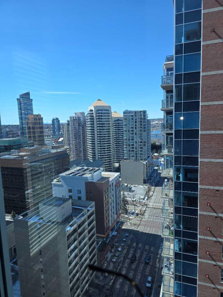
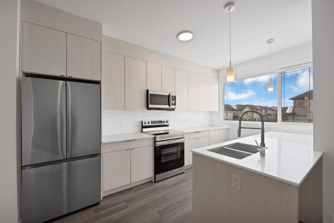
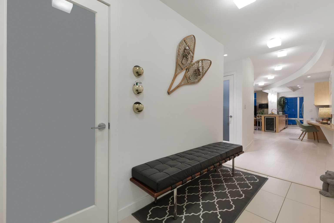
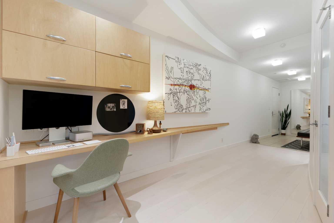
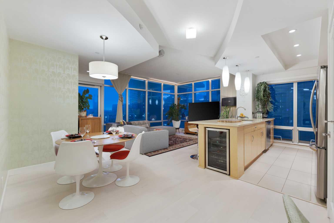
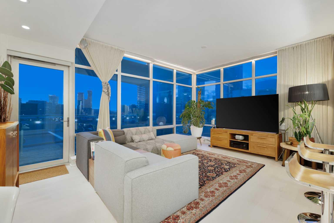
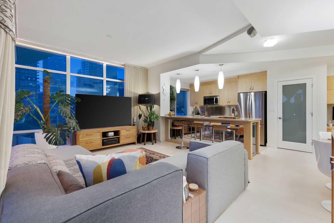
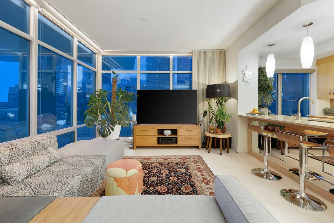
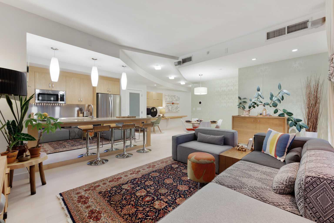
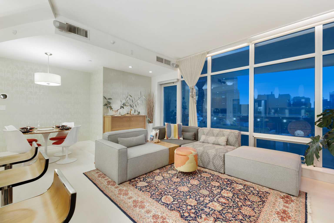
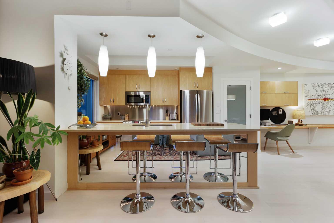
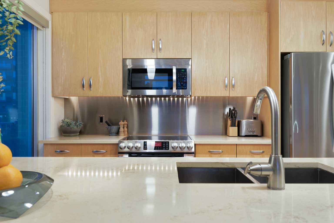
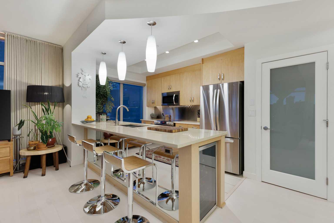
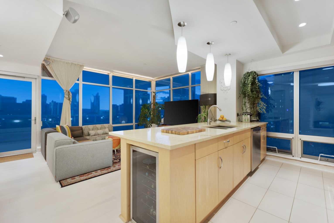
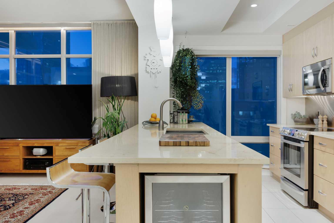
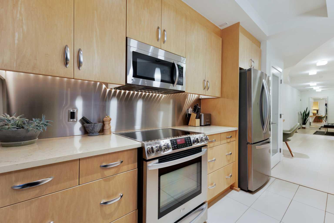
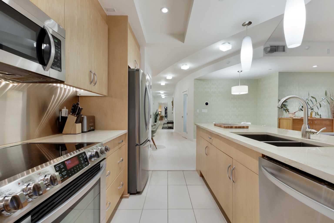
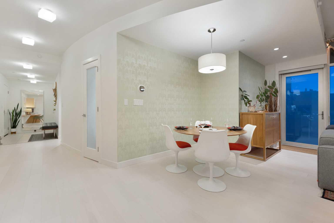
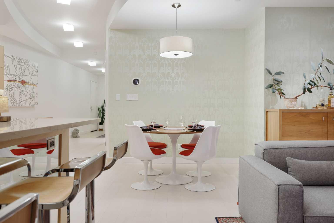
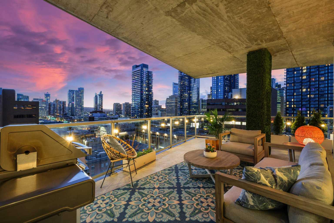
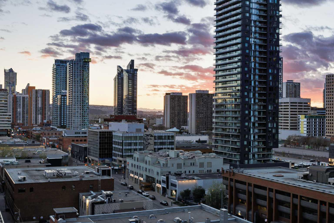
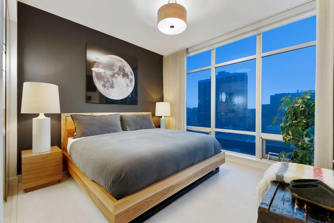
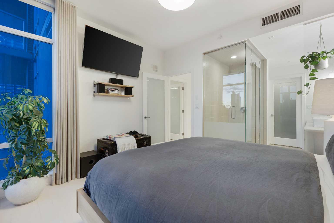
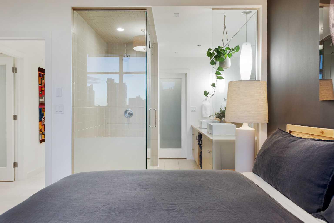
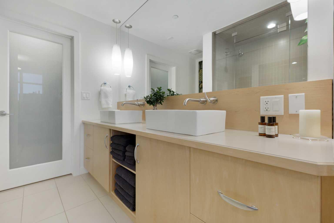
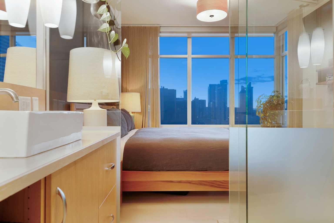
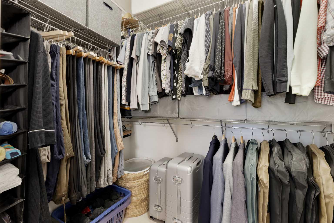
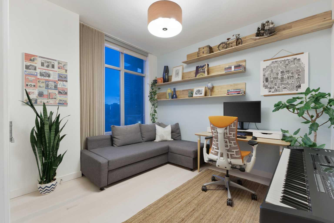
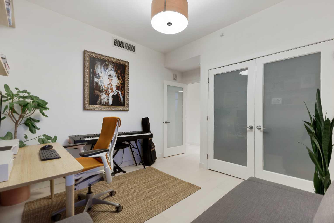
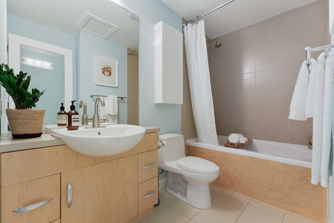
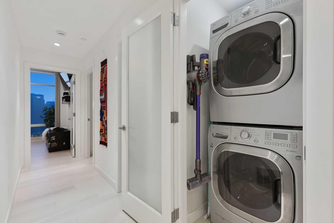
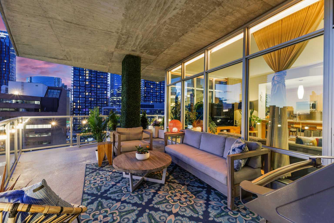
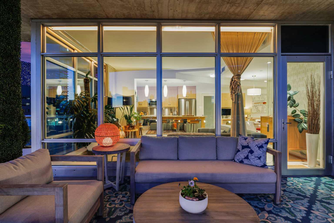
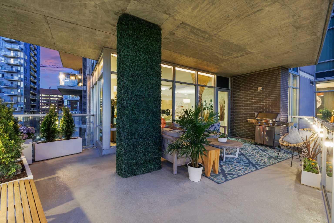
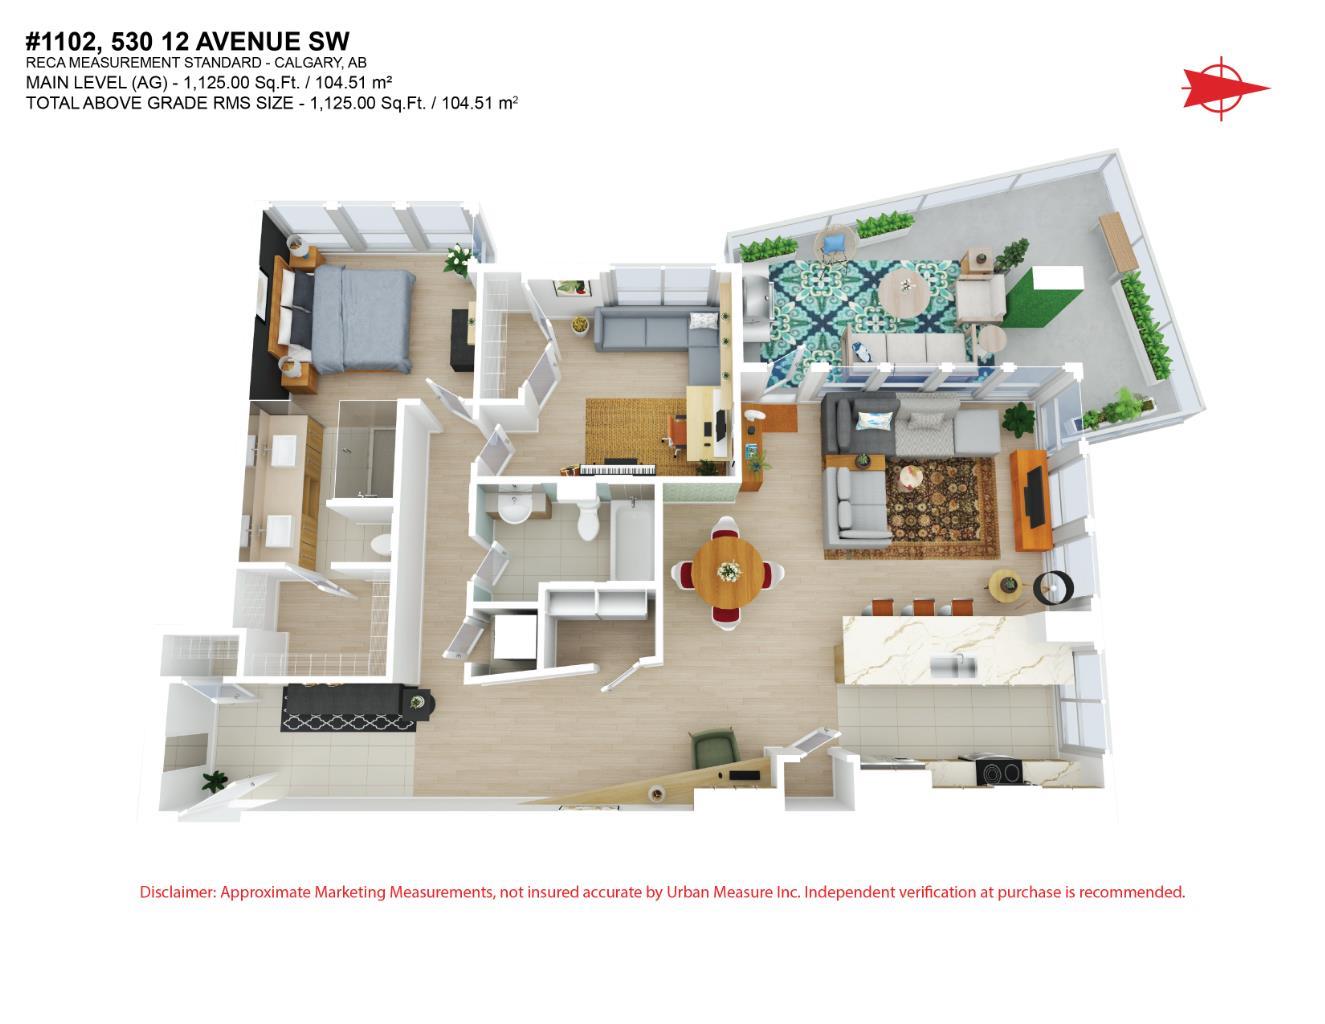
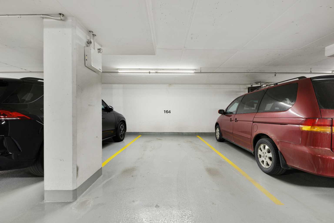
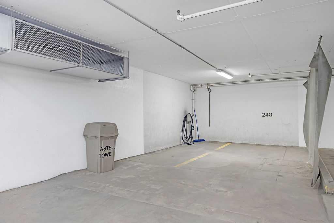
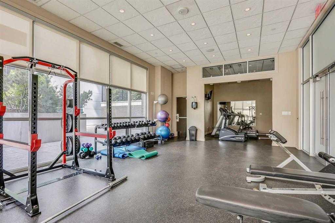
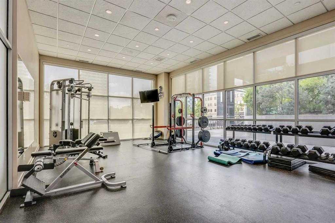
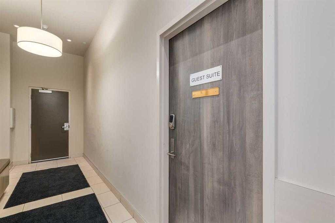
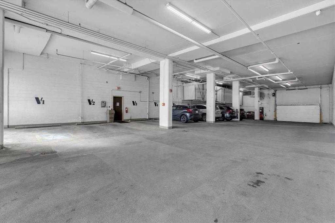
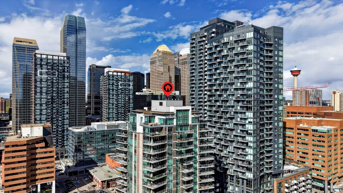
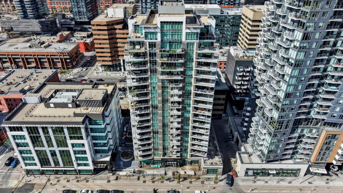
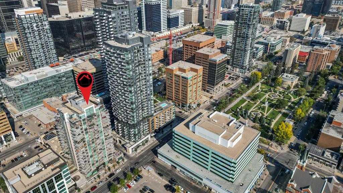
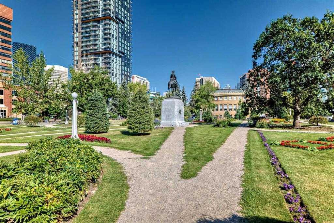
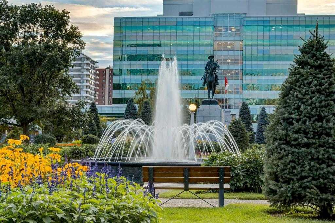
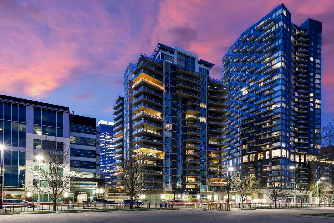
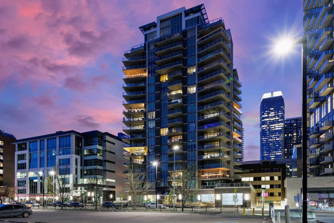
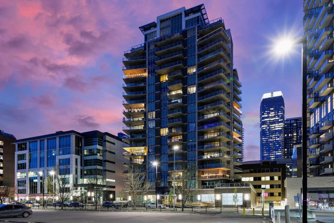
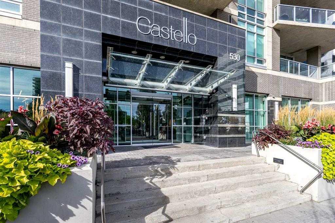
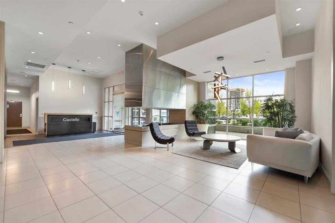
Experience elevated inner city living at the prestigious Castello building in the heart of the Beltline! This gorgeous 2-bedroom, 2-bathroom corner unit has been meticulously maintained and upgraded by the original owners and is being offered on the market for the first time. Over 1120 sq ft feet of sophisticated space with floor to ceiling windows showcasing the stunning sunset, mountain, and DT skyline views. The sprawling 250 sq ft wrap around balcony is an amazing spot to unwind after a busy day or host summer BBQs/evening cocktails and watch the sun set behind the mountains while being surrounded by the sparkling city lights. As you enter this well-designed open concept space you are greeted by the newer white birch hardwood plank flooring. Guiding you from the spacious foyer through the wide curved hallway which features a den/office area with built in desk and cabinetry. Well appointed kitchen with 24x12 tile flooring, quartz counters, upgraded LG appliances, sleek stainless steel backsplash, natural maple cabinetry, large pantry, and center island with undermount Blanco sink and wine fridge. Open to the spacious dining room and living room flooded with natural light from the West exposure and massive wall to wall windows. The primary retreat offers a spa-like ensuite bathroom with dual vanities, custom 10mm glass and tiled shower, walk-in closet, and even more mountain and DT views! Generous sized second bedroom and another adjoining full 4-piece bathroom with deep soaker tub complete this well-designed floorplan. Enjoy ultimate convenience with in-suite laundry, central air conditioning, titled storage and underground heating parking. Castello is one of Calgary’s premier executive buildings, featuring concierge services and state-of-the-art amenities including a fully equipped fitness centre, guest suites, car wash and a modern lobby that impresses upon entry. All this in a prime location with a walk score that is second to none. You are just steps away from trendy bars, top tier restaurants, cozy coffee shops, upscale retail stores and vibrant nightlife. While being just a short walk or bike ride to the DT core, Stampede grounds, BMO Centre and upcoming new arena and entertainment district. Explore the nearby river pathways, parks, historic Memorial Library, or just relax above the hustle and bustle on your private balcony retreat. This is luxury urban living at it’s finest in a unit that shows 10/10 and truly must been seen to be appreciated!
| Street Address: | 1102, 530 12 Avenue SW |
| City: | Calgary |
| Province/State: | Alberta |
| Postal Code: | N/A |
| County/Parish: | Calgary |
| Subdivision: | Beltline |
| Country: | Canada |
| Latitude: | 51.04197469 |
| Longitude: | -114.07318183 |
| MLS® Number: | A2304262 |
| Price: | $535,000 |
| Property Area: | 1,125 Sq ft |
| Bedrooms: | 2 |
| Bathrooms Half: | 0 |
| Bathrooms Full: | 2 |
| Living Area: | 1,125 Sq ft |
| Building Area: | 0 Sq ft |
| Year Built: | 2008 |
| Listing Date: | May 14, 2026 |
| Garage Spaces: | 0 |
| Property Type: | Residential |
| Property Subtype: | Apartment |
| MLS Status: | Active |
Additional Details
| Flooring: | N/A |
| Construction: | Brick,Concrete,Stone |
| Parking: | Titled,Underground |
| Appliances: | Bar Fridge,Dishwasher,Dryer,Microwave Hood Fan,Refrigerator,Stove(s),Washer,Window Coverings |
| Stories: | N/A |
| Zoning: | DC (pre 1P2007) |
| Fireplace: | N/A |
| Amenities: | Park,Schools Nearby,Shopping Nearby,Walking/Bike Paths |
Utilities & Systems
| Heating: | Fan Coil |
| Cooling: | Central Air |
| Property Type | Residential |
| Building Type | Apartment |
| Storeys | 19 |
| Square Footage | 1,125 sqft |
| Community Name | Beltline |
| Subdivision Name | Beltline |
| Title | Fee Simple |
| Land Size | Unknown |
| Built in | 2008 |
| Annual Property Taxes | Contact listing agent |
| Parking Type | Underground |
| Time on MLS Listing | 1 day |
Bedrooms
| Above Grade | 2 |
Bathrooms
| Total | 2 |
| Partial | 0 |
Interior Features
| Appliances Included | Bar Fridge, Dishwasher, Dryer, Microwave Hood Fan, Refrigerator, Stove(s), Washer, Window Coverings |
| Flooring | Hardwood, Tile |
Building Features
| Features | Bookcases, Built-in Features, Closet Organizers, Double Vanity, Kitchen Island, No Smoking Home, Pantry, Quartz Counters, Soaking Tub, Walk-In Closet(s) |
| Style | Attached |
| Construction Material | Brick, Concrete, Stone |
| Building Amenities | Bicycle Storage, Car Wash, Elevator(s), Fitness Center, Guest Suite, Parking, Secured Parking, Storage, Trash, Visitor Parking |
| Structures | Balcony(s) |
Heating & Cooling
| Cooling | Central Air |
| Heating Type | Fan Coil |
Exterior Features
| Exterior Finish | Brick, Concrete, Stone |
Neighbourhood Features
| Community Features | Park, Schools Nearby, Shopping Nearby, Walking/Bike Paths |
| Pets Allowed | Restrictions, Yes |
| Amenities Nearby | Park, Schools Nearby, Shopping Nearby, Walking/Bike Paths |
Maintenance or Condo Information
| Maintenance Fees | $753 Monthly |
| Maintenance Fees Include | Common Area Maintenance, Gas, Heat, Insurance, Interior Maintenance, Maintenance Grounds, Parking, Professional Management, Reserve Fund Contributions, Security, Sewer, Trash, Water |
Parking
| Parking Type | Underground |
| Total Parking Spaces | 1 |
Interior Size
| Total Finished Area: | 1,125 sq ft |
| Total Finished Area (Metric): | 104.52 sq m |
| Main Level: | 1,125 sq ft |
Room Count
| Bedrooms: | 2 |
| Bathrooms: | 2 |
| Full Bathrooms: | 2 |
| Rooms Above Grade: | 6 |
Lot Information
Legal
| Legal Description: | 0812418;56 |
| Title to Land: | Fee Simple |
- Bookcases
- Built-in Features
- Closet Organizers
- Double Vanity
- Kitchen Island
- No Smoking Home
- Pantry
- Quartz Counters
- Soaking Tub
- Walk-In Closet(s)
- Balcony
- Bar Fridge
- Dishwasher
- Dryer
- Microwave Hood Fan
- Refrigerator
- Stove(s)
- Washer
- Window Coverings
- Bicycle Storage
- Car Wash
- Elevator(s)
- Fitness Center
- Guest Suite
- Parking
- Secured Parking
- Storage
- Trash
- Visitor Parking
- Park
- Schools Nearby
- Shopping Nearby
- Walking/Bike Paths
- Brick
- Concrete
- Stone
- Titled
- Underground
- Balcony(s)
Floor plan information is not available for this property.
Monthly Payment Breakdown
Loading Walk Score...
What's Nearby?
Powered by Yelp