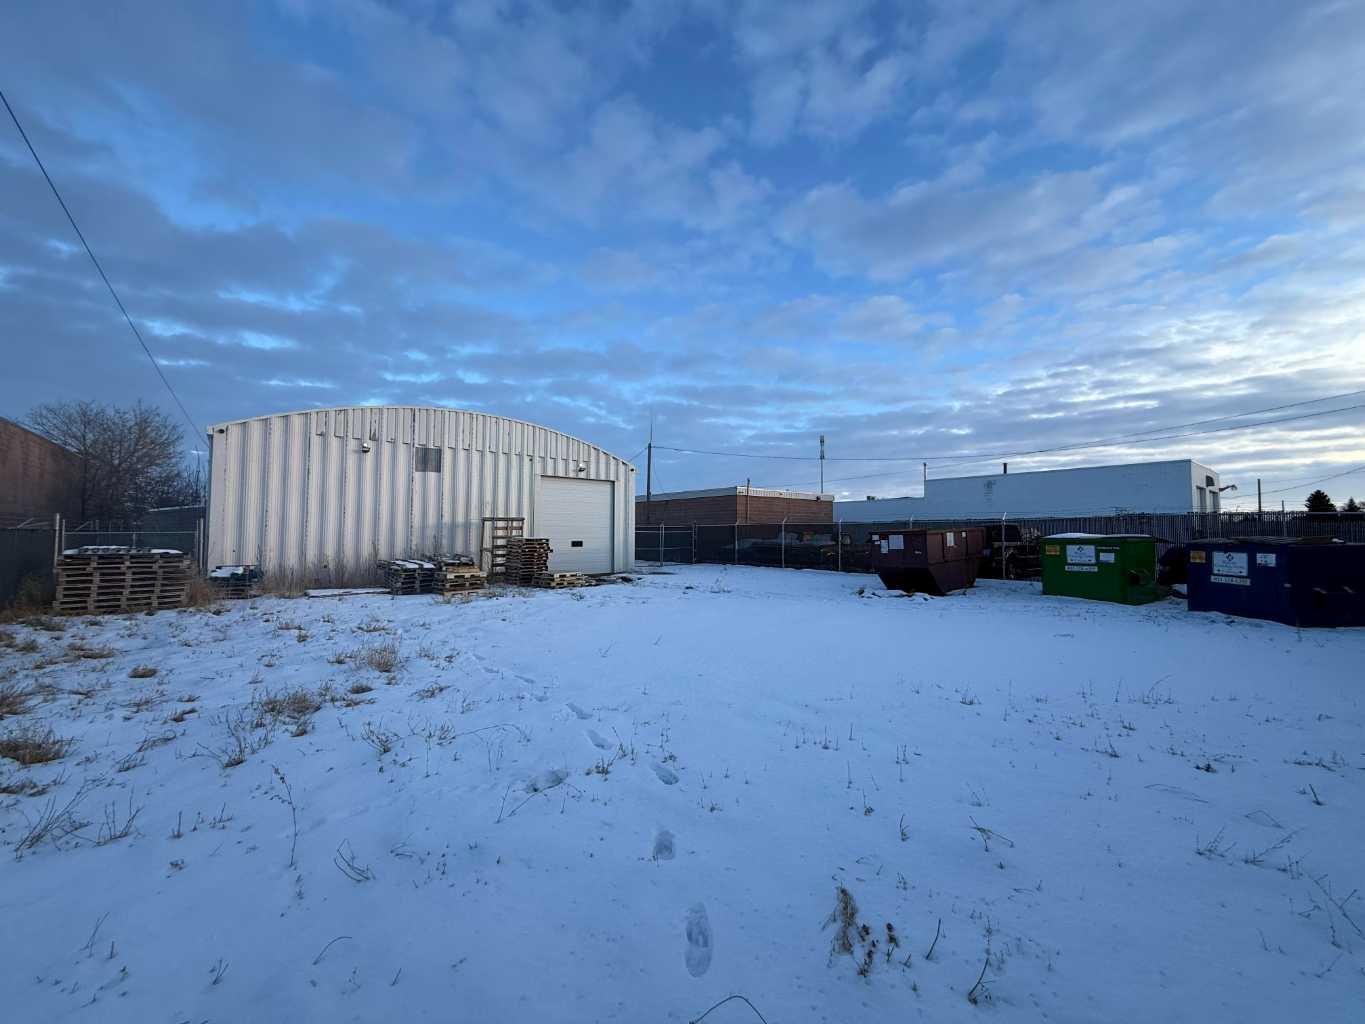
426 10 Street N, Lethbridge, Alberta
Commercial For Sale in Lethbridge, Alberta
$795,000
-
Property Type
 Commercial
-
Bedrooms
 0
0
-
Bath
 0
0
-
Garage
 0
0
-
Sq Ft
 5,412
5,412
-
Year Built
 1976
1976
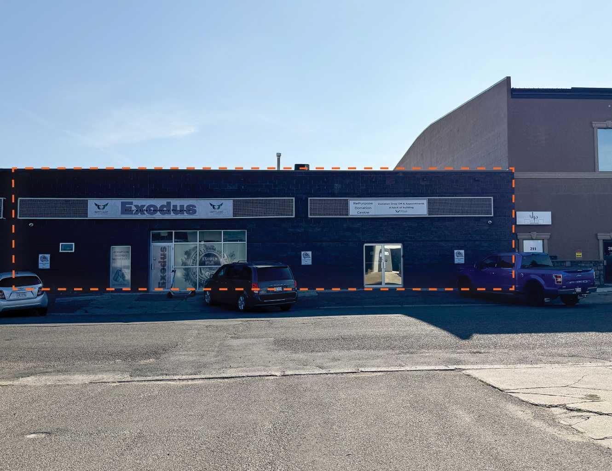
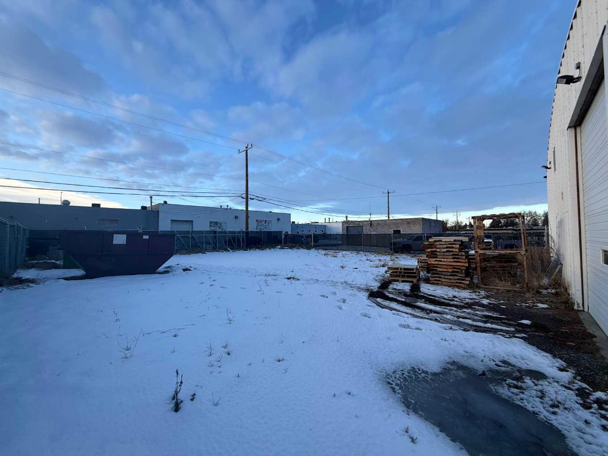
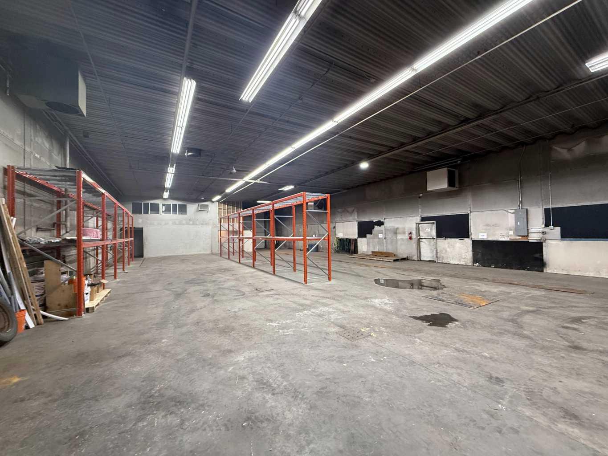
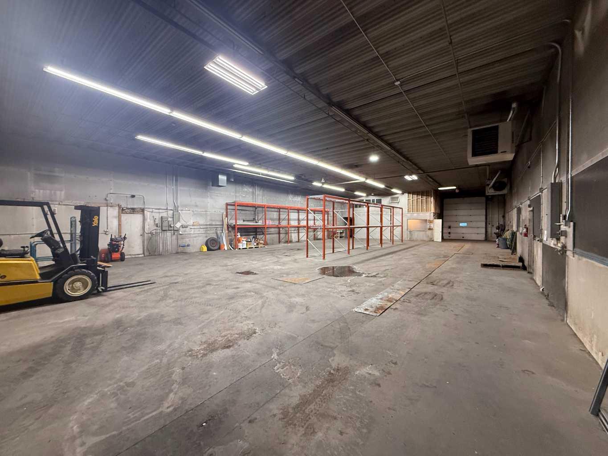
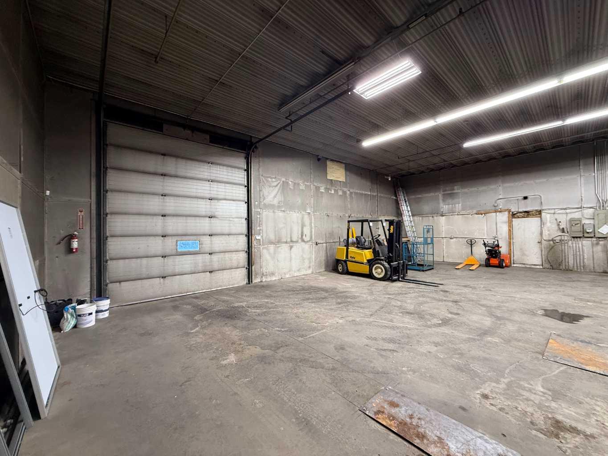
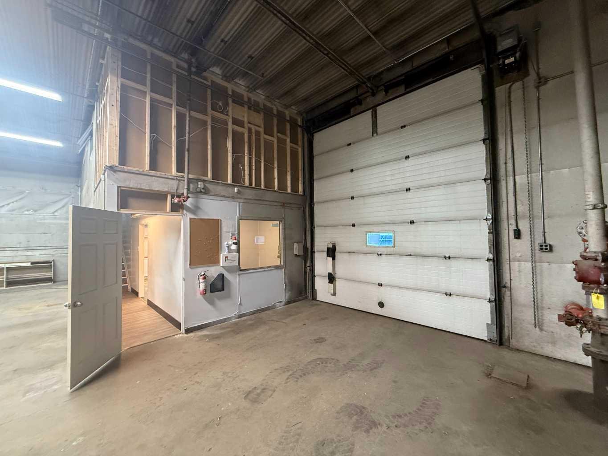
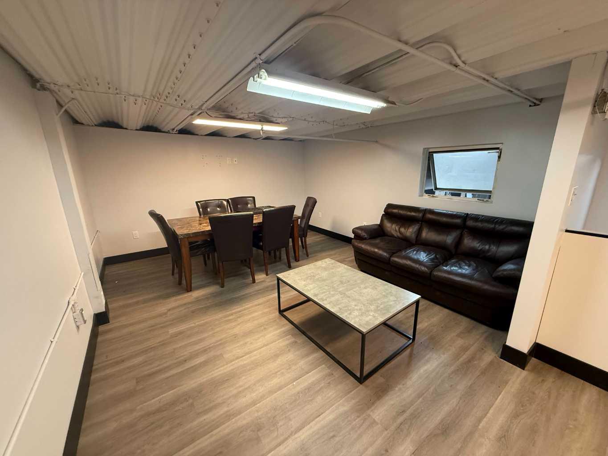
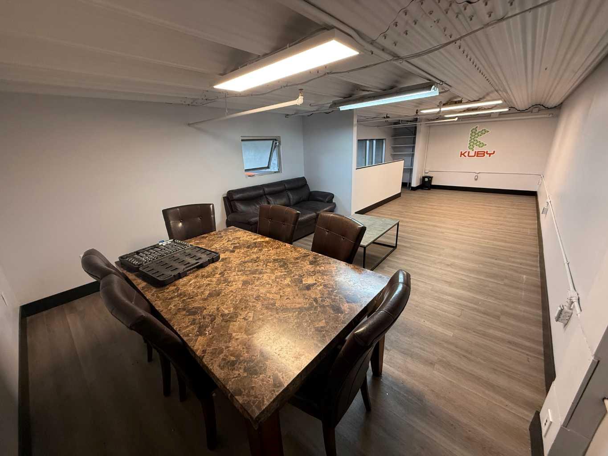
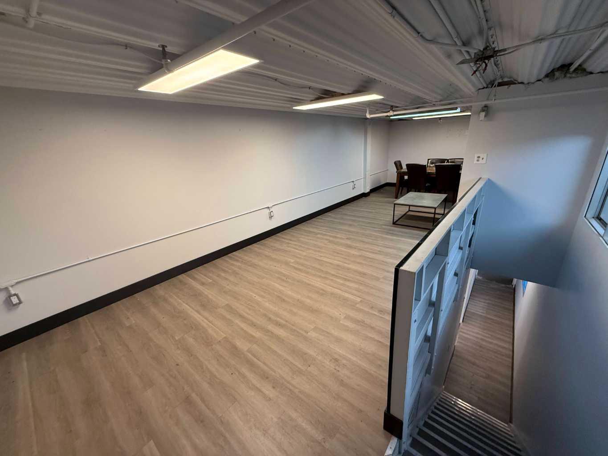
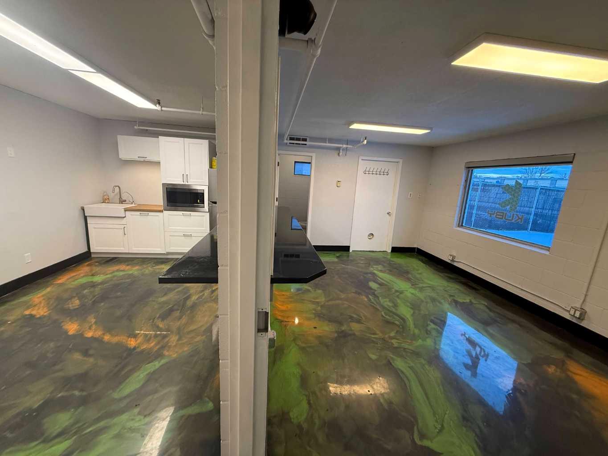
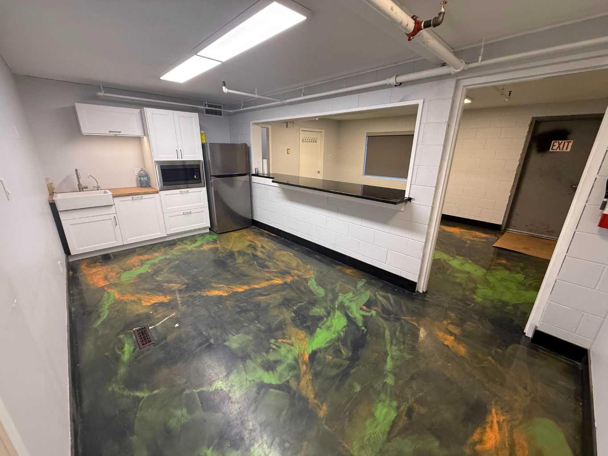
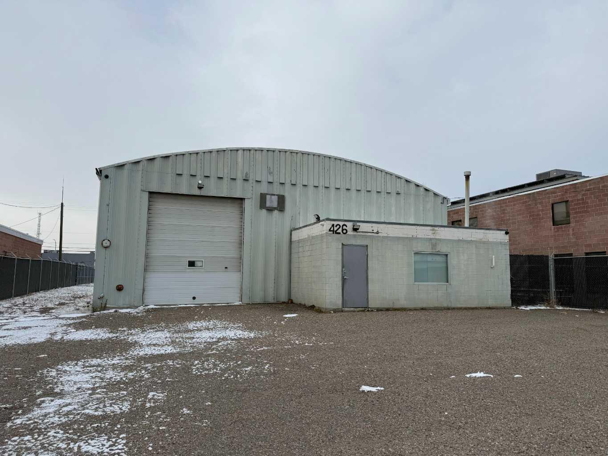
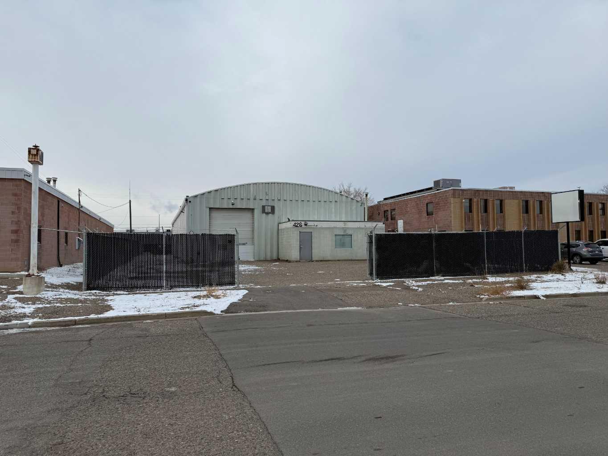
Property Description: This property offers a functional blend of shop space and a fully built-out office, ideal for small to mid-size industrial users. The shop is a steel quonset exterior with concrete foundation and includes a 12’ x 14’ drive- thru bay with convenient front and rear alley access. Recent interior renovations feature upgraded shop lighting, a refreshed reception area, modern offices, a new kitchenette, and a flexible boardroom or staff space on the finished mezzanine. The premises have excellent visibility and pylon signage opportunities, while offering the privacy and security of a fully fenced site with an integrated security system. Ideal for businesses seeking a well-maintained, flexible property. Location Description: This industrial property is located in the Senator Buchanan area of North Lethbridge, just west of the Anderson Industrial Park. The stand-alone shop is centrally located and easily accessible from 10 Street North, via 5 Avenue North. The site improvements include the secured yard, graveled base, fenced compound, and asphalt parking.
| Street Address: | 426 10 Street N |
| City: | Lethbridge |
| Province/State: | Alberta |
| Postal Code: | N/A |
| County/Parish: | Lethbridge |
| Subdivision: | Staffordville |
| Country: | Canada |
| Latitude: | 49.70448600 |
| Longitude: | -112.83302227 |
| MLS® Number: | A2303932 |
| Price: | $795,000 |
| Property Area: | 0 Sq ft |
| Bedrooms: | 0 |
| Bathrooms Half: | 0 |
| Bathrooms Full: | 0 |
| Living Area: | 0 Sq ft |
| Building Area: | 5,412 Sq ft |
| Year Built: | 1976 |
| Listing Date: | Apr 20, 2026 |
| Garage Spaces: | 0 |
| Property Type: | Commercial |
| Property Subtype: | Industrial |
| MLS Status: | Active |
Additional Details
| Flooring: | N/A |
| Construction: | Concrete |
| Parking: | N/A |
| Appliances: | N/A |
| Stories: | N/A |
| Zoning: | I-B |
| Fireplace: | N/A |
| Amenities: | N/A |
Utilities & Systems
| Heating: | Overhead Heater(s),Forced Air |
| Property Type | Commercial |
| Building Type | Industrial |
| Community Name | Staffordville |
| Subdivision Name | Staffordville |
| Title | Fee Simple |
| Land Size | 18,295 sqft |
| Built in | 1976 |
| Annual Property Taxes | Contact listing agent |
| Parking Type | N/A |
| Time on MLS Listing | 31 days |
Building Features
| Construction Material | Concrete |
Heating & Cooling
| Heating Type | Overhead Heater(s), Forced Air |
Exterior Features
| Exterior Finish | Concrete |
Interior Size
| Total Building Area: | 5,412 sq ft |
Room Count
Lot Information
| Lot Size: | 18,295 sq ft |
| Lot Size (Acres): | 0.42 acres |
Legal
| Legal Description: | PLAN 6720JK BLOCK 206 THE SOUTH 75.51 FEET OF THE NORTH 175.51 FEET OF LOT 9 CONTAINING 0.41 OF AN ACRE MORE OR LESS |
| Title to Land: | Fee Simple |
- Concrete
Floor plan information is not available for this property.
Monthly Payment Breakdown
Loading Walk Score...
What's Nearby?
Powered by Yelp