11723 Canfield Road SW, Calgary, Alberta
Residential For Sale in Calgary, Alberta
$534,900
-
Property Type
 Residential
-
Bedrooms
 4
4
-
Bath
 2
2
-
Garage
 0
0
-
Sq Ft
 1,056
1,056
-
Year Built
 1970
1970
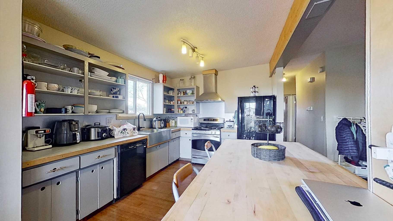
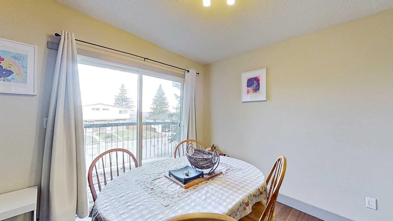
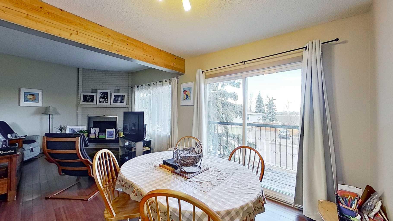
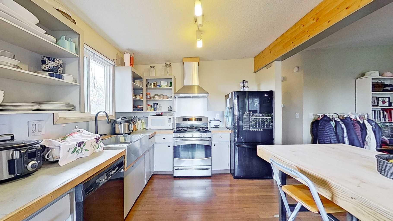
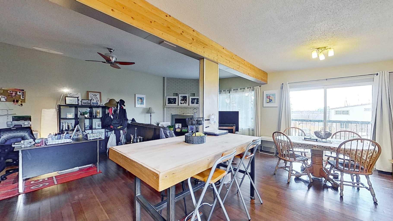
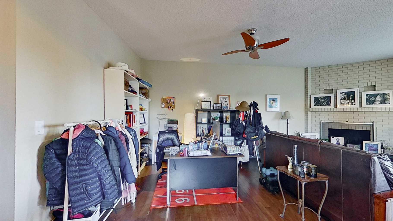
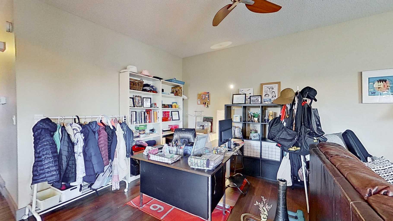
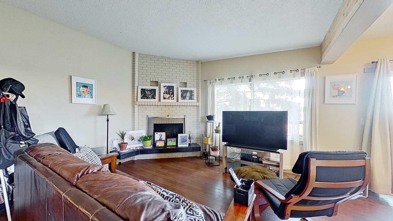
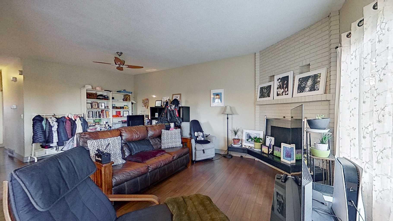
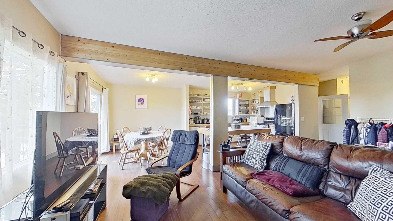
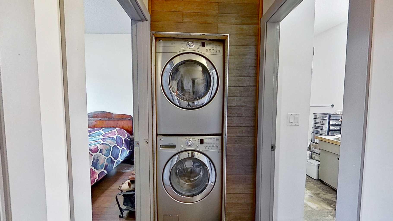
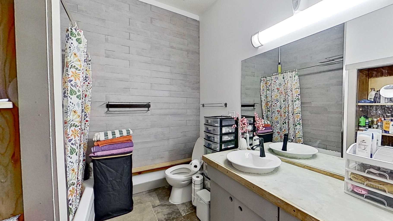
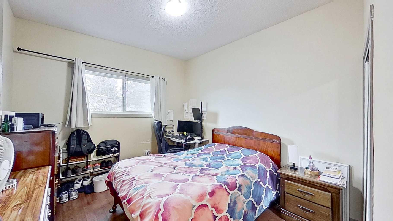
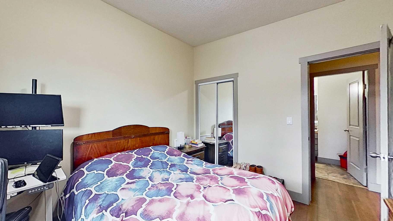
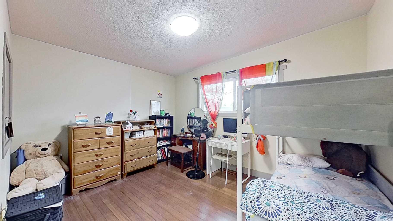
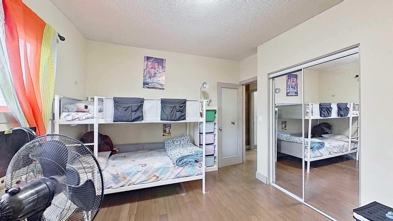
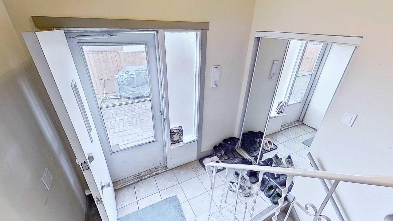
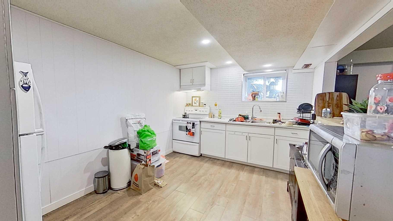
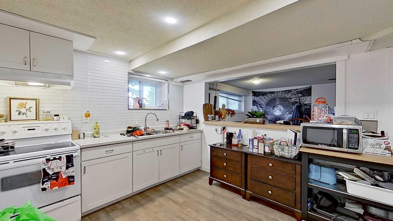
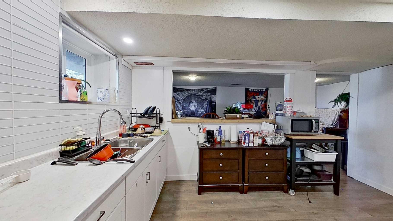
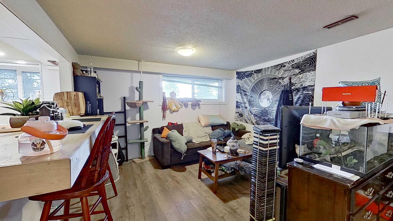
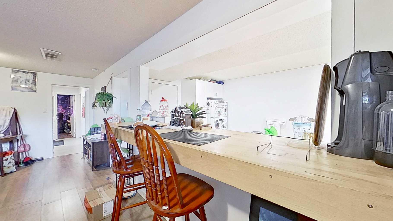
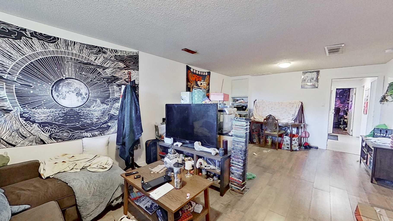
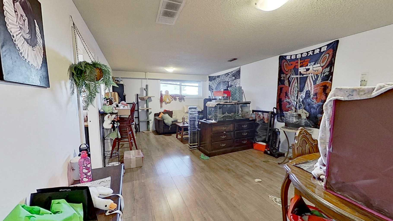
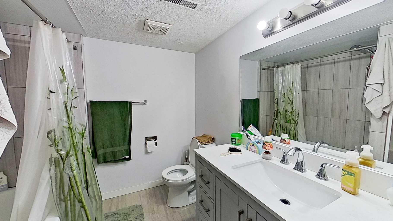
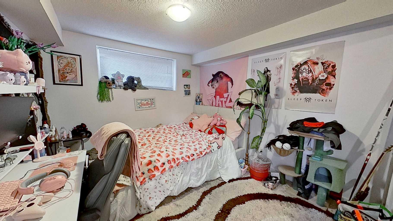
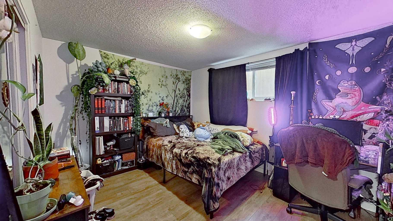
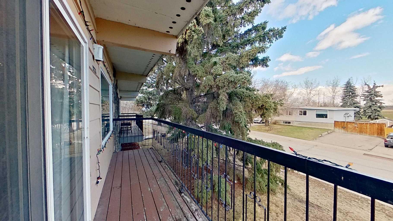
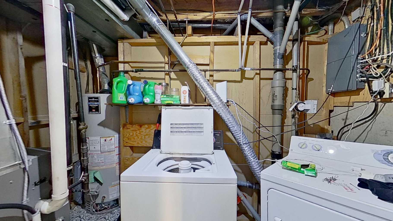
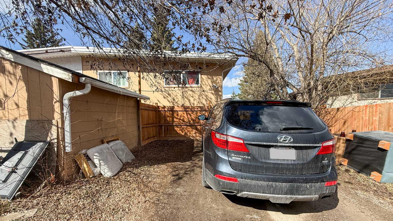
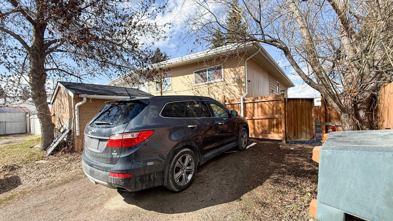
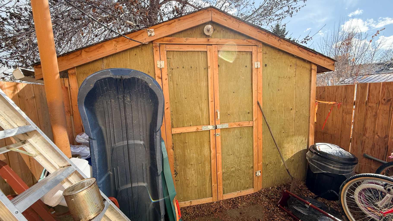
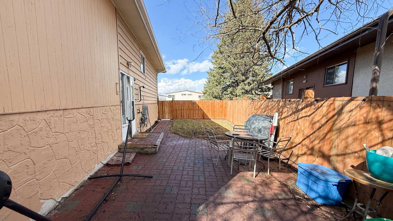
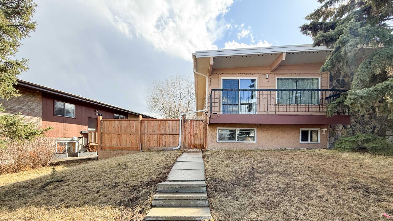
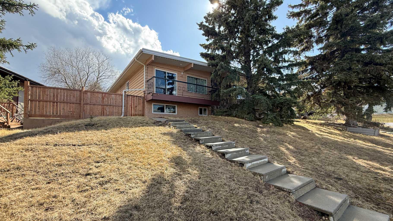
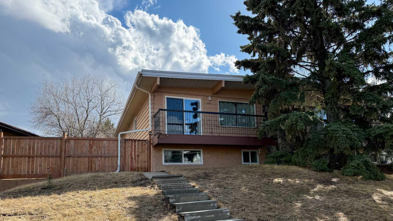
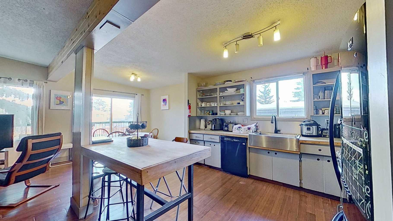
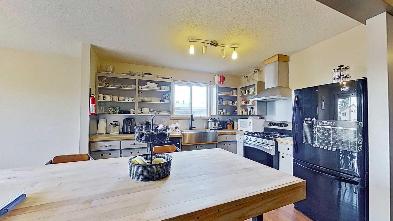
Income generating half-duplex in the lovely community of Canyon Meadows. It has two self contained legal suites with separate entrances and in-suite laundry. Tenants in both suites have been there long term and are interested in staying. This offers immediate cash flow and low vacancy risk. The upstairs suite offers a bright, open concept living with a corner fire place, gas stove and private balcony. The basement suite was renovated in 2022 and is modern and self-contained. Upgrades over the years include windows (2018), balcony sliding doors (2019), fence (2020). Outside there is a fully fenced yard with a patio and shed and a back alley with parking for two vehicles. Canyon Meadows is close to transit (including the LRT) excellent schools, shopping, parks, and conveniently close to major routes. It attracts quality renters and holds its value. This is a straightforward hassle free investment with consistent income.
| Street Address: | 11723 Canfield Road SW |
| City: | Calgary |
| Province/State: | Alberta |
| Postal Code: | N/A |
| County/Parish: | Calgary |
| Subdivision: | Canyon Meadows |
| Country: | Canada |
| Latitude: | 50.94925347 |
| Longitude: | -114.07682962 |
| MLS® Number: | A2303589 |
| Price: | $534,900 |
| Property Area: | 1,056 Sq ft |
| Bedrooms: | 4 |
| Bathrooms Half: | 0 |
| Bathrooms Full: | 2 |
| Living Area: | 1,056 Sq ft |
| Building Area: | 0 Sq ft |
| Year Built: | 1970 |
| Listing Date: | Apr 27, 2026 |
| Garage Spaces: | 0 |
| Property Type: | Residential |
| Property Subtype: | Semi Detached (Half Duplex) |
| MLS Status: | Active |
Additional Details
| Flooring: | N/A |
| Construction: | Stucco,Vinyl Siding |
| Parking: | Parking Pad |
| Appliances: | Dryer,Electric Stove,Gas Stove,Range Hood,Refrigerator,Washer |
| Stories: | N/A |
| Zoning: | R-CG |
| Fireplace: | N/A |
| Amenities: | Other,Schools Nearby,Shopping Nearby |
Utilities & Systems
| Heating: | Forced Air,Natural Gas,Other |
| Cooling: | None |
| Property Type | Residential |
| Building Type | Semi Detached (Half Duplex) |
| Square Footage | 1,056 sqft |
| Community Name | Canyon Meadows |
| Subdivision Name | Canyon Meadows |
| Title | Fee Simple |
| Land Size | 4,058 sqft |
| Built in | 1970 |
| Annual Property Taxes | Contact listing agent |
| Parking Type | Parking Pad |
| Time on MLS Listing | 33 days |
Bedrooms
| Above Grade | 2 |
Bathrooms
| Total | 2 |
| Partial | 0 |
Interior Features
| Appliances Included | Dryer, Electric Stove, Gas Stove, Range Hood, Refrigerator, Washer |
| Flooring | Linoleum |
Building Features
| Features | Vinyl Windows |
| Construction Material | Stucco, Vinyl Siding |
| Structures | Deck, Patio |
Heating & Cooling
| Cooling | None |
| Heating Type | Forced Air, Natural Gas, Other |
Exterior Features
| Exterior Finish | Stucco, Vinyl Siding |
Neighbourhood Features
| Community Features | Other, Schools Nearby, Shopping Nearby |
| Amenities Nearby | Other, Schools Nearby, Shopping Nearby |
Parking
| Parking Type | Parking Pad |
| Total Parking Spaces | 2 |
Interior Size
| Total Finished Area: | 1,056 sq ft |
| Total Finished Area (Metric): | 98.10 sq m |
| Below Grade: | 700 sq ft |
Room Count
| Bedrooms: | 4 |
| Bathrooms: | 2 |
| Full Bathrooms: | 2 |
| Rooms Above Grade: | 5 |
Lot Information
| Lot Size: | 4,058 sq ft |
| Lot Size (Acres): | 0.09 acres |
| Frontage: | 36 ft |
Legal
| Legal Description: | 6119JK;6;25 |
| Title to Land: | Fee Simple |
- Vinyl Windows
- Other
- Private Yard
- Dryer
- Electric Stove
- Gas Stove
- Range Hood
- Refrigerator
- Washer
- Full
- Schools Nearby
- Shopping Nearby
- Stucco
- Vinyl Siding
- Wood Burning
- Poured Concrete
- Back Lane
- Back Yard
- Front Yard
- Low Maintenance Landscape
- Parking Pad
- Deck
- Patio
Floor plan information is not available for this property.
Monthly Payment Breakdown
Loading Walk Score...
What's Nearby?
Powered by Yelp