303 De Foras Close NW, High River, Alberta
Residential For Sale in High River, Alberta
$429,900
-
Property Type
 Residential
-
Bedrooms
 2
2
-
Bath
 3
3
-
Garage
 2
2
-
Sq Ft
 1,103
1,103
-
Year Built
 1994
1994
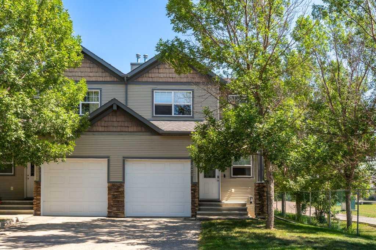
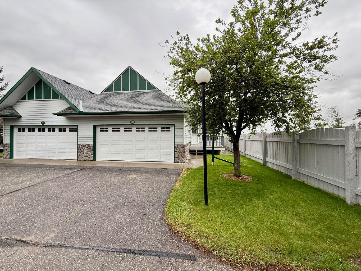
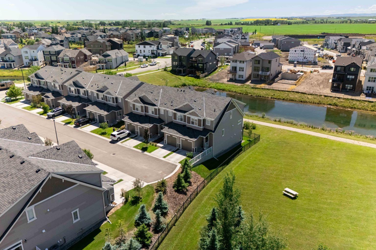
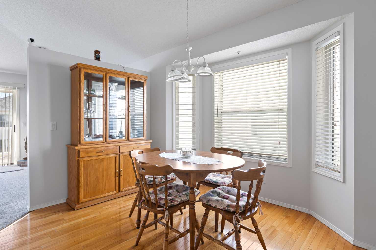
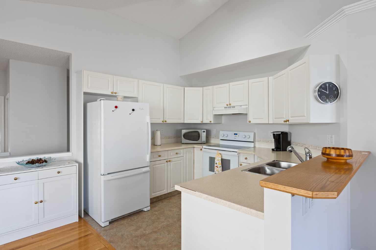
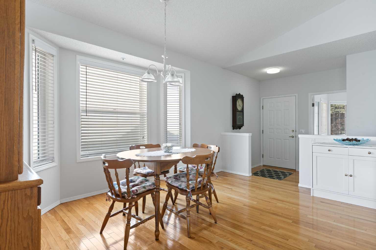
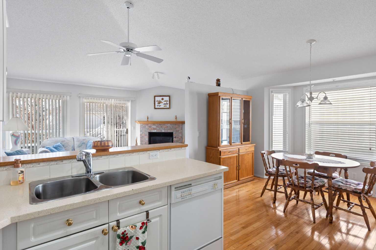
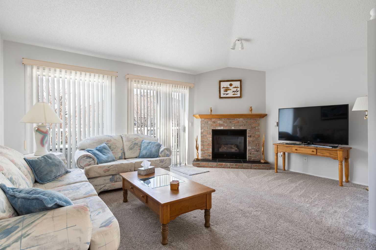
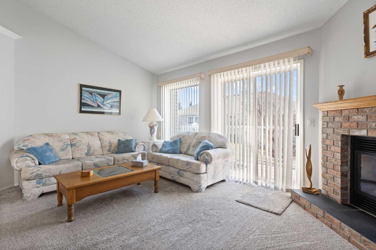
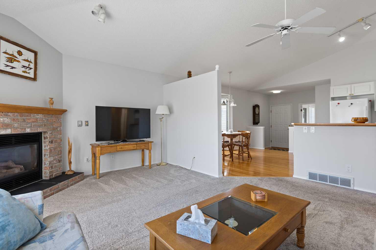
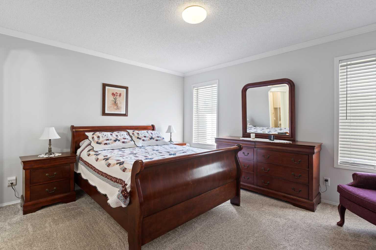
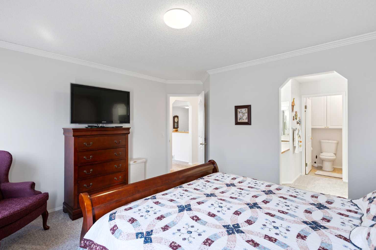
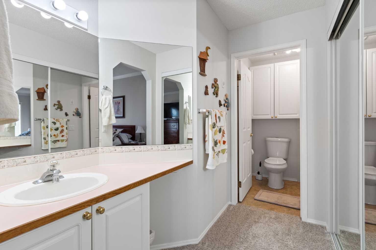
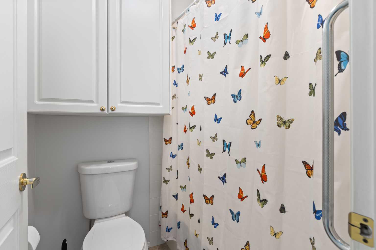
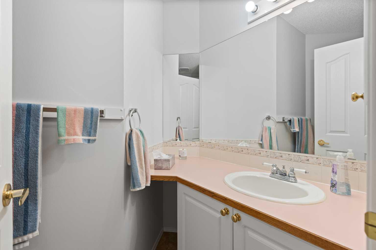
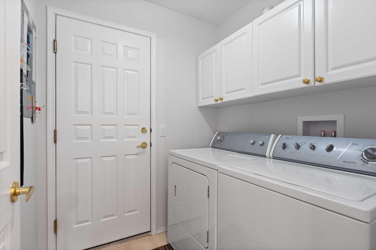
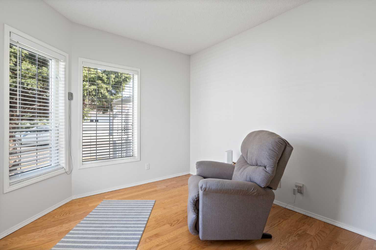
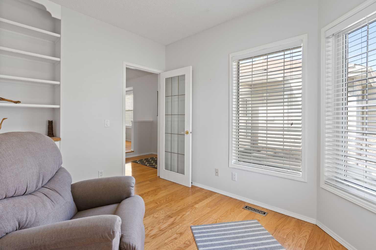
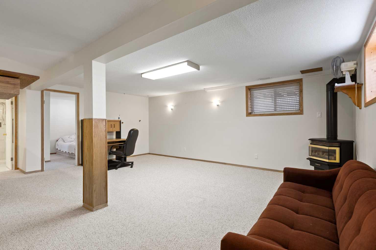
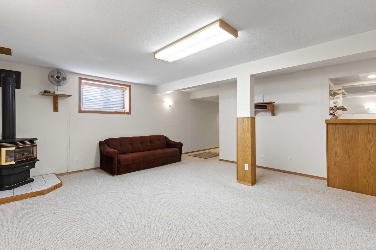
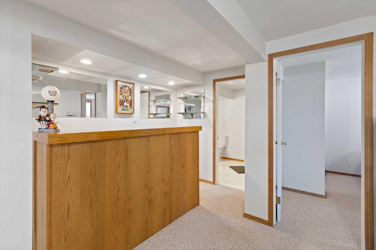
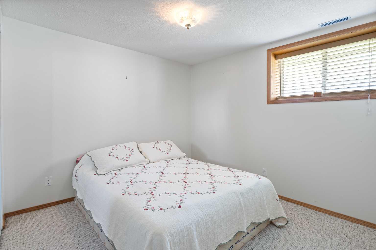
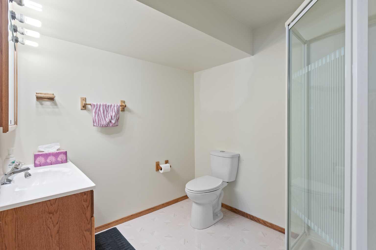
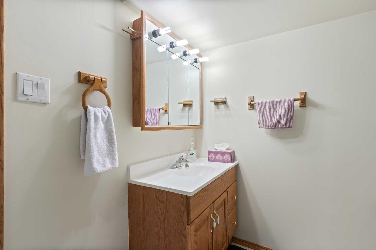
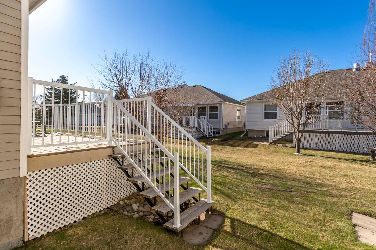
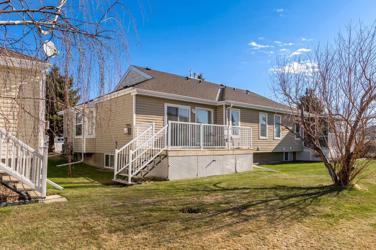
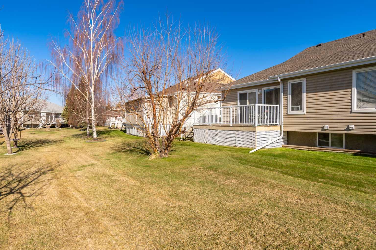
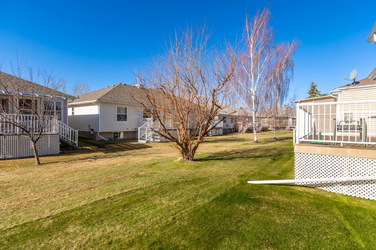
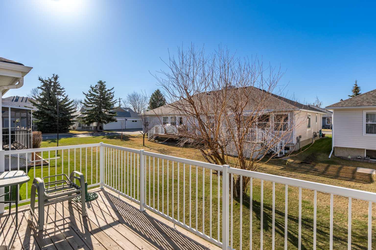
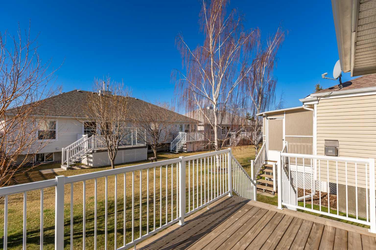
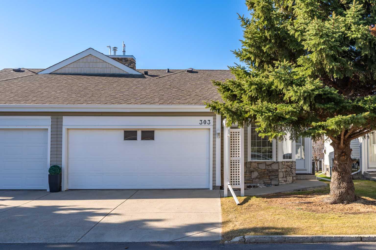
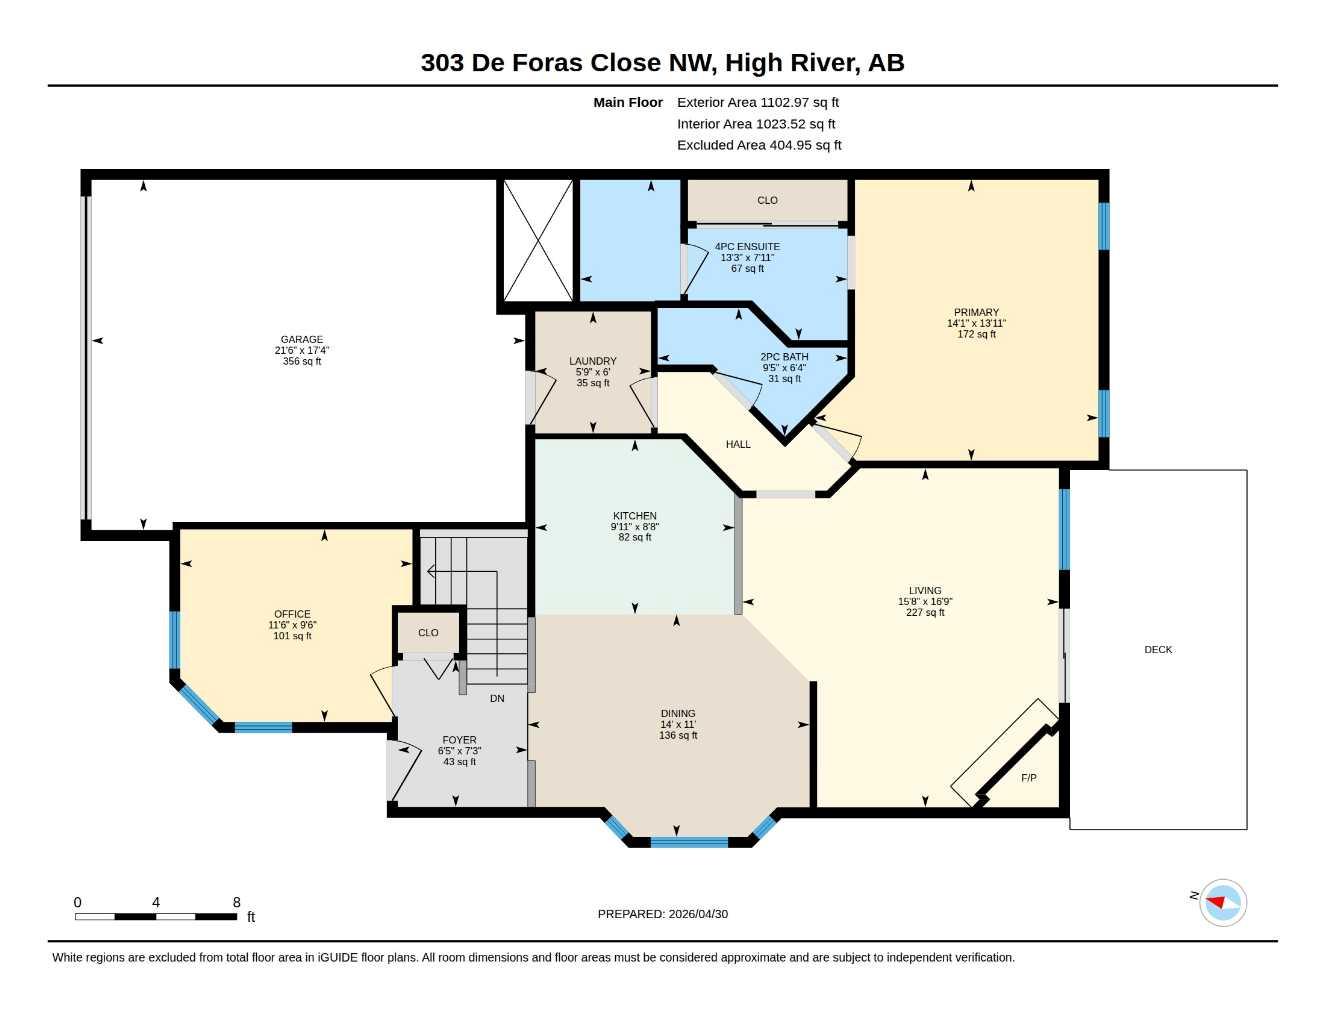
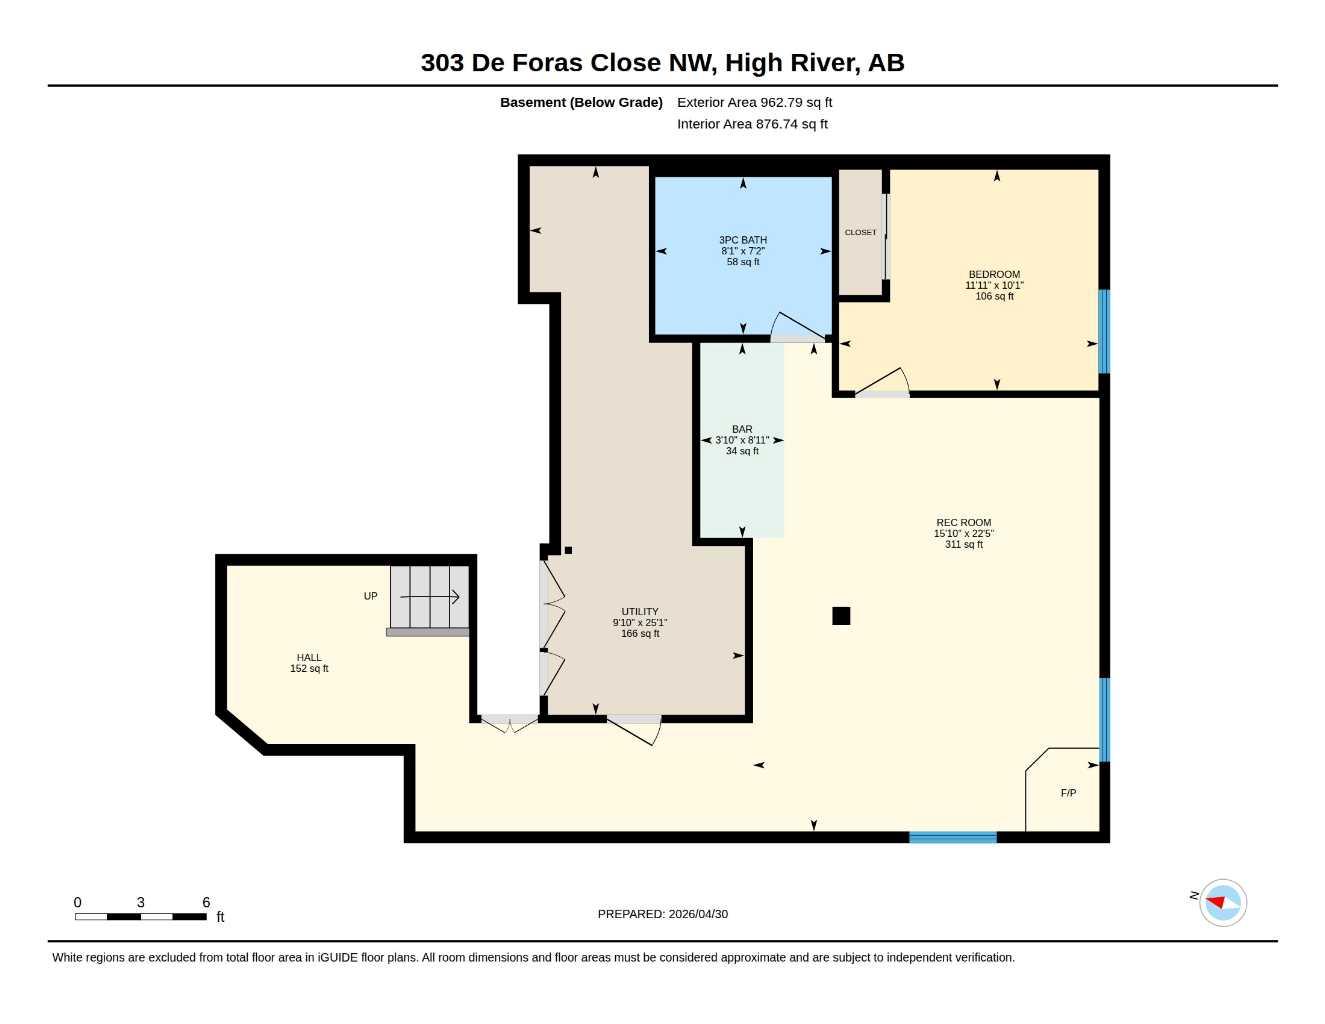
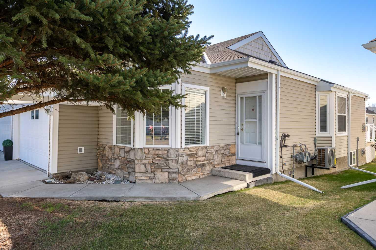
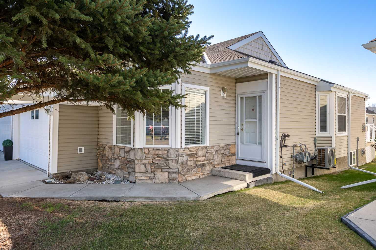
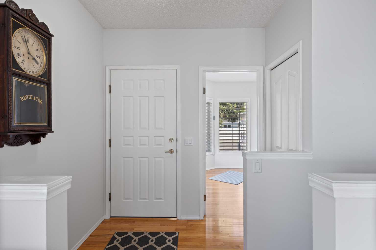
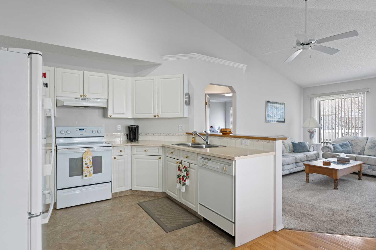
This 1102 square foot Polo Park bungalow has a double garage and is a fully finished end unit in excellent condition. It has an open style plan with a vaulted ceiling and lots of natural light. The kitchen is large with lots of cupboard and counter space and the living room has a corner fireplace and opens onto a sheltered deck that overlooks a lovely lawn. The main floor also has a 14’ x 14’ primary bedroom with a full ensuite, a laundry room, an office and a spacious entryway. Downstairs includes a large bright family room with a second gas fireplace, a guest bedroom, 3 piece bathroom, and plenty of storage space. Upgrades in this immaculate home include new central air conditioning, and a new water heater and high efficiency furnace in 2025. Polo Park is a quiet 55+ community, and monthly fees are only $260. Pets are allowed with approval. Please click the multimedia tab for an interactive 3D virtual tour and floor plans.
| Street Address: | 303 De Foras Close NW |
| City: | High River |
| Province/State: | Alberta |
| Postal Code: | N/A |
| County/Parish: | Foothills County |
| Subdivision: | High River Golf Course |
| Country: | Canada |
| Latitude: | 50.59163678 |
| Longitude: | -113.88328808 |
| MLS® Number: | A2303515 |
| Price: | $429,900 |
| Property Area: | 1,103 Sq ft |
| Bedrooms: | 2 |
| Bathrooms Half: | 1 |
| Bathrooms Full: | 2 |
| Living Area: | 1,103 Sq ft |
| Building Area: | 0 Sq ft |
| Year Built: | 1994 |
| Listing Date: | May 01, 2026 |
| Garage Spaces: | 2 |
| Property Type: | Residential |
| Property Subtype: | Semi Detached (Half Duplex) |
| MLS Status: | Pending |
Additional Details
| Flooring: | N/A |
| Construction: | Wood Frame |
| Parking: | Double Garage Attached |
| Appliances: | Central Air Conditioner,Dishwasher,Dryer,Garage Control(s),Garburator,Range Hood,Refrigerator,Washer,Window Coverings |
| Stories: | N/A |
| Zoning: | TND |
| Fireplace: | N/A |
| Amenities: | Clubhouse,Golf,Shopping Nearby,Sidewalks,Street Lights,Walking/Bike Paths |
Utilities & Systems
| Heating: | Forced Air |
| Cooling: | Central Air |
| Property Type | Residential |
| Building Type | Semi Detached (Half Duplex) |
| Square Footage | 1,103 sqft |
| Community Name | High River Golf Course |
| Subdivision Name | High River Golf Course |
| Title | Fee Simple |
| Land Size | 3,552 sqft |
| Built in | 1994 |
| Annual Property Taxes | Contact listing agent |
| Parking Type | Garage |
| Time on MLS Listing | 73 days |
Bedrooms
| Above Grade | 1 |
Bathrooms
| Total | 3 |
| Partial | 1 |
Interior Features
| Appliances Included | Central Air Conditioner, Dishwasher, Dryer, Garage Control(s), Garburator, Range Hood, Refrigerator, Washer, Window Coverings |
| Flooring | Carpet, Hardwood, Linoleum |
Building Features
| Features | High Ceilings, No Animal Home, No Smoking Home, Open Floorplan, Storage, Sump Pump(s), Vaulted Ceiling(s) |
| Construction Material | Wood Frame |
| Building Amenities | Clubhouse, Visitor Parking |
| Structures | Deck |
Heating & Cooling
| Cooling | Central Air |
| Heating Type | Forced Air |
Exterior Features
| Exterior Finish | Wood Frame |
Neighbourhood Features
| Community Features | Clubhouse, Golf, Shopping Nearby, Sidewalks, Street Lights, Walking/Bike Paths |
| Pets Allowed | Restrictions, Yes |
| Amenities Nearby | Clubhouse, Golf, Shopping Nearby, Sidewalks, Street Lights, Walking/Bike Paths |
Maintenance or Condo Information
| Maintenance Fees | $260 Monthly |
| Maintenance Fees Include | Common Area Maintenance, Insurance, Maintenance Grounds, Snow Removal |
Parking
| Parking Type | Garage |
| Total Parking Spaces | 4 |
Interior Size
| Total Finished Area: | 1,103 sq ft |
| Total Finished Area (Metric): | 102.47 sq m |
| Main Level: | 1,103 sq ft |
| Below Grade: | 963 sq ft |
Room Count
| Bedrooms: | 2 |
| Bathrooms: | 3 |
| Full Bathrooms: | 2 |
| Half Bathrooms: | 1 |
| Rooms Above Grade: | 6 |
Lot Information
| Lot Size: | 3,552 sq ft |
| Lot Size (Acres): | 0.08 acres |
| Frontage: | 36 ft |
- High Ceilings
- No Animal Home
- No Smoking Home
- Open Floorplan
- Storage
- Sump Pump(s)
- Vaulted Ceiling(s)
- None
- Central Air Conditioner
- Dishwasher
- Dryer
- Garage Control(s)
- Garburator
- Range Hood
- Refrigerator
- Washer
- Window Coverings
- Clubhouse
- Visitor Parking
- Full
- Golf
- Shopping Nearby
- Sidewalks
- Street Lights
- Walking/Bike Paths
- Wood Frame
- Family Room
- Gas
- Living Room
- Mantle
- Poured Concrete
- Close to Clubhouse
- Cul-De-Sac
- Front Yard
- Lawn
- Level
- Double Garage Attached
- Deck
Floor plan information is not available for this property.
Monthly Payment Breakdown
Loading Walk Score...
What's Nearby?
Powered by Yelp
REALTOR® Details
Laura Stretch
- (403) 652-4020
- [email protected]
- REMAX Southern Realty