1444 40 Street SW, Calgary, Alberta
Residential For Sale in Calgary, Alberta
$759,900
-
Property Type
 Residential
-
Bedrooms
 4
4
-
Bath
 4
4
-
Garage
 2
2
-
Sq Ft
 1,846
1,846
-
Year Built
 2006
2006
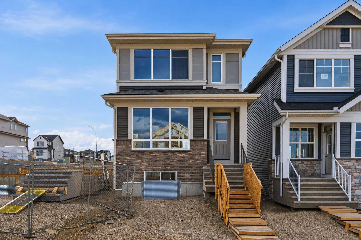
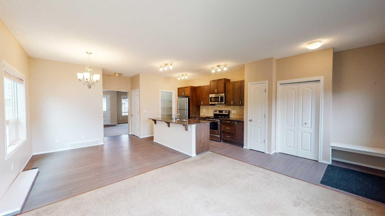
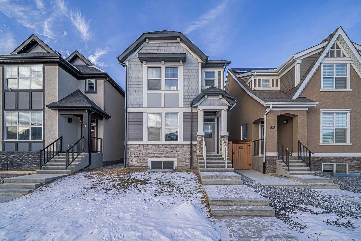
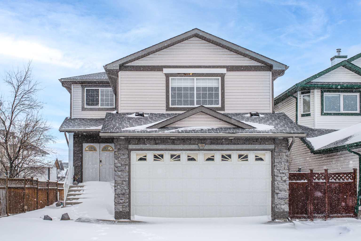
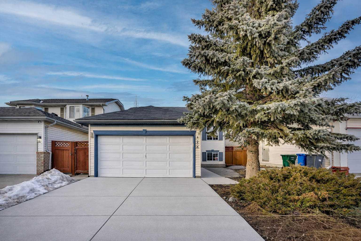
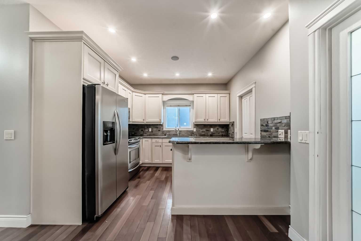
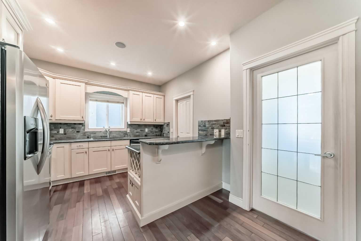
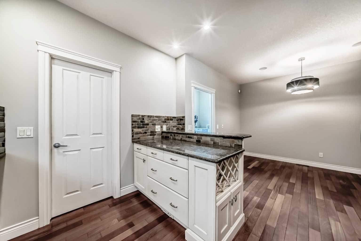
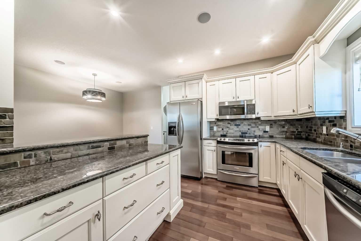
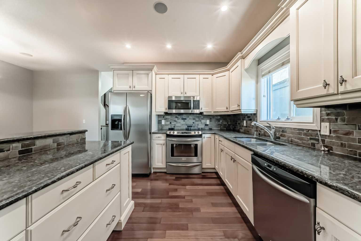
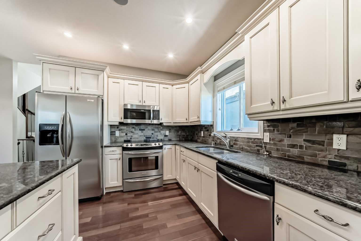
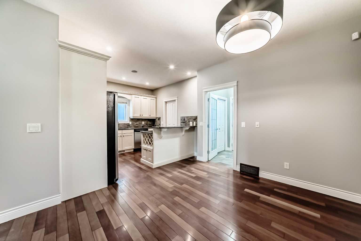
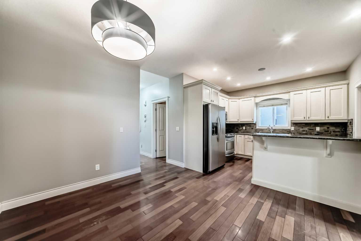
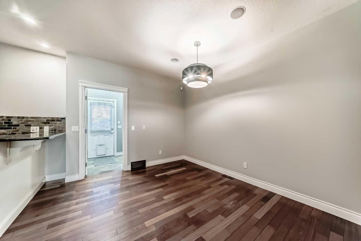
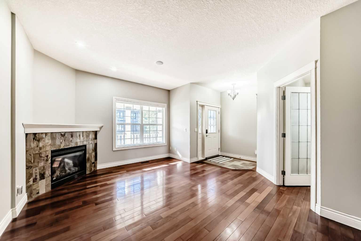
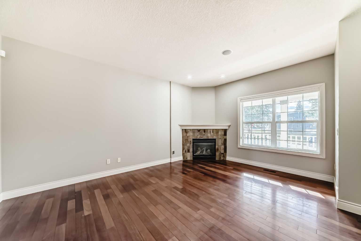
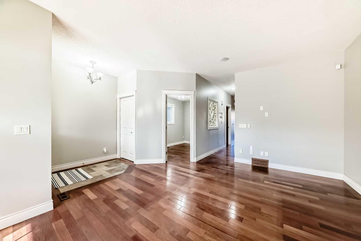
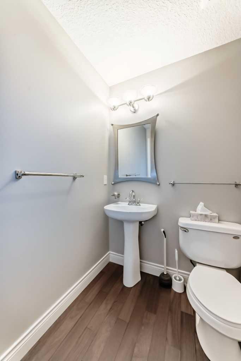
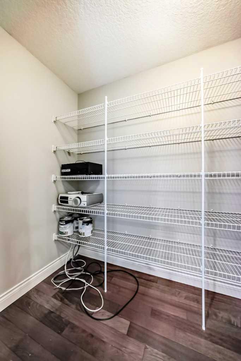
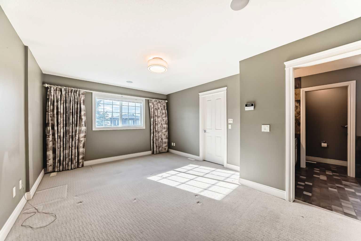
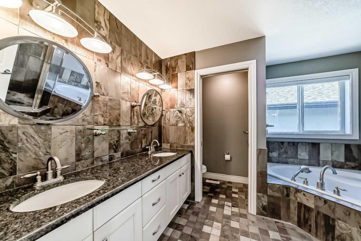
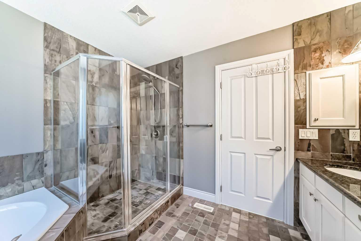
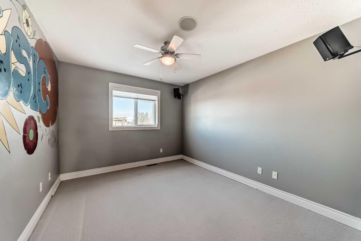
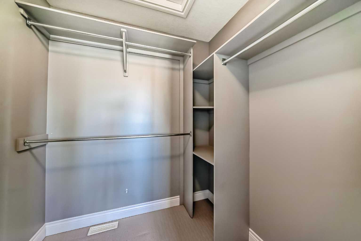
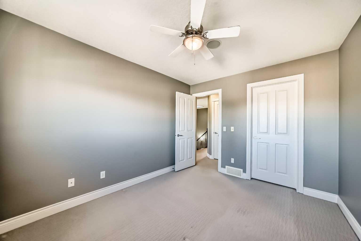
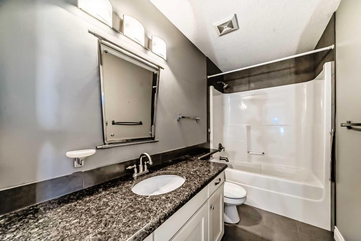
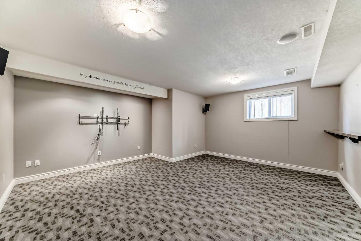
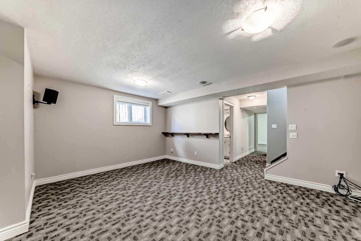
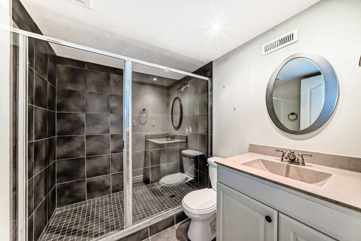
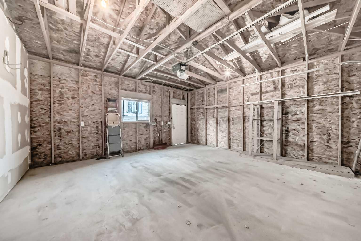
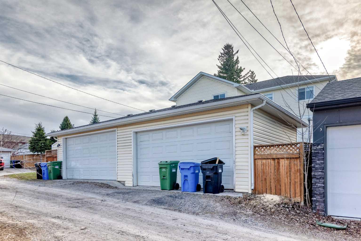
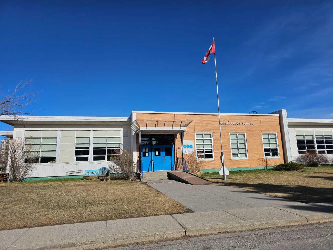
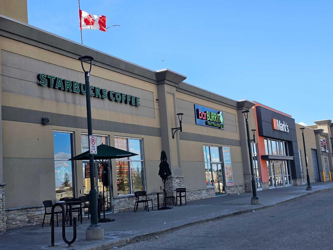
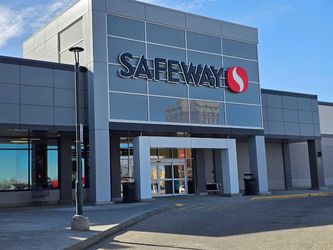
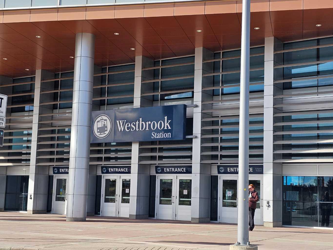
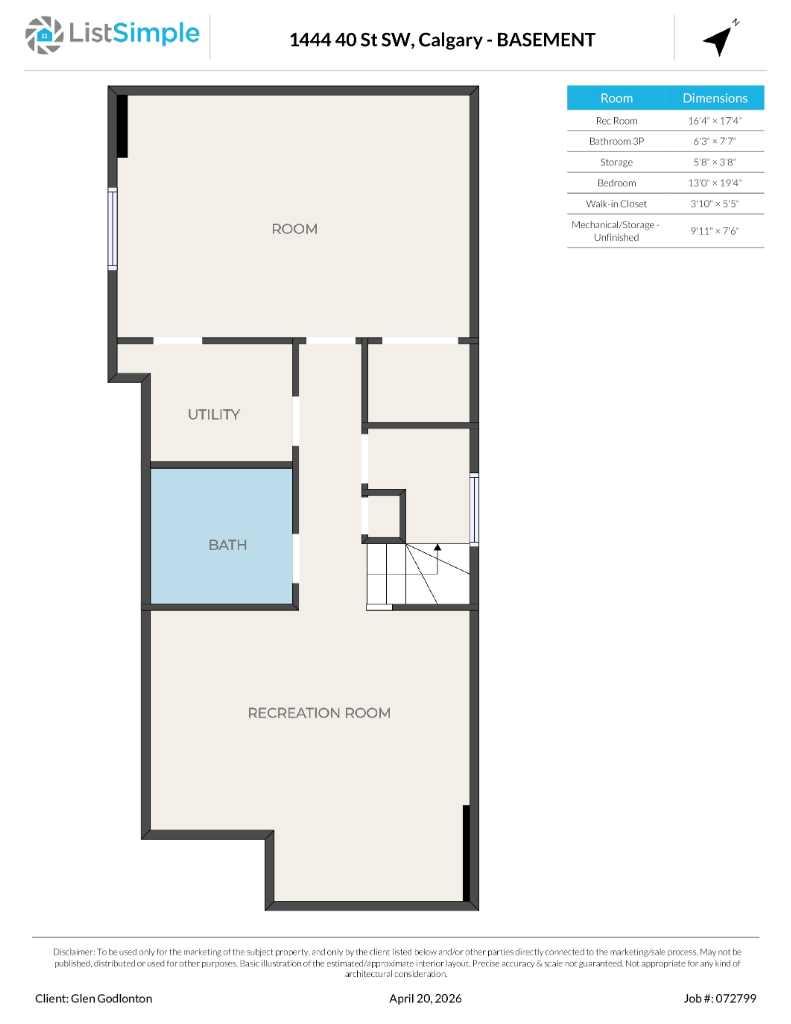
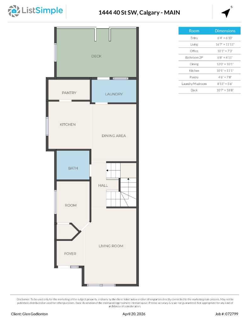
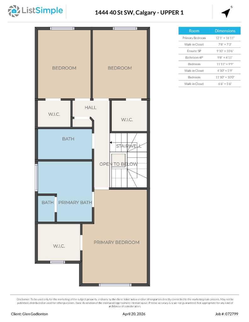
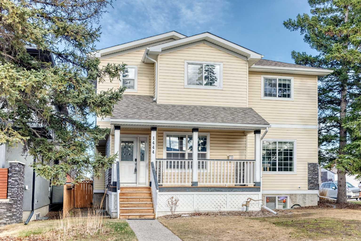
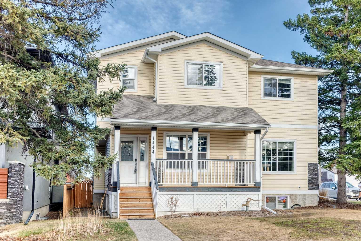
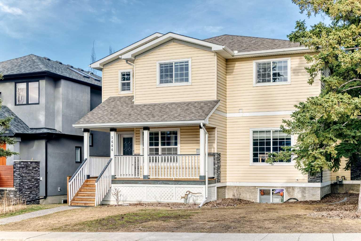
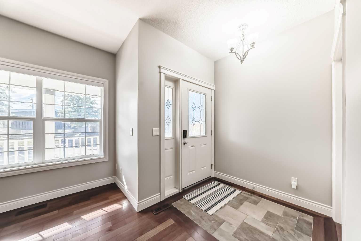
*OPEN HOUSE: SUN MAY 10th 2:00-4:00pm* PRIME INNER-CITY OPPORTUNITY | ROSSCARROCK Welcome to this well-maintained semi-detached home offering over 1,840 sq ft above grade and 2,600+ sq ft of total developed living space in the desirable community of Rosscarrock. Featuring 3 bedrooms up + 1 down and multiple living areas, this property is ideal for families, investors, or those seeking inner-city convenience. The main floor offers 9’ ceilings, a bright and functional layout, and a cozy gas fireplace. The kitchen features ample cabinetry and flows seamlessly into the dining and living areas, perfect for everyday living and entertaining. Upstairs, all bedrooms include walk-in closets, with a spacious primary retreat showcasing a 5-piece ensuite. Additional highlights include: NEW FURNACE & HOT WATER TANK, wired-in sound throughout, skylight, projector and screen setup, HRV system, and central vacuum. The fully developed basement provides additional living space, a bedroom, and bathroom flexibility. Outside, enjoy a private yard, rear deck with projector setup and gas fireplace, and a double detached garage. Ideally located just minutes to downtown, with quick access to shopping, schools, transit, and major routes. A solid inner-city property with excellent potential, adjacent to a corner lot, and offering flexible possession.
| Street Address: | 1444 40 Street SW |
| City: | Calgary |
| Province/State: | Alberta |
| Postal Code: | N/A |
| County/Parish: | Calgary |
| Subdivision: | Rosscarrock |
| Country: | Canada |
| Latitude: | 51.03988034 |
| Longitude: | -114.14508801 |
| MLS® Number: | A2303492 |
| Price: | $759,900 |
| Property Area: | 1,846 Sq ft |
| Bedrooms: | 4 |
| Bathrooms Half: | 1 |
| Bathrooms Full: | 3 |
| Living Area: | 1,846 Sq ft |
| Building Area: | 0 Sq ft |
| Year Built: | 2006 |
| Listing Date: | Apr 23, 2026 |
| Garage Spaces: | 2 |
| Property Type: | Residential |
| Property Subtype: | Semi Detached (Half Duplex) |
| MLS Status: | Active |
Additional Details
| Flooring: | N/A |
| Construction: | Vinyl Siding,Wood Frame |
| Parking: | Alley Access,Double Garage Detached,Garage Door Opener,Garage Faces Rear,Rear Drive |
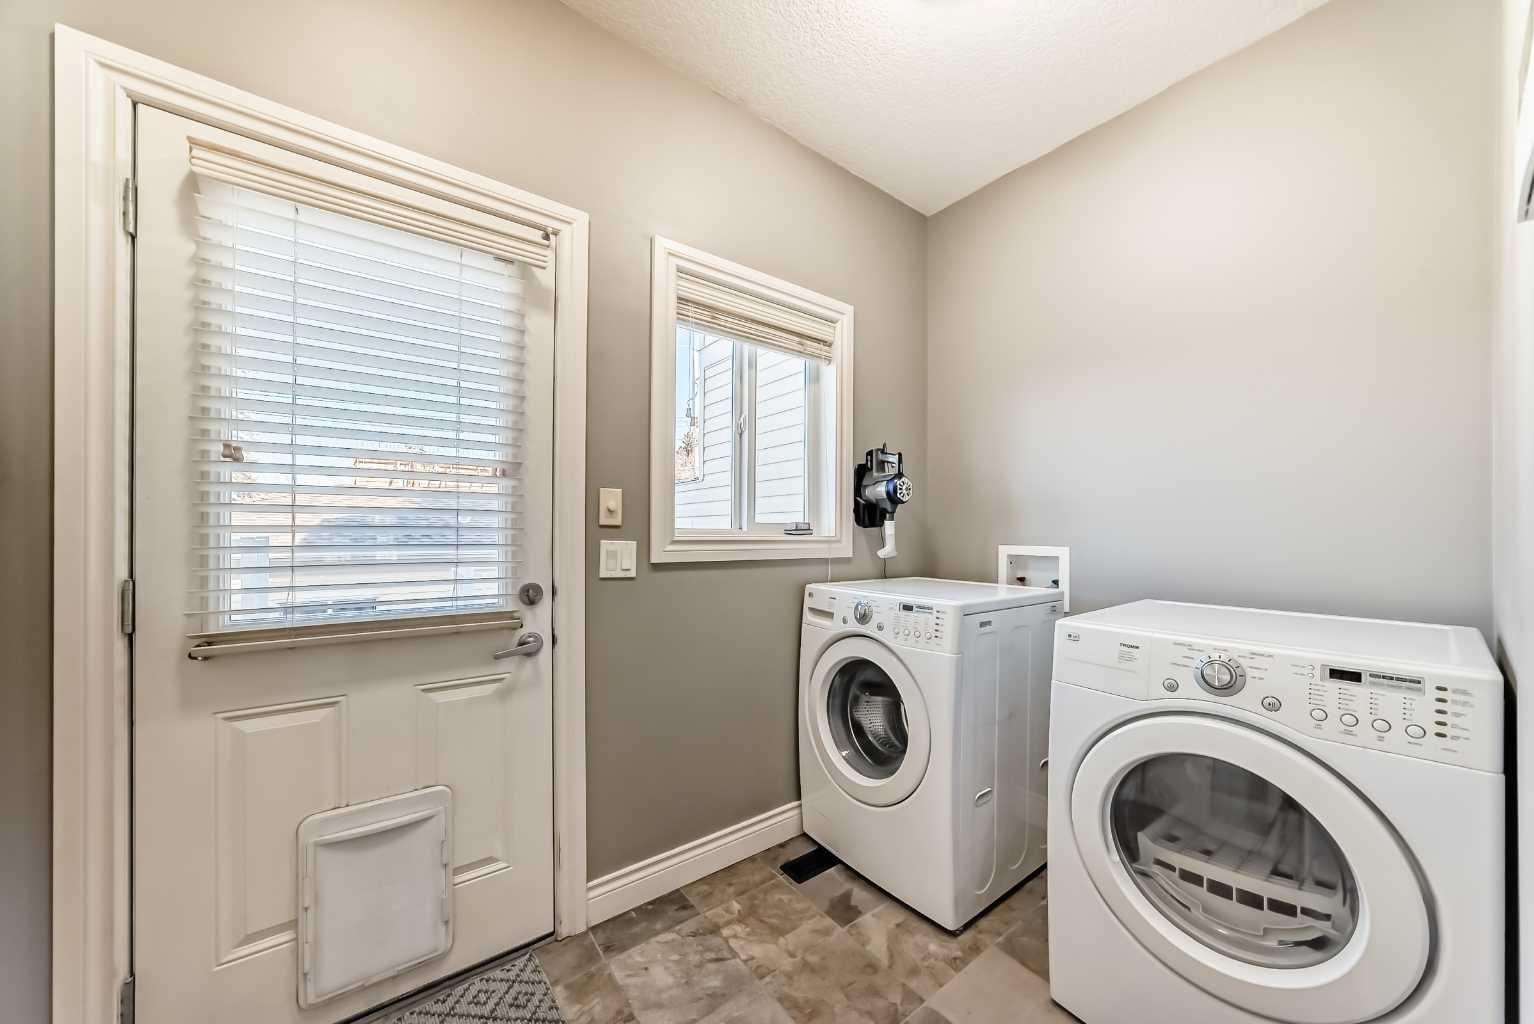
| Appliances: | Dishwasher,Electric Stove,Garage Control(s),Microwave Hood Fan,Refrigerator,Washer/Dryer |
| Stories: | N/A |
| Zoning: | R-CG |
| Fireplace: | N/A |
| Amenities: | Park,Playground,Pool,Shopping Nearby,Sidewalks,Street Lights,Walking/Bike Paths |
Utilities & Systems
| Heating: | High Efficiency,Forced Air,Natural Gas |
| Cooling: | None |
| Property Type | Residential |
| Building Type | Semi Detached (Half Duplex) |
| Square Footage | 1,846 sqft |
| Community Name | Rosscarrock |
| Subdivision Name | Rosscarrock |
| Title | Fee Simple |
| Land Size | 3,013 sqft |
| Built in | 2006 |
| Annual Property Taxes | Contact listing agent |
| Parking Type | Garage |
| Time on MLS Listing | 27 days |
Bedrooms
| Above Grade | 3 |
Bathrooms
| Total | 4 |
| Partial | 1 |
Interior Features
| Appliances Included | Dishwasher, Electric Stove, Garage Control(s), Microwave Hood Fan, Refrigerator, Washer/Dryer |
| Flooring | Carpet, Hardwood, Tile |
Building Features
| Features | Solar Tube(s), Storage, Vinyl Windows, Walk-In Closet(s) |
| Construction Material | Vinyl Siding, Wood Frame |
| Structures | Deck, Front Porch, Rear Porch |
Heating & Cooling
| Cooling | None |
| Heating Type | High Efficiency, Forced Air, Natural Gas |
Exterior Features
| Exterior Finish | Vinyl Siding, Wood Frame |
Neighbourhood Features
| Community Features | Park, Playground, Pool, Shopping Nearby, Sidewalks, Street Lights, Walking/Bike Paths |
| Amenities Nearby | Park, Playground, Pool, Shopping Nearby, Sidewalks, Street Lights, Walking/Bike Paths |
Parking
| Parking Type | Garage |
| Total Parking Spaces | 2 |
Interior Size
| Total Finished Area: | 1,846 sq ft |
| Total Finished Area (Metric): | 171.50 sq m |
| Main Level: | 903 sq ft |
| Upper Level: | 948 sq ft |
| Below Grade: | 772 sq ft |
Room Count
| Bedrooms: | 4 |
| Bathrooms: | 4 |
| Full Bathrooms: | 3 |
| Half Bathrooms: | 1 |
| Rooms Above Grade: | 7 |
Lot Information
| Lot Size: | 3,013 sq ft |
| Lot Size (Acres): | 0.07 acres |
| Frontage: | 25 ft |
Legal
| Legal Description: | 0611030;19;14 |
| Title to Land: | Fee Simple |
- Solar Tube(s)
- Storage
- Vinyl Windows
- Walk-In Closet(s)
- Private Yard
- Dishwasher
- Electric Stove
- Garage Control(s)
- Microwave Hood Fan
- Refrigerator
- Washer/Dryer
- Full
- Park
- Playground
- Pool
- Shopping Nearby
- Sidewalks
- Street Lights
- Walking/Bike Paths
- Vinyl Siding
- Wood Frame
- Gas
- Outside
- Poured Concrete
- Back Lane
- Back Yard
- City Lot
- Dog Run Fenced In
- Lawn
- Level
- Rectangular Lot
- Alley Access
- Double Garage Detached
- Garage Door Opener
- Garage Faces Rear
- Rear Drive
- Deck
- Front Porch
- Rear Porch
Floor plan information is not available for this property.
Monthly Payment Breakdown
Loading Walk Score...
What's Nearby?
Powered by Yelp