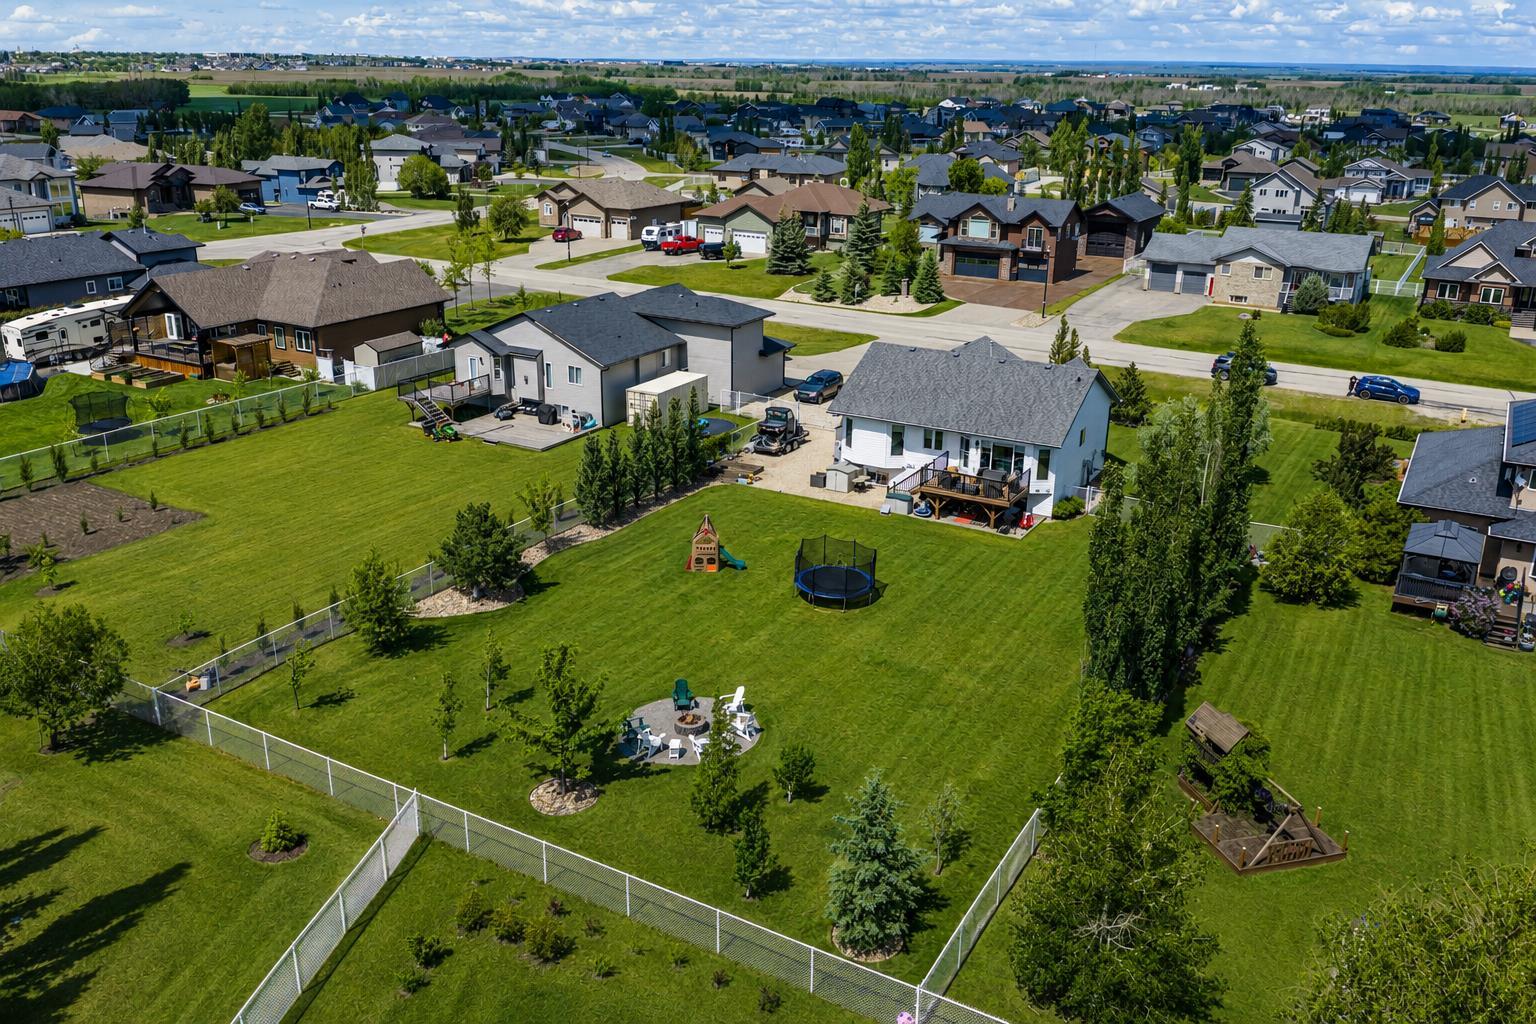
7733 Abbey Lane , Rural Grande Prairie No. 1, County of, Alberta
Residential For Sale in Rural Grande Prairie No. 1, County of, Alberta
$739,900
-
Property Type
 Residential
-
Bedrooms
 5
5
-
Bath
 3
3
-
Garage
 3
3
-
Sq Ft
 1,415
1,415
-
Year Built
 2007
2007
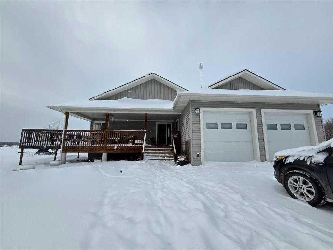
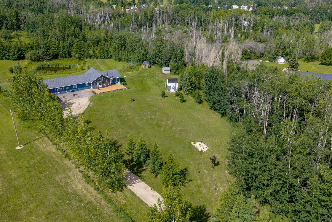
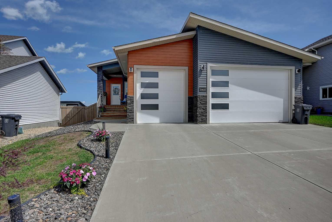
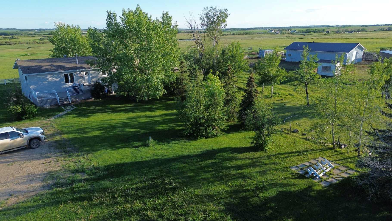
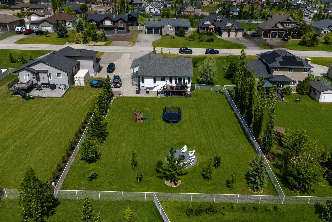
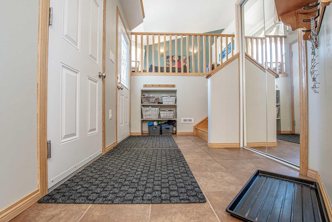
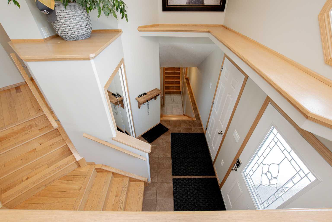
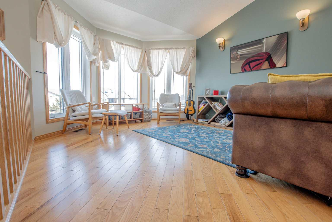
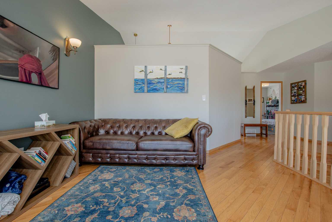
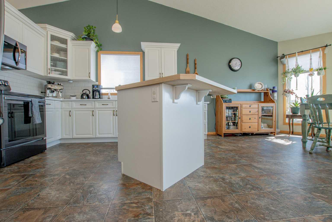
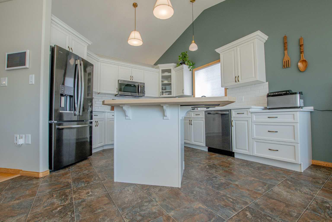
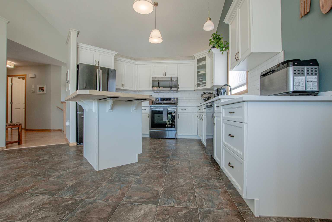
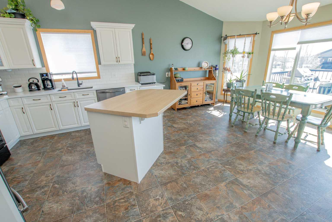
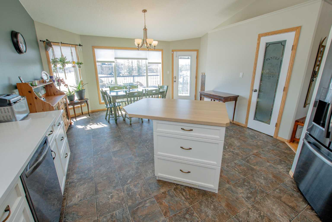
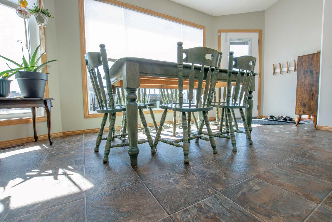
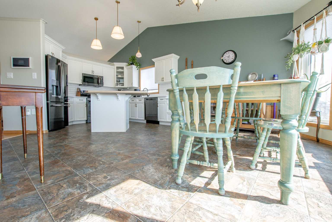
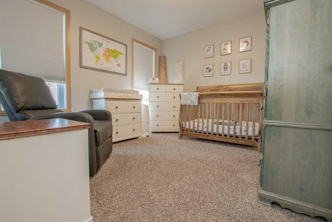
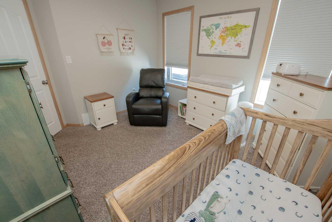
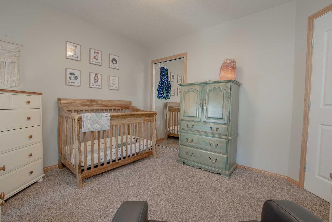
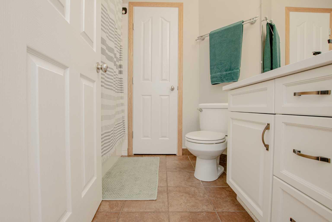
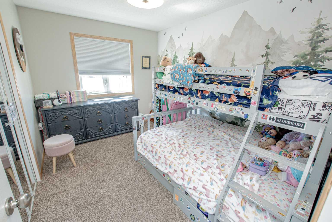
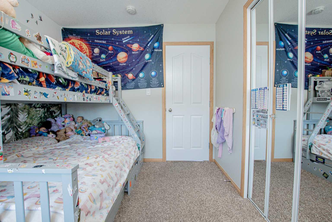
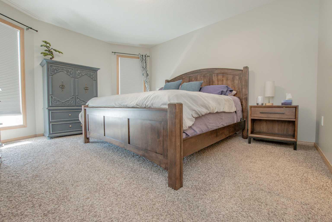
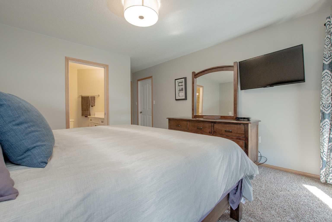
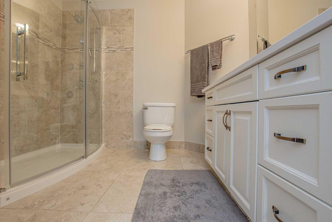
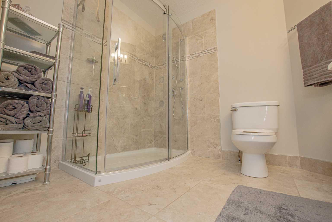
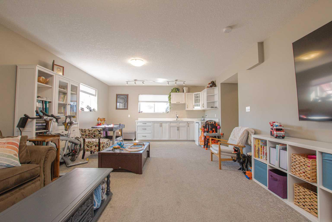
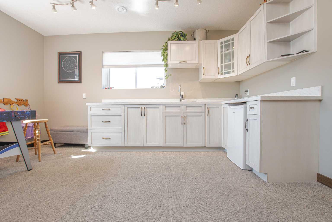
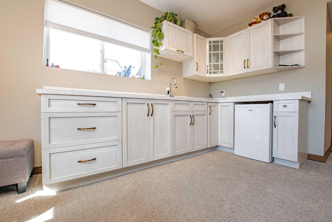
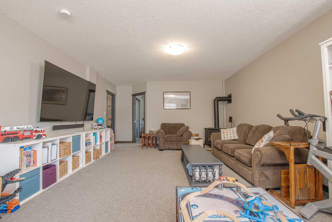
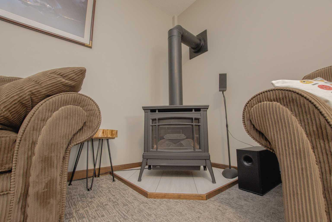
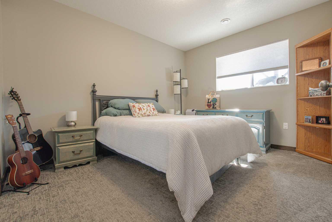
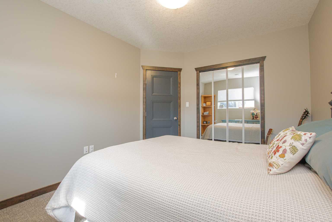
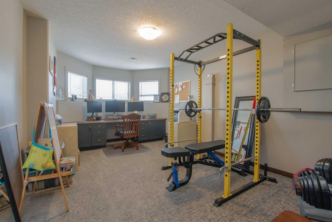
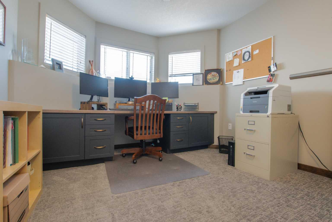
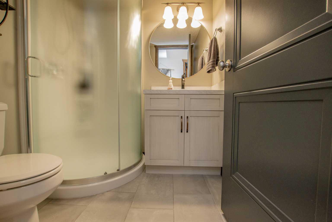
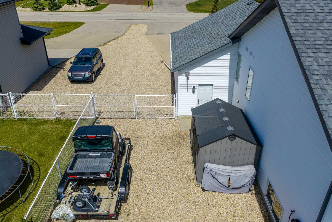
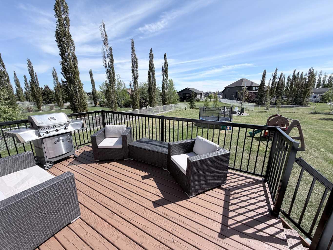
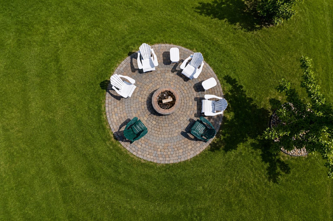
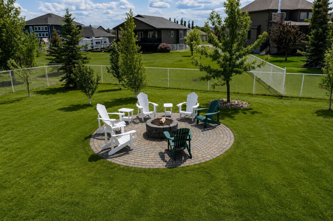
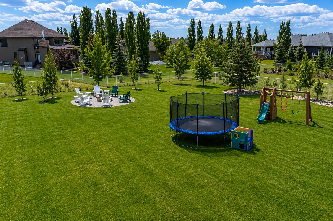
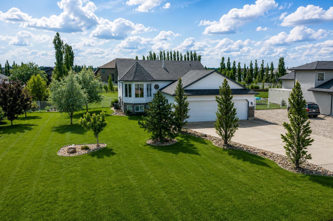
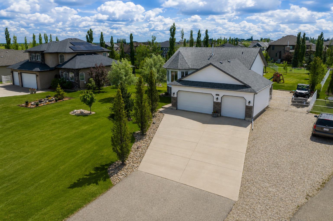
Enjoy all the benefits of Carriage Lane amenities combined with lower County taxes in this fully finished home situated on a fenced and completely landscaped ½ acre lot with a south-facing back yard. Offering exceptional value and plenty of room for RV parking and toys, the property features a finished heated triple garage along with extensive paved and additional gravel parking. Inside, the bright and functional floor plan is highlighted by vaulted ceilings, large windows, hardwood flooring, and spacious living areas throughout. The kitchen offers abundant cabinetry, an island, and a pantry with south-facing windows to the back yard, while the generous primary bedroom includes a walk-in closet and a beautifully finished ensuite complete with heated tile flooring and tiled shower. The fully developed basement features 9-foot ceilings, two large bedrooms, a full bathroom, built-in cabinetry with sink, a custom-built-in desk, an expansive rec/living area, a gas fireplace, and direct access to the garage. Additional features include an ICF foundation, air conditioning, an irrigation system, and a natural gas hookup to the deck. All appliances are included. Properties offering this much space, parking, and value in Carriage Lane at this price point are hard to find—book your showing today.
| Street Address: | 7733 Abbey Lane |
| City: | Rural Grande Prairie No. 1, County of |
| Province/State: | Alberta |
| Postal Code: | N/A |
| County/Parish: | Grande Prairie No. 1, County of |
| Subdivision: | Carriage Lane Estates |
| Country: | Canada |
| Latitude: | 55.17720455 |
| Longitude: | -118.72294765 |
| MLS® Number: | A2303464 |
| Price: | $739,900 |
| Property Area: | 1,415 Sq ft |
| Bedrooms: | 5 |
| Bathrooms Half: | 0 |
| Bathrooms Full: | 3 |
| Living Area: | 1,415 Sq ft |
| Building Area: | 0 Sq ft |
| Year Built: | 2007 |
| Listing Date: | May 26, 2026 |
| Garage Spaces: | 3 |
| Property Type: | Residential |
| Property Subtype: | Detached |
| MLS Status: | Pending |
Additional Details
| Flooring: | N/A |
| Construction: | Vinyl Siding |
| Parking: | Concrete Driveway,RV Access/Parking,Triple Garage Attached |
| Appliances: | Bar Fridge,Dishwasher,Microwave,Refrigerator,Stove(s),Washer/Dryer |
| Stories: | N/A |
| Zoning: | RE |
| Fireplace: | N/A |
| Amenities: | Other,Playground,Schools Nearby |
Utilities & Systems
| Heating: | Forced Air,Natural Gas |
| Cooling: | Central Air |
| Water Source: | Public |
| Sewer: | Holding Tank,Sewer |
| Property Type | Residential |
| Building Type | Detached |
| Square Footage | 1,415 sqft |
| Community Name | Carriage Lane Estates |
| Subdivision Name | Carriage Lane Estates |
| Title | Fee Simple |
| Land Size | 21,806 sqft |
| Built in | 2007 |
| Annual Property Taxes | Contact listing agent |
| Parking Type | Garage |
| Time on MLS Listing | 32 days |
Bedrooms
| Above Grade | 3 |
Bathrooms
| Total | 3 |
| Partial | 0 |
Interior Features
| Appliances Included | Bar Fridge, Dishwasher, Microwave, Refrigerator, Stove(s), Washer/Dryer |
| Flooring | Carpet, Hardwood, Linoleum, Tile |
Building Features
| Features | Bar, Built-in Features, Kitchen Island, Pantry, See Remarks |
| Construction Material | Vinyl Siding |
| Structures | Deck |
Heating & Cooling
| Cooling | Central Air |
| Heating Type | Forced Air, Natural Gas |
Exterior Features
| Exterior Finish | Vinyl Siding |
Neighbourhood Features
| Community Features | Other, Playground, Schools Nearby |
| Amenities Nearby | Other, Playground, Schools Nearby |
Parking
| Parking Type | Garage |
| Total Parking Spaces | 9 |
Interior Size
| Total Finished Area: | 1,415 sq ft |
| Total Finished Area (Metric): | 131.41 sq m |
Room Count
| Bedrooms: | 5 |
| Bathrooms: | 3 |
| Full Bathrooms: | 3 |
| Rooms Above Grade: | 3 |
Lot Information
| Lot Size: | 21,806 sq ft |
| Lot Size (Acres): | 0.50 acres |
| Frontage: | 95 ft |
Legal
| Legal Description: | E-29-71-5-W6 |
| Title to Land: | Fee Simple |
- Bar
- Built-in Features
- Kitchen Island
- Pantry
- See Remarks
- None
- Bar Fridge
- Dishwasher
- Microwave
- Refrigerator
- Stove(s)
- Washer/Dryer
- Full
- Other
- Playground
- Schools Nearby
- Vinyl Siding
- Basement
- Gas
- ICF Block
- Concrete Driveway
- RV Access/Parking
- Triple Garage Attached
- Deck
Floor plan information is not available for this property.
Monthly Payment Breakdown
Loading Walk Score...
What's Nearby?
Powered by Yelp