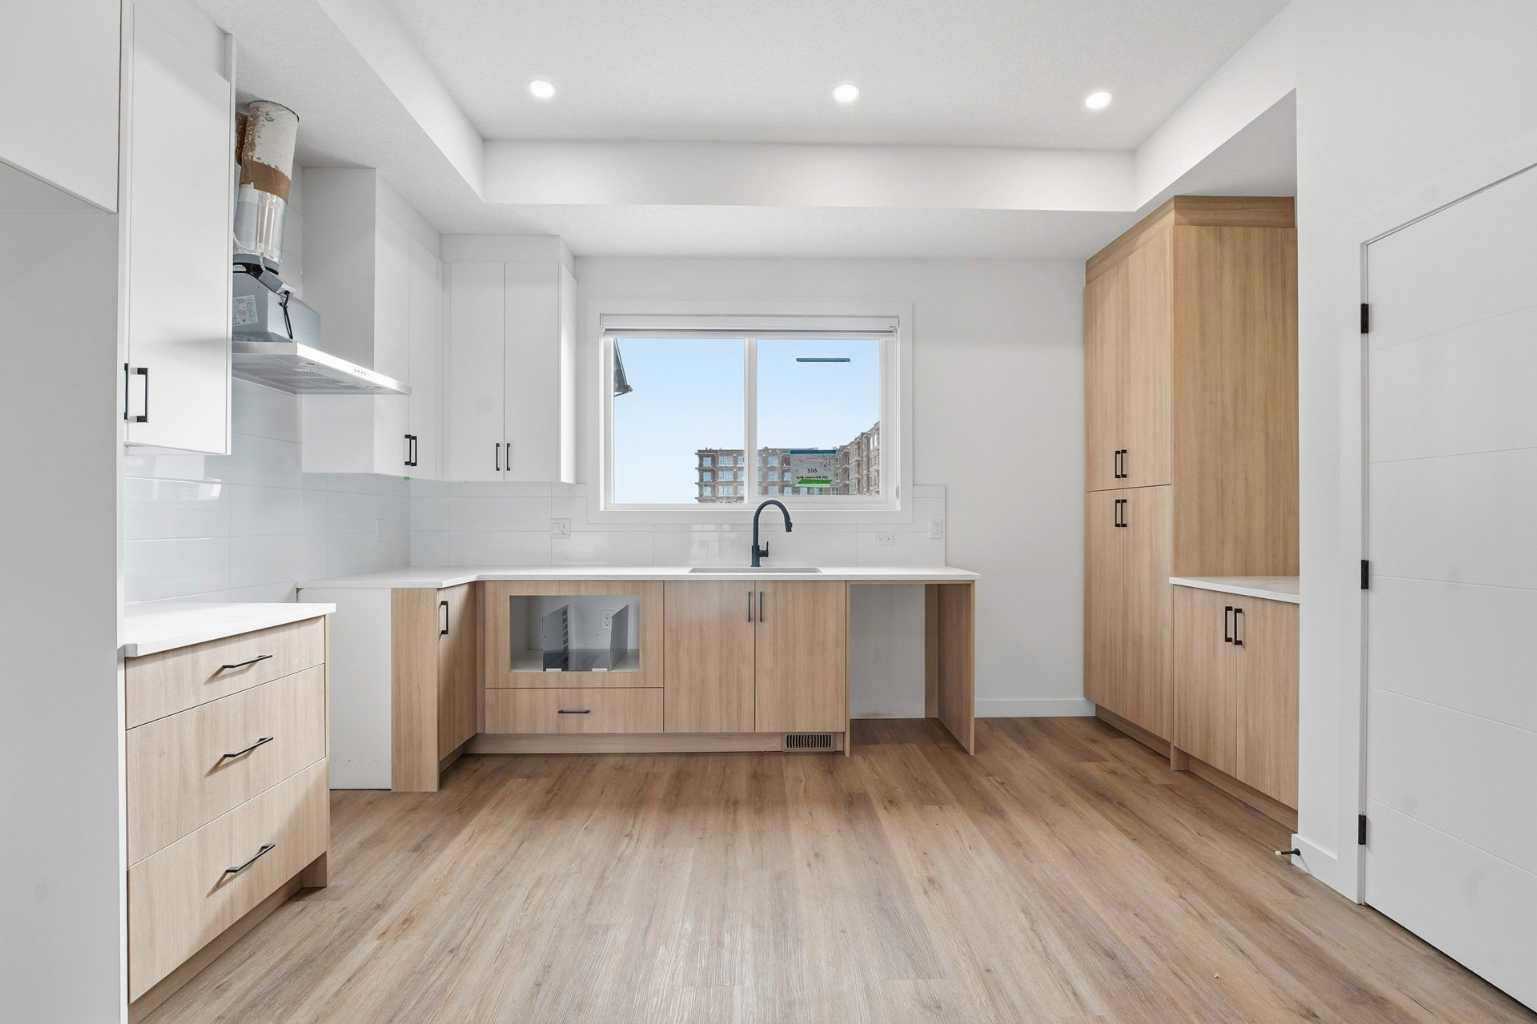
602, 200 Belvedere Boulevard SE, Calgary, Alberta
Condo For Sale in Calgary, Alberta
$427,642
-
Property Type
 Condo
Condo
-
Bedrooms
 2
2
-
Bath
 3
3
-
Garage
 2
2
-
Sq Ft
 1,359
1,359
-
Year Built
 2026
2026
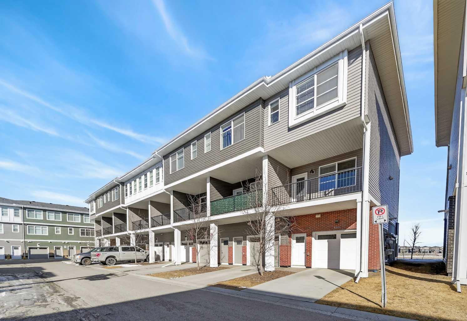
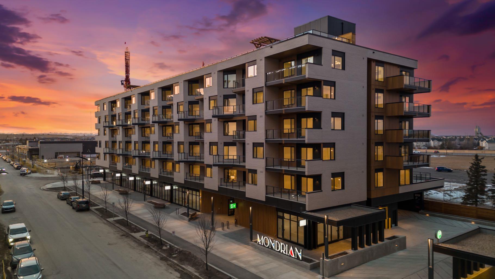
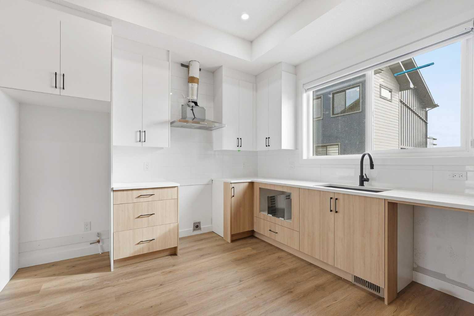
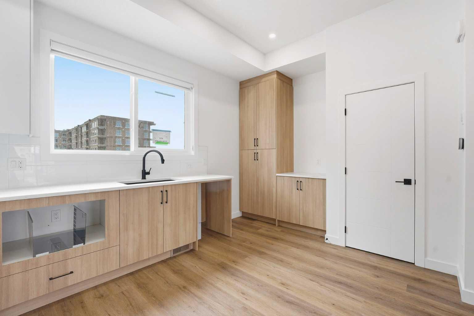
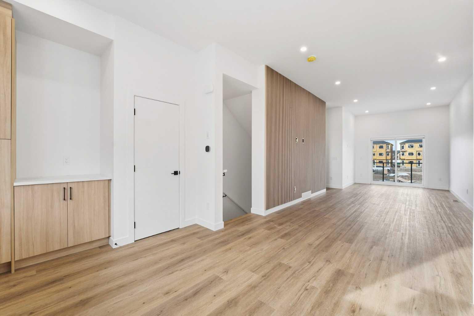
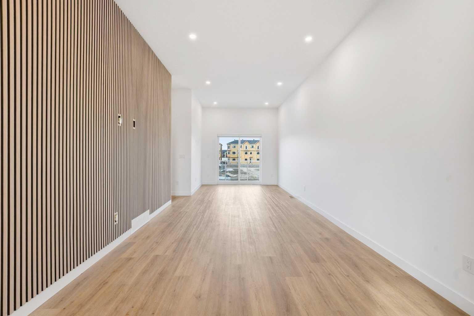
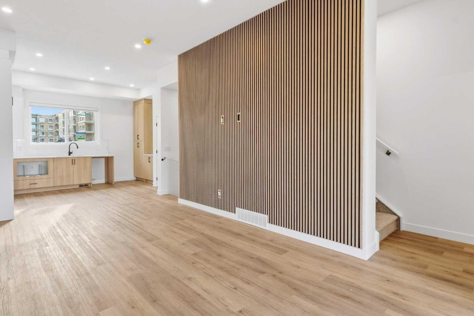
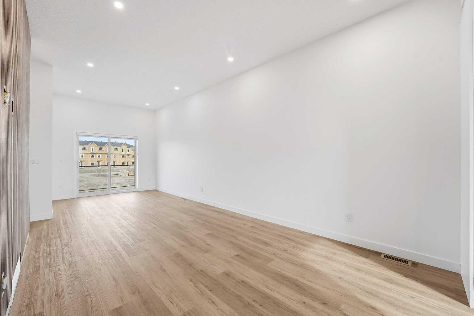
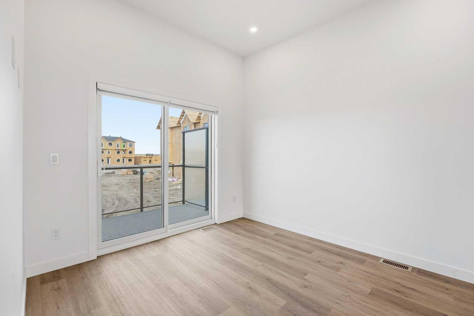
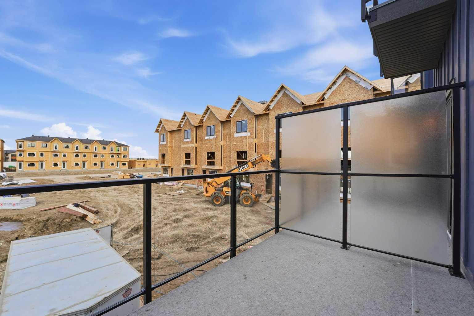
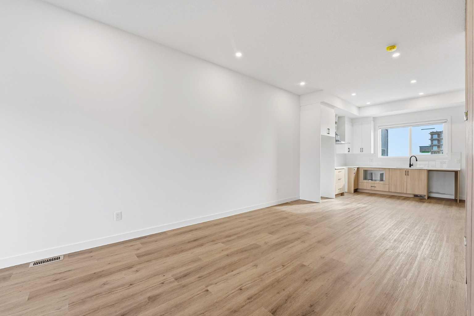
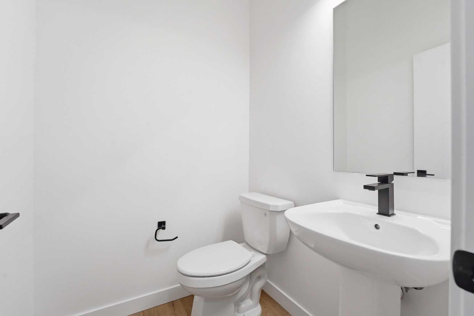
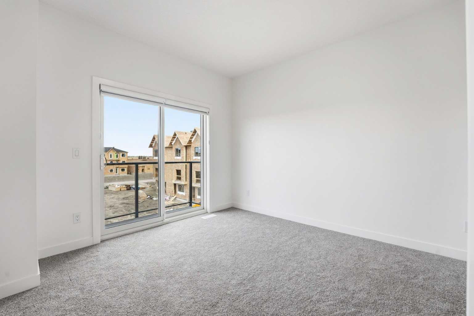
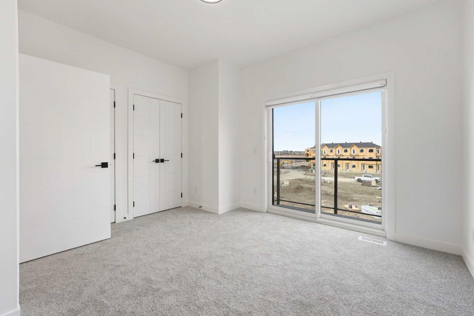
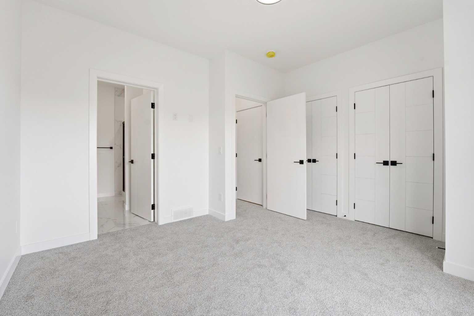
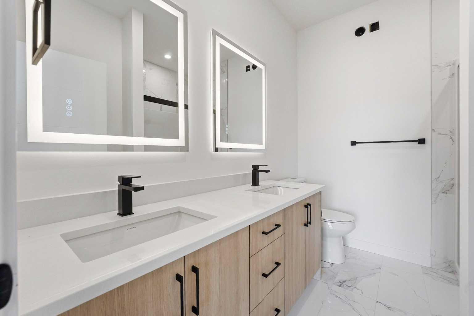
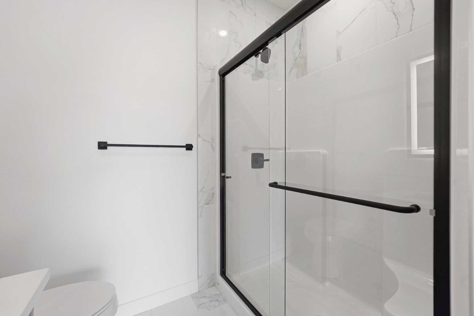
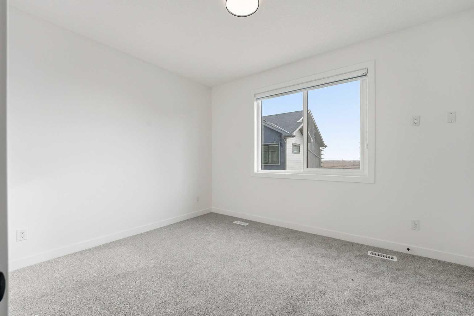
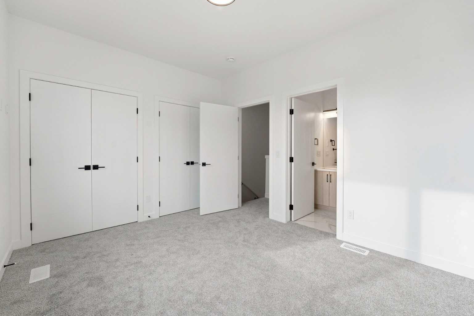
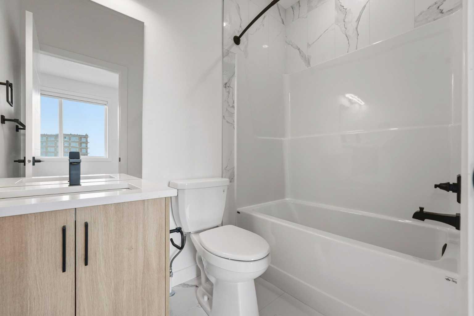
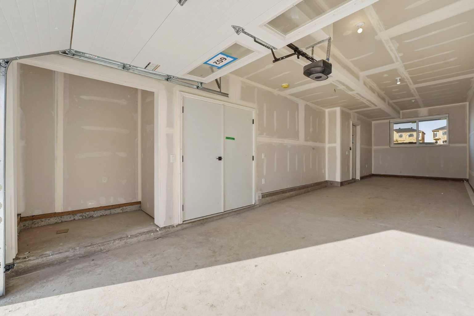
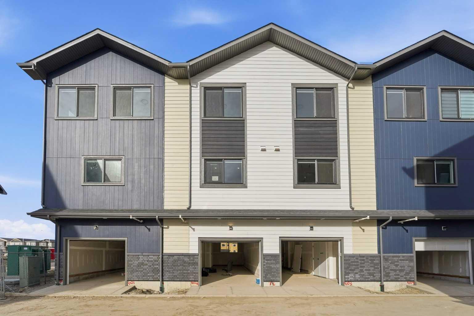
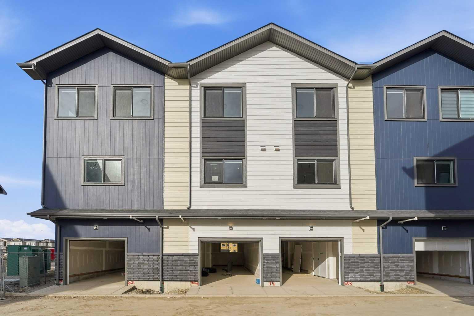
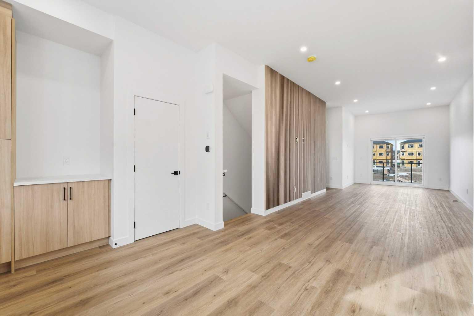
*OPEN HOUSE SATURDAY APRIL 25th 12:00PM-2:00PM* Limited Time Promotion: Right now, buyers can receive one full year of FREE CONDO FEES. Designed for flexibility and modern living, the Lenox offers a smart and functional layout with comfort built into every level. This 2-bedroom, 3-bathroom townhome features 1,359 sq ft of well-planned space, two private balconies, 10 FT CEILINGS, and a rare layout with TWO PRIMARY BEDROOMS, each complete with its own ensuite. Whether you’re sharing the home, hosting guests, or creating a private work-from-home setup, this design makes everyday living easy. This unit is positioned to look onto the future green space within the complex, creating a more open feel and adding long-term value through improved privacy and views. The DOUBLE ATTACHED TANDEM GARAGE provides secure parking while still leaving room for storage, seasonal gear, or a home gym setup. Behind the walls, the Lenox is built with long-term performance in mind. The home sits on a 4” THICK SLAB USING SULPHATE-RESISTANT CONCRETE, helping protect the structure from soil and moisture conditions common in Calgary. The exterior uses a BRICK CLADDING SYSTEM WITH RAIN SCREEN BEHIND HARDIE BOARD SIDING, designed to better manage moisture and temperature swings through every season. Daily convenience is built in with the R12 INSULATED GARAGE DOOR WITH BELT DRIVE, WIFI, AND LIVE-VIEW CAMERA, giving you both efficiency and added security. The main living level is open, bright, and designed for gathering. 10’ CEILINGS and BLACK LAMINATED PVC DOUBLE-GLAZED WINDOWS help maximize light, while the main BALCONY extends your living space outdoors. The OPEN-STYLE KITCHEN WITH PANTRY CLOSET is finished with QUARTZ COUNTERTOPS, FULL-HEIGHT CERAMIC TILE BACKSPLASH, and TALL UPPER CABINETS WITH UNDER-CABINET VALANCE LIGHTING. The PREMIUM SAMSUNG STAINLESS STEEL APPLIANCE PACKAGE includes a FRENCH DOOR FRIDGE WITH BUILT-IN WATER PITCHER and a SELF-CLEANING SMOOTH-TOP RANGE. Upstairs, both primary bedrooms are designed as private retreats, each offering its own PRIVATE ENSUITE finished with QUARTZ COUNTERS, FULL-HEIGHT CERAMIC TILE SURROUNDS, and 24x12” TILE FLOORING. Practical features like LINEN AND WASHER + DRYER CLOSETS, AUTOMATED ZEBRA BLINDS, VINYL DECKING WITH ALUMINUM RAIL + GLASS PANELS, and FULL LANDSCAPING help simplify daily living from day one. Set in Belvedere — one of Calgary’s fastest-growing east communities — you’re close to groceries, dining, and daily essentials, with parks and schools nearby. Downtown Calgary is approximately 15–20 minutes away, making commuting or nights out simple and convenient. Limited Time Promotion: Right now, buyers can receive one full year of FREE CONDO FEES. This promotion is available for a limited time. With its dual primary bedroom layout, green space positioning, and durable construction, the Lenox is designed to adapt to how people actually live today.
| Street Address: | 602, 200 Belvedere Boulevard SE |
| City: | Calgary |
| Province/State: | Alberta |
| Postal Code: | N/A |
| County/Parish: | Calgary |
| Subdivision: | Belvedere |
| Country: | Canada |
| Latitude: | 51.04032845 |
| Longitude: | -113.90149180 |
| MLS® Number: | A2303310 |
| Price: | $427,642 |
| Property Area: | 1,359 Sq ft |
| Bedrooms: | 2 |
| Bathrooms Half: | 1 |
| Bathrooms Full: | 2 |
| Living Area: | 1,359 Sq ft |
| Building Area: | 0 Sq ft |
| Year Built: | 2026 |
| Listing Date: | Apr 19, 2026 |
| Garage Spaces: | 2 |
| Property Type: | Residential |
| Property Subtype: | Row/Townhouse |
| MLS Status: | Active |
Additional Details
| Flooring: | N/A |
| Construction: | Concrete,Other,Wood Frame |
| Parking: | Double Garage Attached |
| Appliances: | Dishwasher,Electric Range,Garage Control(s),Microwave Hood Fan,Range Hood,Refrigerator,Window Coverings |
| Stories: | N/A |
| Zoning: | M-2 |
| Fireplace: | N/A |
| Amenities: | Other,Park,Playground,Schools Nearby,Shopping Nearby,Sidewalks,Street Lights,Walking/Bike Paths |
Utilities & Systems
| Heating: | Forced Air |
| Cooling: | None |
| Property Type | Residential |
| Building Type | Row/Townhouse |
| Square Footage | 1,359 sqft |
| Community Name | Belvedere |
| Subdivision Name | Belvedere |
| Title | Fee Simple |
| Land Size | Unknown |
| Built in | 2026 |
| Annual Property Taxes | Contact listing agent |
| Parking Type | Garage |
| Time on MLS Listing | 7 days |
Bedrooms
| Above Grade | 2 |
Bathrooms
| Total | 3 |
| Partial | 1 |
Interior Features
| Appliances Included | Dishwasher, Electric Range, Garage Control(s), Microwave Hood Fan, Range Hood, Refrigerator, Window Coverings |
| Flooring | Tile, Vinyl Plank |
Building Features
| Features | Double Vanity, High Ceilings, Kitchen Island, Open Floorplan, Quartz Counters |
| Style | Attached |
| Construction Material | Concrete, Other, Wood Frame |
| Building Amenities | Other |
| Structures | Balcony(s), Deck |
Heating & Cooling
| Cooling | None |
| Heating Type | Forced Air |
Exterior Features
| Exterior Finish | Concrete, Other, Wood Frame |
Neighbourhood Features
| Community Features | Other, Park, Playground, Schools Nearby, Shopping Nearby, Sidewalks, Street Lights, Walking/Bike Paths |
| Pets Allowed | Yes |
| Amenities Nearby | Other, Park, Playground, Schools Nearby, Shopping Nearby, Sidewalks, Street Lights, Walking/Bike Paths |
Maintenance or Condo Information
| Maintenance Fees | $329 Monthly |
| Maintenance Fees Include | Common Area Maintenance, Professional Management, Reserve Fund Contributions, Snow Removal, Trash |
Parking
| Parking Type | Garage |
| Total Parking Spaces | 2 |
Interior Size
| Total Finished Area: | 1,359 sq ft |
| Total Finished Area (Metric): | 126.25 sq m |
Room Count
| Bedrooms: | 2 |
| Bathrooms: | 3 |
| Full Bathrooms: | 2 |
| Half Bathrooms: | 1 |
| Rooms Above Grade: | 5 |
Lot Information
- Double Vanity
- High Ceilings
- Kitchen Island
- Open Floorplan
- Quartz Counters
- Balcony
- Lighting
- Dishwasher
- Electric Range
- Garage Control(s)
- Microwave Hood Fan
- Range Hood
- Refrigerator
- Window Coverings
- Other
- None
- Park
- Playground
- Schools Nearby
- Shopping Nearby
- Sidewalks
- Street Lights
- Walking/Bike Paths
- Concrete
- Wood Frame
- Poured Concrete
- Double Garage Attached
- Balcony(s)
- Deck
Floor plan information is not available for this property.
Monthly Payment Breakdown
Loading Walk Score...
What's Nearby?
Powered by Yelp