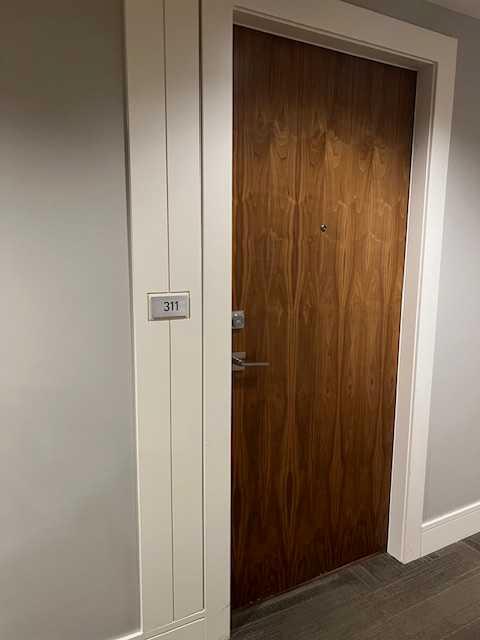
311, 128 2 Street SW, Calgary, Alberta
Condo For Sale in Calgary, Alberta
$359,900
-
Property Type
 Condo
Condo
-
Bedrooms
 1
1
-
Bath
 1
1
-
Garage
 0
0
-
Sq Ft
 688
688
-
Year Built
 2015
2015
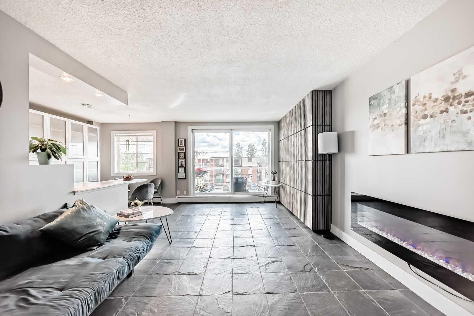
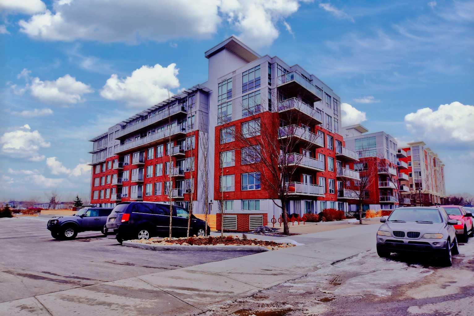
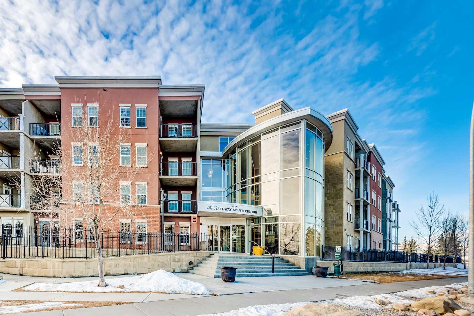
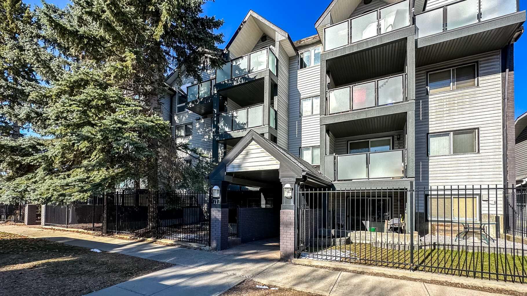
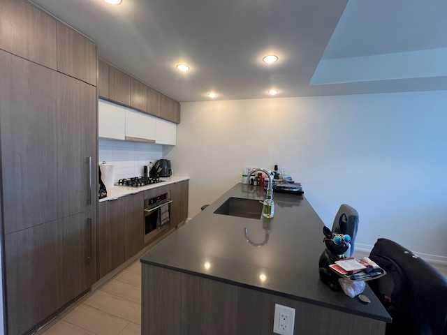
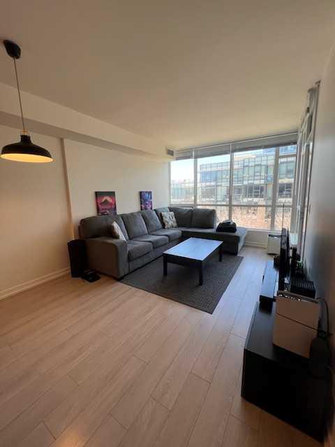
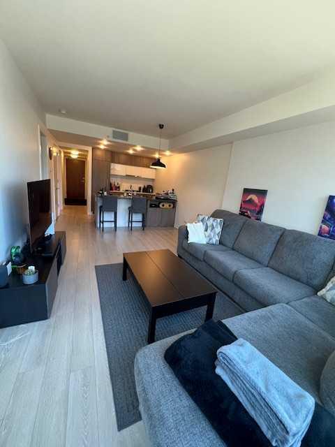
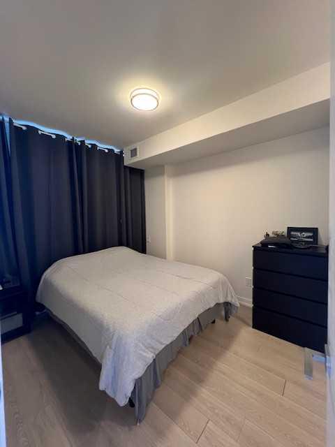
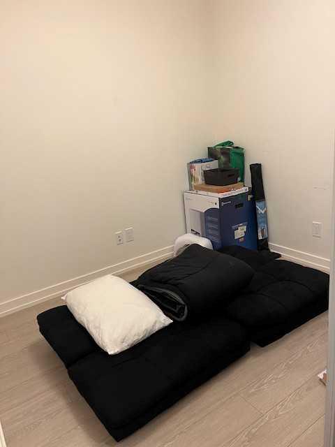
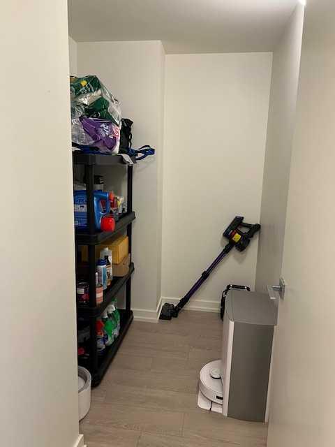
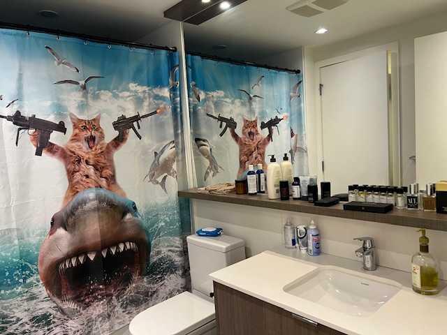
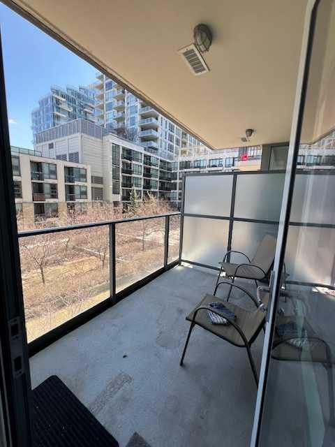
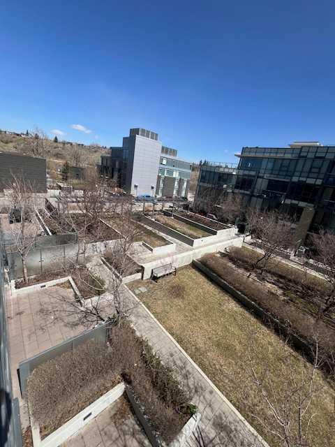
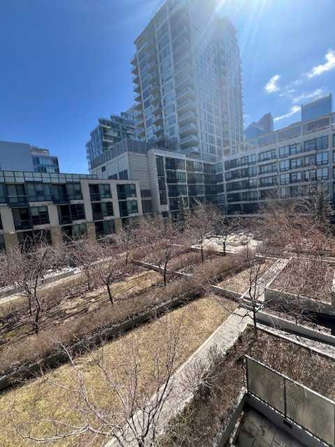
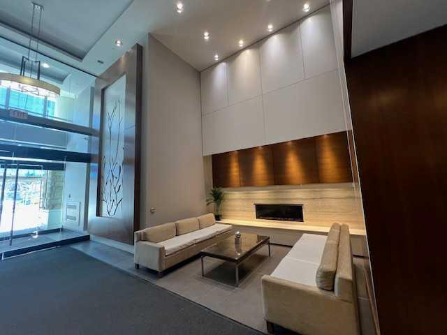
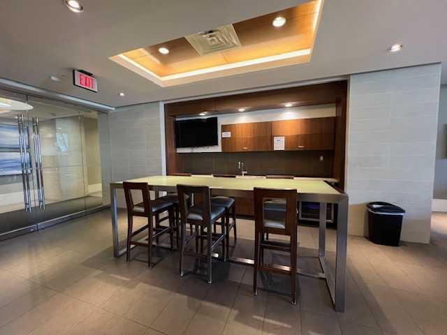
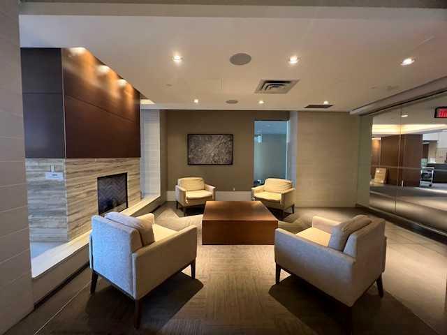
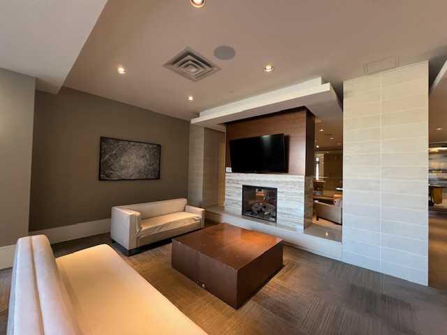
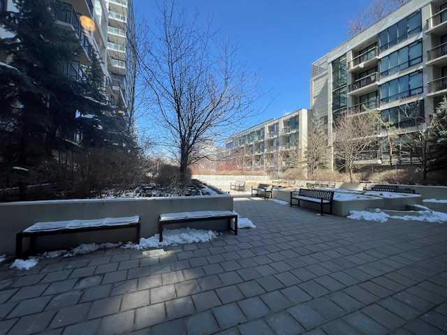
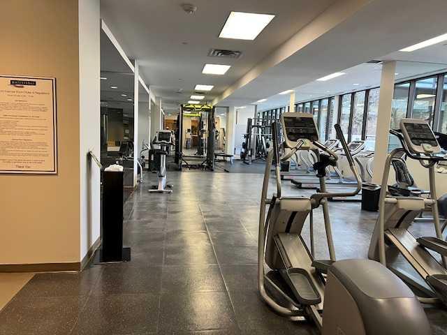
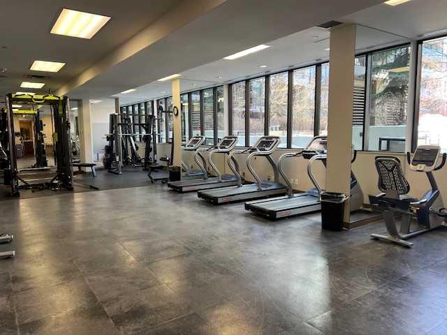
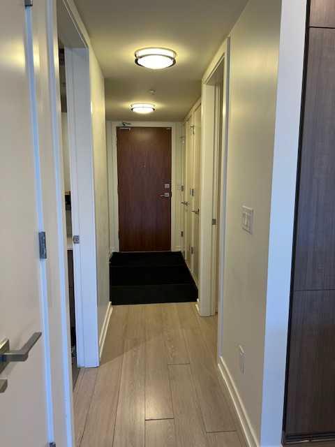
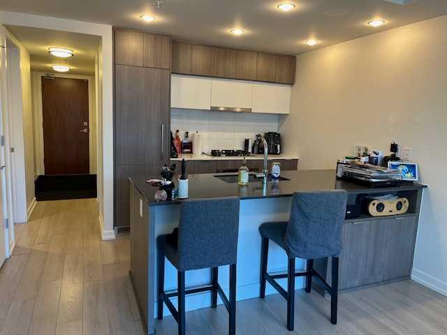
Welcome to the Waterfront Outlook building's spacious one bedroom plus one den condominium, perfectly situated in a highly sought after location. This beautiful unit boasts wide plank flooring, creating a seamless and stylish living space, with 9 foot ceilings and floor to ceiling windows, the space is flooded with natural light, creating a bright and airy atmosphere. The kitchen equipped with stainless steel appliances, a gas cooktop, quartz countertops, and beautifully finished cabinetry. Additional features include in-suite laundry, a spacious storage room. Step out onto the east facing balcony with a glass guard rail, perfect for enjoying the beautifully landscaped exterior courtyard. This unit also includes underground parking and a storage locker. Residents of Waterfront Outlook enjoy access to a range of amenities including a fully equipped fitness facility and yoga studio with change, shower and steam rooms. Private owners lounge with pool table , fully equipped kitchen and ample seating area with a double-sided fireplace. 16 seat private movie theatre. Additional convenience includes bike storage, a guest suite, and underground visitors parking. Located just steps away from the Bow River Pathway, Prince's Island Park, and scenic bike paths. Peace bridge to Kensington area with many shops, cafes and restaurants. This condo is perfect for young professionals seeking a vibrant urban lifestyle.
| Street Address: | 311, 128 2 Street SW |
| City: | Calgary |
| Province/State: | Alberta |
| Postal Code: | N/A |
| County/Parish: | Calgary |
| Subdivision: | Chinatown |
| Country: | Canada |
| Latitude: | 51.05328628 |
| Longitude: | -114.06666139 |
| MLS® Number: | A2303247 |
| Price: | $359,900 |
| Property Area: | 688 Sq ft |
| Bedrooms: | 1 |
| Bathrooms Half: | 0 |
| Bathrooms Full: | 1 |
| Living Area: | 688 Sq ft |
| Building Area: | 0 Sq ft |
| Year Built: | 2015 |
| Listing Date: | Apr 29, 2026 |
| Garage Spaces: | 0 |
| Property Type: | Residential |
| Property Subtype: | Apartment |
| MLS Status: | Active |
Additional Details
| Flooring: | N/A |
| Construction: | Concrete |
| Parking: | Underground |
| Appliances: | Dishwasher,Dryer,Gas Stove,Microwave,Range Hood,Washer,Window Coverings |
| Stories: | N/A |
| Zoning: | DC |
| Fireplace: | N/A |
| Amenities: | Park,Playground,Shopping Nearby |
Utilities & Systems
| Heating: | Forced Air |
| Cooling: | Central Air |
| Property Type | Residential |
| Building Type | Apartment |
| Storeys | 16 |
| Square Footage | 688 sqft |
| Community Name | Chinatown |
| Subdivision Name | Chinatown |
| Title | Fee Simple |
| Land Size | Unknown |
| Built in | 2015 |
| Annual Property Taxes | Contact listing agent |
| Parking Type | Underground |
| Time on MLS Listing | 25 days |
Bedrooms
| Above Grade | 1 |
Bathrooms
| Total | 1 |
| Partial | 0 |
Interior Features
| Appliances Included | Dishwasher, Dryer, Gas Stove, Microwave, Range Hood, Washer, Window Coverings |
| Flooring | Ceramic Tile, Laminate |
Building Features
| Features | Elevator, High Ceilings, No Animal Home, No Smoking Home |
| Style | Attached |
| Construction Material | Concrete |
| Building Amenities | Elevator(s), Fitness Center, Park, Party Room, Visitor Parking |
| Structures | Balcony(s) |
Heating & Cooling
| Cooling | Central Air |
| Heating Type | Forced Air |
Exterior Features
| Exterior Finish | Concrete |
Neighbourhood Features
| Community Features | Park, Playground, Shopping Nearby |
| Pets Allowed | Restrictions, Yes |
| Amenities Nearby | Park, Playground, Shopping Nearby |
Maintenance or Condo Information
| Maintenance Fees | $661 Monthly |
| Maintenance Fees Include | Gas, Heat, Insurance, Interior Maintenance, Professional Management, Reserve Fund Contributions, Sewer, Trash, Water |
Parking
| Parking Type | Underground |
| Total Parking Spaces | 1 |
Interior Size
| Total Finished Area: | 688 sq ft |
| Total Finished Area (Metric): | 63.89 sq m |
Room Count
| Bedrooms: | 1 |
| Bathrooms: | 1 |
| Full Bathrooms: | 1 |
| Rooms Above Grade: | 5 |
Lot Information
Legal
| Legal Description: | 1512556;20 |
| Title to Land: | Fee Simple |
- Elevator
- High Ceilings
- No Animal Home
- No Smoking Home
- Balcony
- Courtyard
- Dishwasher
- Dryer
- Gas Stove
- Microwave
- Range Hood
- Washer
- Window Coverings
- Elevator(s)
- Fitness Center
- Park
- Party Room
- Visitor Parking
- Playground
- Shopping Nearby
- Concrete
- Poured Concrete
- Underground
- Balcony(s)
Floor plan information is not available for this property.
Monthly Payment Breakdown
Loading Walk Score...
What's Nearby?
Powered by Yelp
REALTOR® Details
Josephine Chow
- (403) 256-3888
- [email protected]
- RE/MAX Landan Real Estate