1010, 210 15 Avenue SE, Calgary, Alberta
Condo For Sale in Calgary, Alberta
$380,000
-
Property Type
 Condo
Condo
-
Bedrooms
 2
2
-
Bath
 2
2
-
Garage
 0
0
-
Sq Ft
 846
846
-
Year Built
 2009
2009
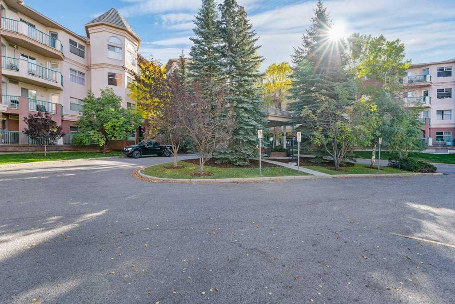
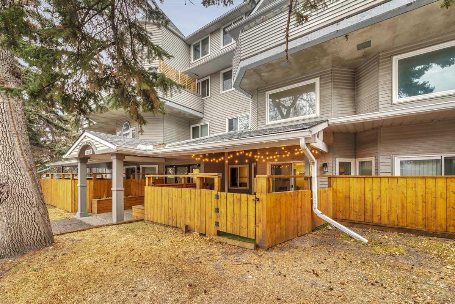
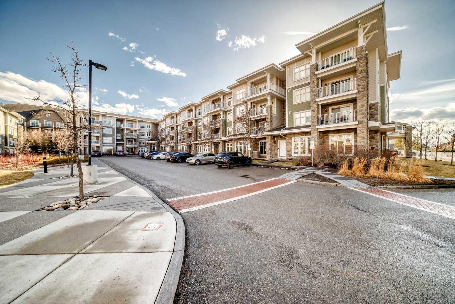
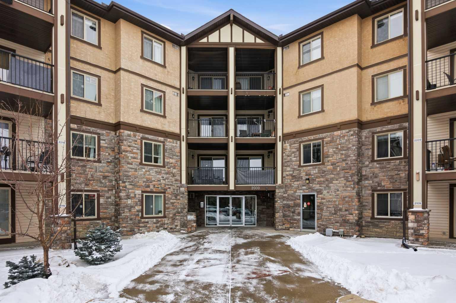
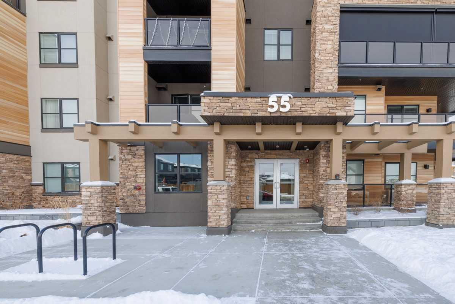
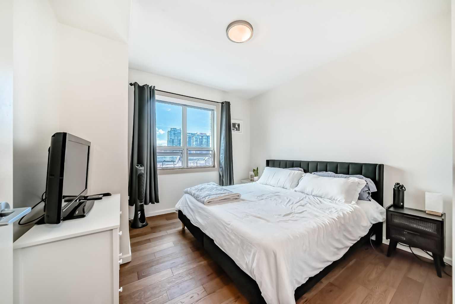
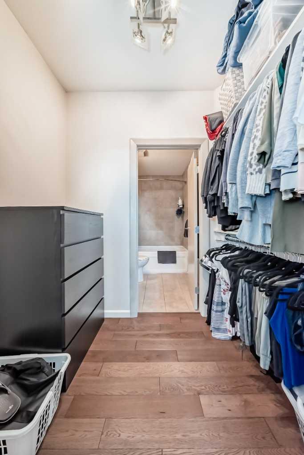
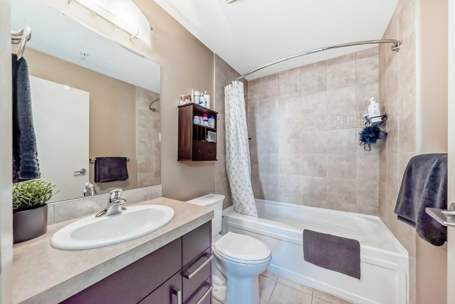
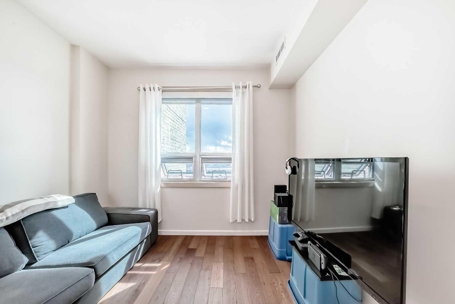
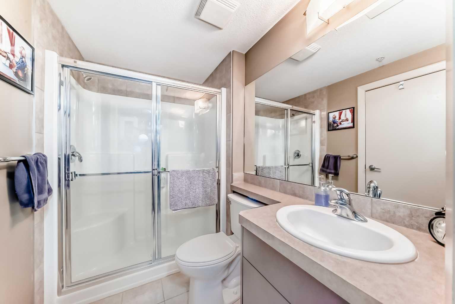
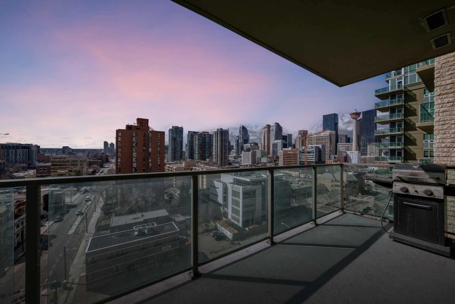
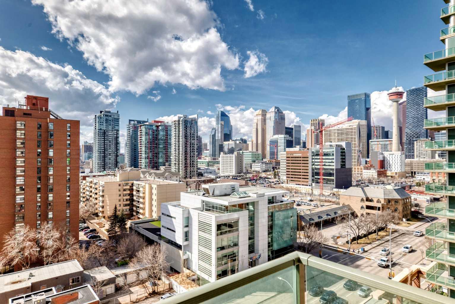
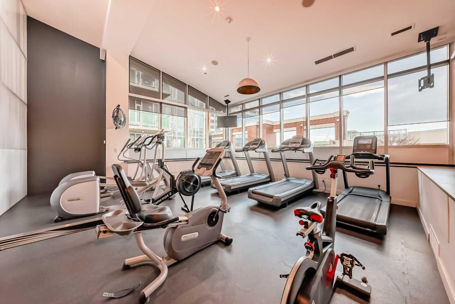
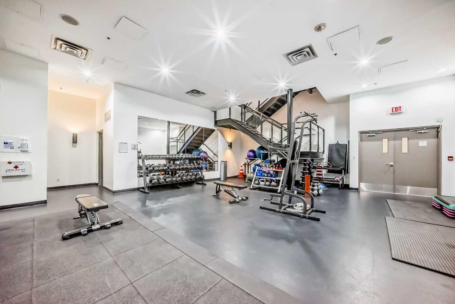
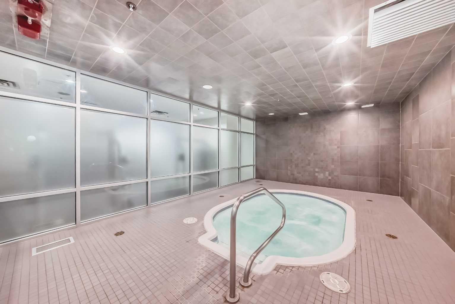
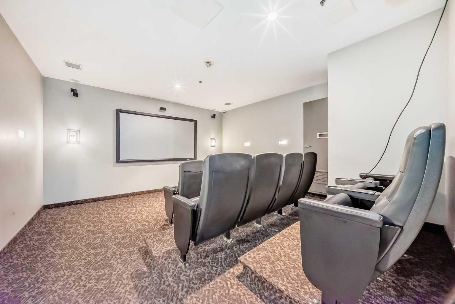
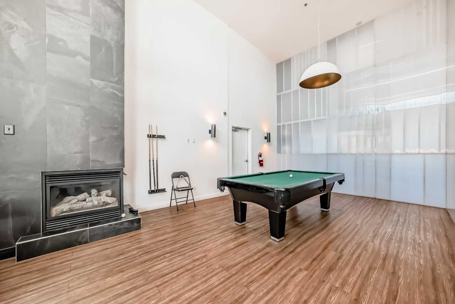
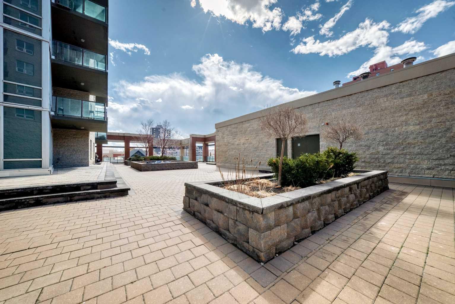
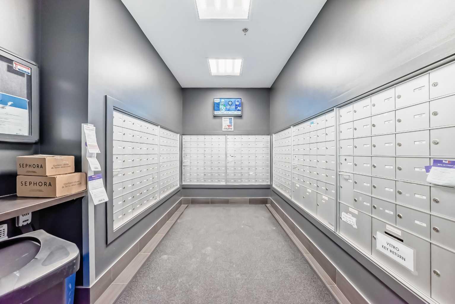
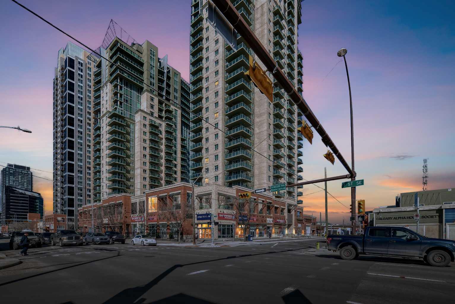
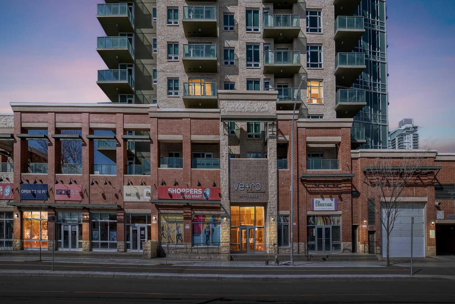
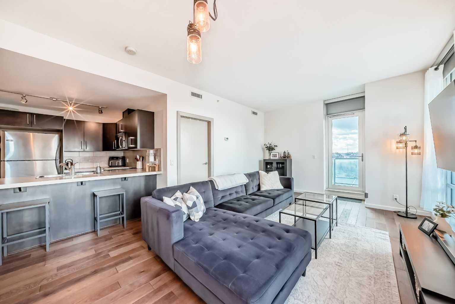
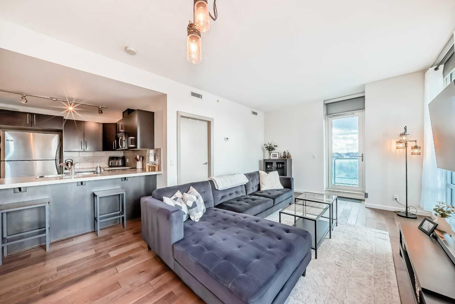
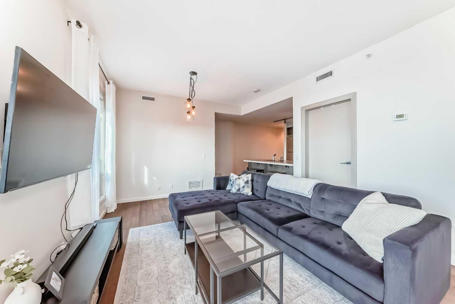
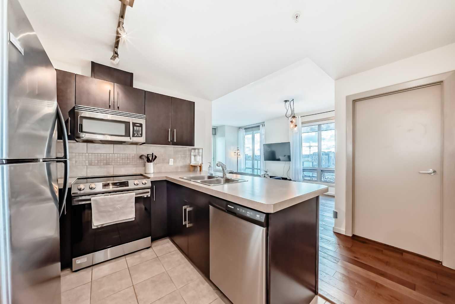
Corner unit with a rare wrap-around glass balcony showcasing unobstructed city views to the east and south. Enjoy beautiful natural light throughout the day and seasonal fireworks from your own outdoor space. This well-maintained unit offers the perfect setting for both quiet evenings and hosting on sunny days. Inside, the bright open-concept layout is complemented by 9-foot ceilings and expansive windows, creating a modern and airy feel. The kitchen features sleek cabinetry, stainless steel appliances, under-cabinet lighting, and generous counter space, flowing seamlessly into the dining and living areas. The primary bedroom includes a walk-through closet and private ensuite, while the second bedroom and full bathroom offer flexibility for guests, a home office, or shared living. Located in the heart of Victoria Park, you have unmatched convenience right at your doorstep — Shoppers Drug Mart and a dry cleaner below (with pick-up and delivery service), plus countless walkable restaurants, cafes, and everyday amenities. Steps to 17th Avenue, Stampede Park, the Saddledome, BMO Centre, and Victoria Park C-Train Station, with quick access to Deerfoot Trail, Memorial Drive, and Macleod Trail. Enjoy the energy of downtown living without the constant congestion. Complete with titled underground parking and additional storage, and set within a well-managed building offering premium amenities including a fitness centre, hot tub, party room, and theatre room. Whether you’re looking for a home or an investment, this is a standout opportunity in one of Calgary’s most vibrant communities.
| Street Address: | 1010, 210 15 Avenue SE |
| City: | Calgary |
| Province/State: | Alberta |
| Postal Code: | N/A |
| County/Parish: | Calgary |
| Subdivision: | Beltline |
| Country: | Canada |
| Latitude: | 51.03866340 |
| Longitude: | -114.06031770 |
| MLS® Number: | A2303216 |
| Price: | $380,000 |
| Property Area: | 846 Sq ft |
| Bedrooms: | 2 |
| Bathrooms Half: | 0 |
| Bathrooms Full: | 2 |
| Living Area: | 846 Sq ft |
| Building Area: | 0 Sq ft |
| Year Built: | 2009 |
| Listing Date: | Apr 18, 2026 |
| Garage Spaces: | 0 |
| Property Type: | Residential |
| Property Subtype: | Apartment |
| MLS Status: | Active |
Additional Details
| Flooring: | N/A |
| Construction: | Brick,Concrete |
| Parking: | Underground |
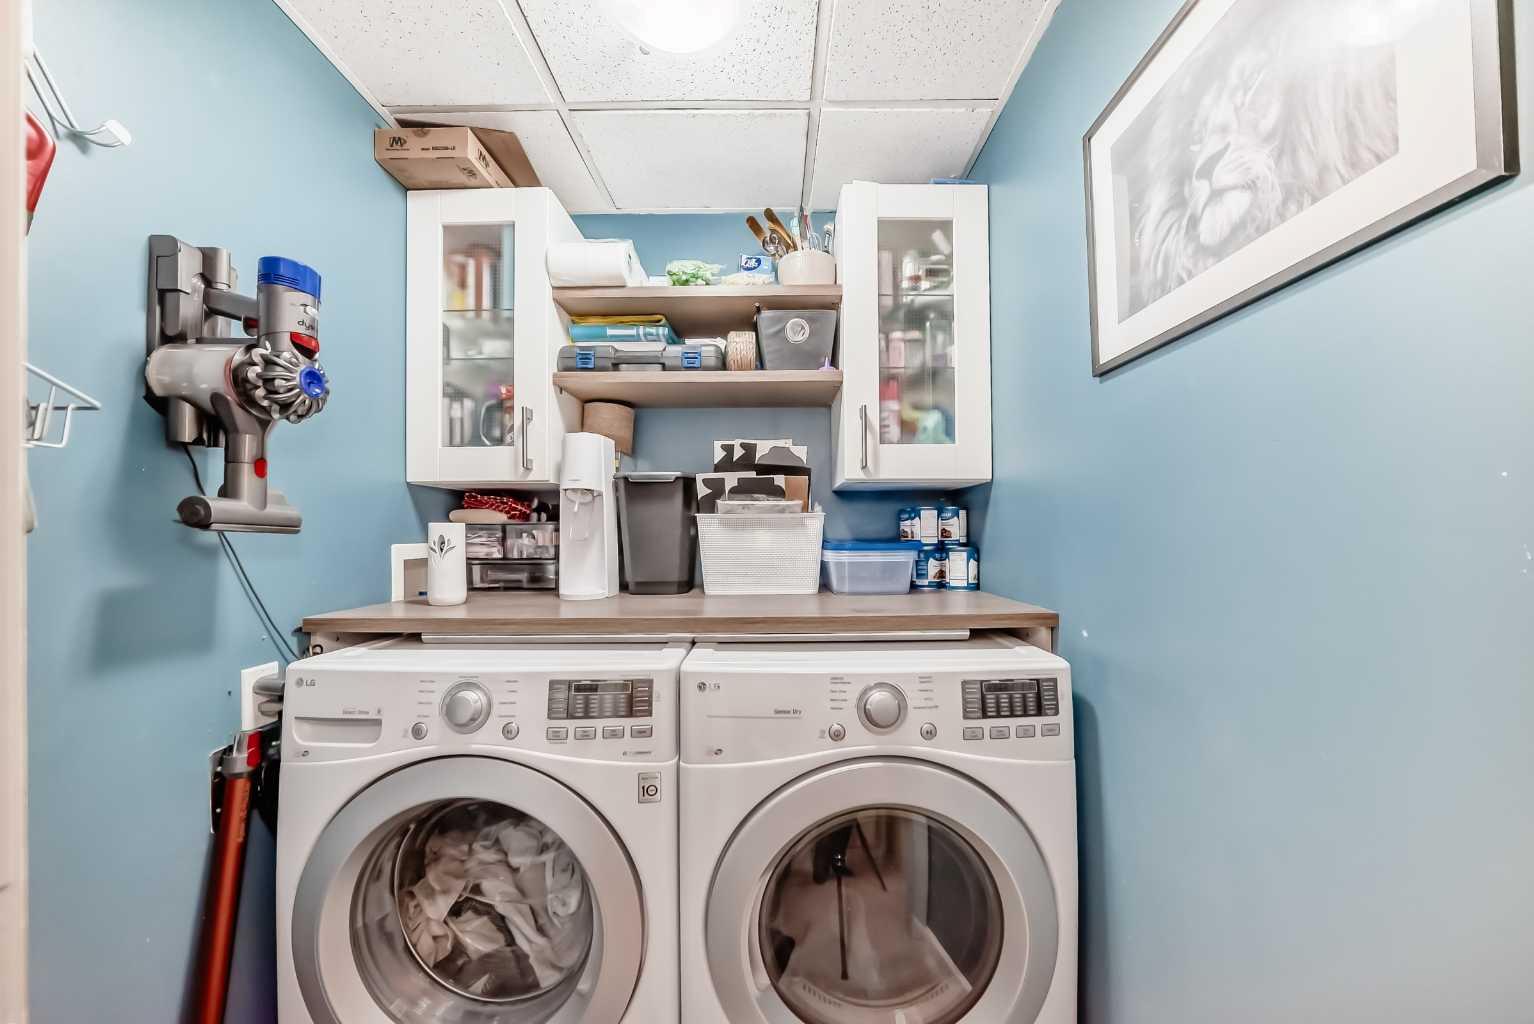
| Appliances: | Dishwasher,Dryer,Electric Stove,Microwave,Microwave Hood Fan,Refrigerator,Washer,Window Coverings |
| Stories: | N/A |
| Zoning: | DC (pre 1P2007) |
| Fireplace: | N/A |
| Amenities: | Schools Nearby,Shopping Nearby,Sidewalks,Street Lights,Walking/Bike Paths |
Utilities & Systems
| Heating: | Forced Air |
| Cooling: | Central Air |
| Property Type | Residential |
| Building Type | Apartment |
| Storeys | 34 |
| Square Footage | 846 sqft |
| Community Name | Beltline |
| Subdivision Name | Beltline |
| Title | Fee Simple |
| Land Size | Unknown |
| Built in | 2009 |
| Annual Property Taxes | Contact listing agent |
| Parking Type | Underground |
| Time on MLS Listing | 33 days |
Bedrooms
| Above Grade | 2 |
Bathrooms
| Total | 2 |
| Partial | 0 |
Interior Features
| Appliances Included | Dishwasher, Dryer, Electric Stove, Microwave, Microwave Hood Fan, Refrigerator, Washer, Window Coverings |
| Flooring | Ceramic Tile, Hardwood, Other |
Building Features
| Features | Breakfast Bar, High Ceilings, Kitchen Island, Open Floorplan, Walk-In Closet(s) |
| Style | Attached |
| Construction Material | Brick, Concrete |
| Building Amenities | Bicycle Storage, Elevator(s), Fitness Center, Other, Party Room, Spa/Hot Tub |
| Structures | Wrap Around |
Heating & Cooling
| Cooling | Central Air |
| Heating Type | Forced Air |
Exterior Features
| Exterior Finish | Brick, Concrete |
Neighbourhood Features
| Community Features | Schools Nearby, Shopping Nearby, Sidewalks, Street Lights, Walking/Bike Paths |
| Pets Allowed | Restrictions |
| Amenities Nearby | Schools Nearby, Shopping Nearby, Sidewalks, Street Lights, Walking/Bike Paths |
Maintenance or Condo Information
| Maintenance Fees | $516 Monthly |
| Maintenance Fees Include | Amenities of HOA/Condo, Common Area Maintenance, Heat, Insurance, Professional Management, Security, Sewer, Trash, Water |
Parking
| Parking Type | Underground |
| Total Parking Spaces | 1 |
Interior Size
| Total Finished Area: | 846 sq ft |
| Total Finished Area (Metric): | 78.58 sq m |
Room Count
| Bedrooms: | 2 |
| Bathrooms: | 2 |
| Full Bathrooms: | 2 |
| Rooms Above Grade: | 4 |
Lot Information
- Breakfast Bar
- High Ceilings
- Kitchen Island
- Open Floorplan
- Walk-In Closet(s)
- Balcony
- BBQ gas line
- Dishwasher
- Dryer
- Electric Stove
- Microwave
- Microwave Hood Fan
- Refrigerator
- Washer
- Window Coverings
- Bicycle Storage
- Elevator(s)
- Fitness Center
- Other
- Party Room
- Spa/Hot Tub
- Schools Nearby
- Shopping Nearby
- Sidewalks
- Street Lights
- Walking/Bike Paths
- Brick
- Concrete
- Underground
- Wrap Around
Floor plan information is not available for this property.
Monthly Payment Breakdown
Loading Walk Score...
What's Nearby?
Powered by Yelp