424, 1616 8 Avenue NW, Calgary, Alberta
Condo For Sale in Calgary, Alberta
$278,000
-
Property Type
 Condo
Condo
-
Bedrooms
 2
2
-
Bath
 1
1
-
Garage
 0
0
-
Sq Ft
 885
885
-
Year Built
 1968
1968
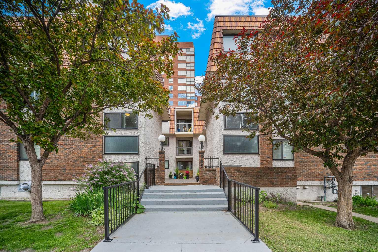
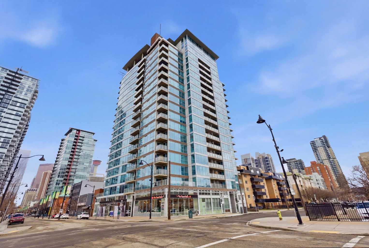
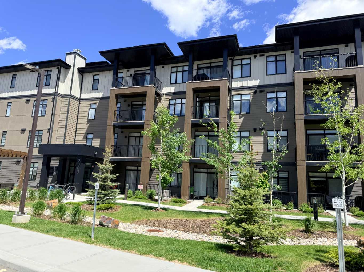
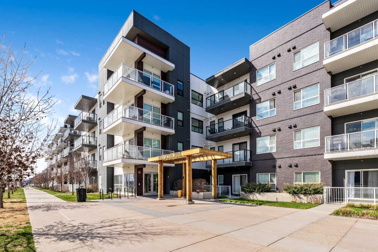
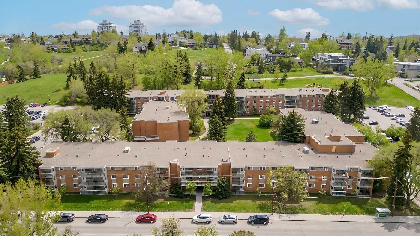
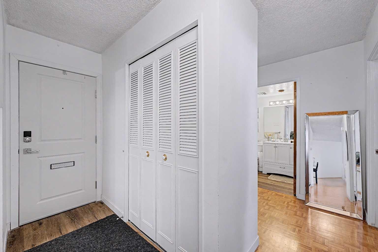
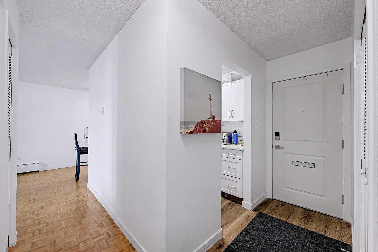
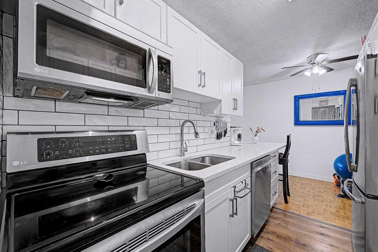
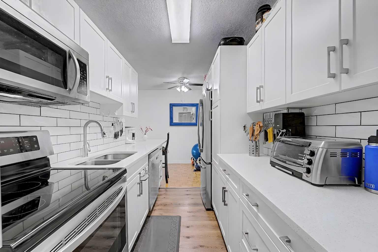
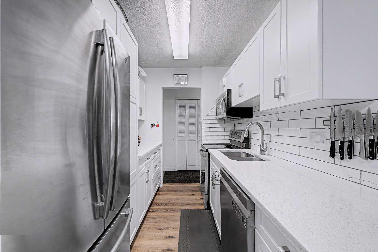
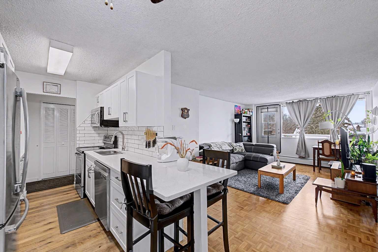
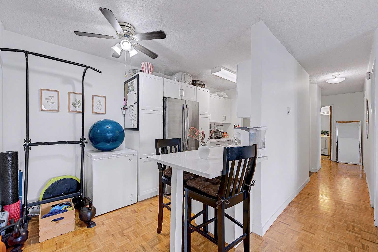
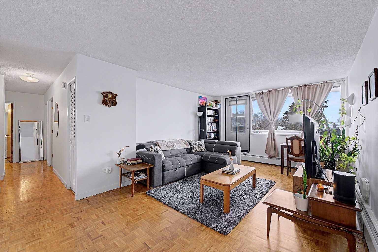
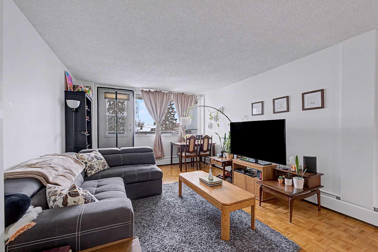
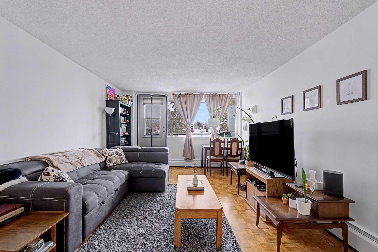
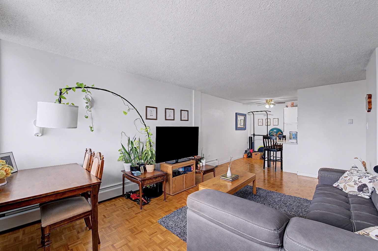
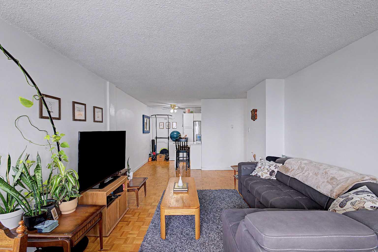
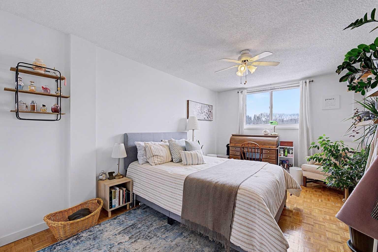
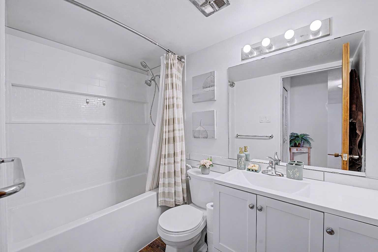
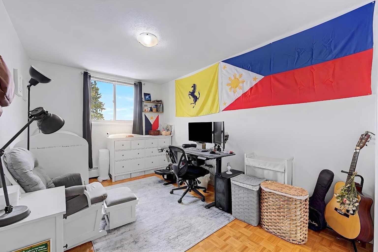
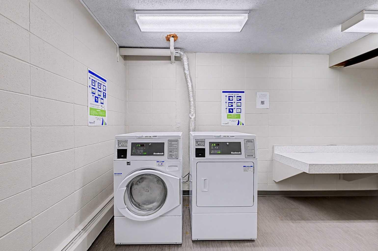
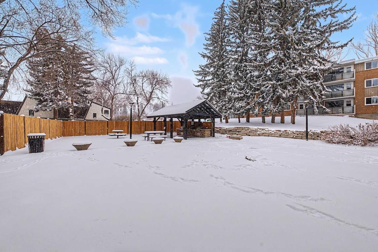
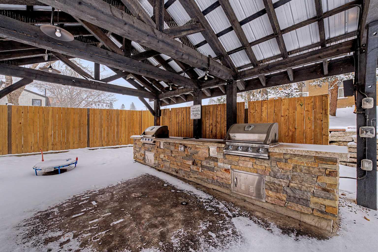
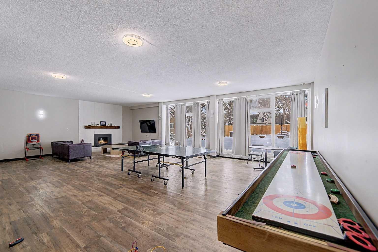
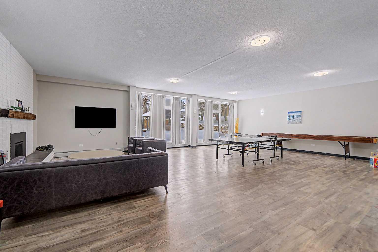
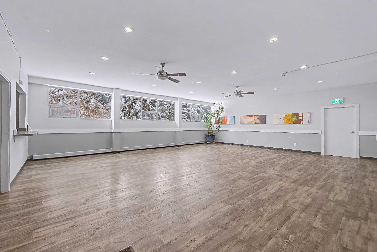
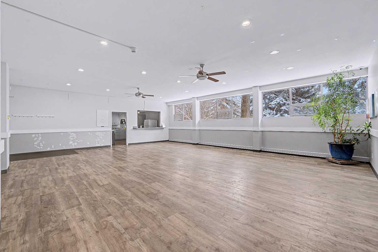
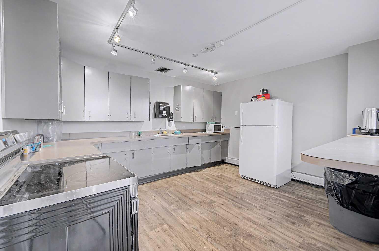
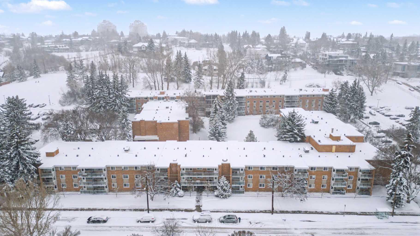
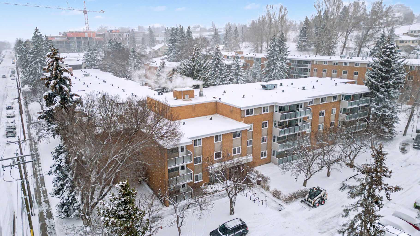
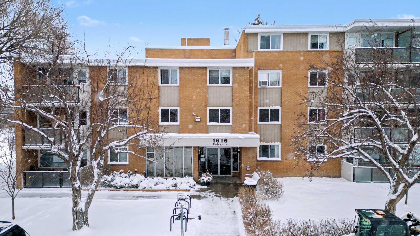
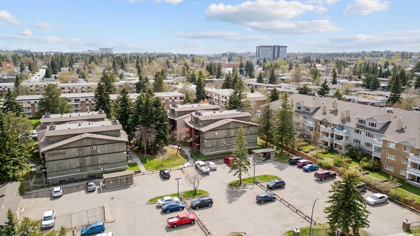
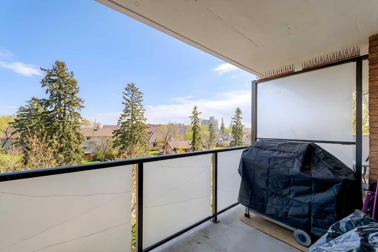
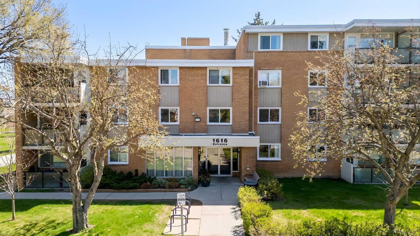
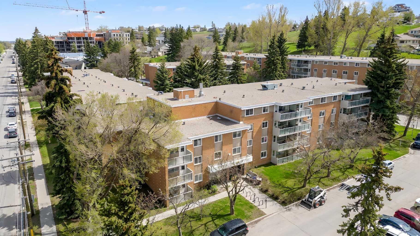
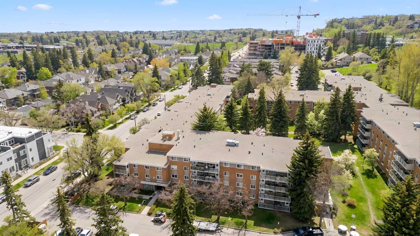
Welcome to this spacious, upgraded, two bedroom unit located on a quiet street in the desirable inner city community of Hounsfield Heights/Briar Hill. You are ideally located within a very short distance (could walk it all) to SAIT, U. of C., Riley Park, Lions Park LRT station, Northhill Shopping centre, river pathways, the city center, Prince’s Island Park, as well as many excellent cafes and restaurants within the Kensington area. Fantastic location! The spacious open floor plan boasts refinished parquet flooring, laminate in the kitchen, completely upgraded kitchen with stainless steel appliances, ample cupboard and counter space and a dedicated dining area. The living room is open and bright and has the access door to the balcony. Both bedrooms would be considered large for an apartment condo. The 4 piece bathroom has also been recently upgraded. There is a dedicated storage room within the unit. This fourth floor only has eight units and laundry facilities are on this floor. A dedicated parking stall is just outside the main entranceway and looks up to your balcony making remote cold winter day starts possible. There is also a shared games room, a special events room with its own kitchen and an outside gathering/picnic area with covered bbq grills. The building accepts pets with restrictions. NOTE: The door to the balconey sticks and will be replaced by the condo association at no cost to the owner.
| Street Address: | 424, 1616 8 Avenue NW |
| City: | Calgary |
| Province/State: | Alberta |
| Postal Code: | N/A |
| County/Parish: | Calgary |
| Subdivision: | Hounsfield Heights/Briar Hill |
| Country: | Canada |
| Latitude: | 51.06007640 |
| Longitude: | -114.09755370 |
| MLS® Number: | A2303176 |
| Price: | $278,000 |
| Property Area: | 885 Sq ft |
| Bedrooms: | 2 |
| Bathrooms Half: | 0 |
| Bathrooms Full: | 1 |
| Living Area: | 885 Sq ft |
| Building Area: | 0 Sq ft |
| Year Built: | 1968 |
| Listing Date: | May 01, 2026 |
| Garage Spaces: | 0 |
| Property Type: | Residential |
| Property Subtype: | Apartment |
| MLS Status: | Active |
Additional Details
| Flooring: | N/A |
| Construction: | Brick,Concrete |
| Parking: | Parking Pad |
| Appliances: | Dishwasher,Electric Stove,Microwave Hood Fan,Refrigerator,Window Coverings |
| Stories: | N/A |
| Zoning: | M-CG d72 |
| Fireplace: | N/A |
| Amenities: | Park,Playground,Pool,Schools Nearby,Shopping Nearby,Sidewalks,Street Lights,Walking/Bike Paths |
Utilities & Systems
| Heating: | Baseboard,Boiler |
| Cooling: | None |
| Property Type | Residential |
| Building Type | Apartment |
| Storeys | 4 |
| Square Footage | 885 sqft |
| Community Name | Hounsfield Heights/Briar Hill |
| Subdivision Name | Hounsfield Heights/Briar Hill |
| Title | Fee Simple |
| Land Size | Unknown |
| Built in | 1968 |
| Annual Property Taxes | Contact listing agent |
| Parking Type | Parking Pad |
| Time on MLS Listing | 63 days |
Bedrooms
| Above Grade | 2 |
Bathrooms
| Total | 1 |
| Partial | 0 |
Interior Features
| Appliances Included | Dishwasher, Electric Stove, Microwave Hood Fan, Refrigerator, Window Coverings |
| Flooring | Laminate, Parquet |
Building Features
| Features | Ceiling Fan(s), Storage |
| Style | Attached |
| Construction Material | Brick, Concrete |
| Building Amenities | Coin Laundry, Community Gardens, Elevator(s), Park, Parking, Party Room, Picnic Area, Recreation Room, Snow Removal, Visitor Parking |
| Structures | Balcony(s) |
Heating & Cooling
| Cooling | None |
| Heating Type | Baseboard, Boiler |
Exterior Features
| Exterior Finish | Brick, Concrete |
Neighbourhood Features
| Community Features | Park, Playground, Pool, Schools Nearby, Shopping Nearby, Sidewalks, Street Lights, Walking/Bike Paths |
| Pets Allowed | Restrictions |
| Amenities Nearby | Park, Playground, Pool, Schools Nearby, Shopping Nearby, Sidewalks, Street Lights, Walking/Bike Paths |
Maintenance or Condo Information
| Maintenance Fees | $632 Monthly |
| Maintenance Fees Include | Caretaker, Common Area Maintenance, Electricity, Heat, Maintenance Grounds, Professional Management, Reserve Fund Contributions, Residential Manager, Sewer, Snow Removal, Trash |
Parking
| Parking Type | Parking Pad |
| Total Parking Spaces | 1 |
Interior Size
| Total Finished Area: | 885 sq ft |
| Total Finished Area (Metric): | 82.22 sq m |
Room Count
| Bedrooms: | 2 |
| Bathrooms: | 1 |
| Full Bathrooms: | 1 |
| Rooms Above Grade: | 4 |
Lot Information
- Ceiling Fan(s)
- Storage
- Balcony
- Courtyard
- Outdoor Grill
- Dishwasher
- Electric Stove
- Microwave Hood Fan
- Refrigerator
- Window Coverings
- Coin Laundry
- Community Gardens
- Elevator(s)
- Park
- Parking
- Party Room
- Picnic Area
- Recreation Room
- Snow Removal
- Visitor Parking
- Playground
- Pool
- Schools Nearby
- Shopping Nearby
- Sidewalks
- Street Lights
- Walking/Bike Paths
- Brick
- Concrete
- Parking Pad
- Balcony(s)
Floor plan information is not available for this property.
Monthly Payment Breakdown
Loading Walk Score...
What's Nearby?
Powered by Yelp