487 Arlington Drive SE, Calgary, Alberta
Residential For Sale in Calgary, Alberta
$759,900
-
Property Type
 Residential
-
Bedrooms
 4
4
-
Bath
 3
3
-
Garage
 2
2
-
Sq Ft
 1,492
1,492
-
Year Built
 1960
1960
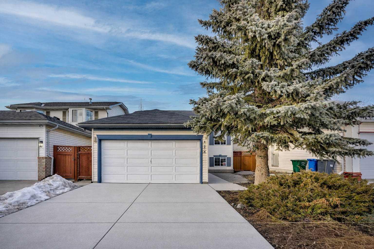
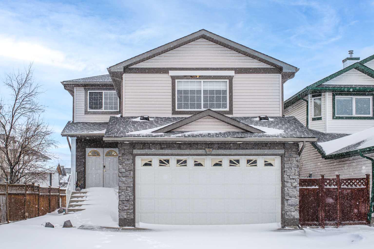
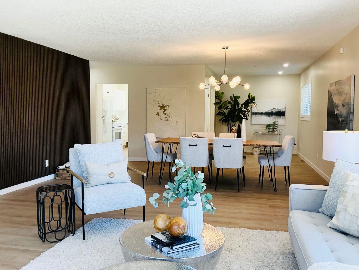
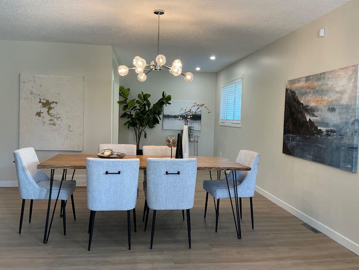
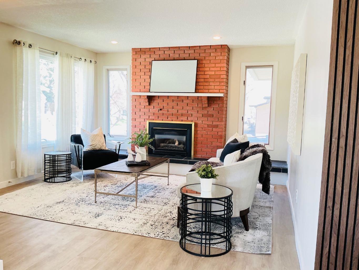
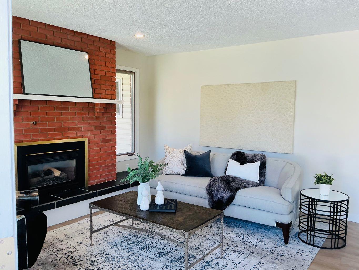
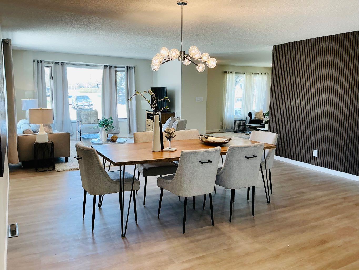
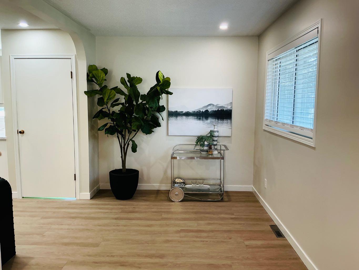
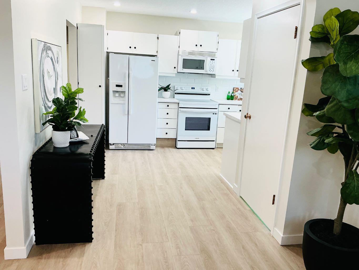
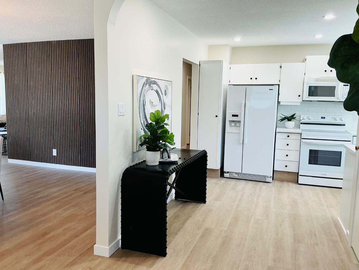
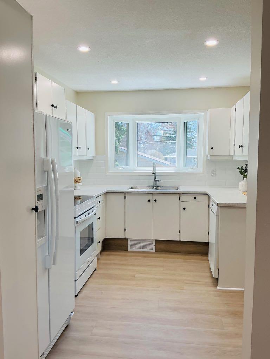
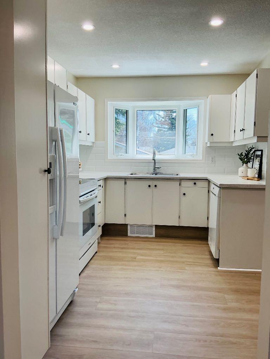
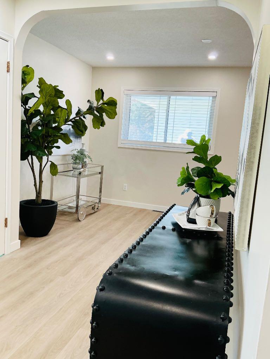
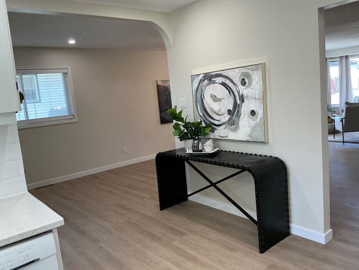
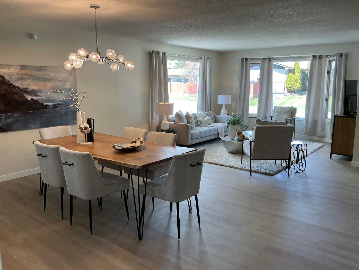
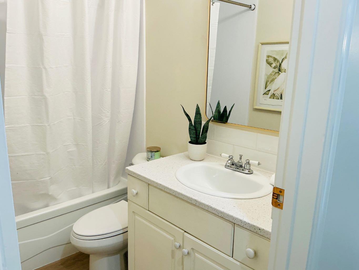
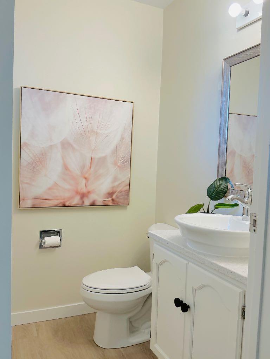
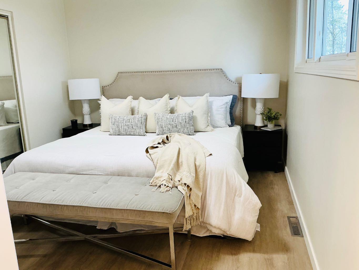
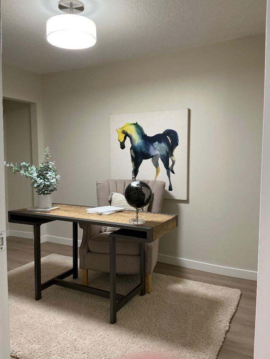
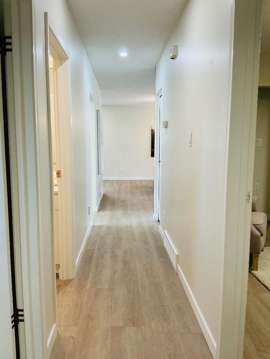
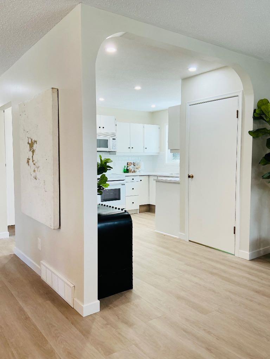
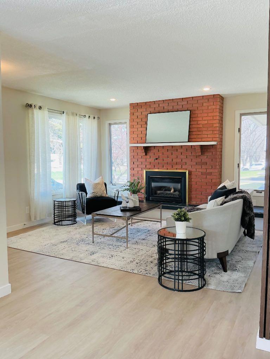
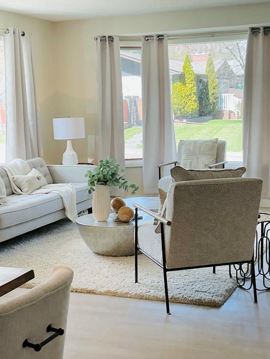
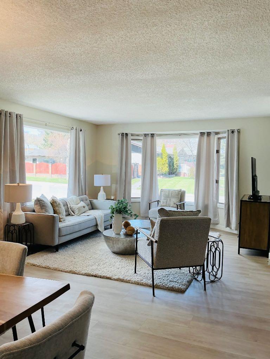
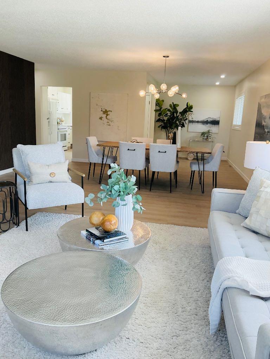
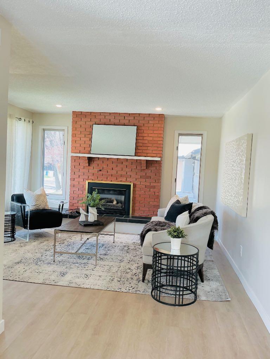
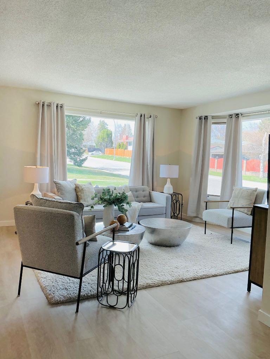
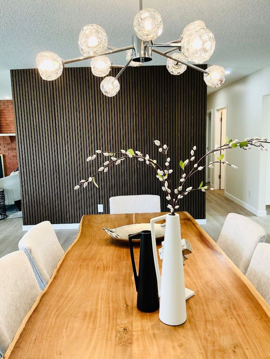
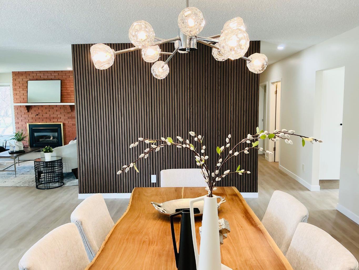
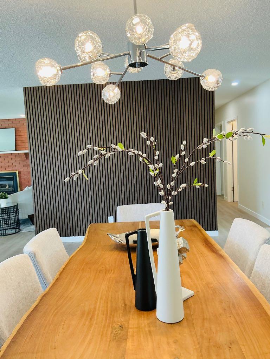
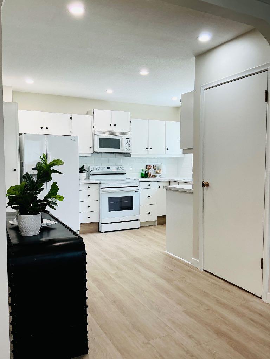
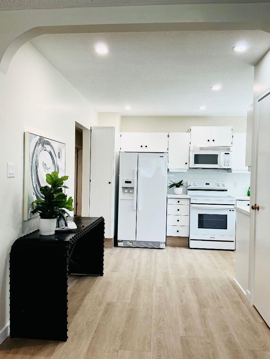
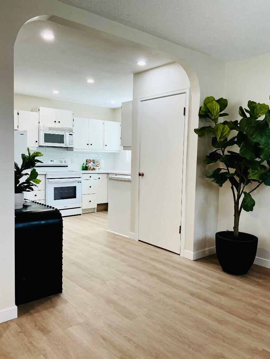
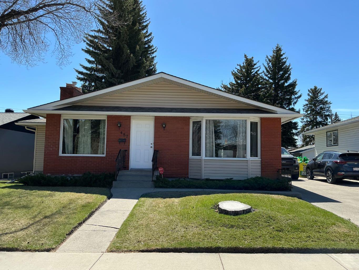
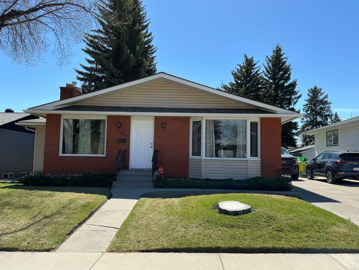
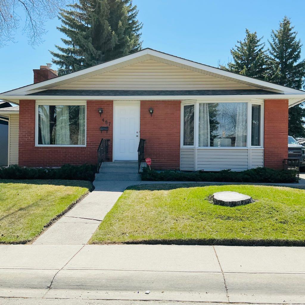
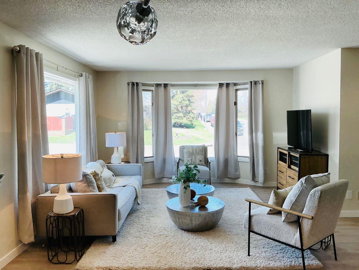
Welcome to this rare opportunity in the highly desirable community of Acadia. This newly renovated and impeccably maintained 1,492 sq. ft. bungalow sits on a quiet street and features a rare oversized south-facing backyard (55’ x 136’) offering exceptional space, privacy, and future potential. The bright and functional main floor showcases large windows, spacious living and dining areas, a cozy fireplace, and a well-appointed kitchen with ample cabinetry and a sunny breakfast nook. The main level also features a private office/den, generous primary bedroom with ensuite, second bedroom, and full bath. Flexible spaces throughout the home offer potential for up to 6 bedrooms. The newly finished basement includes a large recreation room with fireplace, flex space, two additional rooms with bedroom potential (egress required), and a 3-piece bathroom. Enjoy the private, tree-lined backyard with covered patio and gas hookup, expansive lawn and garden space, RV parking, oversized double garage, and additional side parking for up to 3 vehicles. Ideally located near parks, schools, shopping, transit, and easy access to Deerfoot Trail, and Stoney Trail. A must-see home — seeing is believing!
| Street Address: | 487 Arlington Drive SE |
| City: | Calgary |
| Province/State: | Alberta |
| Postal Code: | N/A |
| County/Parish: | Calgary |
| Subdivision: | Acadia |
| Country: | Canada |
| Latitude: | 50.97562826 |
| Longitude: | -114.05728536 |
| MLS® Number: | A2302796 |
| Price: | $759,900 |
| Property Area: | 1,492 Sq ft |
| Bedrooms: | 4 |
| Bathrooms Half: | 1 |
| Bathrooms Full: | 2 |
| Living Area: | 1,492 Sq ft |
| Building Area: | 0 Sq ft |
| Year Built: | 1960 |
| Listing Date: | May 08, 2026 |
| Garage Spaces: | 2 |
| Property Type: | Residential |
| Property Subtype: | Detached |
| MLS Status: | Active |
Additional Details
| Flooring: | N/A |
| Construction: | Brick,Vinyl Siding |
| Parking: | Double Garage Detached,Oversized,RV Access/Parking |
| Appliances: | Dryer,Garage Control(s),Microwave,Refrigerator,Stove(s),Washer |
| Stories: | N/A |
| Zoning: | R-CG |
| Fireplace: | N/A |
| Amenities: | Park,Playground,Schools Nearby,Shopping Nearby,Sidewalks,Street Lights |
Utilities & Systems
| Heating: | Natural Gas,Other |
| Cooling: | None |
| Property Type | Residential |
| Building Type | Detached |
| Square Footage | 1,492 sqft |
| Community Name | Acadia |
| Subdivision Name | Acadia |
| Title | Fee Simple |
| Land Size | 7,480 sqft |
| Built in | 1960 |
| Annual Property Taxes | Contact listing agent |
| Parking Type | Garage |
| Time on MLS Listing | 14 days |
Bedrooms
| Above Grade | 2 |
Bathrooms
| Total | 3 |
| Partial | 1 |
Interior Features
| Appliances Included | Dryer, Garage Control(s), Microwave, Refrigerator, Stove(s), Washer |
| Flooring | Vinyl Plank |
Building Features
| Features | Closet Organizers, No Animal Home, No Smoking Home, Open Floorplan, See Remarks |
| Construction Material | Brick, Vinyl Siding |
| Structures | Awning(s), Patio, See Remarks |
Heating & Cooling
| Cooling | None |
| Heating Type | Natural Gas, Other |
Exterior Features
| Exterior Finish | Brick, Vinyl Siding |
Neighbourhood Features
| Community Features | Park, Playground, Schools Nearby, Shopping Nearby, Sidewalks, Street Lights |
| Amenities Nearby | Park, Playground, Schools Nearby, Shopping Nearby, Sidewalks, Street Lights |
Parking
| Parking Type | Garage |
| Total Parking Spaces | 4 |
Interior Size
| Total Finished Area: | 1,492 sq ft |
| Total Finished Area (Metric): | 138.61 sq m |
Room Count
| Bedrooms: | 4 |
| Bathrooms: | 3 |
| Full Bathrooms: | 2 |
| Half Bathrooms: | 1 |
| Rooms Above Grade: | 7 |
Lot Information
| Lot Size: | 7,480 sq ft |
| Lot Size (Acres): | 0.17 acres |
| Frontage: | 55 ft |
Legal
| Legal Description: | 7174HS;12;14 |
| Title to Land: | Fee Simple |
- Closet Organizers
- No Animal Home
- No Smoking Home
- Open Floorplan
- See Remarks
- Awning(s)
- BBQ gas line
- Garden
- Private Entrance
- Dryer
- Garage Control(s)
- Microwave
- Refrigerator
- Stove(s)
- Washer
- Full
- Park
- Playground
- Schools Nearby
- Shopping Nearby
- Sidewalks
- Street Lights
- Brick
- Vinyl Siding
- Gas
- Wood Burning
- Poured Concrete
- Back Lane
- Back Yard
- City Lot
- Front Yard
- Landscaped
- Lawn
- Level
- Rectangular Lot
- Double Garage Detached
- Oversized
- RV Access/Parking
- Patio
Floor plan information is not available for this property.
Monthly Payment Breakdown
Loading Walk Score...
What's Nearby?
Powered by Yelp