5, 7969 49 Avenue , Red Deer, Alberta
Commercial For Sale in Red Deer, Alberta
$9 $9.00/Square Feet
-
Property Type
 Commercial
-
Bedrooms
 0
0
-
Bath
 0
0
-
Garage
 0
0
-
Sq Ft
 4,517
4,517
-
Year Built
 1982
1982
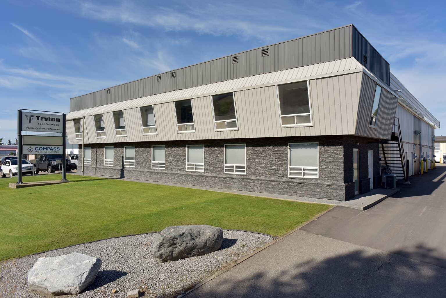
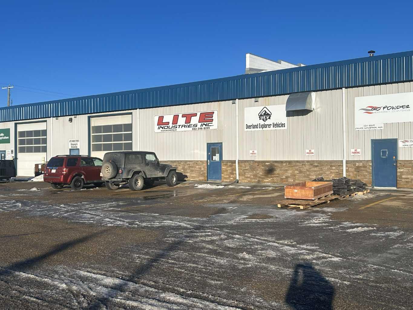
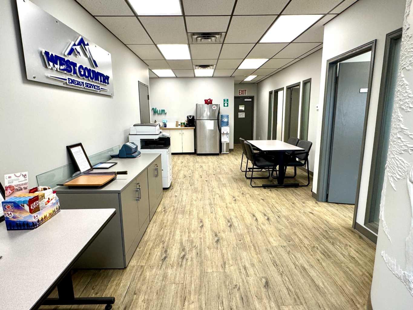
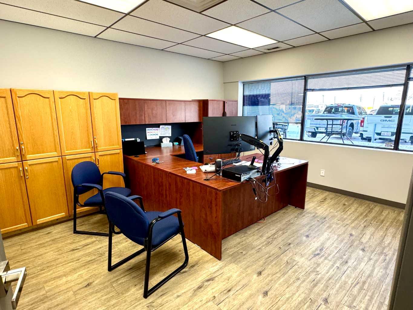
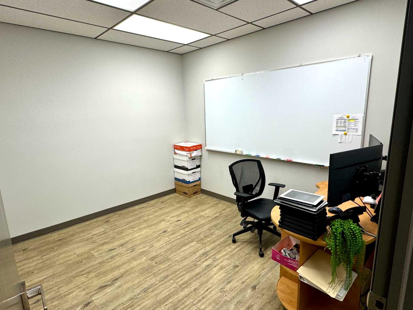
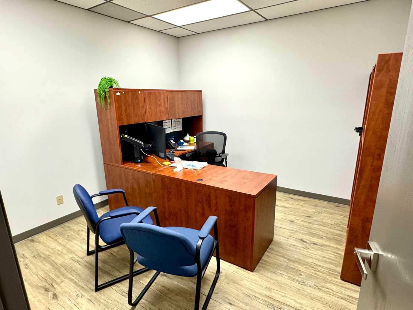
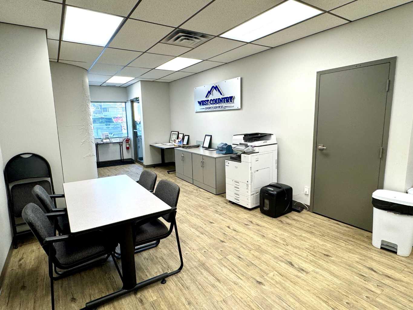
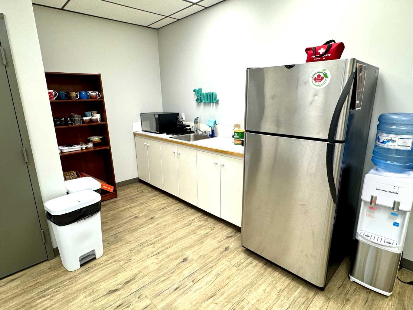
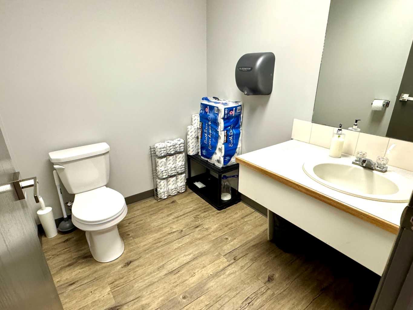
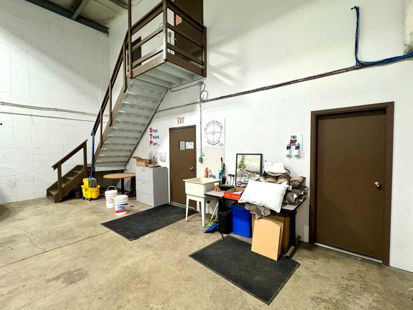
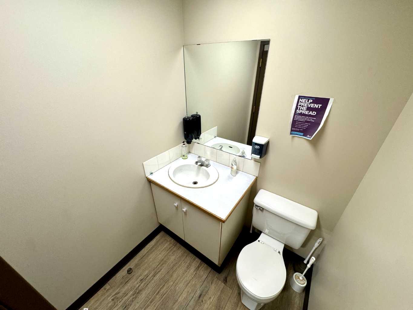
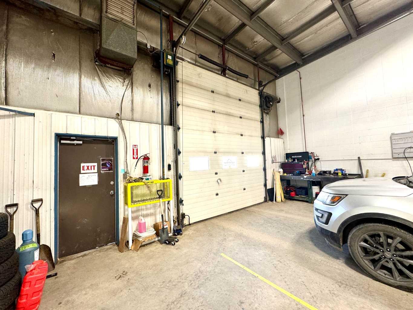
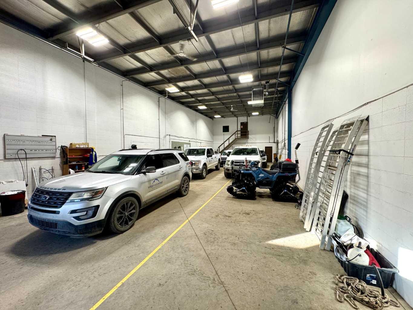
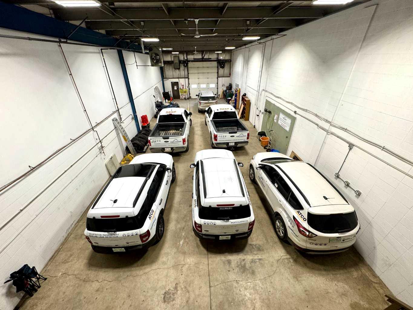
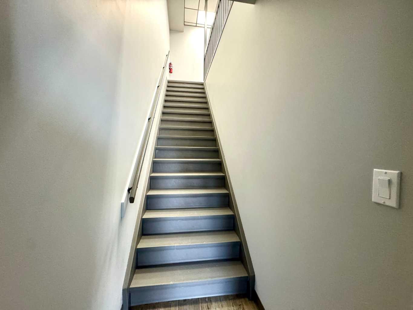
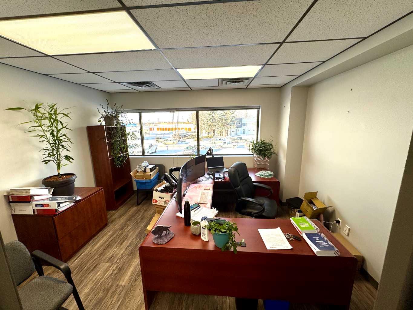

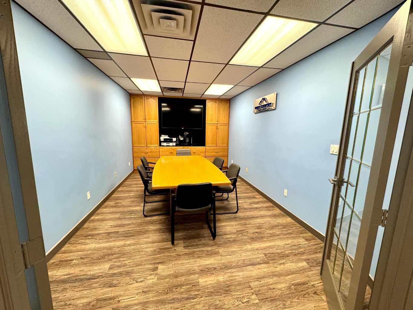
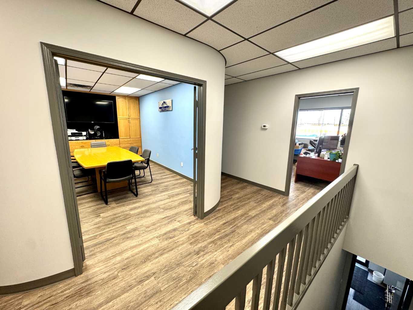
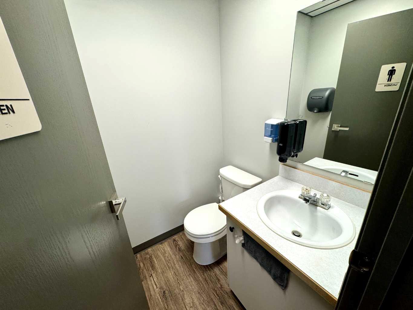
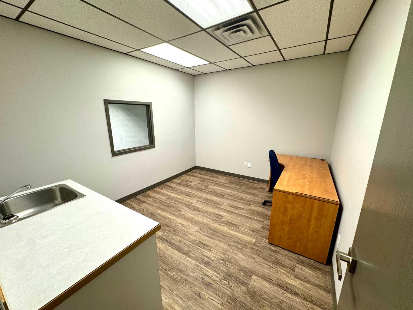
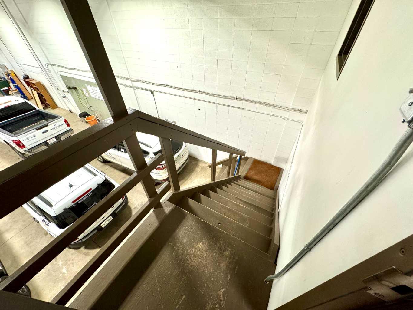

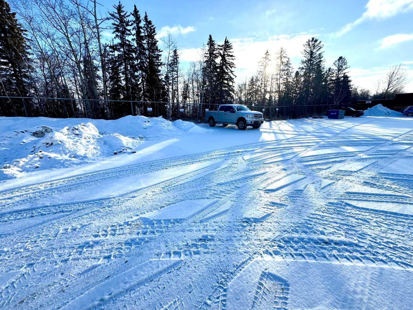
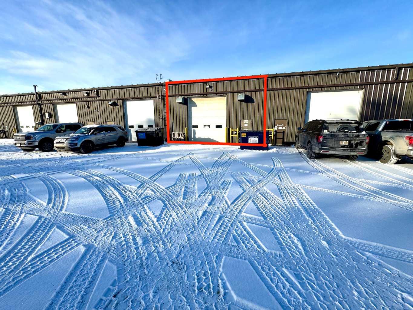
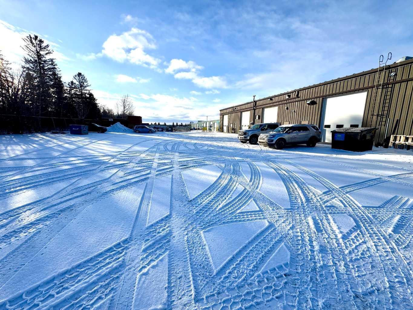
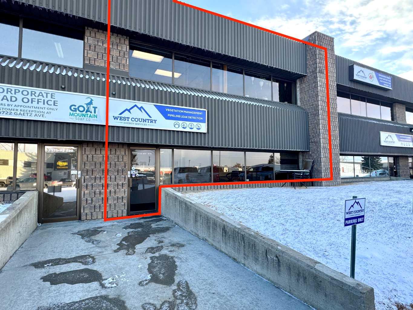
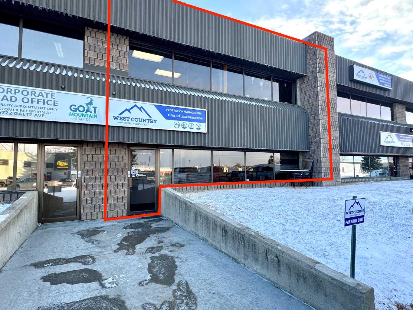
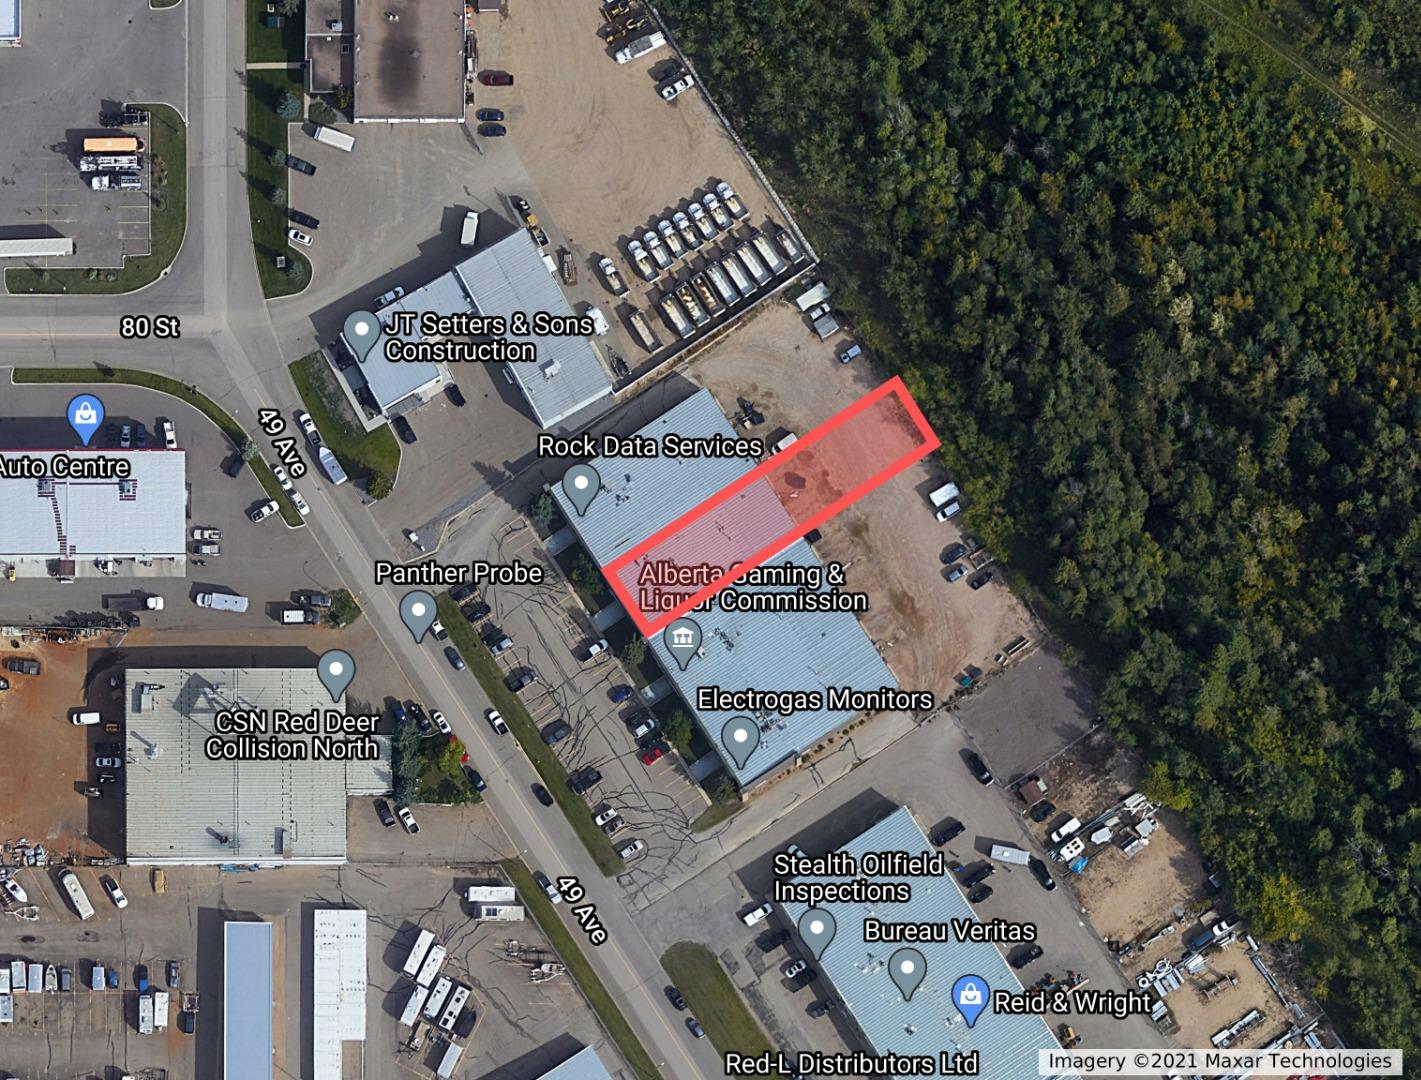
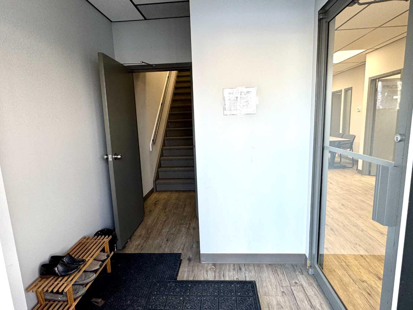
TURN-KEY Commercial/Industrial Unit w/ immediate AVAILABILITY!. SUBSTANTIALLY RENOVATED INDUSTRIAL BAY, Located in Northlands Industrial Park, this fully developed, HIGH-END 4,517 SQ FT light industrial bay features a total of 6 offices (3 upstairs), 3 baths (1 upstairs), and an executive-finished boardroom (1,265 SQ FT developed mezzanine space). At the back there's 1900 SQ FT +/- of shop/storage space at the back. (70'x28'W) with a total main-floor footprint of 3,252 SQ FT (28'x120'). A large 12'x14' overhead door w/ an automatic opener, ceiling height of 18' services the back. Partially paved back-alley access for easy loading/unloading and a generous helping of parking at the front & rear. A tremendous opportunity to lease this nicely built-out industrial condo! . All office spaces are air-conditioned. Operational expenses of $4.45/PSF or $1,675.05/month (2025), which include taxes, insurance, condo fees, and water & sewer. With a base rent of $3,387.75/month, this affordable commercial/industrial condo bay is at an asking price of $5,062.80/month or $13.45/PSF total rent on an introductory price! Easy to show during business hours. Possession can be immediate.
| Street Address: | 5, 7969 49 Avenue |
| City: | Red Deer |
| Province/State: | Alberta |
| Postal Code: | N/A |
| County/Parish: | Red Deer |
| Subdivision: | Northlands Industrial Park |
| Country: | Canada |
| Latitude: | 52.31368341 |
| Longitude: | -113.80946297 |
| MLS® Number: | A2302555 |
| Price: | $9 |
| Property Area: | 0 Sq ft |
| Bedrooms: | 0 |
| Bathrooms Half: | 0 |
| Bathrooms Full: | 0 |
| Living Area: | 0 Sq ft |
| Building Area: | 4,517 Sq ft |
| Year Built: | 1982 |
| Listing Date: | Apr 16, 2026 |
| Garage Spaces: | 0 |
| Property Type: | Commercial |
| Property Subtype: | Industrial |
| MLS Status: | Pending |
Additional Details
| Flooring: | N/A |
| Construction: | Concrete,Metal Frame |
| Parking: | N/A |
| Appliances: | N/A |
| Stories: | N/A |
| Zoning: | I1 |
| Fireplace: | N/A |
| Amenities: | N/A |
Utilities & Systems
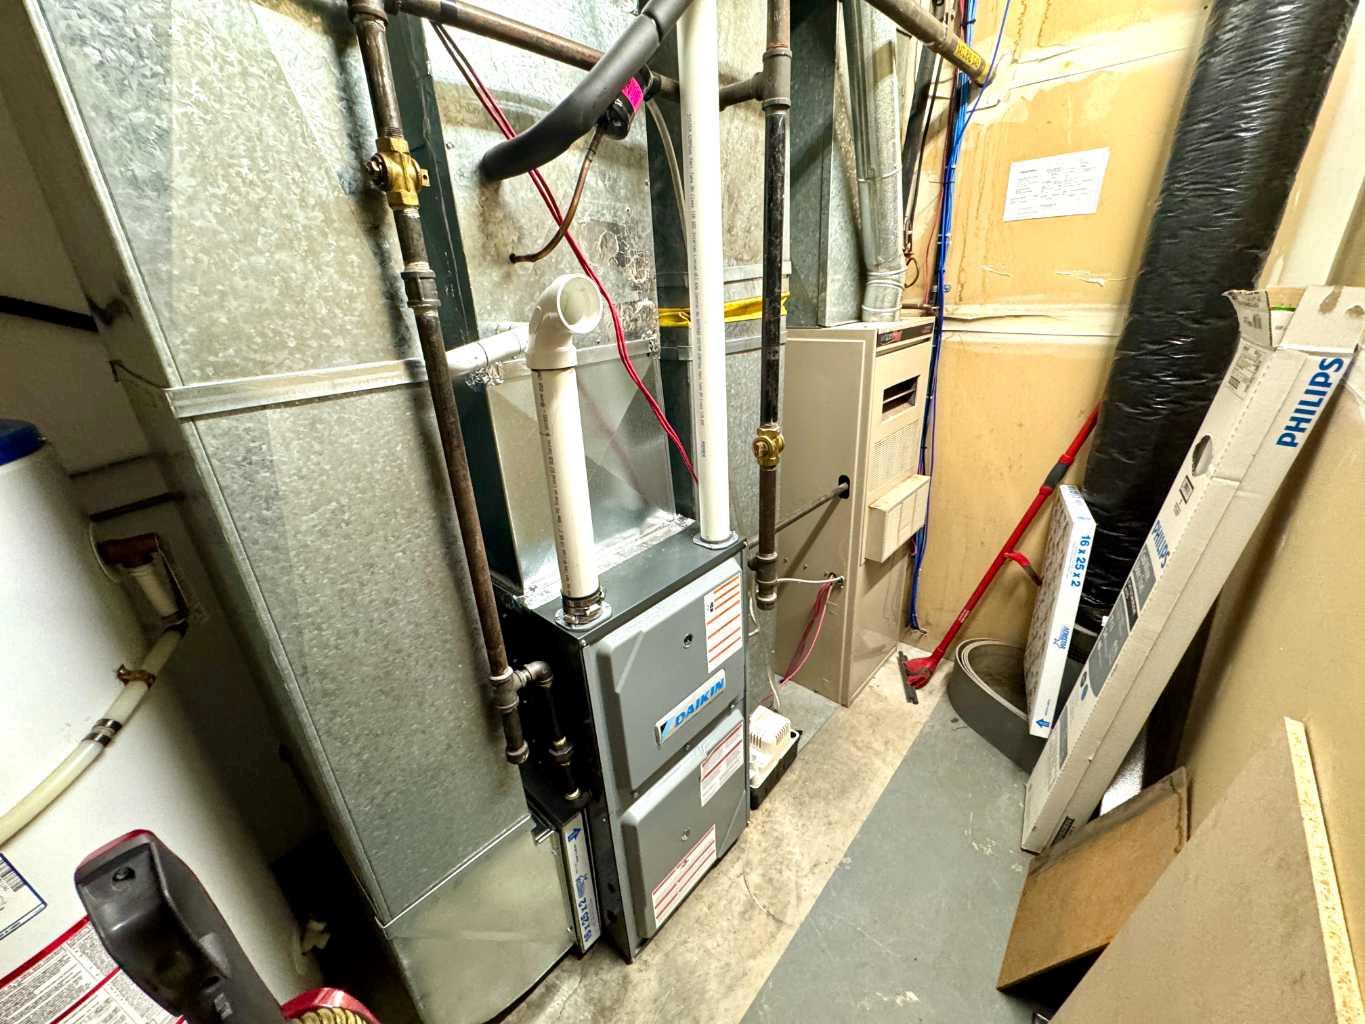
| Heating: | Forced Air,Natural Gas,Radiant |
| Cooling: | Central Air |
| Property Type | Commercial |
| Building Type | Industrial |
| Community Name | Northlands Industrial Park |
| Subdivision Name | Northlands Industrial Park |
| Title | Leasehold |
| Land Size | Unknown |
| Built in | 1982 |
| Annual Property Taxes | Contact listing agent |
| Parking Type | N/A |
| Time on MLS Listing | 58 days |
Building Features
| Construction Material | Concrete, Metal Frame |
Heating & Cooling
| Cooling | Central Air |
| Heating Type | Forced Air, Natural Gas, Radiant |
Exterior Features
| Exterior Finish | Concrete, Metal Frame |
Maintenance or Condo Information
| Maintenance Fees | $4 |
Parking
| Total Parking Spaces | 20 |
Interior Size
| Total Building Area: | 4,517 sq ft |
Room Count
Lot Information
Legal
| Legal Description: | 7969 49 AV 8222669;5 |
| Title to Land: | Leasehold |
- Concrete
- Metal Frame
- Poured Concrete
Floor plan information is not available for this property.
Monthly Payment Breakdown
Loading Walk Score...
What's Nearby?
Powered by Yelp
REALTOR® Details
Wesley Giesbrecht
- (403) 350-5674
- [email protected]
- Century 21 Advantage