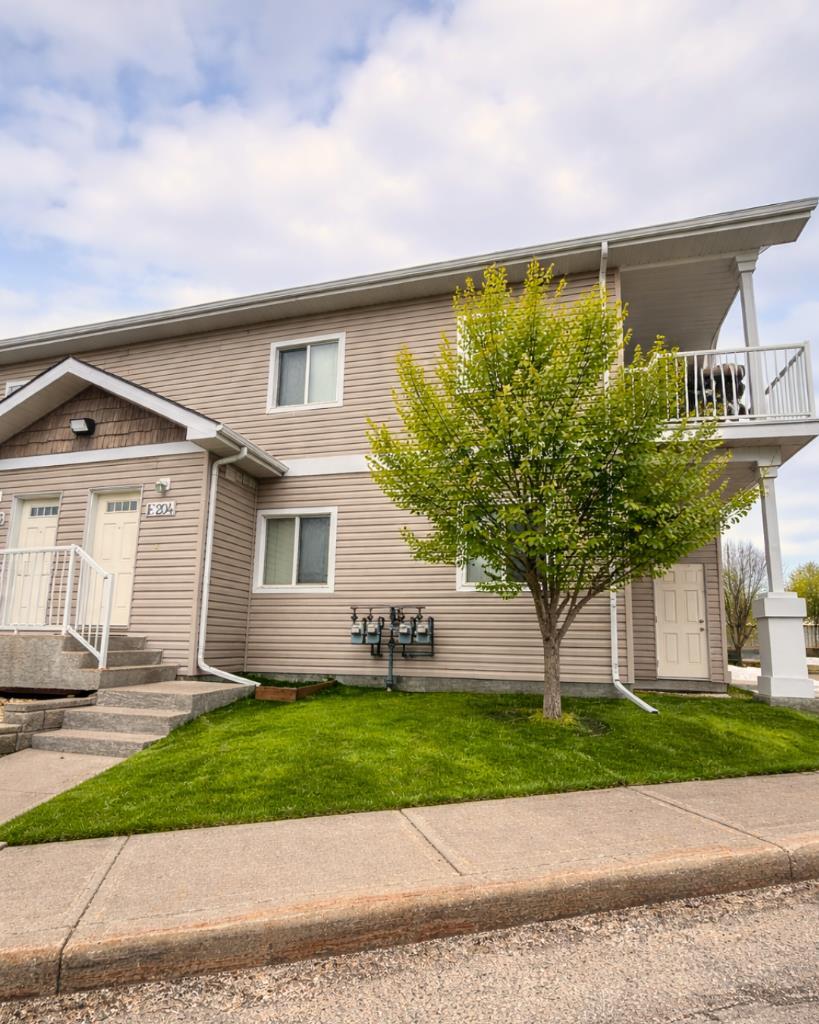
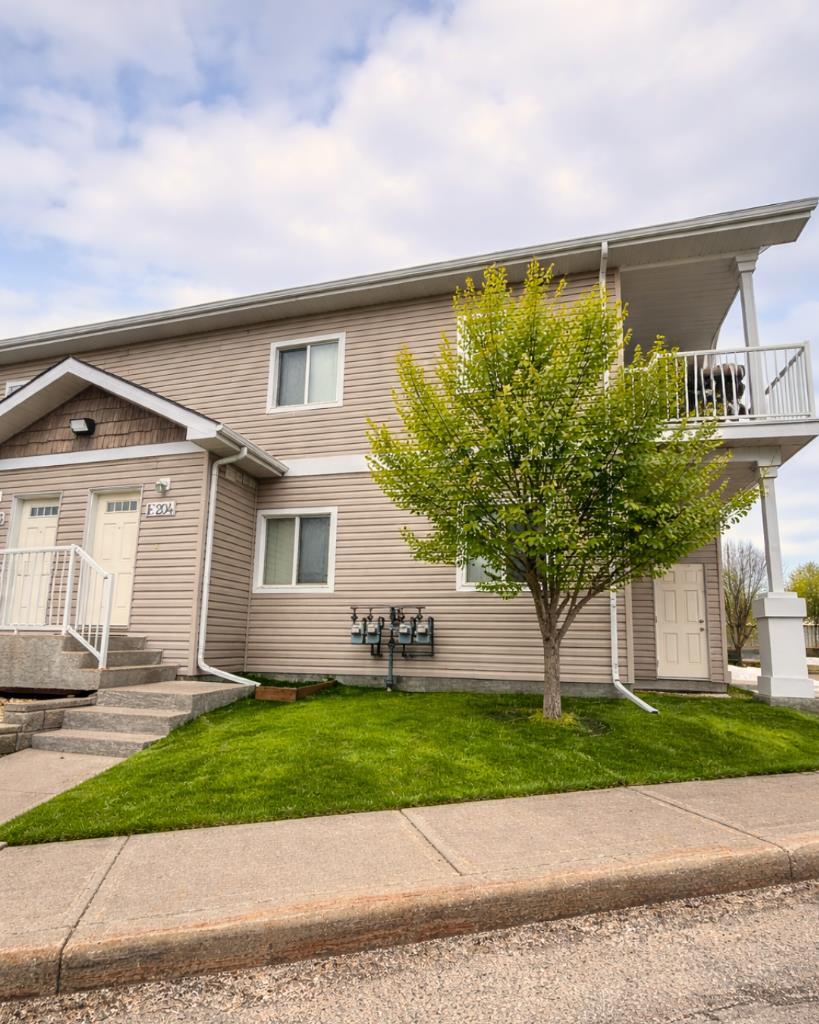
E204, 8640 103 Avenue , Grande Prairie, Alberta
Rental For Sale in Grande Prairie, Alberta
$1,750
-
Property Type
 Rental
-
Bedrooms
 2
-
Bath
 1
-
Garage
 0
-
Sq Ft
 924
-
Year Built
 N/A
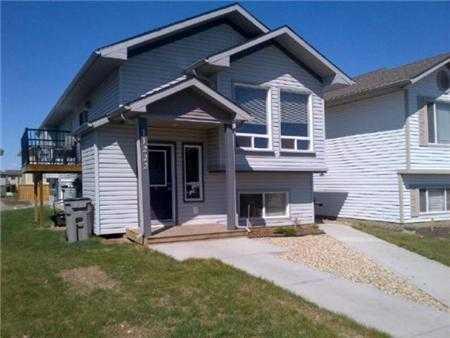
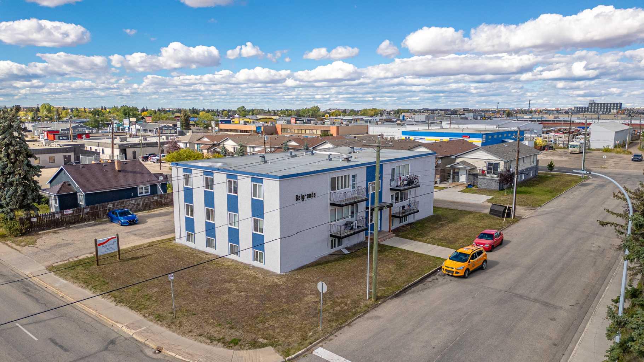
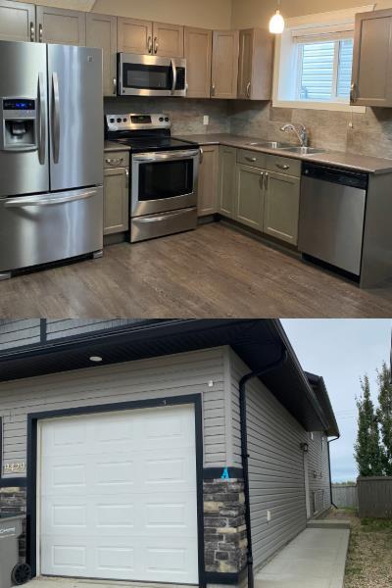
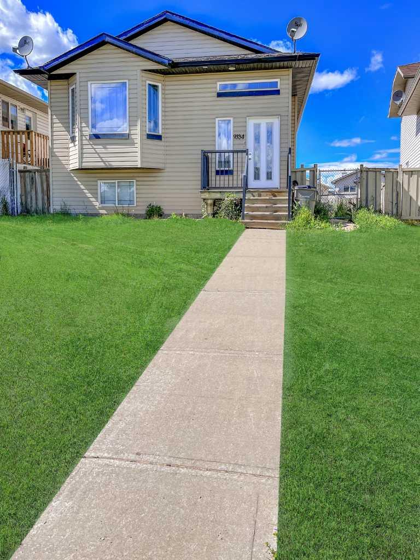
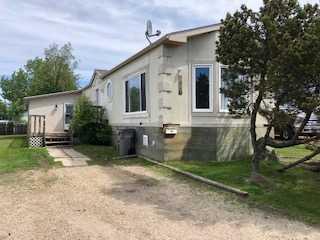
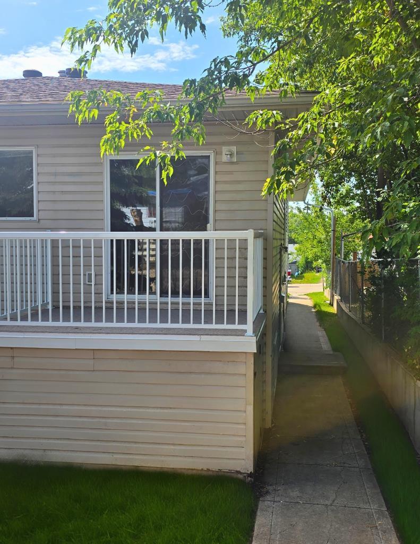
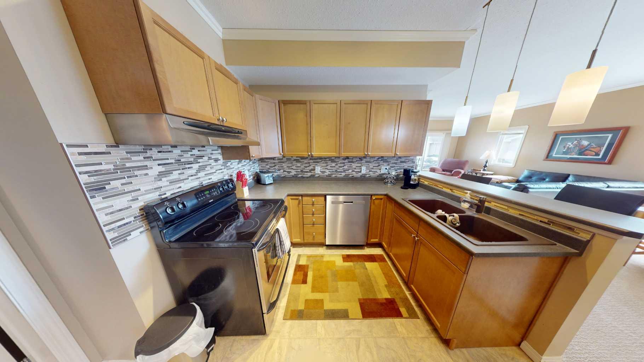
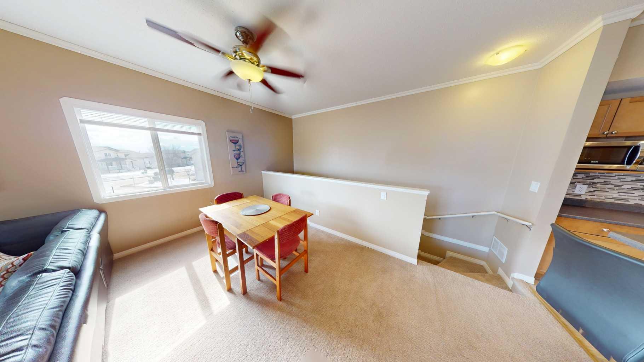
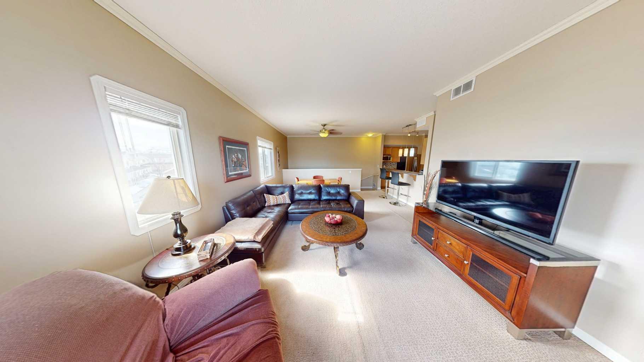
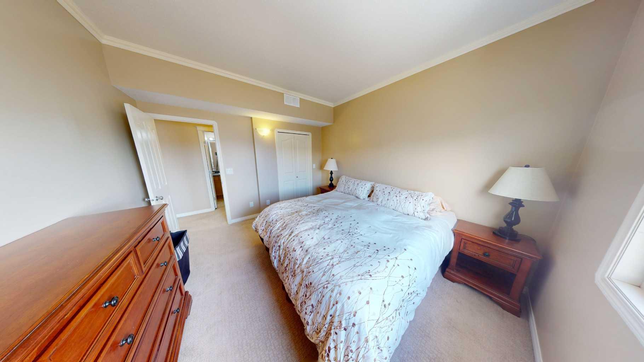
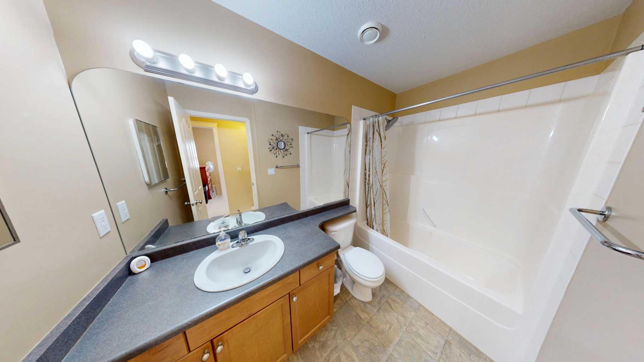
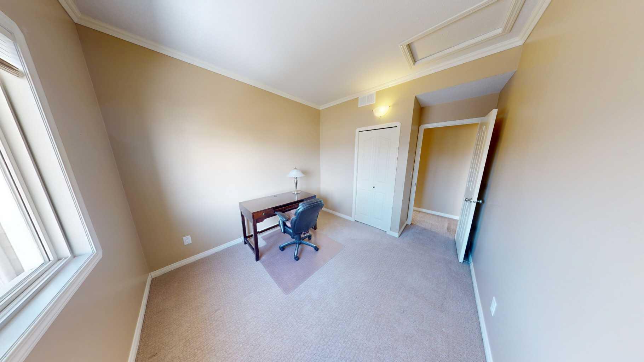
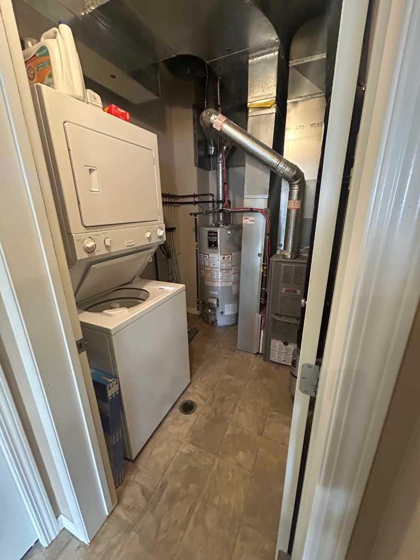
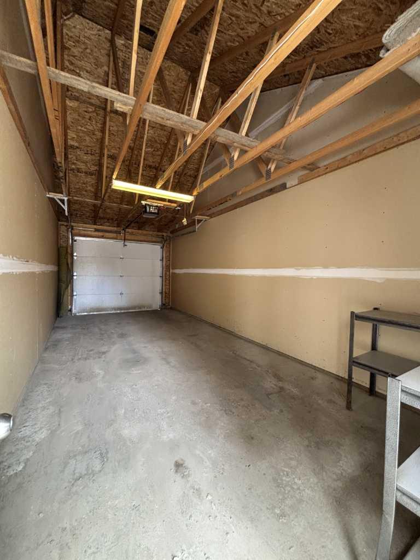
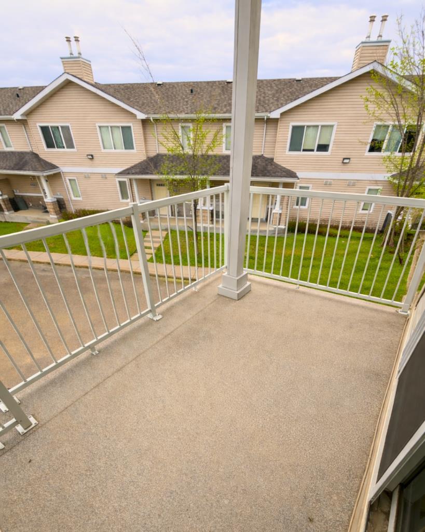
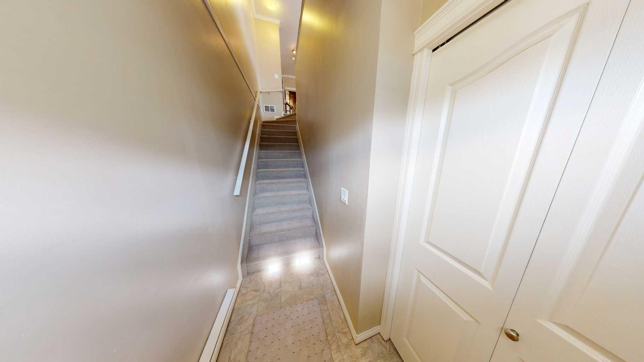
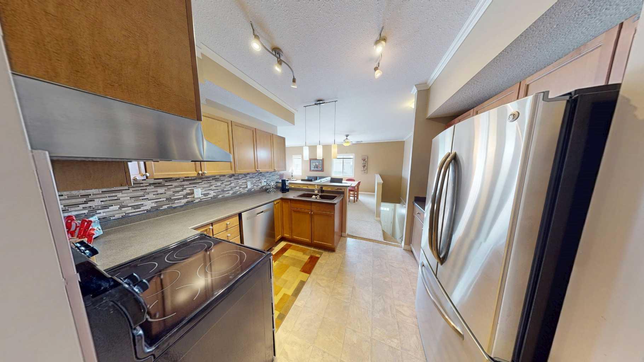
2 bedroom, 1 bathroom spacious condo located in Crystal Landing. Open living and dining area. Kitchen features maple cabinets and raised eating bar. Primary bedroom has walk-in closest with a full size bathroom across the hall. This unit features in-suite laundry, a deck with an attached storage room and a natural gas BBQ hook up. Single car garage parking, as well as a powered parking stall. Water will be included. *One small pet considered for $50 per month Application required prior to viewing.
| Street Address: | E204, 8640 103 Avenue |
| City: | Grande Prairie |
| Province/State: | Alberta |
| Postal Code: | N/A |
| County/Parish: | Grande Prairie |
| Subdivision: | Crystal Landing |
| Country: | Canada |
| Latitude: | 55.17509950 |
| Longitude: | -118.75352670 |
| MLS® Number: | A2301764 |
| Price: | $1,750 |
| Property Area: | 924 Sq ft |
| Bedrooms: | 2 |
| Bathrooms Half: | 0 |
| Bathrooms Full: | 1 |
| Living Area: | 924 Sq ft |
| Building Area: | 0 Sq ft |
| Year Built: | N/A |
| Listing Date: | Apr 14, 2026 |
| Garage Spaces: | 0 |
| Property Type: | Rental |
| Property Subtype: | N/A |
| MLS Status: | Active |
Additional Details
| Flooring: | N/A |
| Construction: | N/A |
| Parking: | Single Garage Detached |
| Appliances: | Dishwasher,Dryer,Oven,Range Hood,Refrigerator,Stove(s),Washer |
| Stories: | N/A |
| Zoning: | N/A |
| Fireplace: | N/A |
| Amenities: | N/A |
| Property Type | Rental |
| Building Type | N/A |
| Square Footage | 924 sqft |
| Community Name | Crystal Landing |
| Subdivision Name | Crystal Landing |
| Title | Freehold |
| Land Size | Unknown |
| Annual Property Taxes | Contact listing agent |
| Parking Type | Garage |
| Time on MLS Listing | 183 days |
Bedrooms
| Above Grade | 2 |
Bathrooms
| Total | 1 |
| Partial | 0 |
Interior Features
| Appliances Included | Dishwasher, Dryer, Oven, Range Hood, Refrigerator, Stove(s), Washer |
Parking
| Parking Type | Garage |
Interior Size
| Total Finished Area: | 924 sq ft |
| Total Finished Area (Metric): | 85.84 sq m |
Room Count
| Bedrooms: | 2 |
| Bathrooms: | 1 |
| Full Bathrooms: | 1 |
| Rooms Above Grade: | 2 |
Lot Information
- Dishwasher
- Dryer
- Oven
- Range Hood
- Refrigerator
- Stove(s)
- Washer
- Single Garage Detached
Floor plan information is not available for this property.
Monthly Payment Breakdown
Principal & Interest:
$0
Property Tax:
$0
Home Insurance:
$0
HOA Fees:
$0
PMI:
$0
Total Monthly Payment:
$0
Chart Mortgage:
Loading Walk Score...
What's Nearby?
Powered by Yelp
REALTOR® Details
Kris Waye
- (780) 380-4776
- kris@grassrootsrealtygroup.ca
- Grassroots Realty Group Ltd.