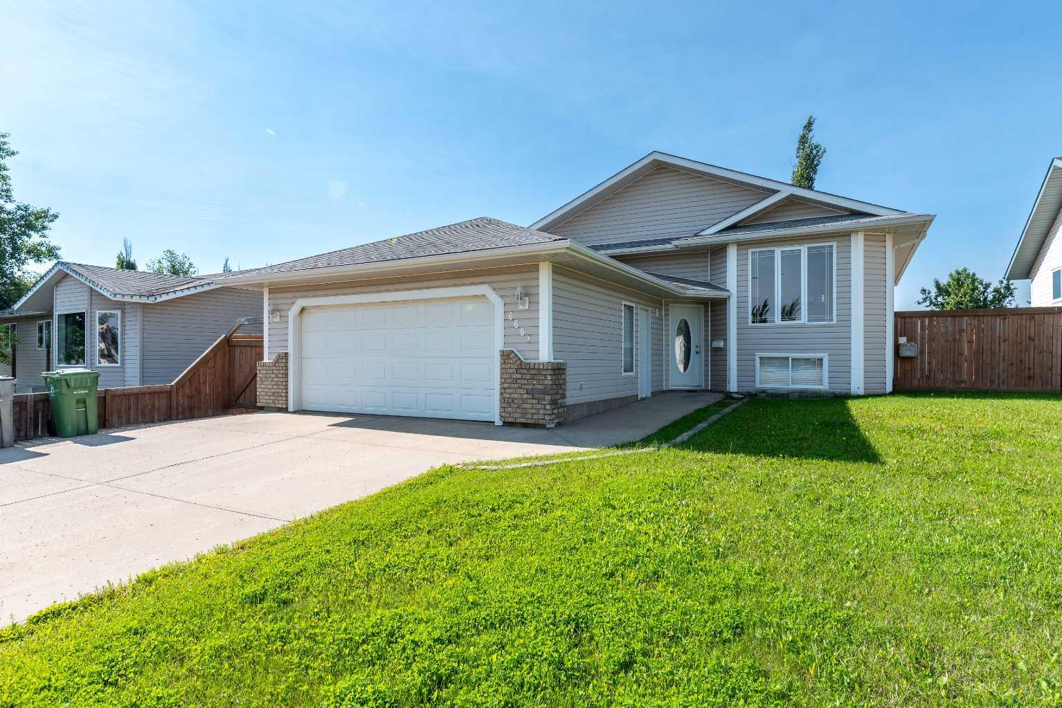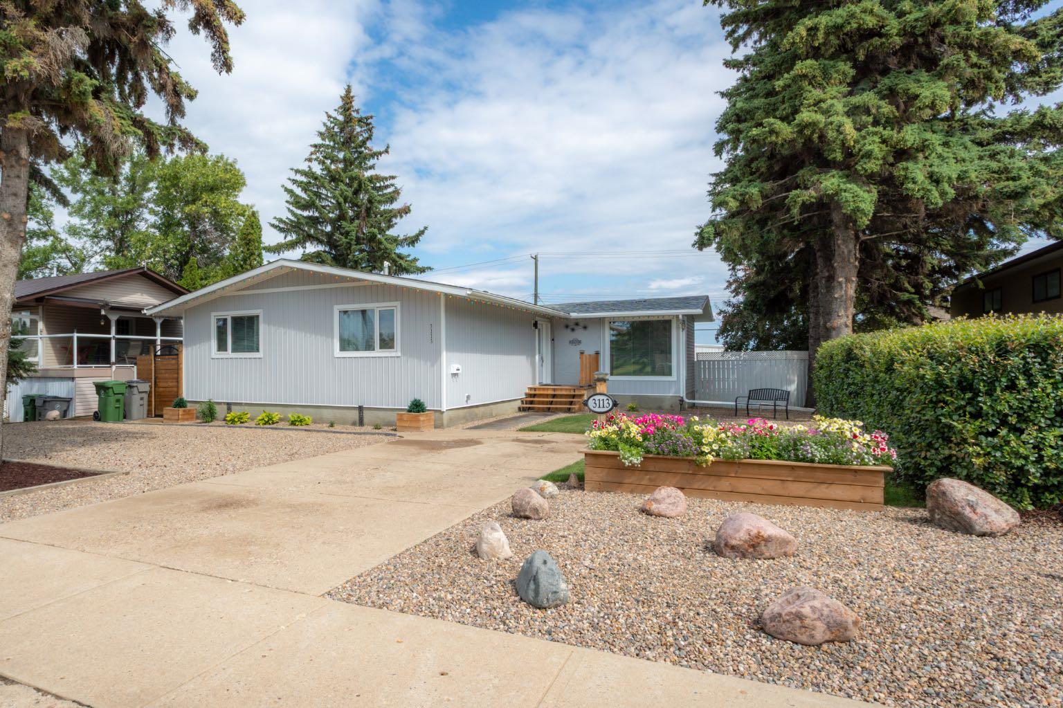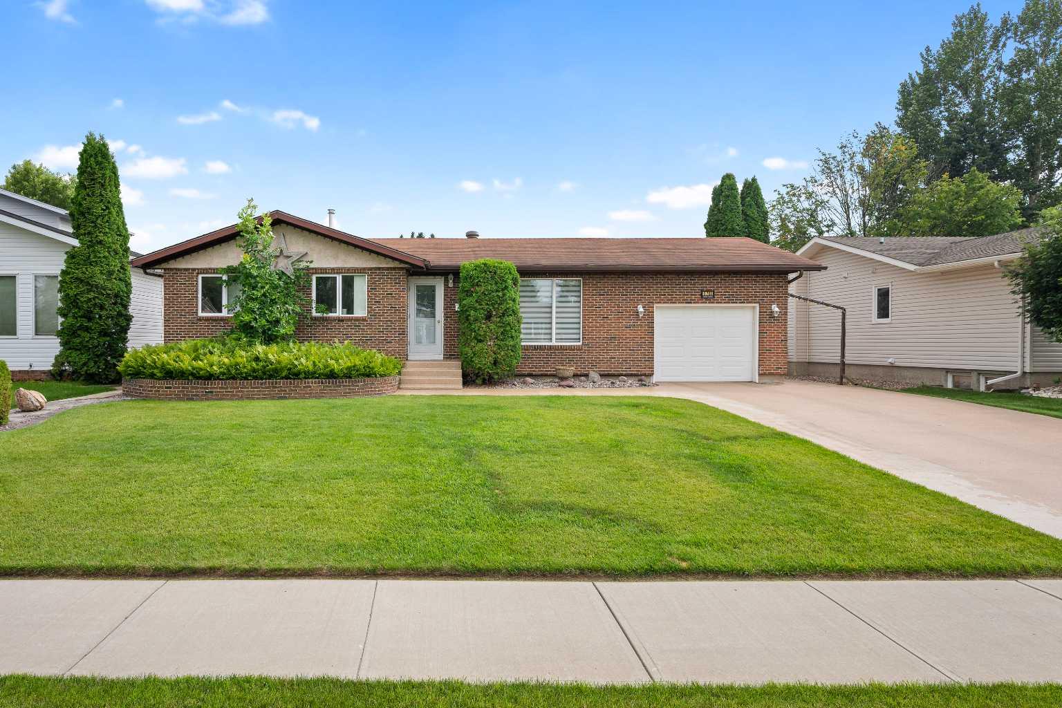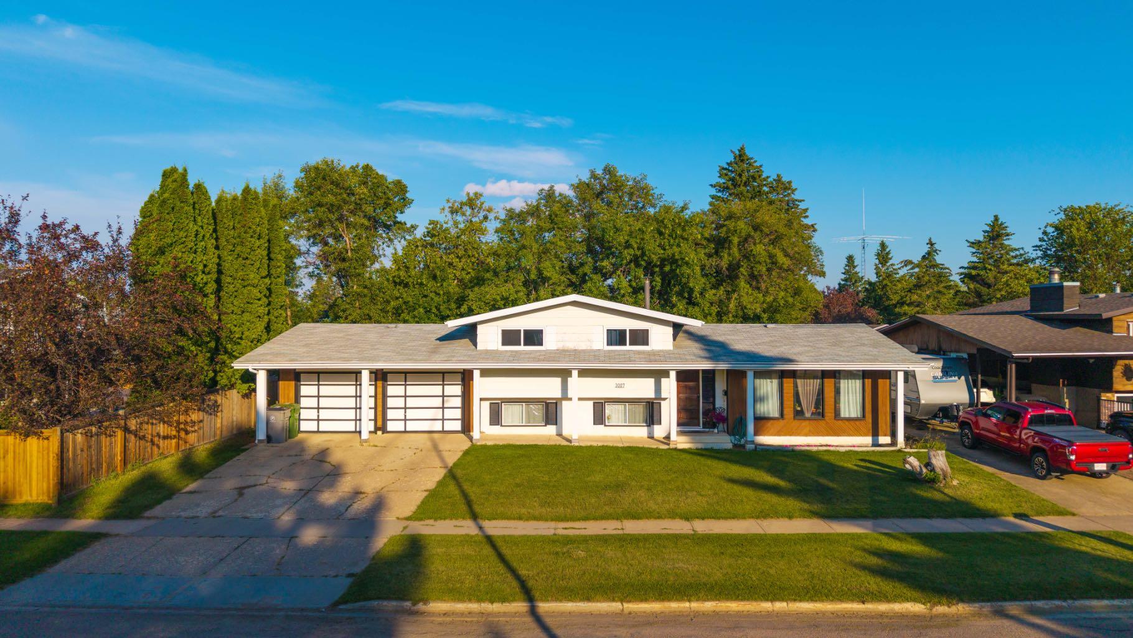
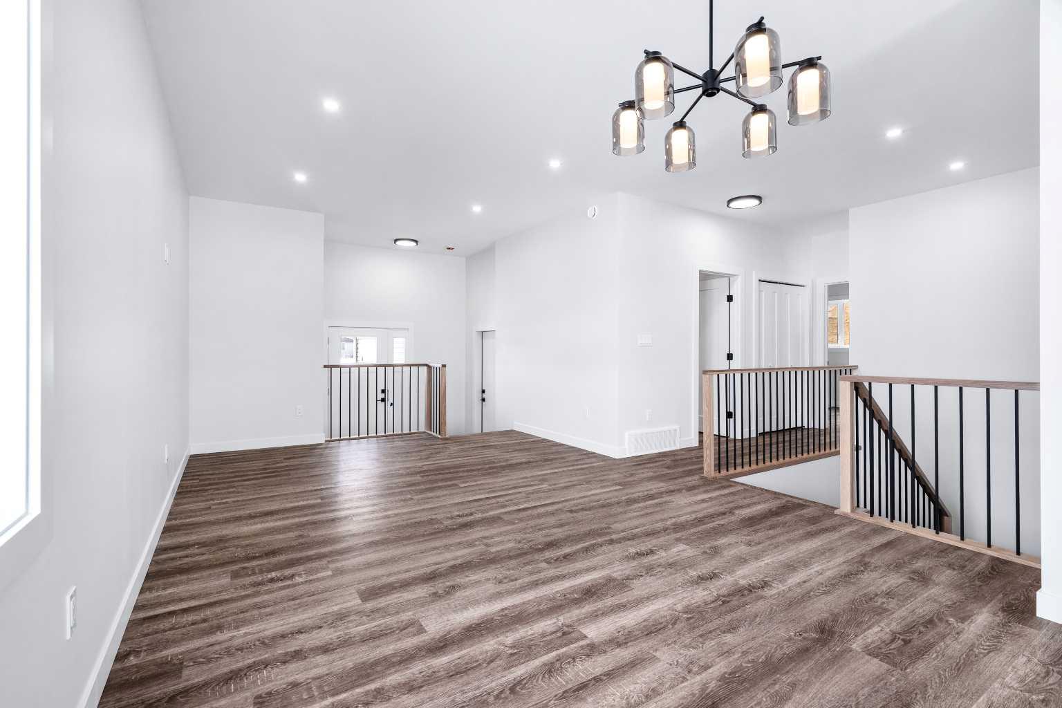
1308 56 Avenue , Lloydminster, Alberta
Residential For Sale in Lloydminster, Alberta
$494,900
-
Property Type
 Residential
-
Bedrooms
 3
3
-
Bath
 2
2
-
Garage
 3
3
-
Sq Ft
 1,267
1,267
-
Year Built
 2025
2025
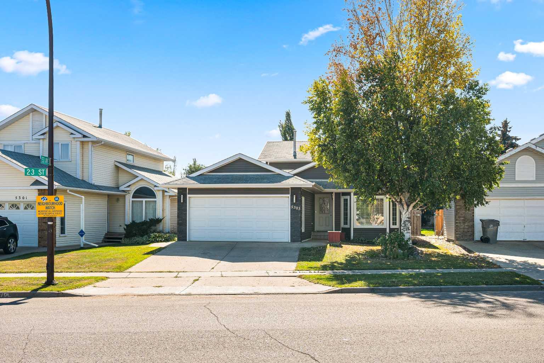
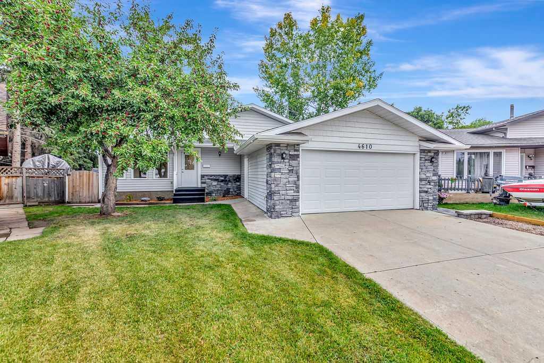
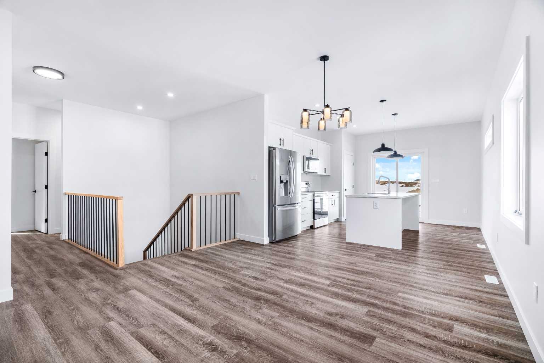
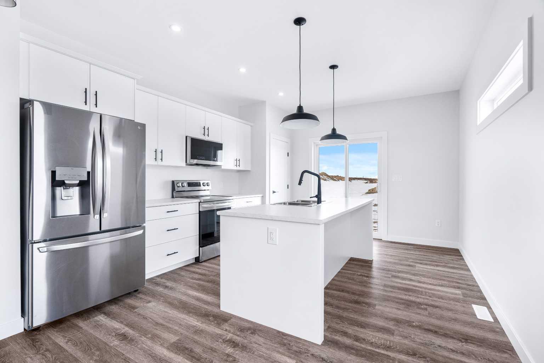
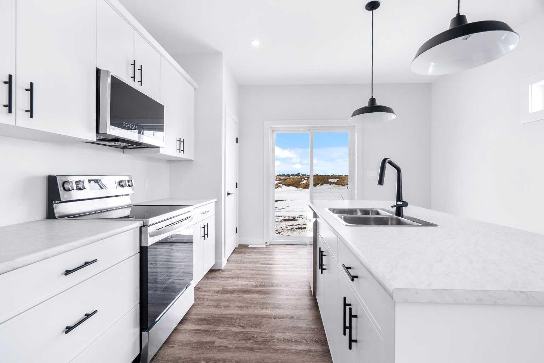
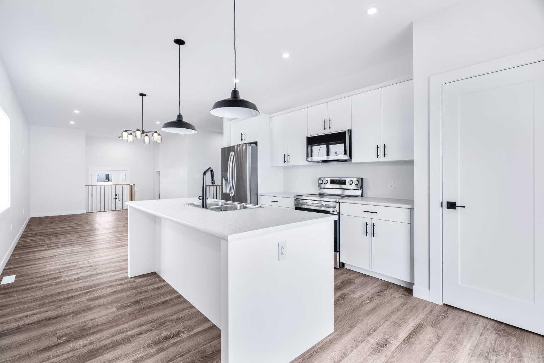
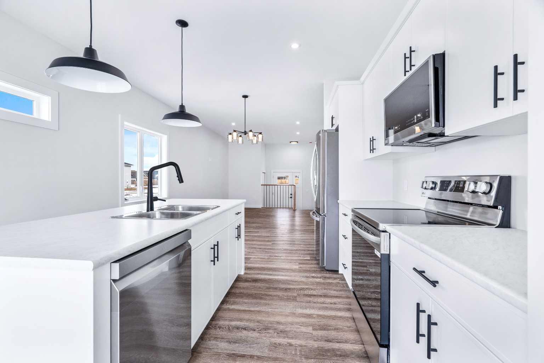
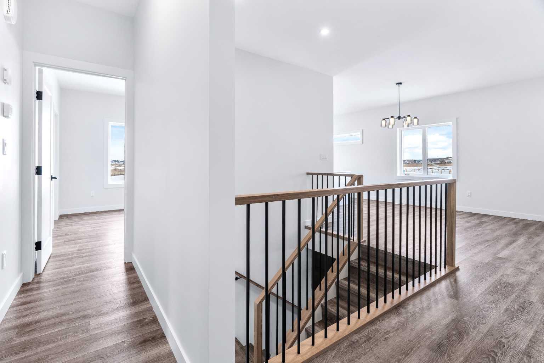
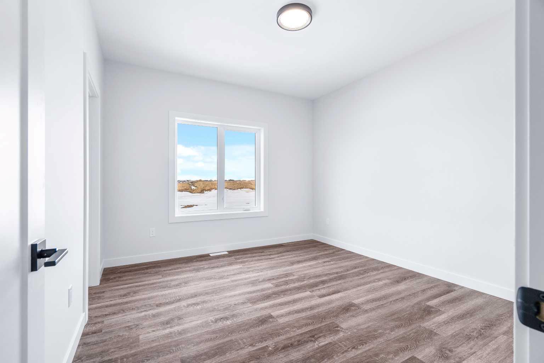
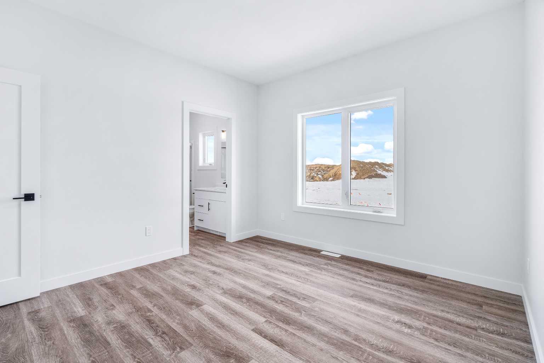
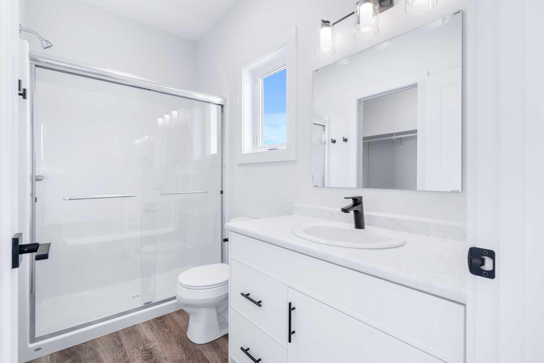
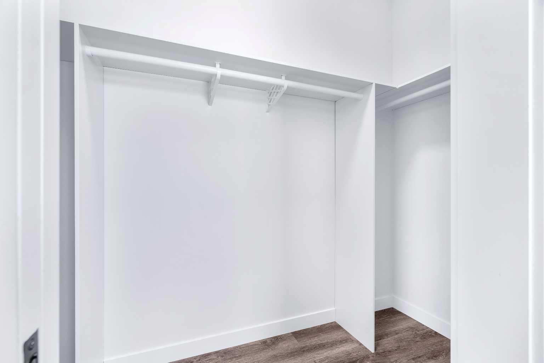
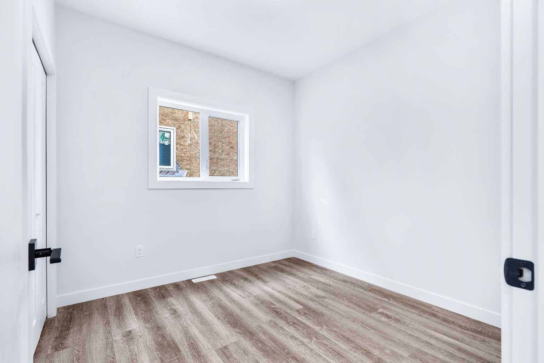
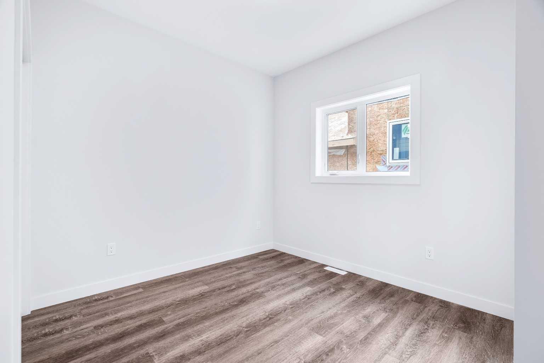
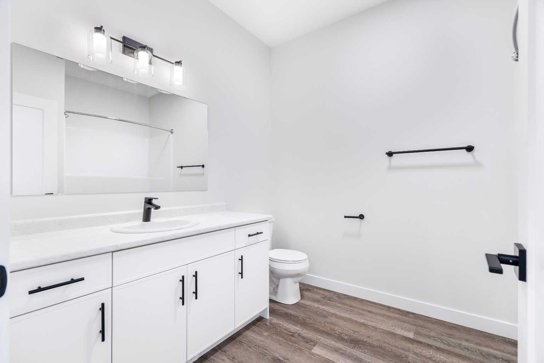
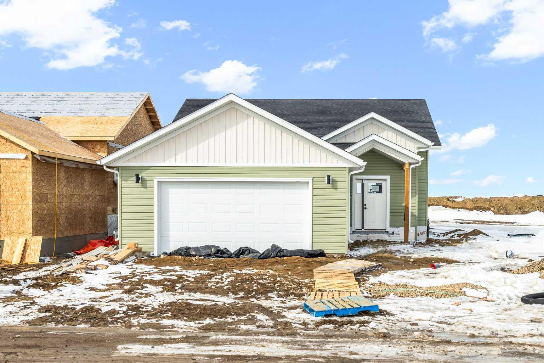
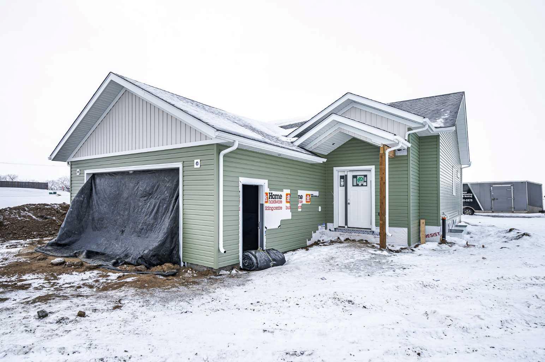
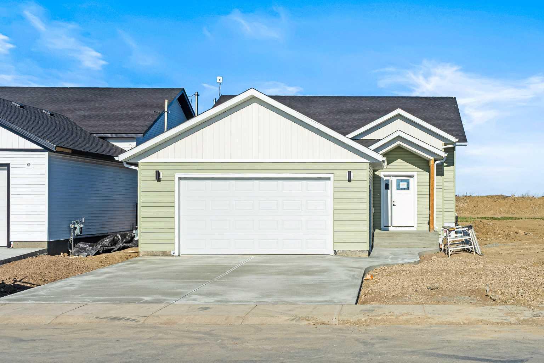
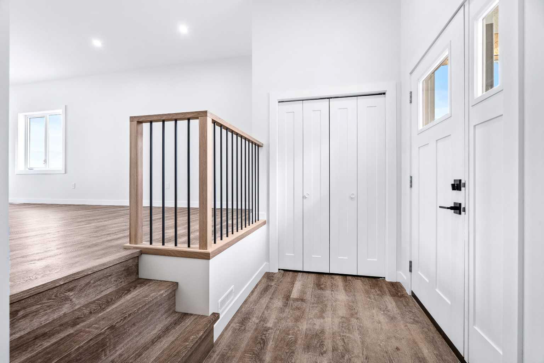
This raised bungalow has all the features and benefits you are looking for in a new home...this 1267 square foot three-bedroom home has one of the nicest layouts we have seen- large master bedroom with ensuite and walk in closet... everything works well for furniture placement and functional living. The large foyer and oversized garage (24' by 24') are everything you have been wanting but unable to find. The large island and kitchen design is well suited for entertaining.. so too is the open plan with full sight lines between kitchen/dining and living room areas. The 9-foot ceilings on the main floor and the ICF foundation add extra benefit and livability to this well-built home. The location in a crescent- off the busy streets will be a feature you will come to love.. price includes a 4-piece kitchen appliance package.
| Street Address: | 1308 56 Avenue |
| City: | Lloydminster |
| Province/State: | Alberta |
| Postal Code: | N/A |
| County/Parish: | Lloydminster |
| Subdivision: | College Park |
| Country: | Canada |
| Latitude: | 53.24989835 |
| Longitude: | -110.02087260 |
| MLS® Number: | A2301383 |
| Price: | $494,900 |
| Property Area: | 1,267 Sq ft |
| Bedrooms: | 3 |
| Bathrooms Half: | 0 |
| Bathrooms Full: | 2 |
| Living Area: | 1,267 Sq ft |
| Building Area: | 0 Sq ft |
| Year Built: | 2025 |
| Listing Date: | Apr 13, 2026 |
| Garage Spaces: | 3 |
| Property Type: | Residential |
| Property Subtype: | Detached |
| MLS Status: | Pending |
Additional Details
| Flooring: | N/A |
| Construction: | Vinyl Siding,Wood Frame |
| Parking: | Concrete Driveway,Double Garage Attached |
| Appliances: | Dishwasher,Garage Control(s),Microwave Hood Fan,Refrigerator,Stove(s) |
| Stories: | N/A |
| Zoning: | R1 |
| Fireplace: | N/A |
| Amenities: | None |
Utilities & Systems
| Heating: | Forced Air,Natural Gas |
| Cooling: | None |
| Property Type | Residential |
| Building Type | Detached |
| Square Footage | 1,267 sqft |
| Community Name | College Park |
| Subdivision Name | College Park |
| Title | Fee Simple |
| Land Size | 5,225 sqft |
| Built in | 2025 |
| Annual Property Taxes | Contact listing agent |
| Parking Type | Garage |
| Time on MLS Listing | 86 days |
Bedrooms
| Above Grade | 3 |
Bathrooms
| Total | 2 |
| Partial | 0 |
Interior Features
| Appliances Included | Dishwasher, Garage Control(s), Microwave Hood Fan, Refrigerator, Stove(s) |
| Flooring | Vinyl Plank |
Building Features
| Features | Kitchen Island, Open Floorplan, Pantry, Walk-In Closet(s) |
| Construction Material | Vinyl Siding, Wood Frame |
| Structures | None |
Heating & Cooling
| Cooling | None |
| Heating Type | Forced Air, Natural Gas |
Exterior Features
| Exterior Finish | Vinyl Siding, Wood Frame |
Neighbourhood Features
| Community Features | None |
| Amenities Nearby | None |
Parking
| Parking Type | Garage |
| Total Parking Spaces | 4 |
Interior Size
| Total Finished Area: | 1,267 sq ft |
| Total Finished Area (Metric): | 117.71 sq m |
Room Count
| Bedrooms: | 3 |
| Bathrooms: | 2 |
| Full Bathrooms: | 2 |
| Rooms Above Grade: | 7 |
Lot Information
| Lot Size: | 5,225 sq ft |
| Lot Size (Acres): | 0.12 acres |
| Frontage: | 44 ft |
Legal
| Legal Description: | Lot 90, Block 57, Plan 2421583 |
| Title to Land: | Fee Simple |
- Kitchen Island
- Open Floorplan
- Pantry
- Walk-In Closet(s)
- None
- Dishwasher
- Garage Control(s)
- Microwave Hood Fan
- Refrigerator
- Stove(s)
- Full
- Vinyl Siding
- Wood Frame
- ICF Block
- Rectangular Lot
- Concrete Driveway
- Double Garage Attached
Floor plan information is not available for this property.
Monthly Payment Breakdown
Loading Walk Score...
What's Nearby?
Powered by Yelp