129 Kinniburgh Gardens , Chestermere, Alberta
Residential For Sale in Chestermere, Alberta
$799,900
-
Property Type
 Residential
-
Bedrooms
 5
5
-
Bath
 4
4
-
Garage
 2
2
-
Sq Ft
 2,633
2,633
-
Year Built
 2015
2015
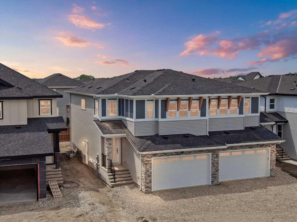
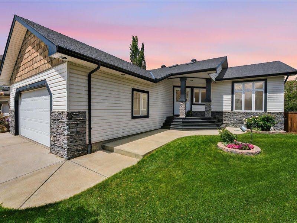
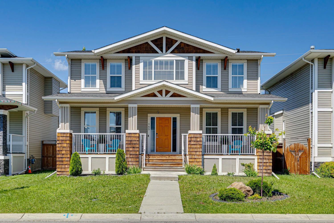
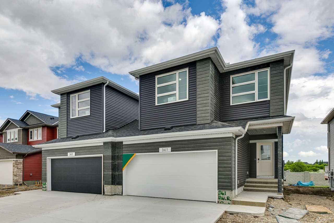
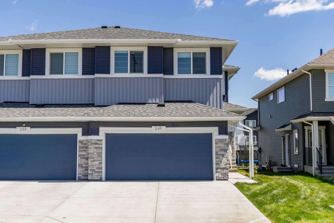
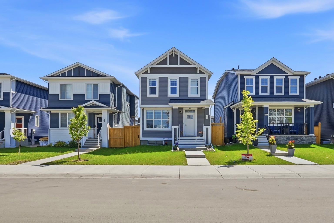
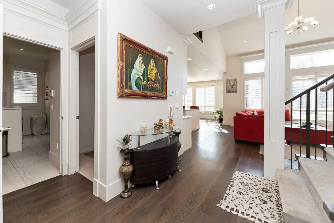
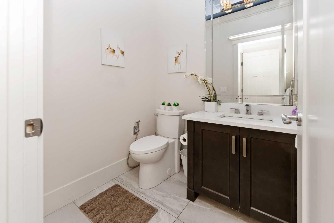
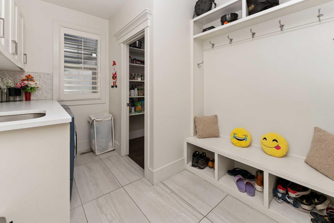
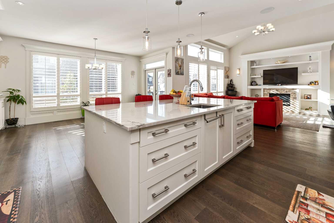
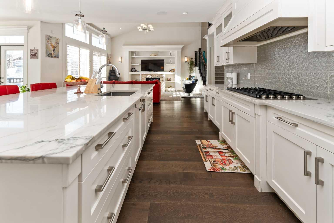
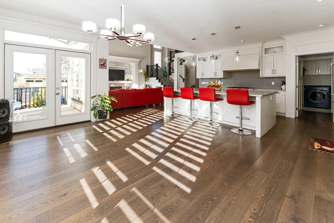
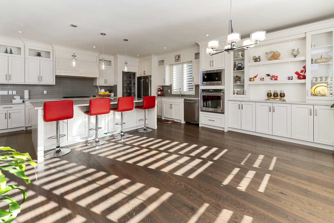
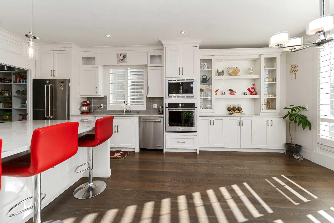
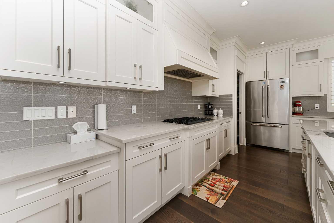
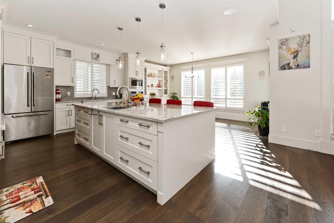
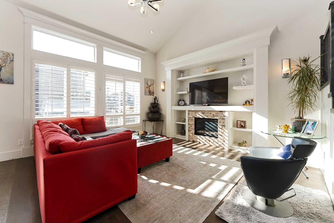
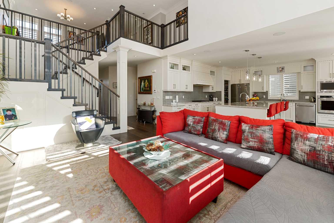
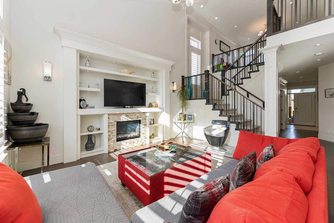
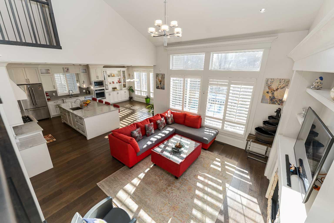
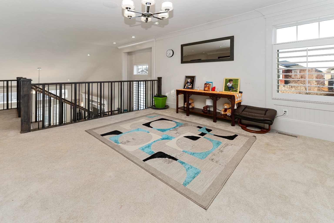
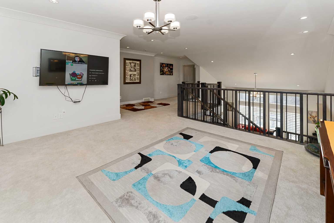
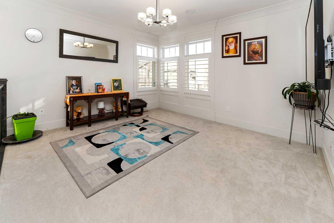
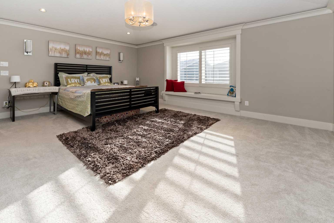
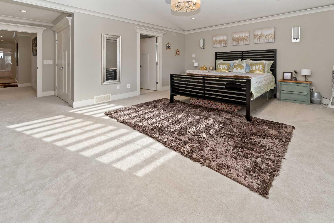
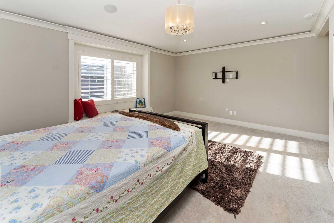
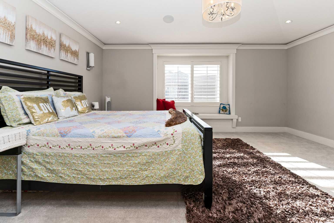
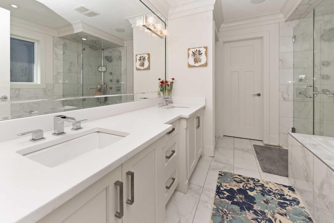
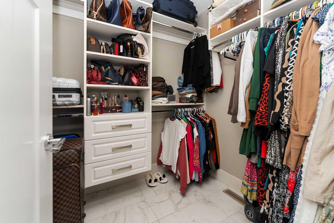
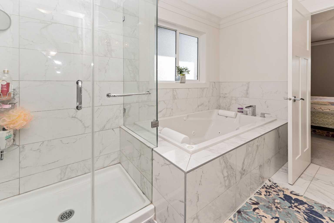
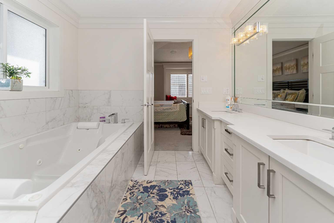
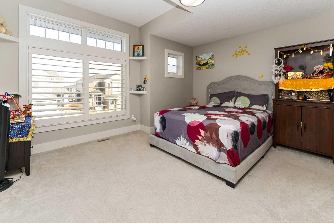
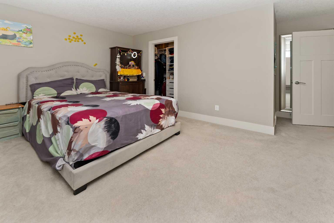
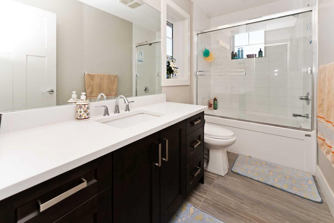
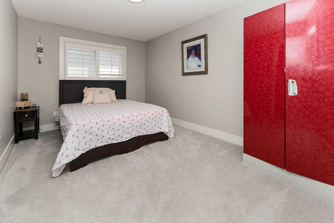
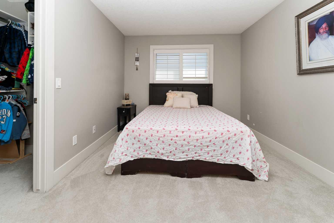
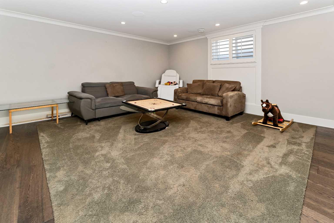
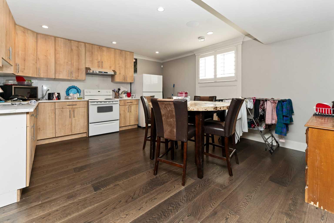
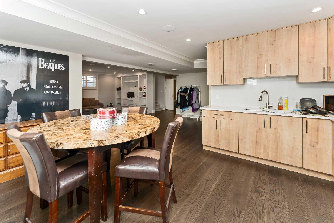
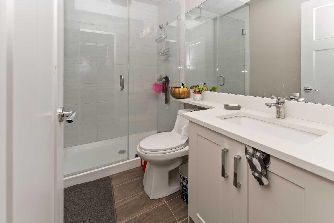
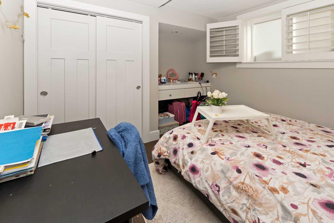
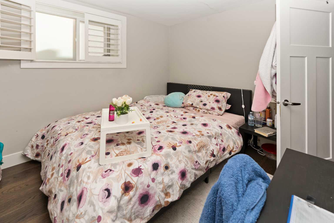
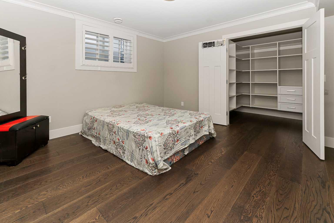
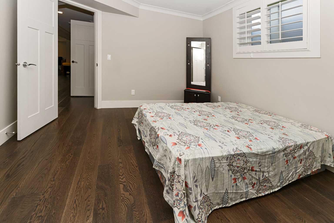
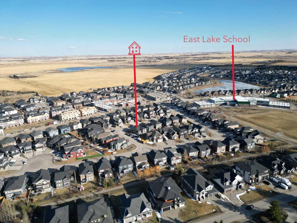
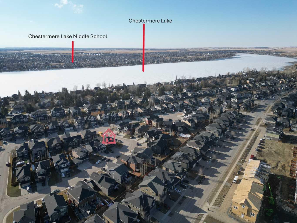
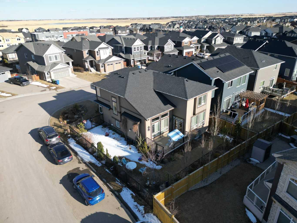
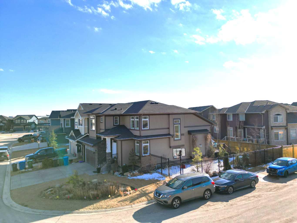
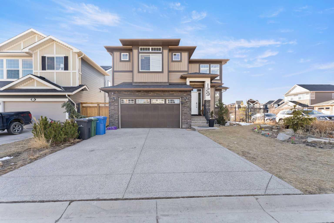
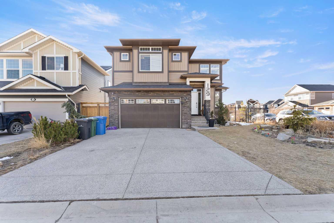
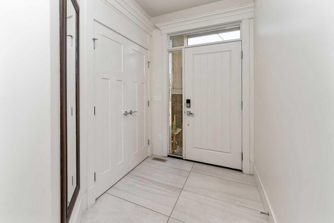
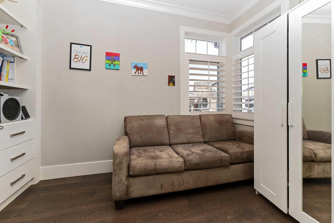
Experience the pinnacle of suburban luxury at 129 Kinniburgh Gardens, a masterfully crafted residence by Sun Star Homes situated on a premium corner lot in Chestermere. This sprawling 2-storey home offers an abundance of sophisticated living space, highlighted by an open-to-above family room, high-end California blinds, and custom woodwork that flows seamlessly from the main-floor office to the massive dining area with its built-in wine rack. The gourmet chef’s kitchen is a showstopper with quartz countertops and a walk-through pantry, while the upper level serves as a private sanctuary featuring a vaulted master suite and a versatile bonus room with integrated ceiling speakers. Beyond the four spacious upstairs bedrooms, the fully finished 2 Bedroom Ill-Legal Basement Suite adds incredible value with a second kitchen, a large rec room, and two additional bedrooms—perfect for rental and will be your mortgage helper . Complete with a west-facing backyard, custom metal fencing, and professional landscaping, this home offers an unparalleled lifestyle just minutes from Chestermere Lake, top-tier schools, and local amenities. This is a rare opportunity to own a home where every detail has been thoughtfully curated for a life of comfort and prestige.
| Street Address: | 129 Kinniburgh Gardens |
| City: | Chestermere |
| Province/State: | Alberta |
| Postal Code: | N/A |
| County/Parish: | Chestermere |
| Subdivision: | Kinniburgh North |
| Country: | Canada |
| Latitude: | 51.02396990 |
| Longitude: | -113.81198720 |
| MLS® Number: | A2301272 |
| Price: | $799,900 |
| Property Area: | 2,633 Sq ft |
| Bedrooms: | 5 |
| Bathrooms Half: | 1 |
| Bathrooms Full: | 3 |
| Living Area: | 2,633 Sq ft |
| Building Area: | 0 Sq ft |
| Year Built: | 2015 |
| Listing Date: | Apr 13, 2026 |
| Garage Spaces: | 2 |
| Property Type: | Residential |
| Property Subtype: | Detached |
| MLS Status: | Active |
Additional Details
| Flooring: | N/A |
| Construction: | Stone,Vinyl Siding,Wood Frame |
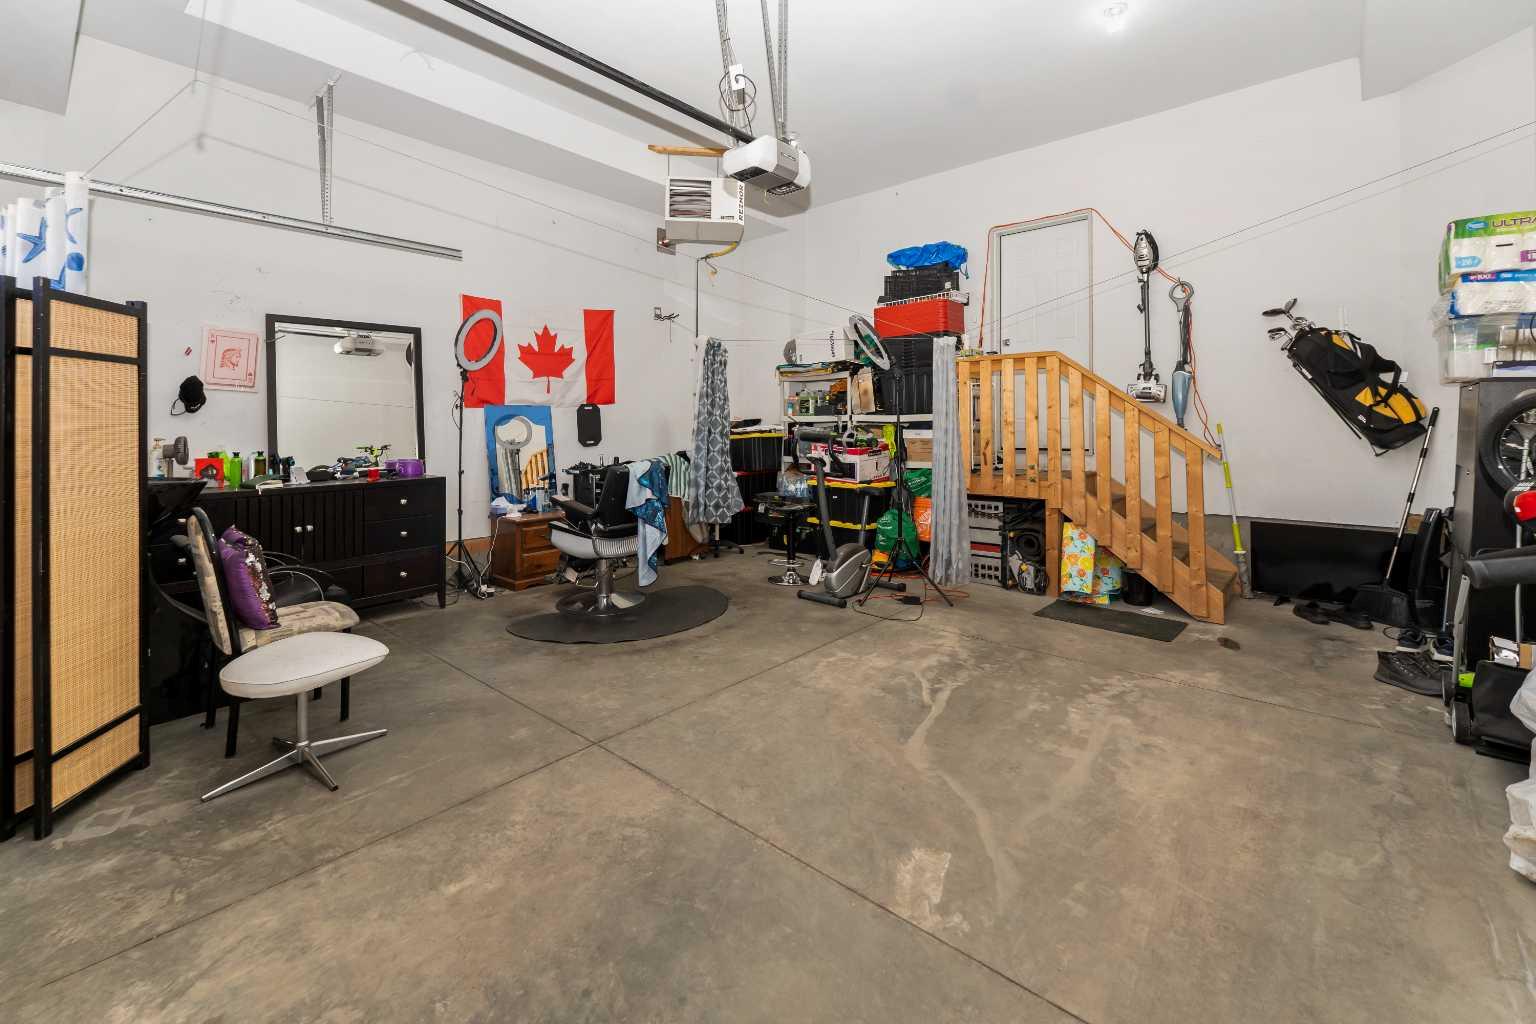
| Parking: | Concrete Driveway,Double Garage Attached,Front Drive,Garage Door Opener,Garage Faces Front,Heated Garage,Insulated |
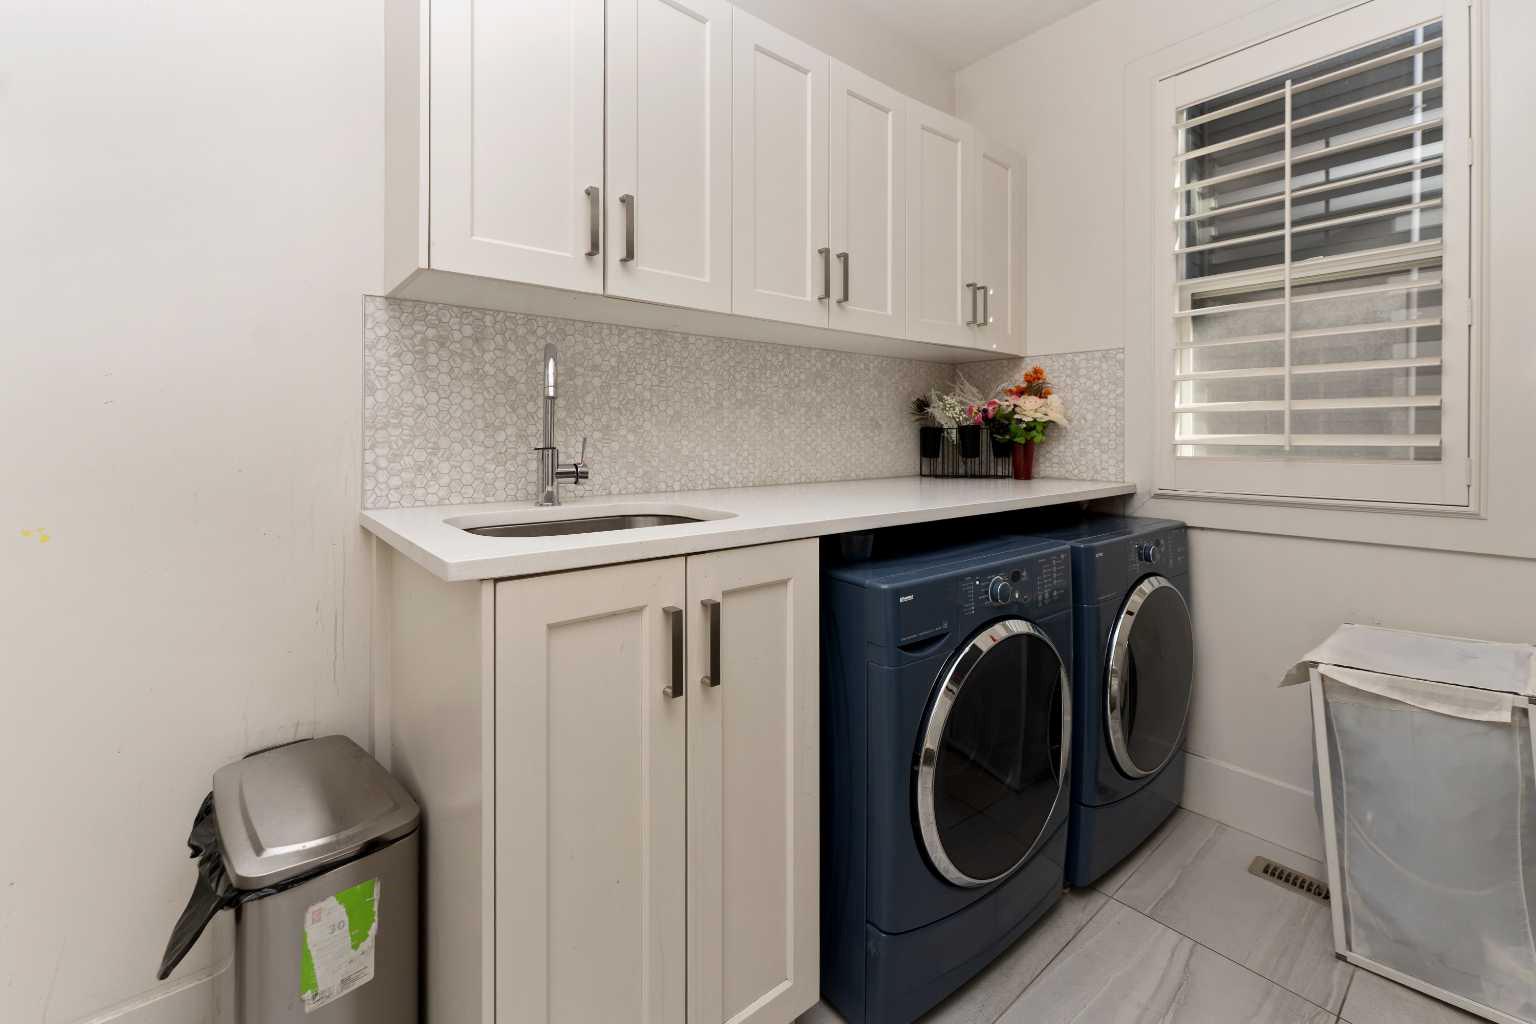
| Appliances: | Built-In Oven,Dishwasher,Dryer,Garage Control(s),Gas Cooktop,Microwave,Range Hood,Refrigerator,Washer,Window Coverings |
| Stories: | N/A |
| Zoning: | R-1 |
| Fireplace: | N/A |
| Amenities: | Playground,Schools Nearby,Shopping Nearby,Sidewalks,Street Lights |
Utilities & Systems
| Heating: | Forced Air |
| Cooling: | None |
| Property Type | Residential |
| Building Type | Detached |
| Square Footage | 2,633 sqft |
| Community Name | Kinniburgh North |
| Subdivision Name | Kinniburgh North |
| Title | Fee Simple |
| Land Size | 4,931 sqft |
| Built in | 2015 |
| Annual Property Taxes | Contact listing agent |
| Parking Type | Garage |
| Time on MLS Listing | 49 days |
Bedrooms
| Above Grade | 3 |
Bathrooms
| Total | 4 |
| Partial | 1 |
Interior Features
| Appliances Included | Built-In Oven, Dishwasher, Dryer, Garage Control(s), Gas Cooktop, Microwave, Range Hood, Refrigerator, Washer, Window Coverings |
| Flooring | Carpet, Hardwood, Laminate, Tile |
Building Features
| Features | Bookcases, Built-in Features, Chandelier, Crown Molding, Double Vanity, Jetted Tub, Kitchen Island, No Animal Home, No Smoking Home, Open Floorplan, Pantry, Quartz Counters, Soaking Tub, Vaulted Ceiling(s), Vinyl Windows, Walk-In Closet(s), Wired for Data, Wired for Sound |
| Construction Material | Stone, Vinyl Siding, Wood Frame |
| Structures | Deck |
Heating & Cooling
| Cooling | None |
| Heating Type | Forced Air |
Exterior Features
| Exterior Finish | Stone, Vinyl Siding, Wood Frame |
Neighbourhood Features
| Community Features | Playground, Schools Nearby, Shopping Nearby, Sidewalks, Street Lights |
| Amenities Nearby | Playground, Schools Nearby, Shopping Nearby, Sidewalks, Street Lights |
Parking
| Parking Type | Garage |
| Total Parking Spaces | 4 |
Interior Size
| Total Finished Area: | 2,633 sq ft |
| Total Finished Area (Metric): | 244.62 sq m |
Room Count
| Bedrooms: | 5 |
| Bathrooms: | 4 |
| Full Bathrooms: | 3 |
| Half Bathrooms: | 1 |
| Rooms Above Grade: | 8 |
Lot Information
| Lot Size: | 4,931 sq ft |
| Lot Size (Acres): | 0.11 acres |
| Frontage: | 54 ft |
- Bookcases
- Built-in Features
- Chandelier
- Crown Molding
- Double Vanity
- Jetted Tub
- Kitchen Island
- No Animal Home
- No Smoking Home
- Open Floorplan
- Pantry
- Quartz Counters
- Soaking Tub
- Vaulted Ceiling(s)
- Vinyl Windows
- Walk-In Closet(s)
- Wired for Data
- Wired for Sound
- Garden
- Gas Grill
- Lighting
- Private Yard
- Built-In Oven
- Dishwasher
- Dryer
- Garage Control(s)
- Gas Cooktop
- Microwave
- Range Hood
- Refrigerator
- Washer
- Window Coverings
- Full
- Playground
- Schools Nearby
- Shopping Nearby
- Sidewalks
- Street Lights
- Stone
- Vinyl Siding
- Wood Frame
- Electric
- Poured Concrete
- Back Yard
- Corner Lot
- Lake
- Landscaped
- Lawn
- Level
- Low Maintenance Landscape
- Concrete Driveway
- Double Garage Attached
- Front Drive
- Garage Door Opener
- Garage Faces Front
- Heated Garage
- Insulated
- Deck
Floor plan information is not available for this property.
Monthly Payment Breakdown
Loading Walk Score...
What's Nearby?
Powered by Yelp