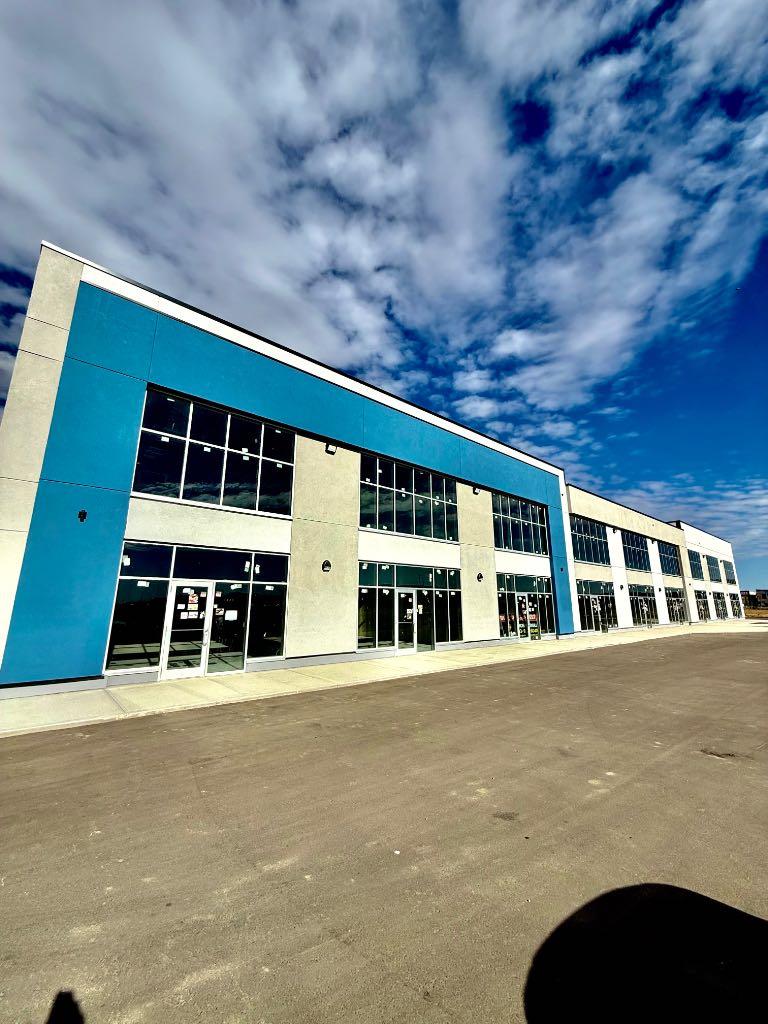
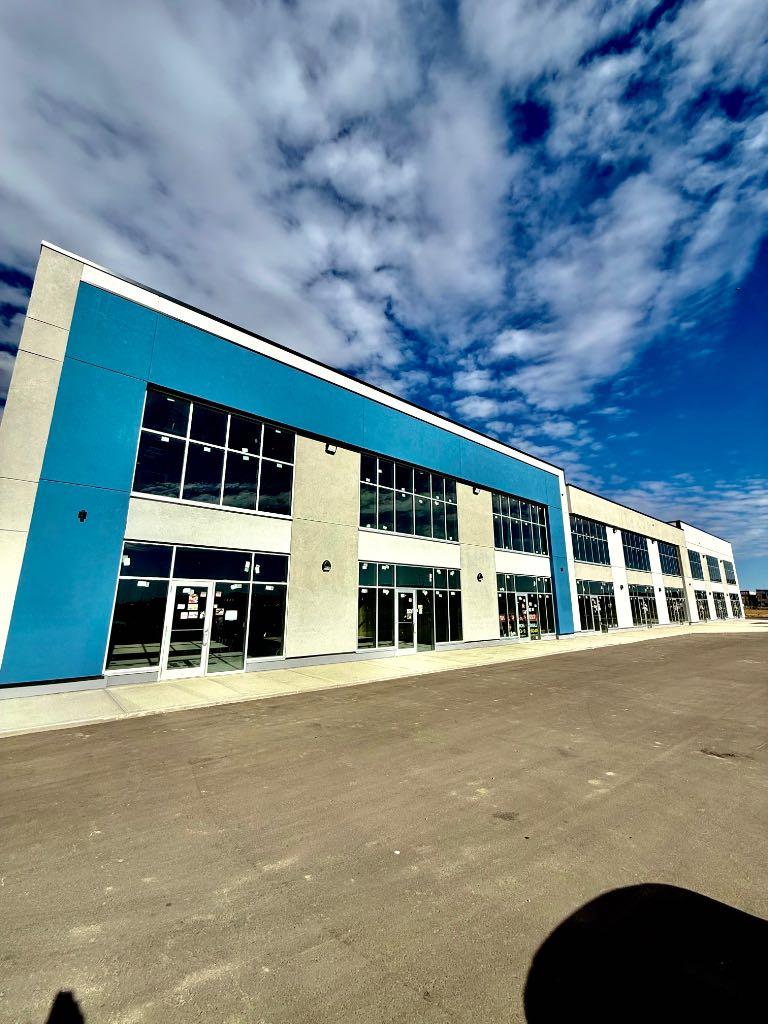
4120 108 Avenue NE, Calgary, Alberta
Commercial For Sale in Calgary, Alberta
$5,000 $5000.00/Square Feet
-
Property Type
 Commercial
-
Bedrooms
 0
0
-
Bath
 0
0
-
Garage
 0
0
-
Sq Ft
 1,960
1,960
-
Year Built
 2025
2025
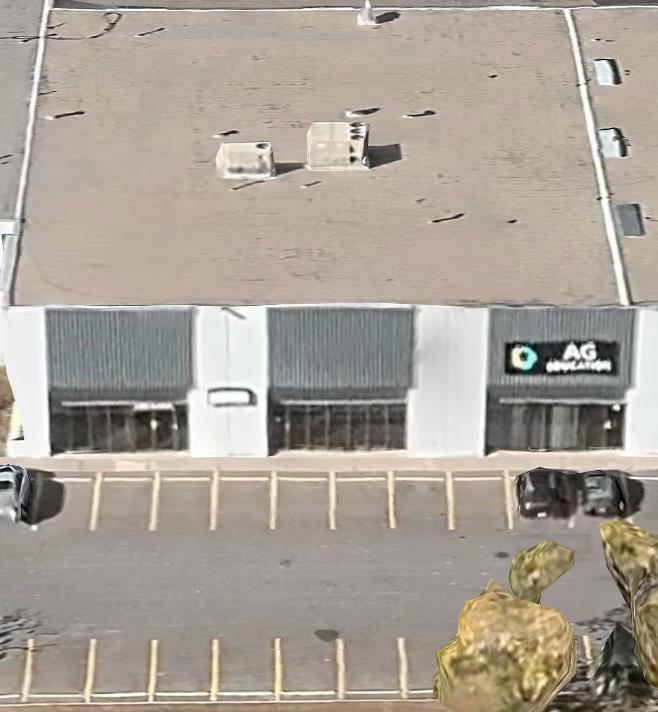
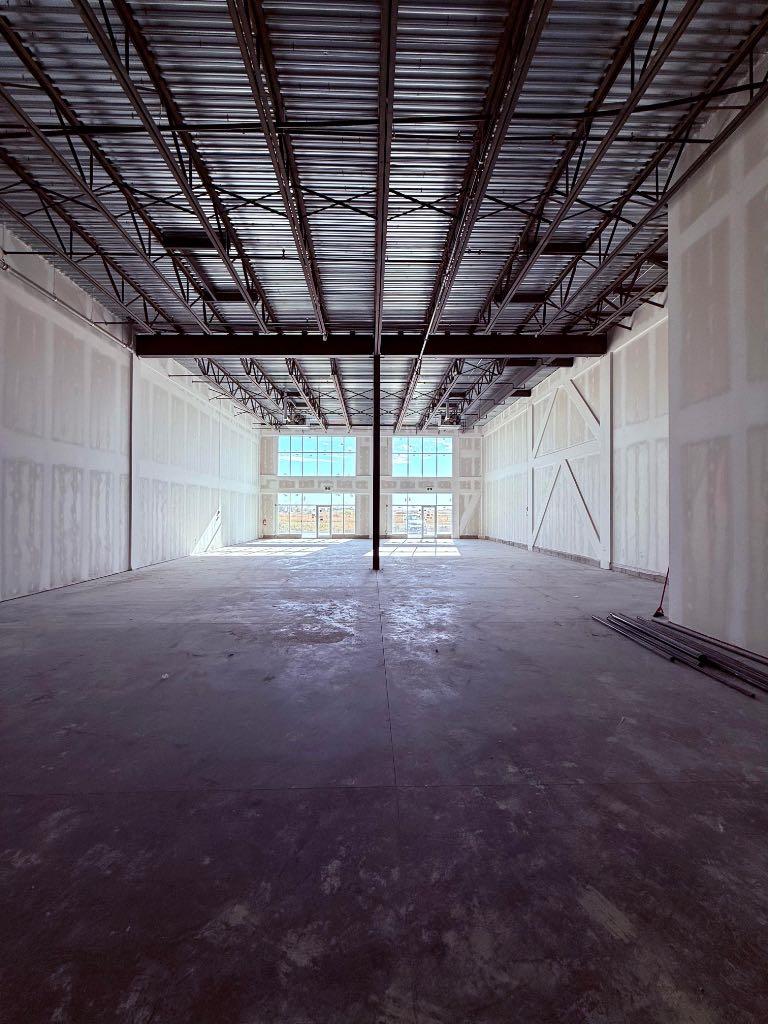
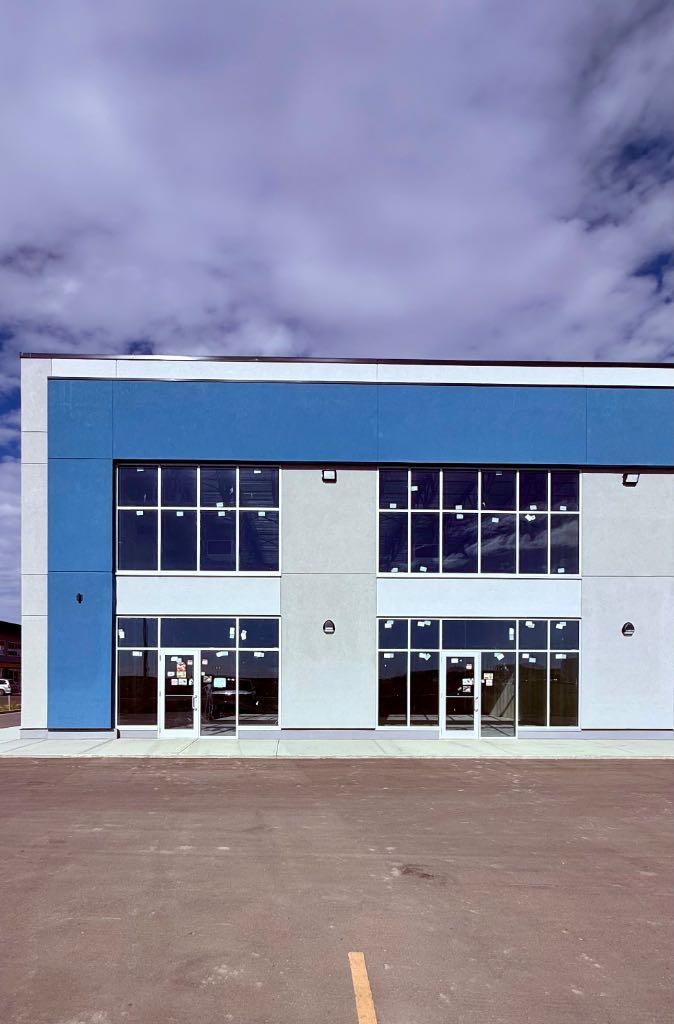
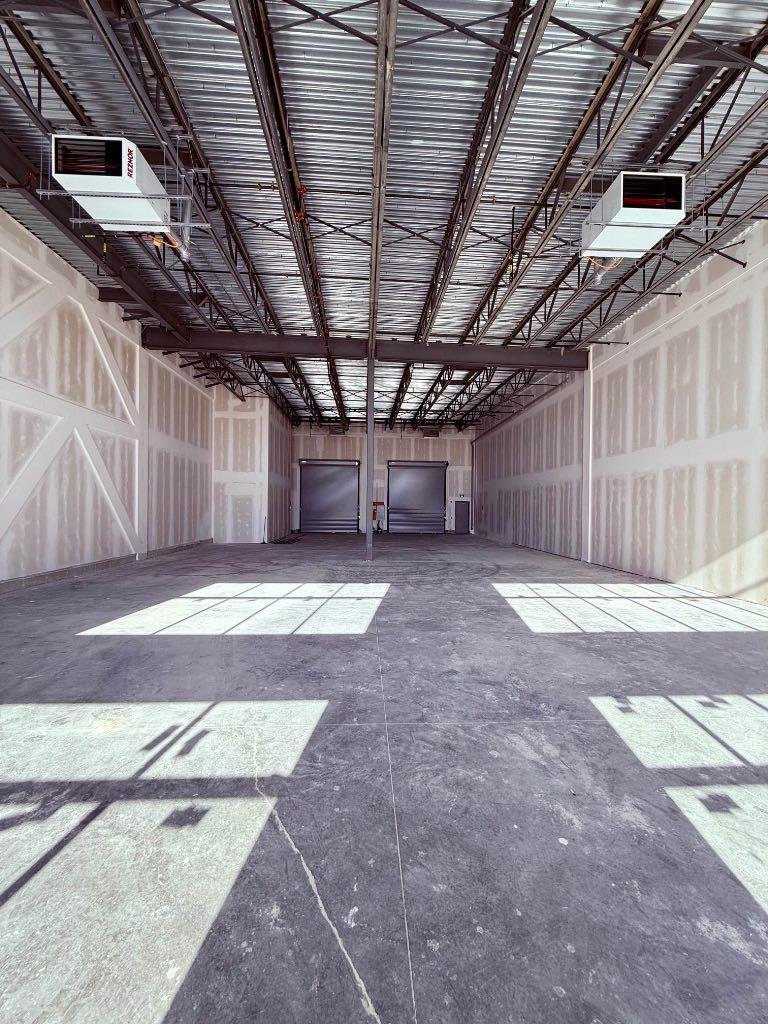
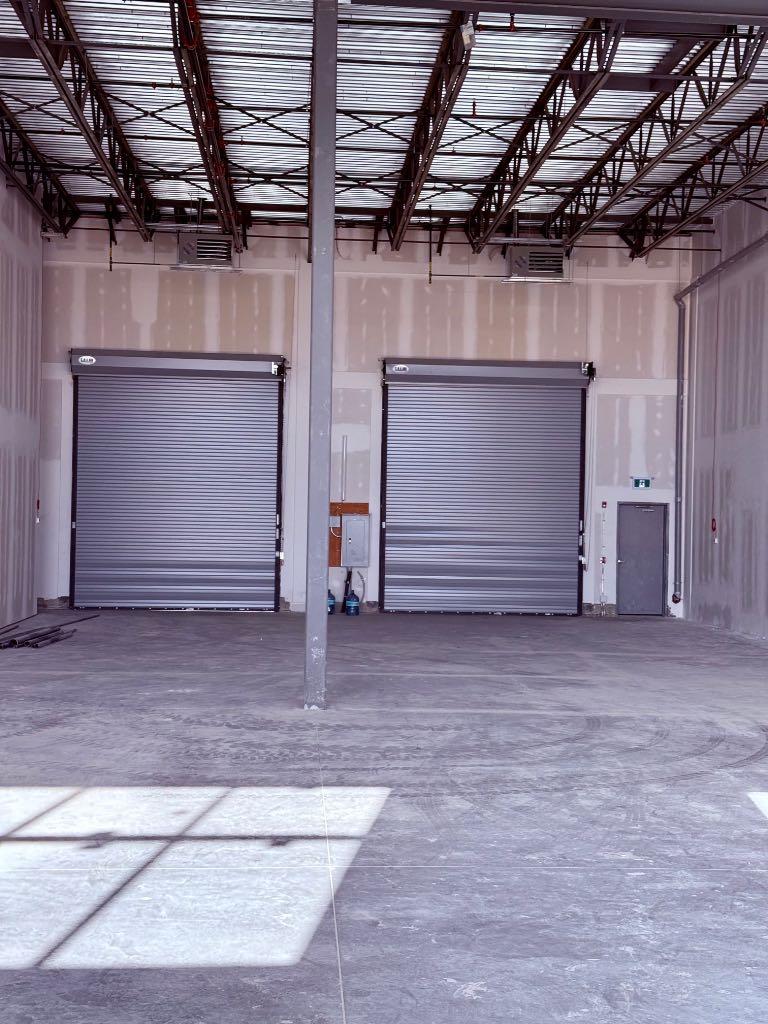
Brand new 1960 sq. ft. industrial bay available for lease in the highly sought-after Jacksonport Business District in northeast Calgary. This corner unit offers exceptional visibility, functionality, and access, making it ideal for a wide range of industrial and commercial uses permitted under IG (Industrial General) zoning by the City of Calgary. The unit features two large drive-in doors, providing convenient loading and operational efficiency, along with two make-up air units for enhanced ventilation and workspace comfort. The corner location allows for excellent exposure, natural light, and ease of access for staff and clients alike. Strategically situated in Jacksonport, the property offers excellent connectivity to Calgary International Airport, major transportation routes, and nearby commercial amenities. Its prime location and modern construction make it a strong fit for businesses in distribution, light manufacturing, automotive, or general industrial operations. This is a rare opportunity to lease a premium, newly constructed industrial bay in one of Calgary’s fastest-growing commercial corridors. The unit is move-in ready and available immediately.
| Street Address: | 4120 108 Avenue NE |
| City: | Calgary |
| Province/State: | Alberta |
| Postal Code: | N/A |
| County/Parish: | Calgary |
| Subdivision: | Stoney 3 |
| Country: | Canada |
| Latitude: | 51.15143533 |
| Longitude: | -113.97448836 |
| MLS® Number: | A2301027 |
| Price: | $5,000 |
| Property Area: | 0 Sq ft |
| Bedrooms: | 0 |
| Bathrooms Half: | 0 |
| Bathrooms Full: | 0 |
| Living Area: | 0 Sq ft |
| Building Area: | 1,960 Sq ft |
| Year Built: | 2025 |
| Listing Date: | Apr 11, 2026 |
| Garage Spaces: | 0 |
| Property Type: | Commercial |
| Property Subtype: | Industrial |
| MLS Status: | Active |
Additional Details
| Flooring: | N/A |
| Construction: | N/A |
| Parking: | N/A |
| Appliances: | N/A |
| Stories: | N/A |
| Zoning: | N/A |
| Fireplace: | N/A |
| Amenities: | N/A |
| Property Type | Commercial |
| Building Type | Industrial |
| Community Name | Stoney 3 |
| Subdivision Name | Stoney 3 |
| Title | Freehold |
| Land Size | Unknown |
| Built in | 2025 |
| Annual Property Taxes | Contact listing agent |
| Parking Type | N/A |
| Time on MLS Listing | 137 days |
Interior Size
| Total Building Area: | 1,960 sq ft |
Room Count
Lot Information
No specific features listed for this property.
Floor plan information is not available for this property.
Monthly Payment Breakdown
Loading Walk Score...
What's Nearby?
Powered by Yelp