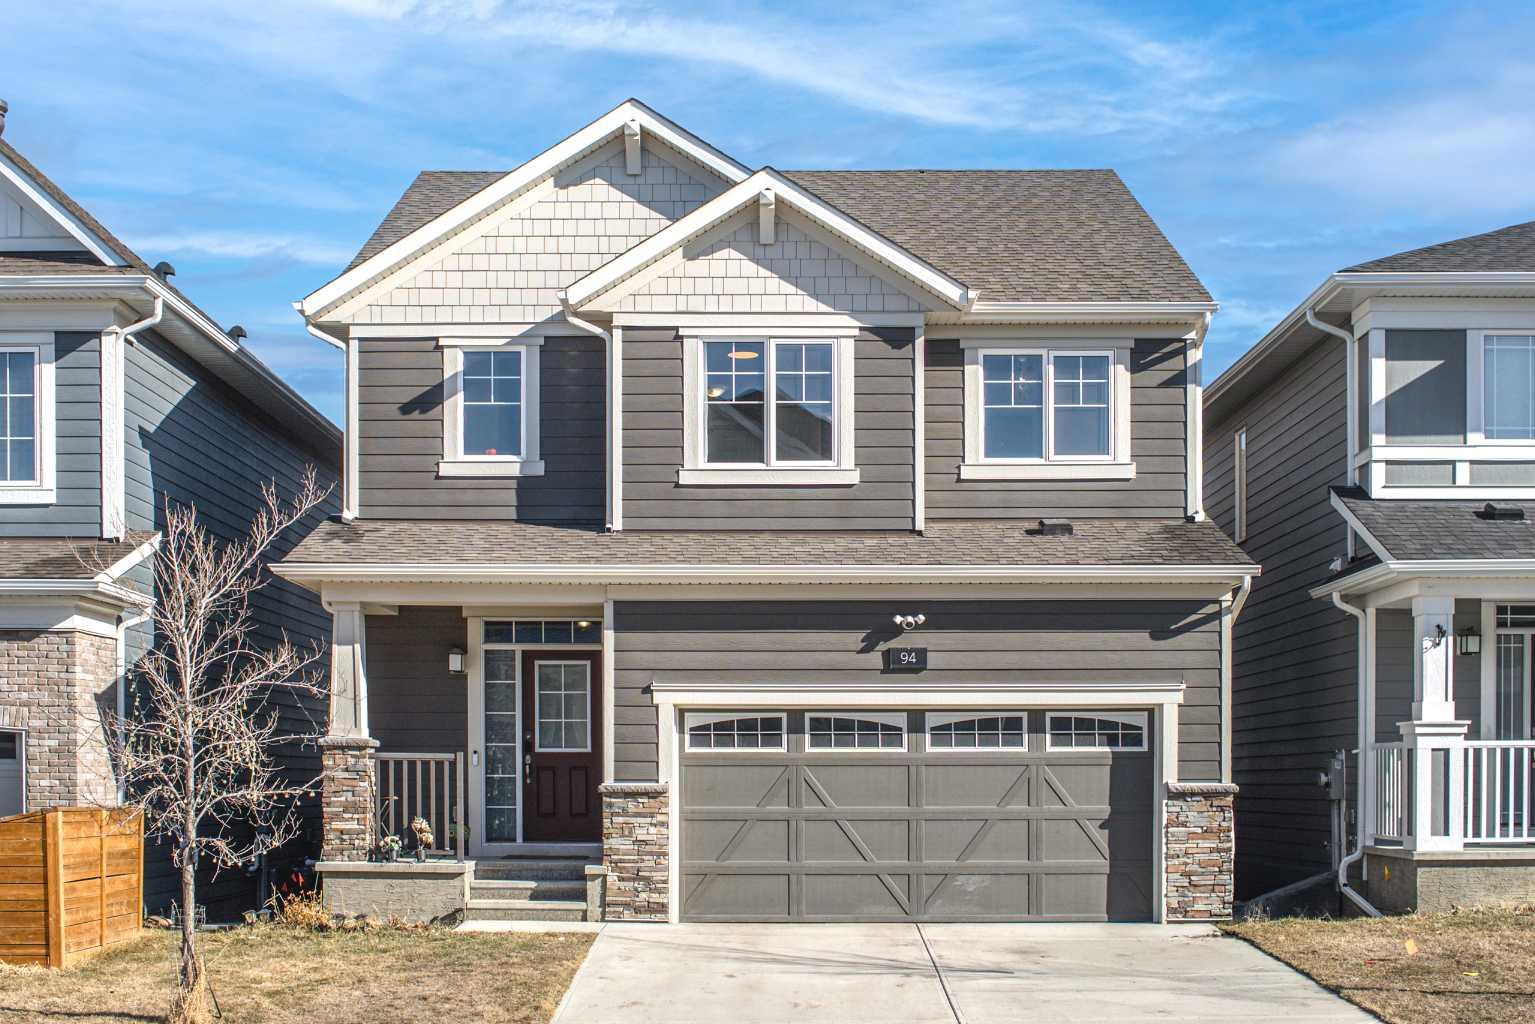
94 Yorkstone Heath SW, Calgary, Alberta
Residential For Sale in Calgary, Alberta
$668,000
-
Property Type
 Residential
-
Bedrooms
 3
3
-
Bath
 3
3
-
Garage
 2
2
-
Sq Ft
 2,111
2,111
-
Year Built
 2021
2021
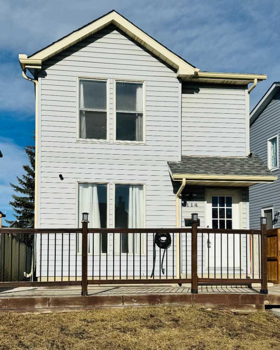
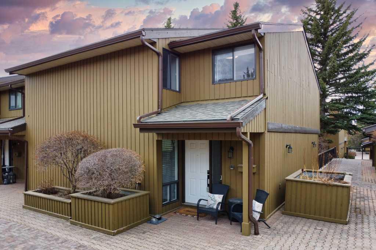
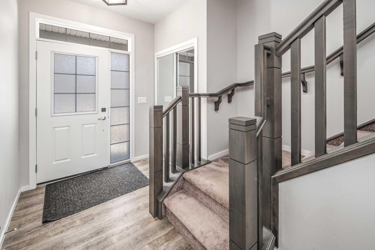
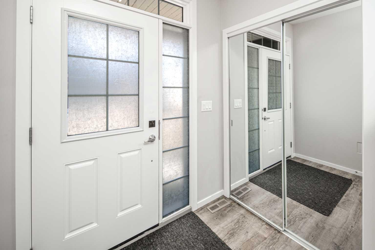
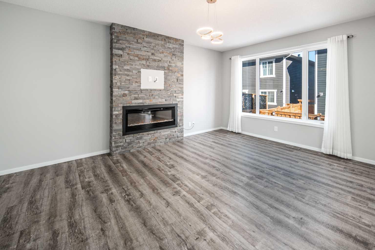
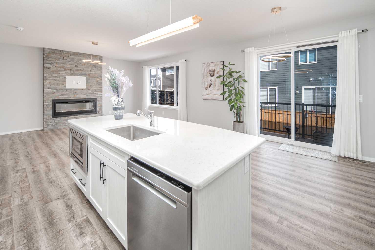
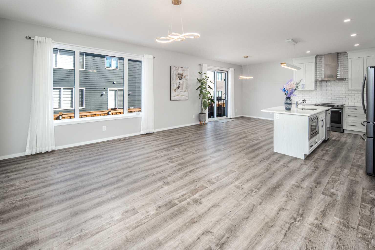
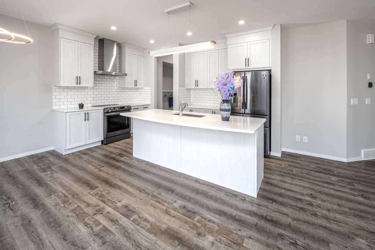
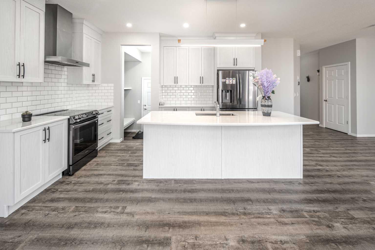
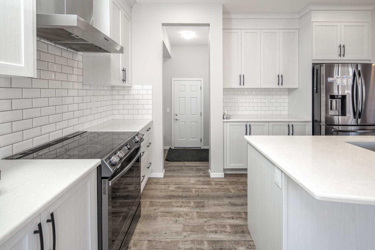
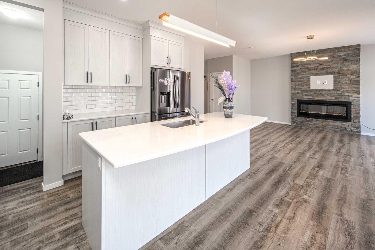
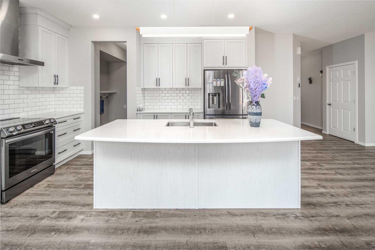
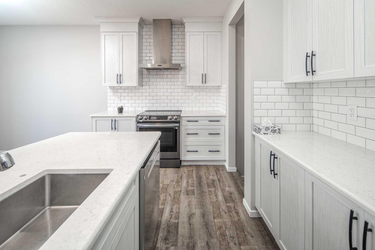
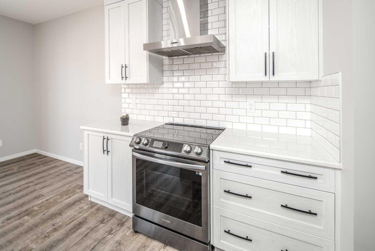
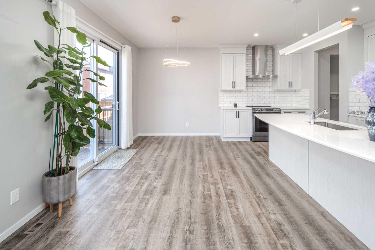
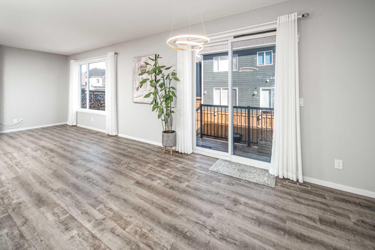
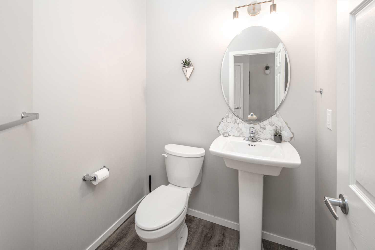
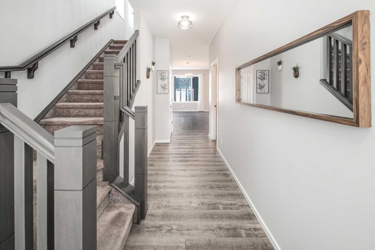
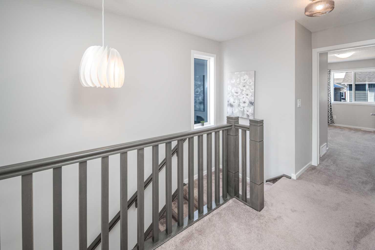
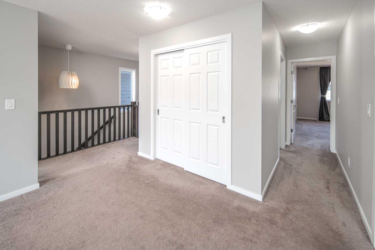
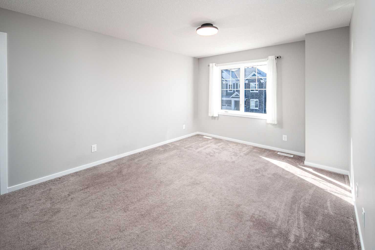
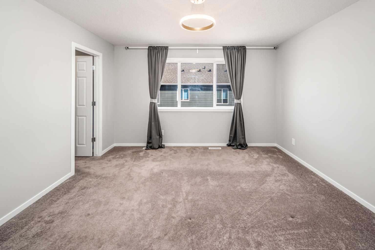
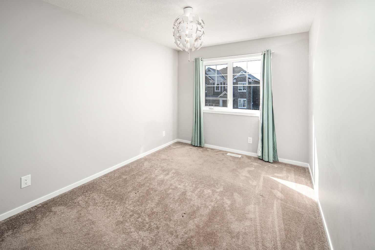
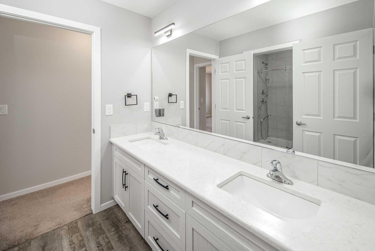
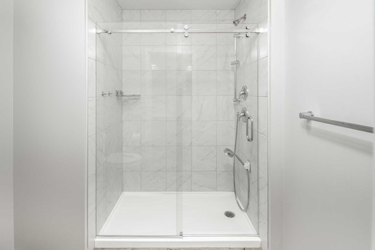
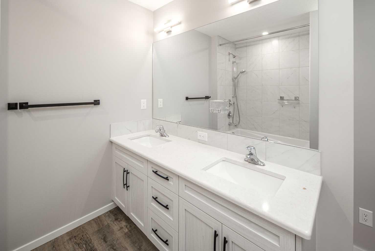
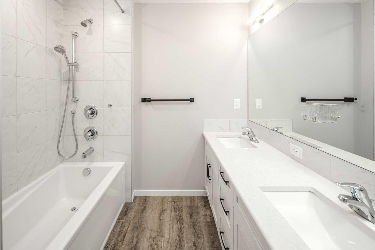
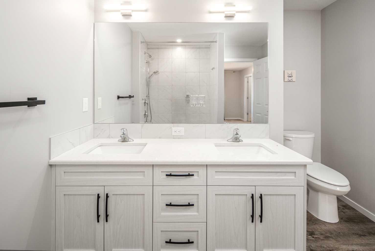
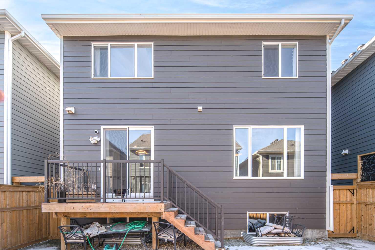
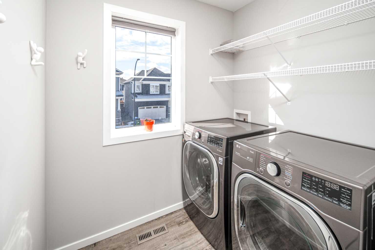
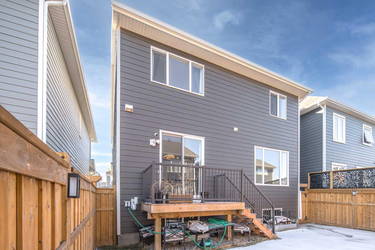
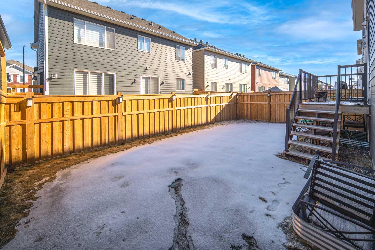
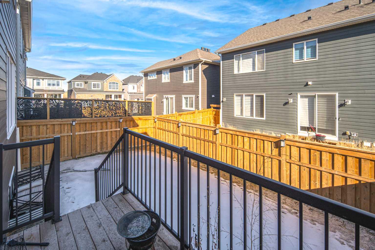
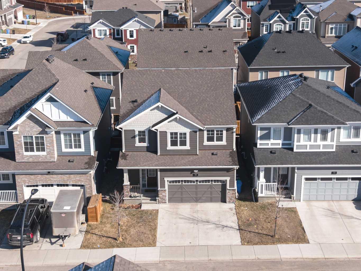
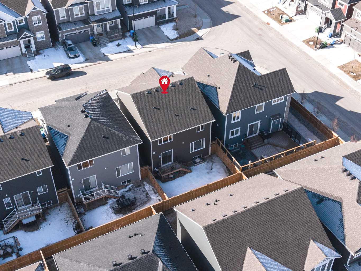
Open house: Saturday 12-3pm June 13 2026. Welcome to this beautifully maintained home offering over 2,100 sq ft of thoughtfully designed living space in the sought-after community of Yorkville. Featuring 3 bedrooms and 2.5 bathrooms, this newer construction home combines modern style with everyday functionality—perfect for growing families or those who love to entertain. The main floor showcases an open-concept layout with a bright and inviting living area, large windows that flood the space with natural light, and a contemporary kitchen complete with sleek cabinetry, ample counter space, and a central island ideal for gatherings. A dedicated dining area and convenient main floor powder room complete this level. Upstairs, you’ll find generously sized bedrooms, including a comfortable primary retreat featuring a walk-in closet and private ensuite. Two additional bedrooms offer flexibility for family, guests, or a home office, along with a well-appointed full bathroom. The unfinished basement offers excellent potential for future development, allowing you to customize the space to suit your needs. Enjoy convenient access to schools, parks, shopping, and major commuter routes including Deerfoot Trail, Stoney Trail, and Macleod Trail. Located in one of South Calgary’s most sought-after communities, this is an exceptional opportunity to own a stylish home in a growing and family-friendly neighborhood. Don’t miss your chance to make this exceptional property your next home!
| Street Address: | 94 Yorkstone Heath SW |
| City: | Calgary |
| Province/State: | Alberta |
| Postal Code: | N/A |
| County/Parish: | Calgary |
| Subdivision: | Yorkville |
| Country: | Canada |
| Latitude: | 50.87609653 |
| Longitude: | -114.08152191 |
| MLS® Number: | A2300829 |
| Price: | $668,000 |
| Property Area: | 2,111 Sq ft |
| Bedrooms: | 3 |
| Bathrooms Half: | 1 |
| Bathrooms Full: | 2 |
| Living Area: | 2,111 Sq ft |
| Building Area: | 0 Sq ft |
| Year Built: | 2021 |
| Listing Date: | Apr 12, 2026 |
| Garage Spaces: | 2 |
| Property Type: | Residential |
| Property Subtype: | Detached |
| MLS Status: | Active |
Additional Details
| Flooring: | N/A |
| Construction: | Wood Frame |
| Parking: | Double Garage Attached |
| Appliances: | Dishwasher,Dryer,Electric Stove,Range Hood,Refrigerator,Washer,Window Coverings |
| Stories: | N/A |
| Zoning: | R-G |
| Fireplace: | N/A |
| Amenities: | Playground,Schools Nearby,Shopping Nearby,Street Lights |
Utilities & Systems
| Heating: | Forced Air |
| Cooling: | None |
| Property Type | Residential |
| Building Type | Detached |
| Square Footage | 2,111 sqft |
| Community Name | Yorkville |
| Subdivision Name | Yorkville |
| Title | Fee Simple |
| Land Size | 2,895 sqft |
| Built in | 2021 |
| Annual Property Taxes | Contact listing agent |
| Parking Type | Garage |
| Time on MLS Listing | 67 days |
Bedrooms
| Above Grade | 3 |
Bathrooms
| Total | 3 |
| Partial | 1 |
Interior Features
| Appliances Included | Dishwasher, Dryer, Electric Stove, Range Hood, Refrigerator, Washer, Window Coverings |
| Flooring | Carpet, Laminate |
Building Features
| Features | No Animal Home, No Smoking Home, Quartz Counters |
| Construction Material | Wood Frame |
| Structures | None |
Heating & Cooling
| Cooling | None |
| Heating Type | Forced Air |
Exterior Features
| Exterior Finish | Wood Frame |
Neighbourhood Features
| Community Features | Playground, Schools Nearby, Shopping Nearby, Street Lights |
| Amenities Nearby | Playground, Schools Nearby, Shopping Nearby, Street Lights |
Parking
| Parking Type | Garage |
| Total Parking Spaces | 2 |
Interior Size
| Total Finished Area: | 2,111 sq ft |
| Total Finished Area (Metric): | 196.14 sq m |
| Main Level: | 895 sq ft |
Room Count
| Bedrooms: | 3 |
| Bathrooms: | 3 |
| Full Bathrooms: | 2 |
| Half Bathrooms: | 1 |
| Rooms Above Grade: | 7 |
Lot Information
| Lot Size: | 2,895 sq ft |
| Lot Size (Acres): | 0.07 acres |
| Frontage: | 36 ft |
Legal
| Legal Description: | 2011324;10;19 |
| Title to Land: | Fee Simple |
- No Animal Home
- No Smoking Home
- Quartz Counters
- Playground
- Dishwasher
- Dryer
- Electric Stove
- Range Hood
- Refrigerator
- Washer
- Window Coverings
- Full
- Schools Nearby
- Shopping Nearby
- Street Lights
- Wood Frame
- Gas
- Poured Concrete
- Rectangular Lot
- Double Garage Attached
- None
Floor plan information is not available for this property.
Monthly Payment Breakdown
Loading Walk Score...
What's Nearby?
Powered by Yelp