2105, 4641 128 Avenue NE, Calgary, Alberta
Condo For Sale in Calgary, Alberta
$260,000
-
Property Type
 Condo
Condo
-
Bedrooms
 2
2
-
Bath
 2
2
-
Garage
 0
0
-
Sq Ft
 760
760
-
Year Built
 2019
2019
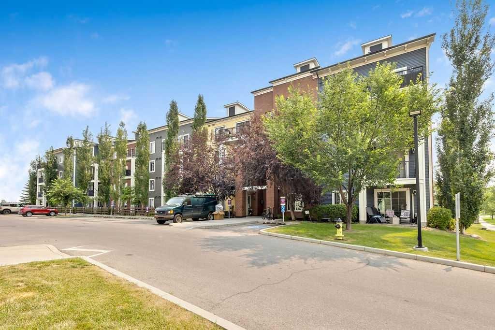
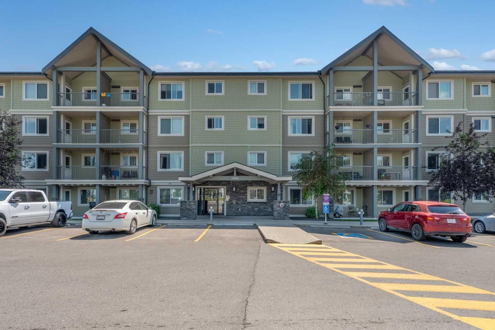
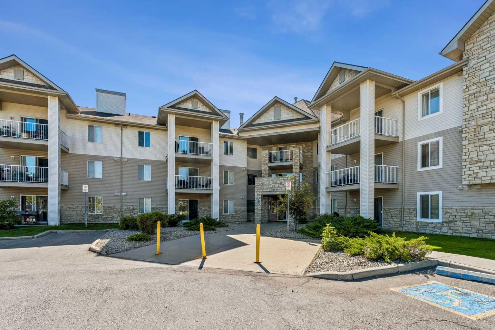
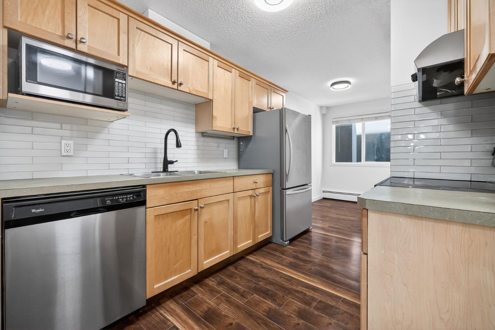
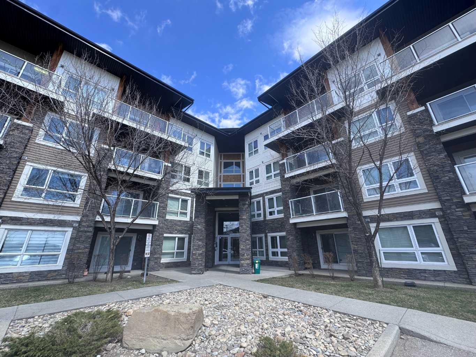
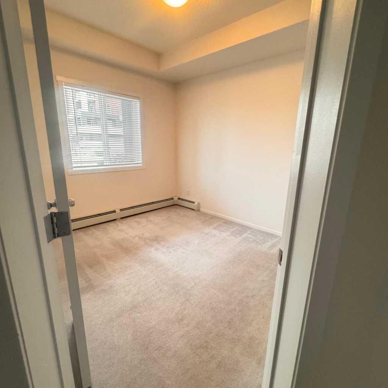
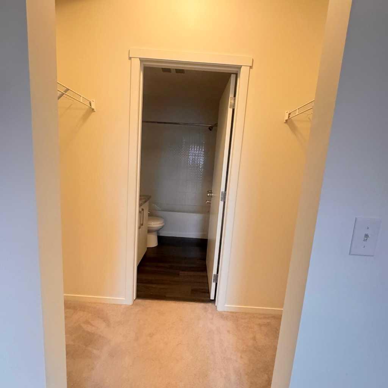
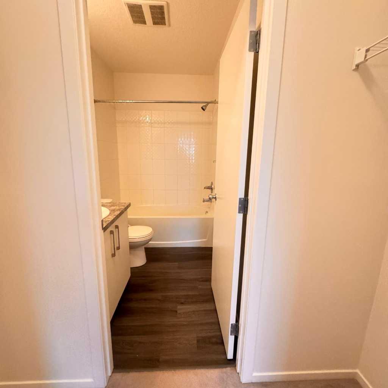
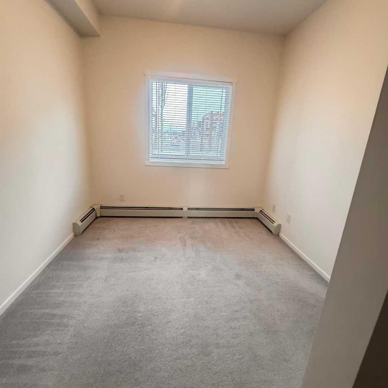
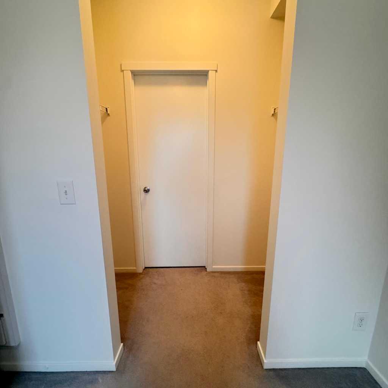
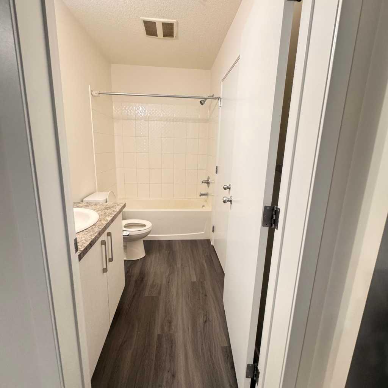
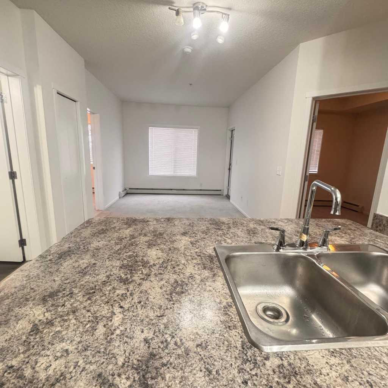
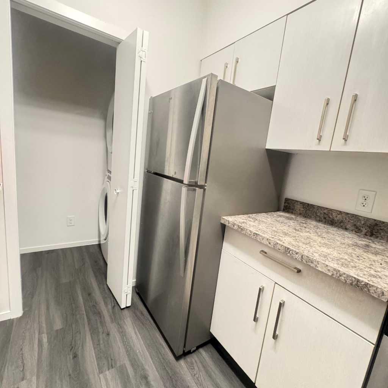
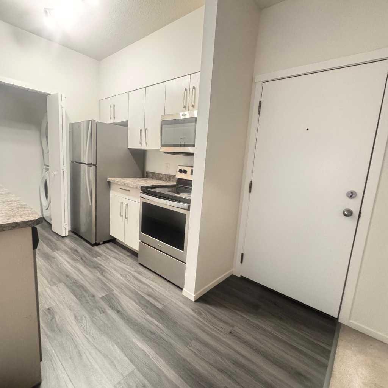
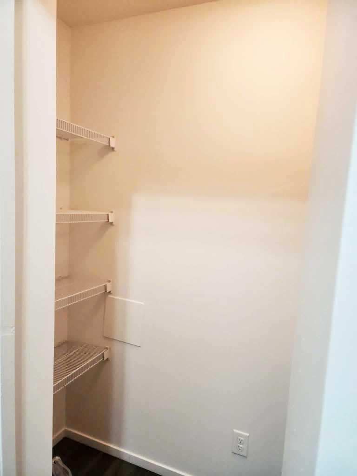
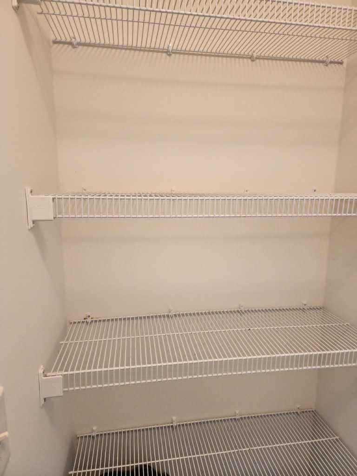
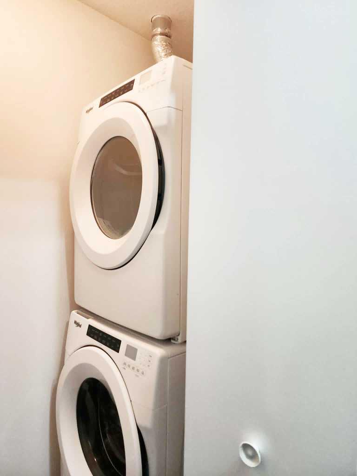
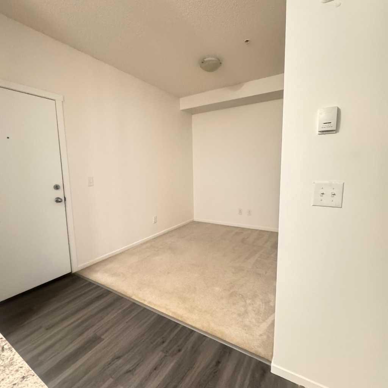
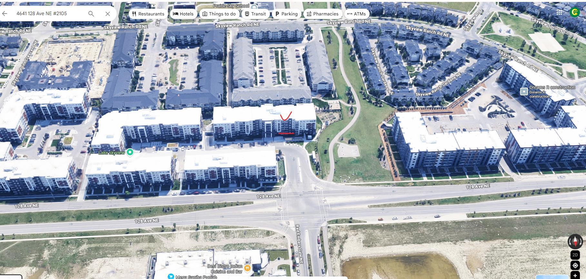
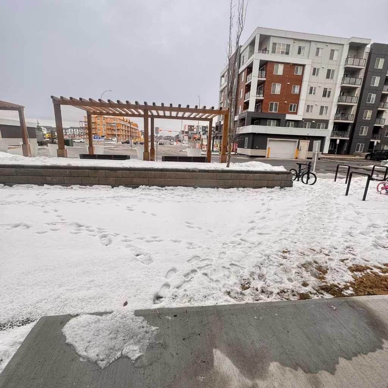
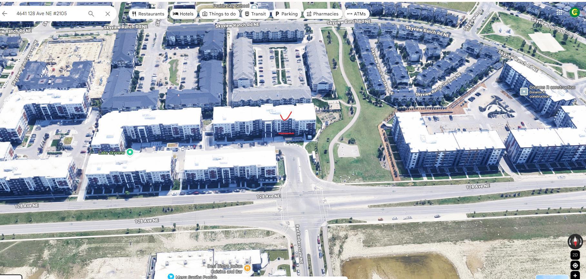
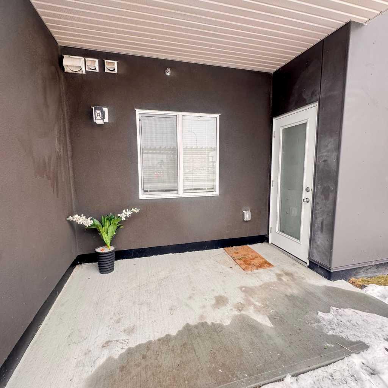
Bright and well-maintained 2-bedroom, 2-bathroom condo, located on the GROUND FLOOR (main Floor), next to open space, in Skyview Ranch featuring rare One titled heated underground parking stall. This functional unit offers ~759.1 sq. ft. of open-concept living with a modern kitchen, stainless steel appliances, granite countertops, and a large island. The unit has a exit door on the main living area, which is a private seperate entrance door as well. Spacious living and dining area with access to a private Exit door, facing to front side of the building with main floor. The primary bedroom includes a walk-through closet and ensuite. Second bedroom and full bath provide great flexibility for guests or roommates. Includes in-suite laundry, visitor parking, and access to a fitness centre. Condo fees cover heat, water, and maintenance. Prime location near grocery stores, schools, daycare, parks, transit, and quick access to Stoney Trail, Deerfoot Trail, airport, and Cross Iron Mills. Perfect for first-time buyers, investors, or downsizers.
| Street Address: | 2105, 4641 128 Avenue NE |
| City: | Calgary |
| Province/State: | Alberta |
| Postal Code: | N/A |
| County/Parish: | Calgary |
| Subdivision: | Skyview Ranch |
| Country: | Canada |
| Latitude: | 51.16458310 |
| Longitude: | -113.95595600 |
| MLS® Number: | A2300164 |
| Price: | $260,000 |
| Property Area: | 760 Sq ft |
| Bedrooms: | 2 |
| Bathrooms Half: | 1 |
| Bathrooms Full: | 1 |
| Living Area: | 760 Sq ft |
| Building Area: | 0 Sq ft |
| Year Built: | 2019 |
| Listing Date: | Apr 08, 2026 |
| Garage Spaces: | 0 |
| Property Type: | Residential |
| Property Subtype: | Apartment |
| MLS Status: | Active |
Additional Details
| Flooring: | N/A |
| Construction: | Concrete,Vinyl Siding |
| Parking: | Parkade,Stall,Underground |
| Appliances: | Dishwasher,Dryer,Electric Cooktop,Microwave,Refrigerator,Washer |
| Stories: | N/A |
| Zoning: | DC |
| Fireplace: | N/A |
| Amenities: | Park,Playground,Schools Nearby,Shopping Nearby,Sidewalks,Street Lights,Walking/Bike Paths |
Utilities & Systems
| Heating: | Central |
| Cooling: | None |
| Property Type | Residential |
| Building Type | Apartment |
| Storeys | 5 |
| Square Footage | 760 sqft |
| Community Name | Skyview Ranch |
| Subdivision Name | Skyview Ranch |
| Title | Fee Simple |
| Land Size | Unknown |
| Built in | 2019 |
| Annual Property Taxes | Contact listing agent |
| Parking Type | Underground |
| Time on MLS Listing | 135 days |
Bedrooms
| Above Grade | 1 |
Bathrooms
| Total | 2 |
| Partial | 1 |
Interior Features
| Appliances Included | Dishwasher, Dryer, Electric Cooktop, Microwave, Refrigerator, Washer |
| Flooring | Carpet, Hardwood |
Building Features
| Features | Granite Counters, Kitchen Island, Pantry |
| Style | Attached |
| Construction Material | Concrete, Vinyl Siding |
| Building Amenities | Elevator(s), Parking |
| Structures | None |
Heating & Cooling
| Cooling | None |
| Heating Type | Central |
Exterior Features
| Exterior Finish | Concrete, Vinyl Siding |
Neighbourhood Features
| Community Features | Park, Playground, Schools Nearby, Shopping Nearby, Sidewalks, Street Lights, Walking/Bike Paths |
| Pets Allowed | Restrictions |
| Amenities Nearby | Park, Playground, Schools Nearby, Shopping Nearby, Sidewalks, Street Lights, Walking/Bike Paths |
Maintenance or Condo Information
| Maintenance Fees | $310 Monthly |
| Maintenance Fees Include | Heat, Water |
Parking
| Parking Type | Underground |
| Total Parking Spaces | 1 |
Interior Size
| Total Finished Area: | 760 sq ft |
| Total Finished Area (Metric): | 70.61 sq m |
Room Count
| Bedrooms: | 2 |
| Bathrooms: | 2 |
| Full Bathrooms: | 1 |
| Half Bathrooms: | 1 |
| Rooms Above Grade: | 4 |
Lot Information
- Granite Counters
- Kitchen Island
- Pantry
- Playground
- Dishwasher
- Dryer
- Electric Cooktop
- Microwave
- Refrigerator
- Washer
- Elevator(s)
- Parking
- Park
- Schools Nearby
- Shopping Nearby
- Sidewalks
- Street Lights
- Walking/Bike Paths
- Concrete
- Vinyl Siding
- Parkade
- Stall
- Underground
- None
Floor plan information is not available for this property.
Monthly Payment Breakdown
Loading Walk Score...
What's Nearby?
Powered by Yelp