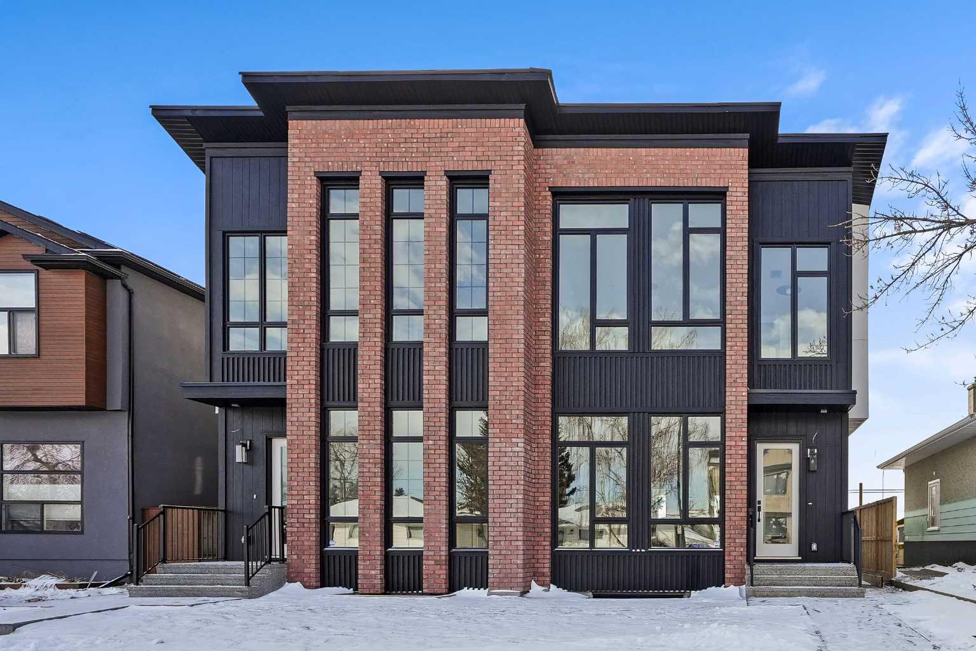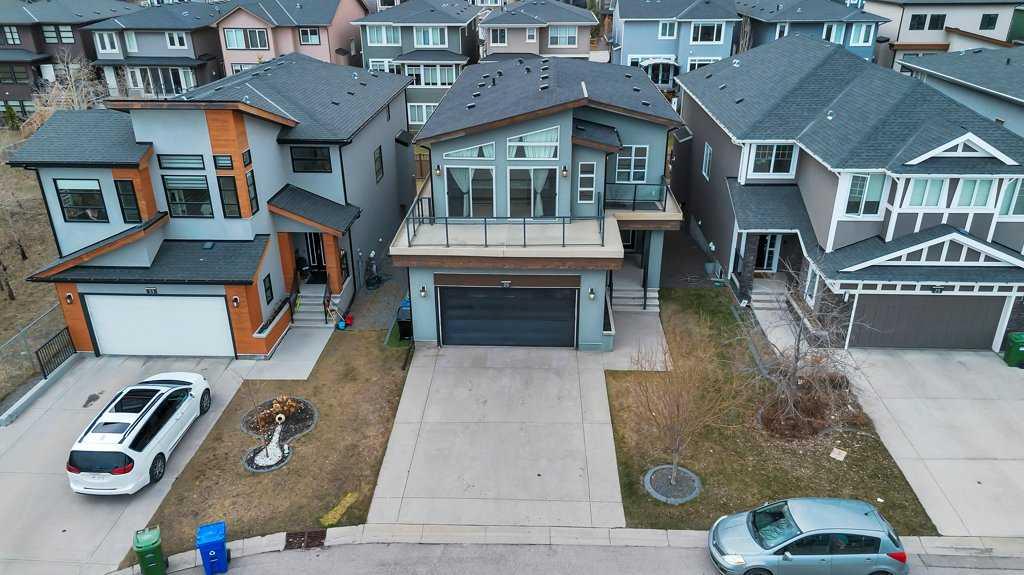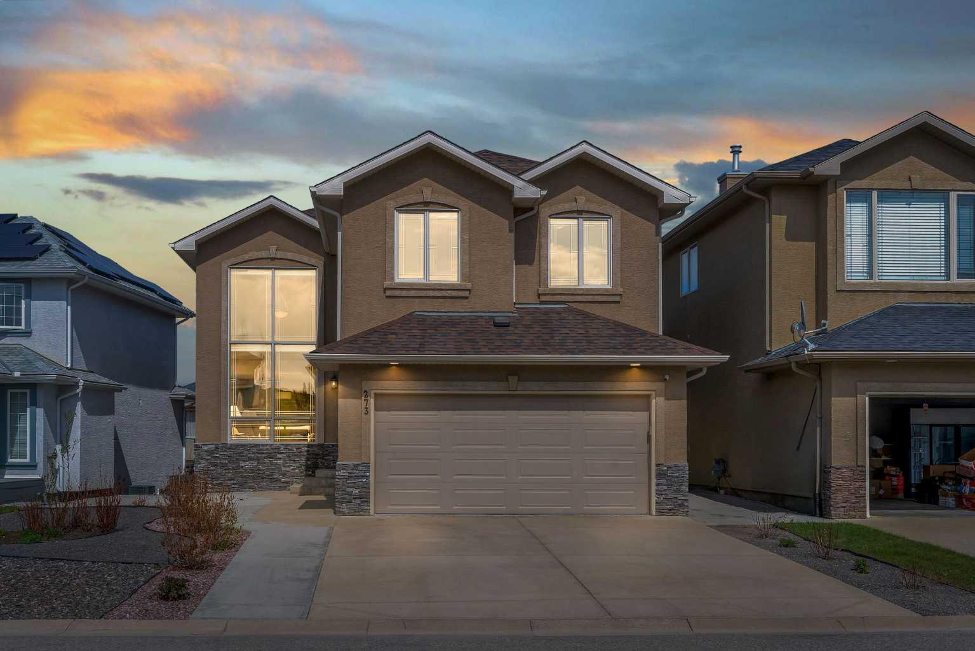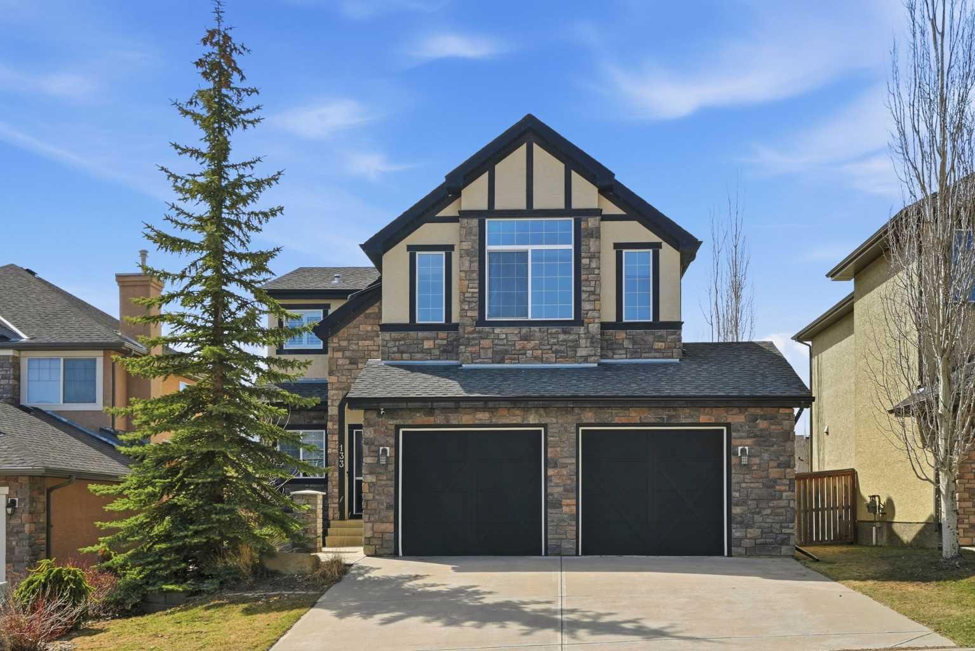
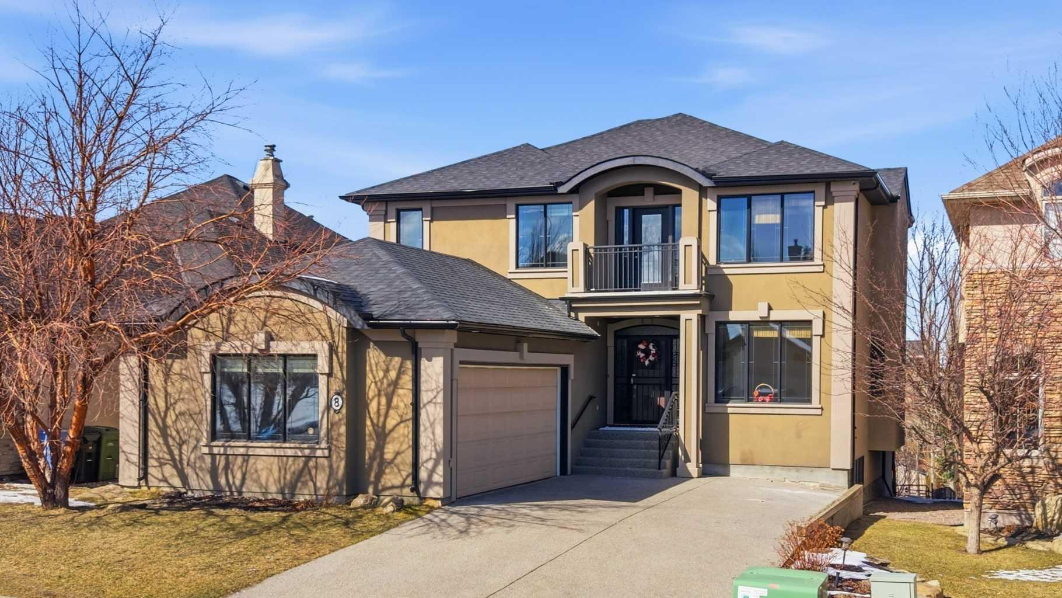
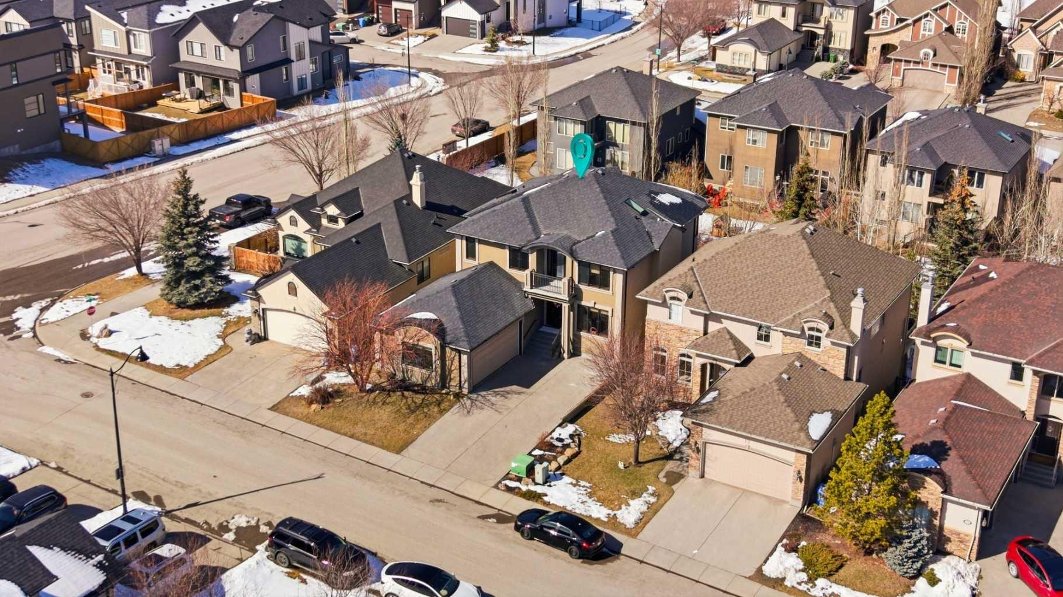
8 Coulee Park SW, Calgary, Alberta
Residential For Sale in Calgary, Alberta
$1,439,000
-
Property Type
 Residential
-
Bedrooms
 5
5
-
Bath
 6
6
-
Garage
 2
2
-
Sq Ft
 3,261
3,261
-
Year Built
 2003
2003
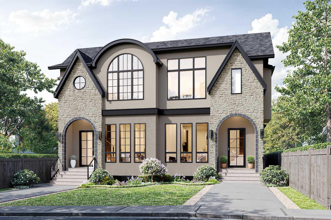
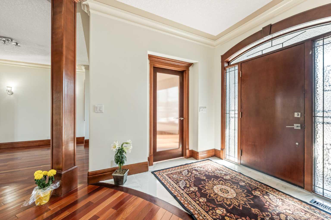
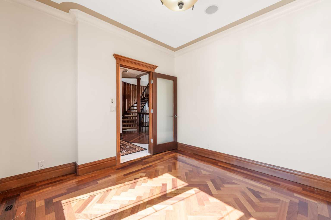
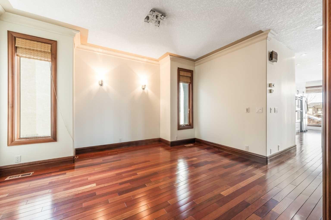
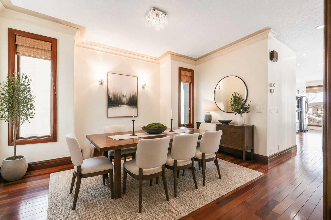
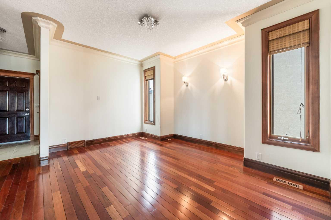
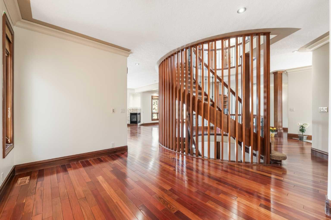
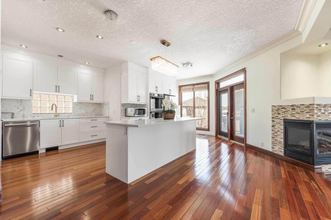
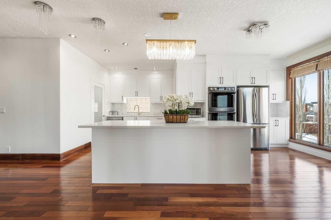
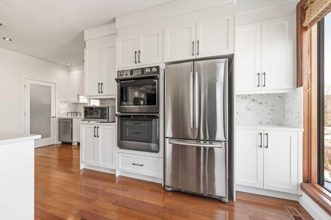
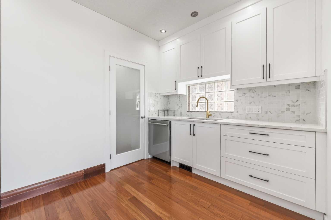
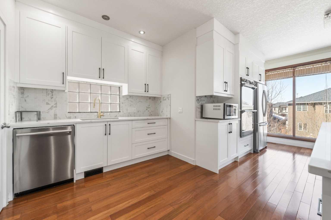
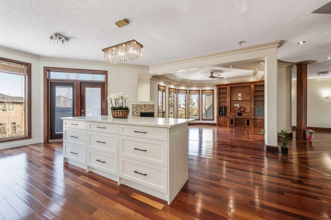
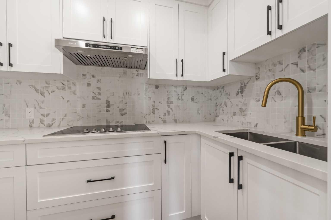
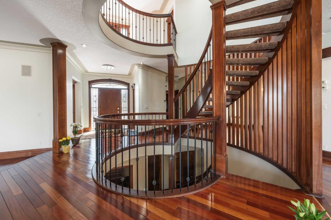
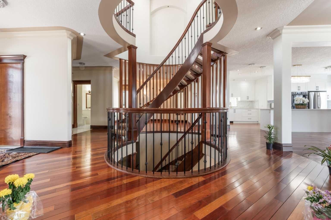
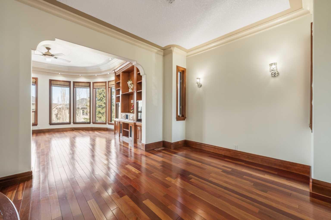
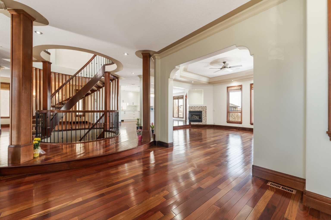
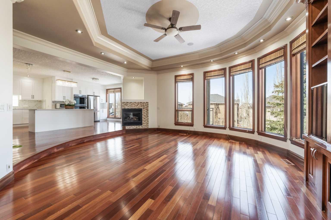
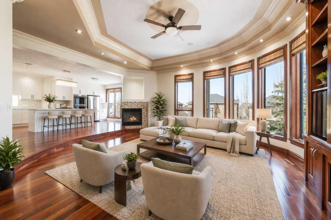
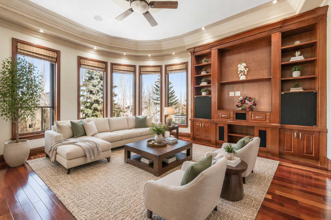
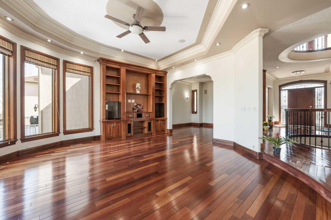
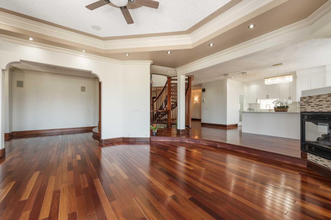
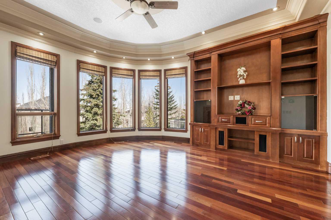
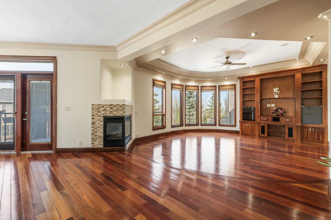
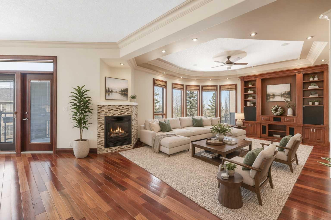
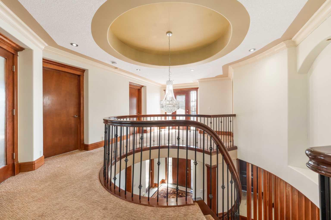
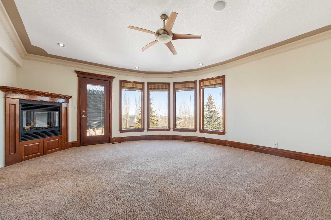
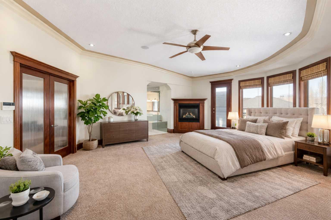
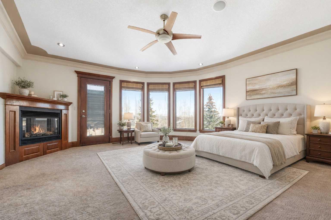
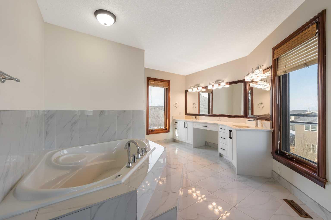
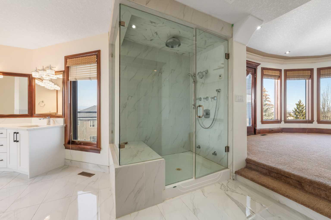
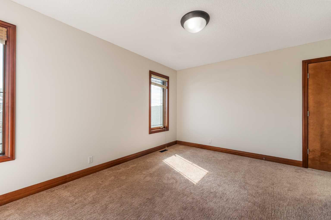
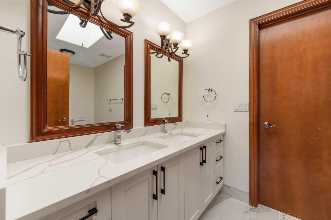
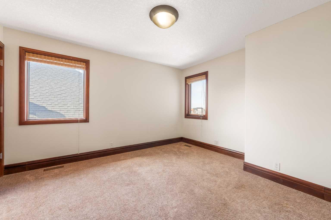
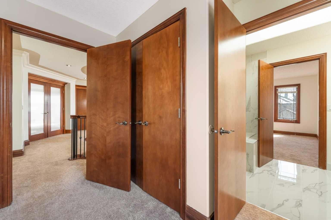
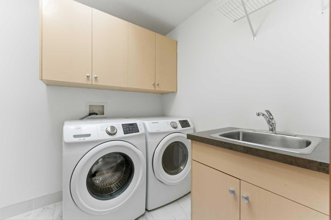
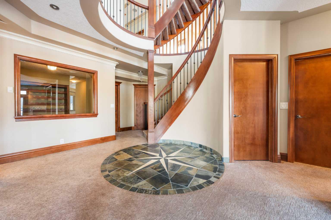
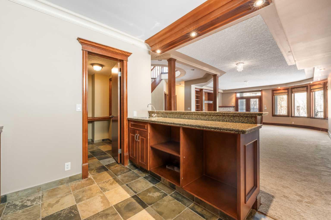
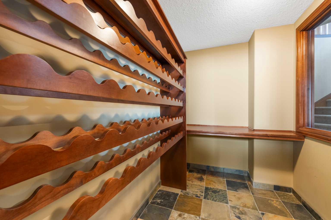
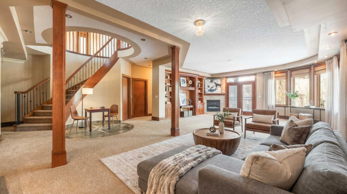
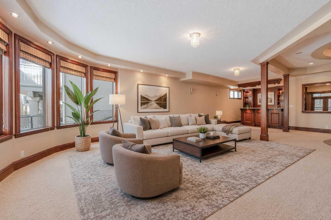
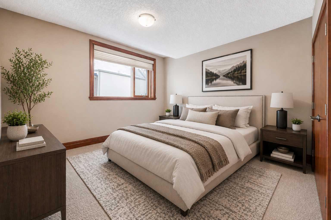
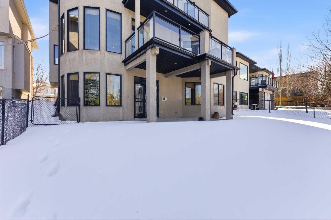
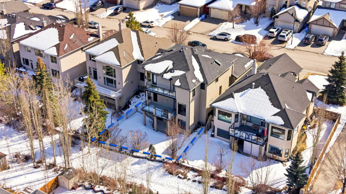
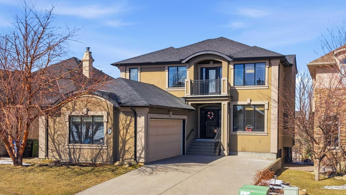
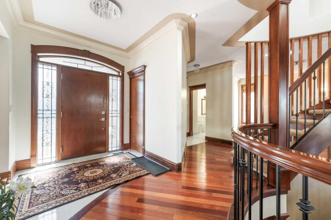
Are you looking for a house like no other, with a unique floor plan? See it to believe it. An extraordinary custom built LUXURY HOME in Calgary’s most sought-after neighborhood. Just moments from the prestigious Calgary French International School, premier shopping, and convenient highways, this stunning 5-bedroom, 4-full, 2-half-bath residence spans over 4500 square feet of sun-filled living space. As you enter, a cozy foyer welcomes you into a world of sophistication. The UNIQUE OPEN SPIRAL STAIRCASE stands as a centerpiece, CONNECTING ALL THREE LEVELS IN A FREE FLOWING LAYOUT. Unlike typical basements, this home embraces an open, airy feel, NO CEILING CUTS THE BASEMENT OFF; instead, the basement, VISIBLE FROM THE TOP FLOOR, invites you into a UNIFIED living experience. The main floor dazzles with 2 expansive living areas, perfect for hosting, and a formal living room with a fireplace. The RENOVATED and UPGRADAED chef’s kitchen is a dream—granite countertops, mostly BRAND NEW APPLIANCES, 3 BALCONIES in the house expand your living space, perfect for summer gatherings, while the home is bathed in natural light from LARGE WINDOWS. Upstairs, enjoy the convenience of a bedroom-level laundry, complete with a SKYLIGHT, while the secondary bathroom also boasts ANOTHER SKYLIGHT, ensuring brightness at every turn. Upstairs, 4 serene bedrooms await, with two sharing a RENOVATED luxurious spa-like bathroom, each with double vanity sinks. The master suite is a private haven, featuring a fireplace, double-door entry, and a spa-inspired ensuite with a jetted tub, steam shower, and walk-in closet. The home offers ample storage, and central air for comfort year-round. The walkout basement is an entertainer’s dream—a cozy living area with a fireplace, a wine cellar, wet bar, bedroom, and den—perfect for guests. With a large garage, a flex room, and abundant storage, every detail is designed for practicality. Bathed in positivity, with abundant windows, this home is a masterpiece—where openness, elegance, and a warm family vibe come together. You will appreciate the location of this home surrounded by grocery stores like Co-op, No Frills and Save-on foods and only 12 minutes to the Shouldice park. A great convenience of walking distance to the prestigious Calgary French & International School and just minutes to Webber Academy. Upscale living in a family friendly community, your search ends here.....
| Street Address: | 8 Coulee Park SW |
| City: | Calgary |
| Province/State: | Alberta |
| Postal Code: | N/A |
| County/Parish: | Calgary |
| Subdivision: | Cougar Ridge |
| Country: | Canada |
| Latitude: | 51.06783583 |
| Longitude: | -114.19297795 |
| MLS® Number: | A2299481 |
| Price: | $1,439,000 |
| Property Area: | 3,261 Sq ft |
| Bedrooms: | 5 |
| Bathrooms Half: | 2 |
| Bathrooms Full: | 4 |
| Living Area: | 3,261 Sq ft |
| Building Area: | 0 Sq ft |
| Year Built: | 2003 |
| Listing Date: | Apr 14, 2026 |
| Garage Spaces: | 2 |
| Property Type: | Residential |
| Property Subtype: | Detached |
| MLS Status: | Active |
Additional Details
| Flooring: | N/A |
| Construction: | Concrete,Stucco,Wood Frame |
| Parking: | Double Garage Attached |
| Appliances: | Built-In Oven,Central Air Conditioner,Dishwasher,Double Oven,Electric Stove,Garage Control(s),Humidifier,Microwave,Range Hood,Refrigerator,Washer/Dryer,Window Coverings |
| Stories: | N/A |
| Zoning: | R-G |
| Fireplace: | N/A |
| Amenities: | Park,Playground,Schools Nearby,Shopping Nearby,Sidewalks,Walking/Bike Paths |
Utilities & Systems
| Heating: | Boiler,Forced Air |
| Cooling: | Central Air |
| Property Type | Residential |
| Building Type | Detached |
| Square Footage | 3,261 sqft |
| Community Name | Cougar Ridge |
| Subdivision Name | Cougar Ridge |
| Title | Fee Simple |
| Land Size | 5,713 sqft |
| Built in | 2003 |
| Annual Property Taxes | Contact listing agent |
| Parking Type | Garage |
| Time on MLS Listing | 23 days |
Bedrooms
| Above Grade | 4 |
Bathrooms
| Total | 6 |
| Partial | 2 |
Interior Features
| Appliances Included | Built-In Oven, Central Air Conditioner, Dishwasher, Double Oven, Electric Stove, Garage Control(s), Humidifier, Microwave, Range Hood, Refrigerator, Washer/Dryer, Window Coverings |
| Flooring | Carpet, Ceramic Tile, Hardwood |
Building Features
| Features | Built-in Features, Ceiling Fan(s), Central Vacuum, Chandelier, Closet Organizers, Double Vanity, Granite Counters, Jetted Tub, Kitchen Island, Open Floorplan, Quartz Counters, Skylight(s), Storage, Walk-In Closet(s), Wet Bar |
| Construction Material | Concrete, Stucco, Wood Frame |
| Structures | Balcony(s) |
Heating & Cooling
| Cooling | Central Air |
| Heating Type | Boiler, Forced Air |
Exterior Features
| Exterior Finish | Concrete, Stucco, Wood Frame |
Neighbourhood Features
| Community Features | Park, Playground, Schools Nearby, Shopping Nearby, Sidewalks, Walking/Bike Paths |
| Amenities Nearby | Park, Playground, Schools Nearby, Shopping Nearby, Sidewalks, Walking/Bike Paths |
Parking
| Parking Type | Garage |
| Total Parking Spaces | 4 |
Interior Size
| Total Finished Area: | 3,261 sq ft |
| Total Finished Area (Metric): | 302.96 sq m |
| Main Level: | 1,526 sq ft |
| Upper Level: | 1,540 sq ft |
| Below Grade: | 1,511 sq ft |
Room Count
| Bedrooms: | 5 |
| Bathrooms: | 6 |
| Full Bathrooms: | 4 |
| Half Bathrooms: | 2 |
| Rooms Above Grade: | 10 |
Lot Information
| Lot Size: | 5,713 sq ft |
| Lot Size (Acres): | 0.13 acres |
| Frontage: | 48 ft |
Legal
| Legal Description: | 0310396;2;13 |
| Title to Land: | Fee Simple |
- Built-in Features
- Ceiling Fan(s)
- Central Vacuum
- Chandelier
- Closet Organizers
- Double Vanity
- Granite Counters
- Jetted Tub
- Kitchen Island
- Open Floorplan
- Quartz Counters
- Skylight(s)
- Storage
- Walk-In Closet(s)
- Wet Bar
- Balcony
- Private Entrance
- Built-In Oven
- Central Air Conditioner
- Dishwasher
- Double Oven
- Electric Stove
- Garage Control(s)
- Humidifier
- Microwave
- Range Hood
- Refrigerator
- Washer/Dryer
- Window Coverings
- Full
- Park
- Playground
- Schools Nearby
- Shopping Nearby
- Sidewalks
- Walking/Bike Paths
- Concrete
- Stucco
- Wood Frame
- Basement
- Bedroom
- Gas
- Living Room
- Poured Concrete
- Backs on to Park/Green Space
- Double Garage Attached
- Balcony(s)
Floor plan information is not available for this property.
Monthly Payment Breakdown
Loading Walk Score...
What's Nearby?
Powered by Yelp