321, 2233 34 Avenue SW, Calgary, Alberta
Condo For Sale in Calgary, Alberta
$279,900
-
Property Type
 Condo
Condo
-
Bedrooms
 1
1
-
Bath
 1
1
-
Garage
 0
0
-
Sq Ft
 570
570
-
Year Built
 2003
2003
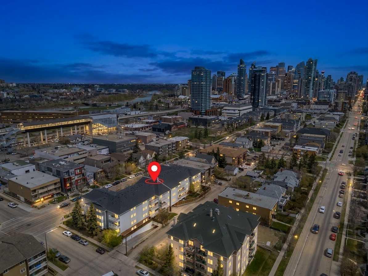
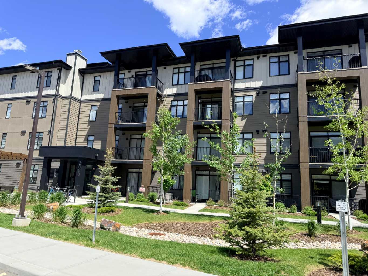
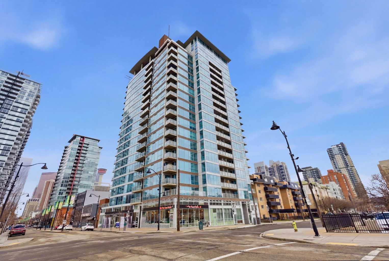
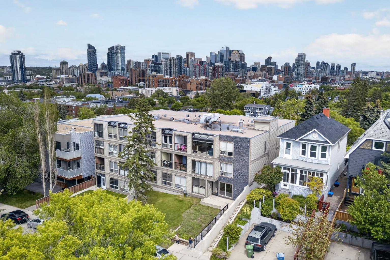
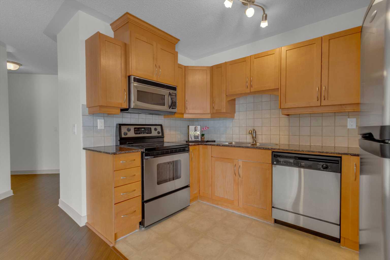
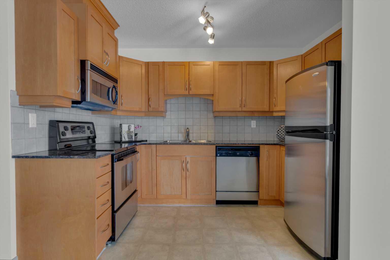
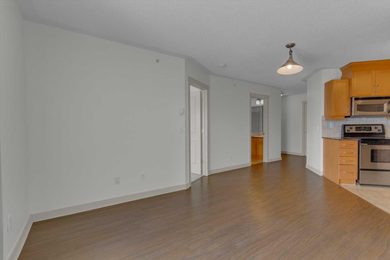
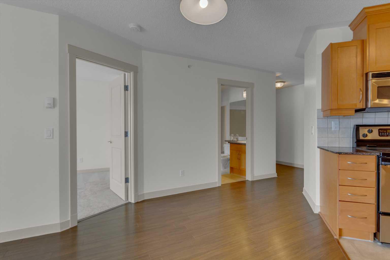
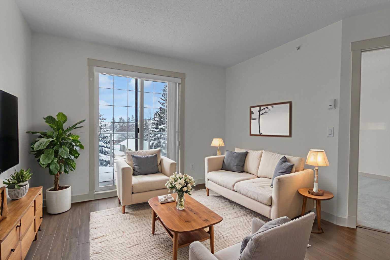
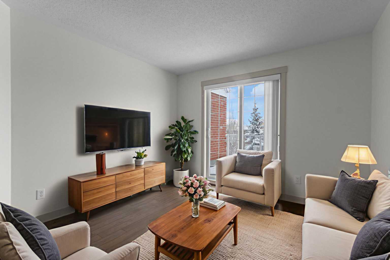
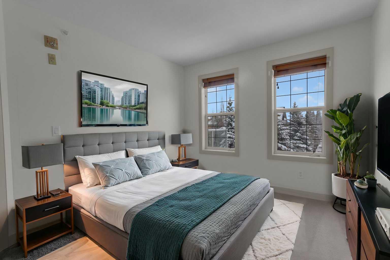
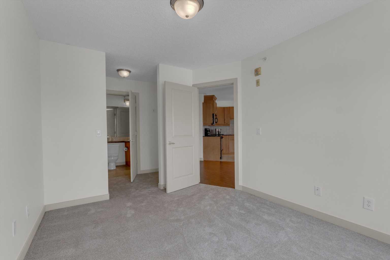
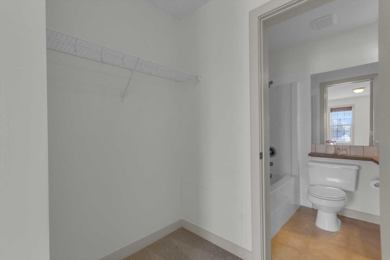
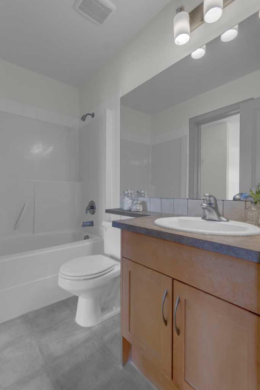
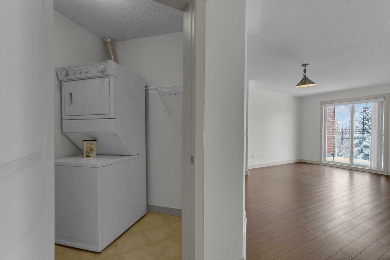
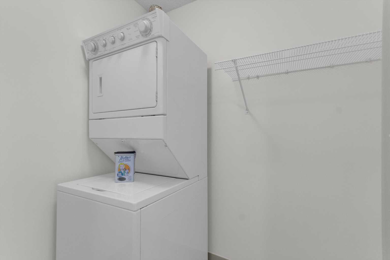
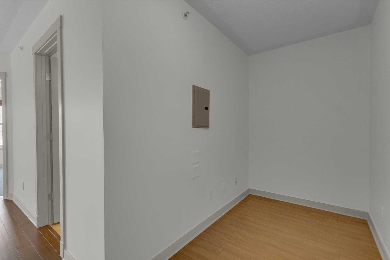
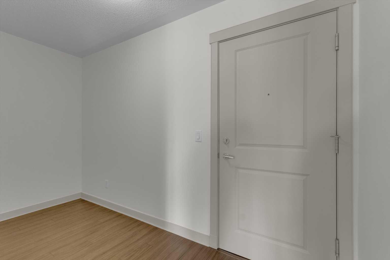
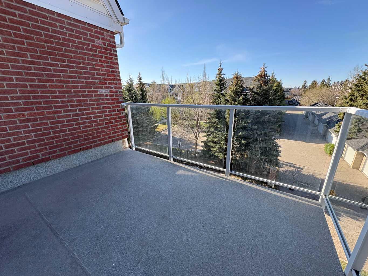
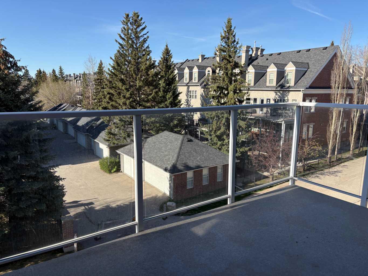
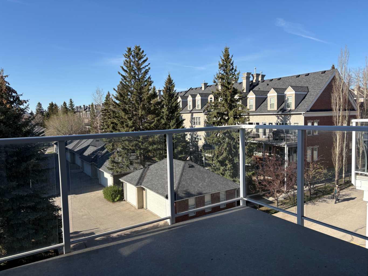
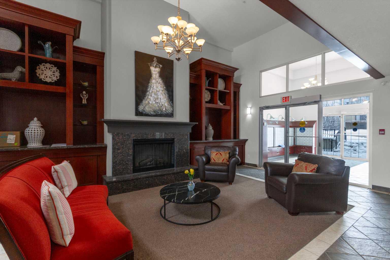
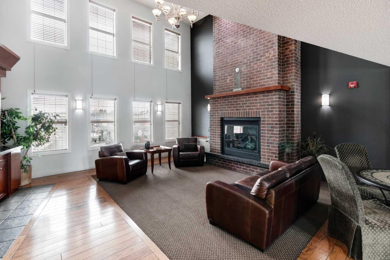
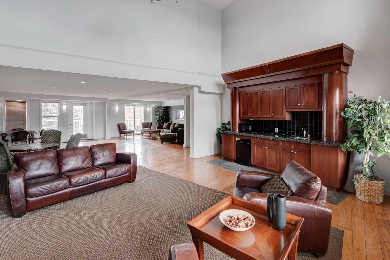
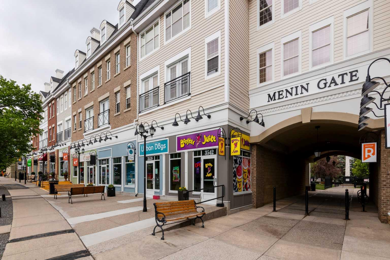
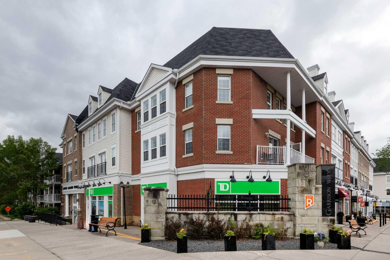
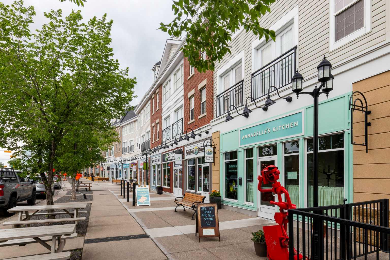
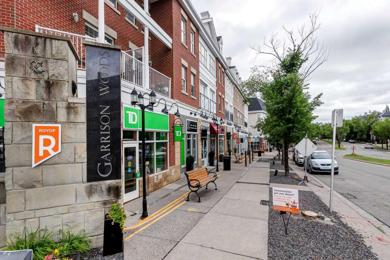
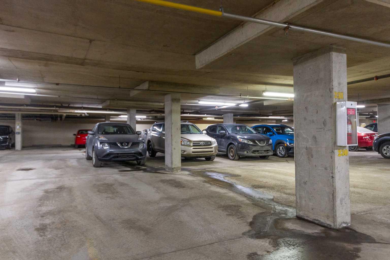
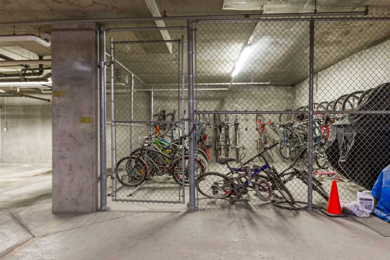
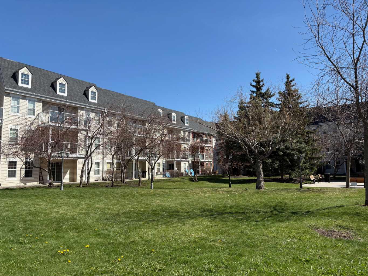
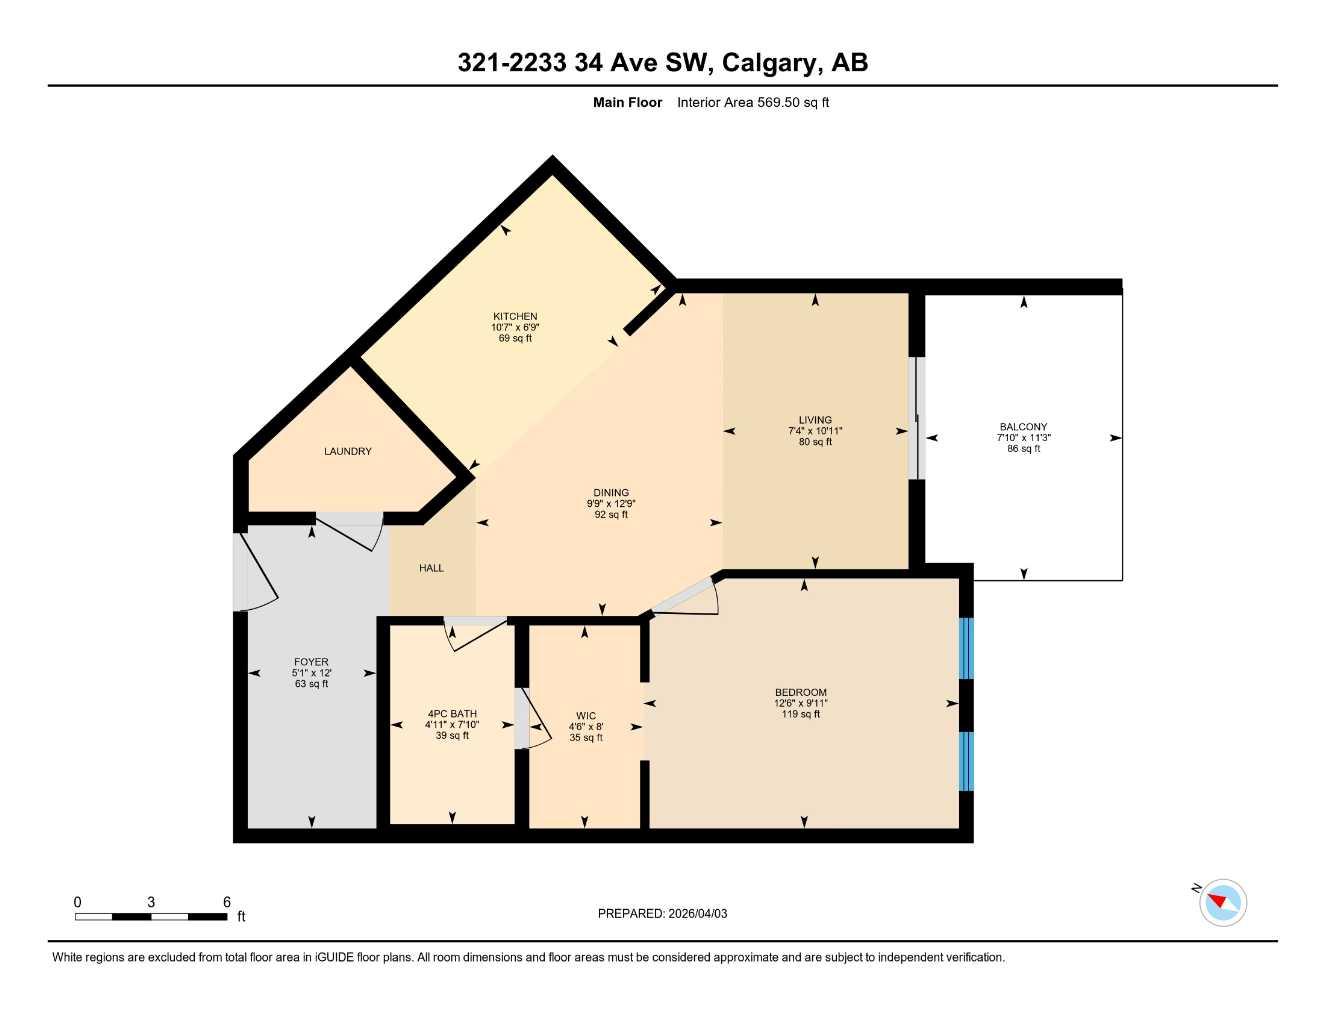
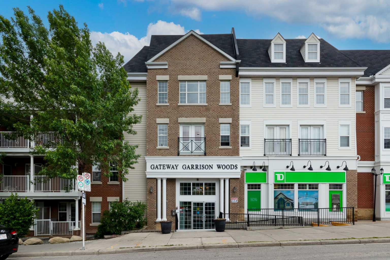
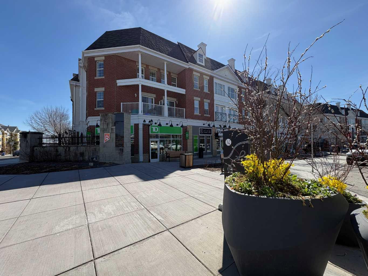
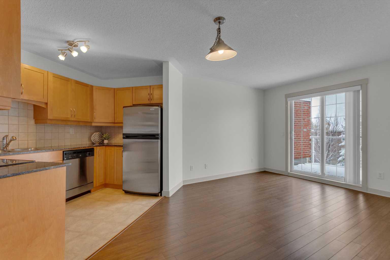
Welcome to this very clean top-floor, south-facing condo in the heart of Marda Loop, featuring fresh paint, brand new carpet, titled underground parking, and a titled storage locker. This well laid out one bedroom plus den condo is bright, welcoming and move-in ready. The open concept kitchen offers lots of cabinetry, stainless steel appliances and opens on to space for a dining table. The sun filled living room showcases beautiful views of the surrounding neighbourhood and beyond, while sliding patio doors open to a private south-facing balcony complete with a gas line for your BBQ. The bedroom has brand new carpet, a walk-through closet with shelving and access to the 4-piece cheater ensuite. The bathroom was just updated with a new bathroom fan, new light fixture and new flat painted ceiling. At the front of the condo is the flexible den space, ideal for an at home office or mudroom. In-suite laundry with lots of additional space in this room for your vacuum, linens, and anything else you wish to store in-suite. Convenient location within the building, just steps from the elevator that takes you directly to the parkade where your parking stall and storage locker are located. Enjoy living in the heart of Marda Loop in this well managed, pet friendly building with underground visitor parking, underground bike storage, third level party room with large balcony, and all the utilities included (gas, electricity, water, & sewer) in the reasonable condo fees. Just steps from Starbucks, restaurants, Safeway, banks, parks and schools. Easy access in and out of the community to Crowchild Trail and Glenmore Trail.
| Street Address: | 321, 2233 34 Avenue SW |
| City: | Calgary |
| Province/State: | Alberta |
| Postal Code: | N/A |
| County/Parish: | Calgary |
| Subdivision: | Garrison Woods |
| Country: | Canada |
| Latitude: | 51.02262848 |
| Longitude: | -114.11316076 |
| MLS® Number: | A2297864 |
| Price: | $279,900 |
| Property Area: | 570 Sq ft |
| Bedrooms: | 1 |
| Bathrooms Half: | 0 |
| Bathrooms Full: | 1 |
| Living Area: | 570 Sq ft |
| Building Area: | 0 Sq ft |
| Year Built: | 2003 |
| Listing Date: | Apr 08, 2026 |
| Garage Spaces: | 0 |
| Property Type: | Residential |
| Property Subtype: | Apartment |
| MLS Status: | Active |
Additional Details
| Flooring: | N/A |
| Construction: | Brick,Vinyl Siding,Wood Frame |
| Parking: | Titled,Underground |
| Appliances: | Dishwasher,Electric Stove,Microwave Hood Fan,Refrigerator,Washer/Dryer Stacked,Window Coverings |
| Stories: | N/A |
| Zoning: | DC (pre 1P2007) |
| Fireplace: | N/A |
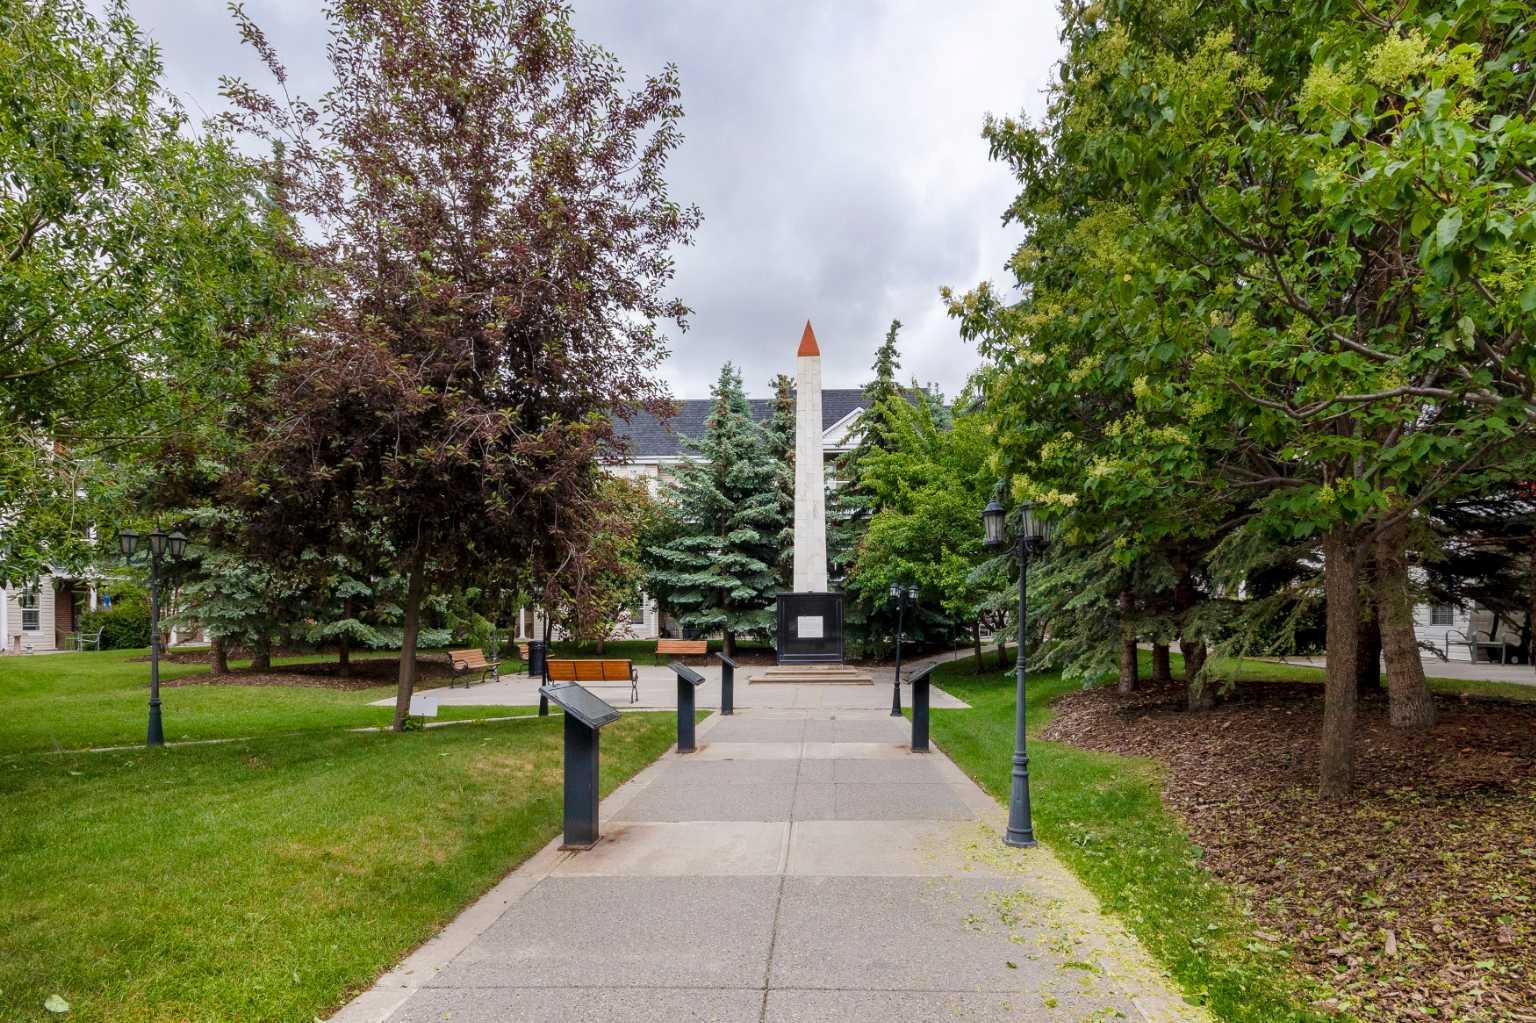
| Amenities: | Park,Playground,Schools Nearby,Shopping Nearby |
Utilities & Systems
| Heating: | Hot Water |
| Cooling: | None |
| Property Type | Residential |
| Building Type | Apartment |
| Storeys | 4 |
| Square Footage | 570 sqft |
| Community Name | Garrison Woods |
| Subdivision Name | Garrison Woods |
| Title | Fee Simple |
| Land Size | Unknown |
| Built in | 2003 |
| Annual Property Taxes | Contact listing agent |
| Parking Type | Underground |
| Time on MLS Listing | 86 days |
Bedrooms
| Above Grade | 1 |
Bathrooms
| Total | 1 |
| Partial | 0 |
Interior Features
| Appliances Included | Dishwasher, Electric Stove, Microwave Hood Fan, Refrigerator, Washer/Dryer Stacked, Window Coverings |
| Flooring | Carpet, Laminate, Linoleum |
Building Features
| Features | Open Floorplan, See Remarks, Walk-In Closet(s) |
| Style | Attached |
| Construction Material | Brick, Vinyl Siding, Wood Frame |
| Building Amenities | Bicycle Storage, Parking, Visitor Parking |
| Structures | Balcony(s) |
Heating & Cooling
| Cooling | None |
| Heating Type | Hot Water |
Exterior Features
| Exterior Finish | Brick, Vinyl Siding, Wood Frame |
Neighbourhood Features
| Community Features | Park, Playground, Schools Nearby, Shopping Nearby |
| Pets Allowed | Restrictions |
| Amenities Nearby | Park, Playground, Schools Nearby, Shopping Nearby |
Maintenance or Condo Information
| Maintenance Fees | $519 Monthly |
| Maintenance Fees Include | Common Area Maintenance, Electricity, Heat, Insurance, Maintenance Grounds, Professional Management, Reserve Fund Contributions, Sewer, Snow Removal, Trash, Water |
Parking
| Parking Type | Underground |
| Total Parking Spaces | 1 |
Interior Size
| Total Finished Area: | 570 sq ft |
| Total Finished Area (Metric): | 52.91 sq m |
| Main Level: | 570 sq ft |
Room Count
| Bedrooms: | 1 |
| Bathrooms: | 1 |
| Full Bathrooms: | 1 |
| Rooms Above Grade: | 5 |
Lot Information
Legal
| Legal Description: | 0312236;89 |
| Title to Land: | Fee Simple |
- Open Floorplan
- See Remarks
- Walk-In Closet(s)
- Balcony
- Dishwasher
- Electric Stove
- Microwave Hood Fan
- Refrigerator
- Washer/Dryer Stacked
- Window Coverings
- Bicycle Storage
- Parking
- Visitor Parking
- Park
- Playground
- Schools Nearby
- Shopping Nearby
- Brick
- Vinyl Siding
- Wood Frame
- Titled
- Underground
- Balcony(s)
Floor plan information is not available for this property.
Monthly Payment Breakdown
Loading Walk Score...
What's Nearby?
Powered by Yelp
REALTOR® Details
Kim Whyte
- (403) 807-1390
- [email protected]
- RE/MAX Realty Professionals