92 Queen Isabella Close SE, Calgary, Alberta
Residential For Sale in Calgary, Alberta
$344,900
-
Property Type
 Residential
-
Bedrooms
 2
2
-
Bath
 1
1
-
Garage
 0
0
-
Sq Ft
 508
508
-
Year Built
 1973
1973
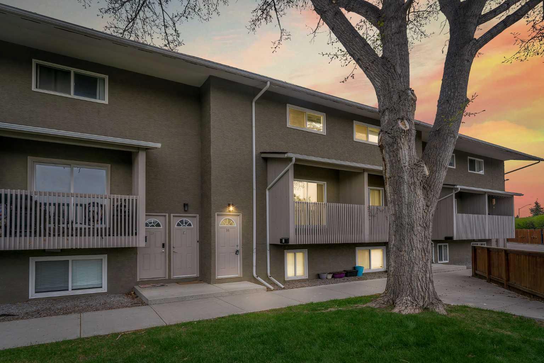
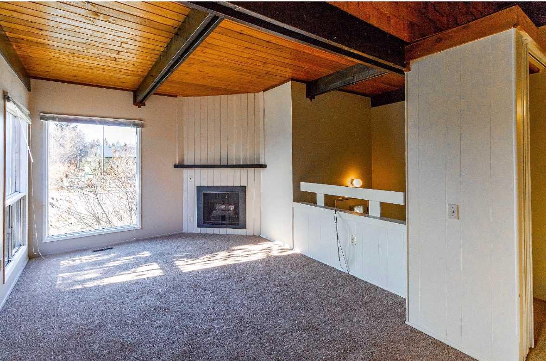
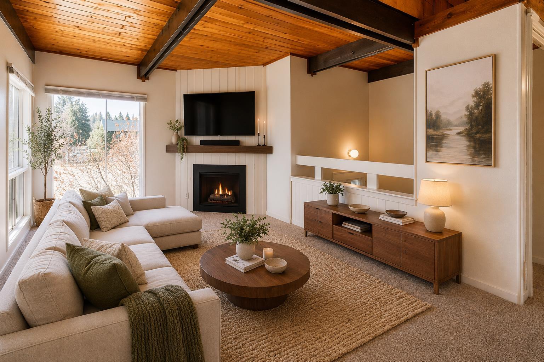
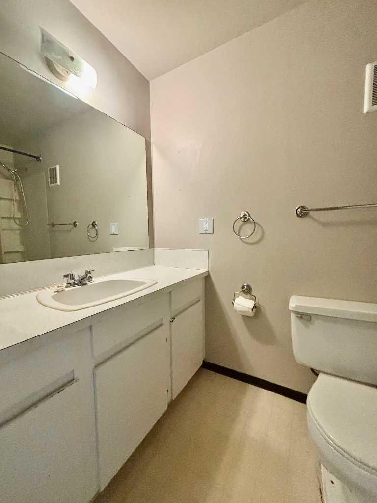
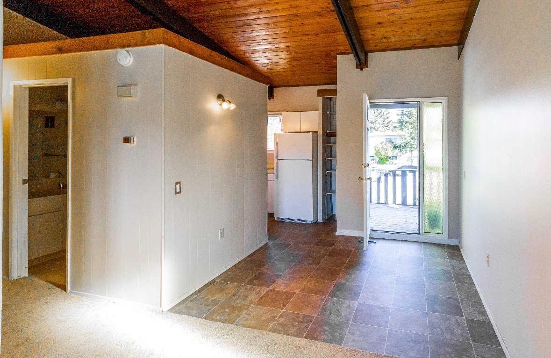
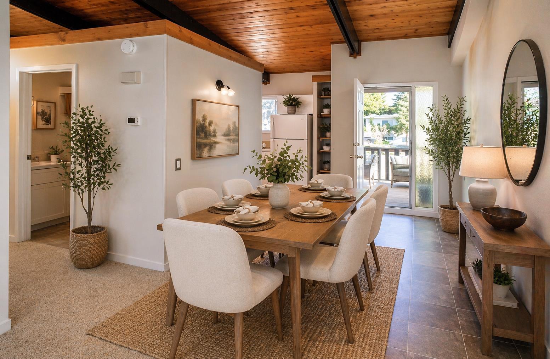
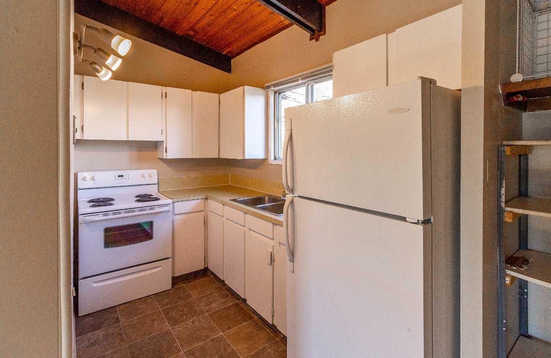
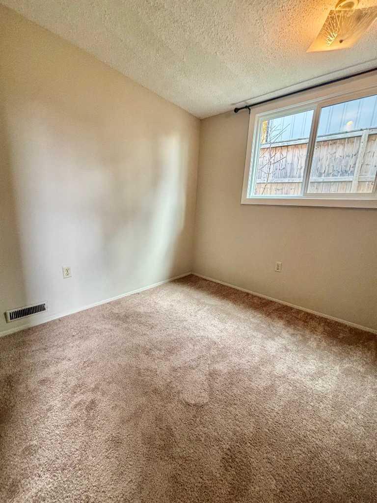
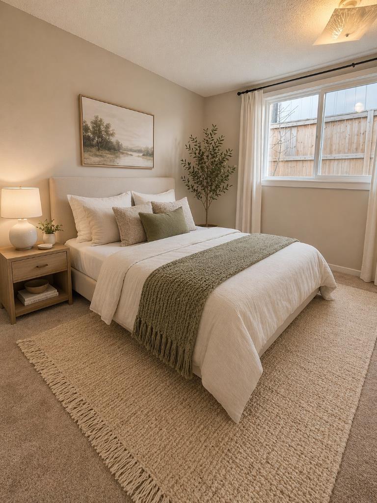
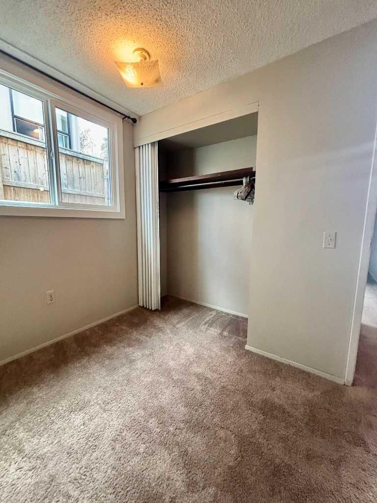
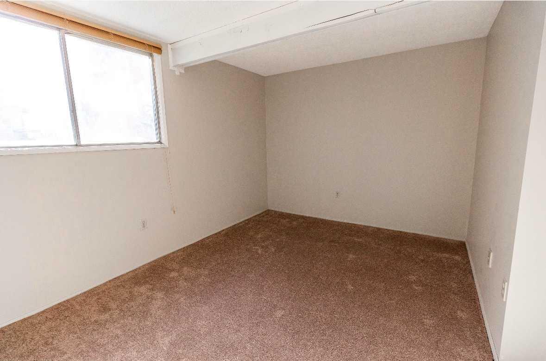
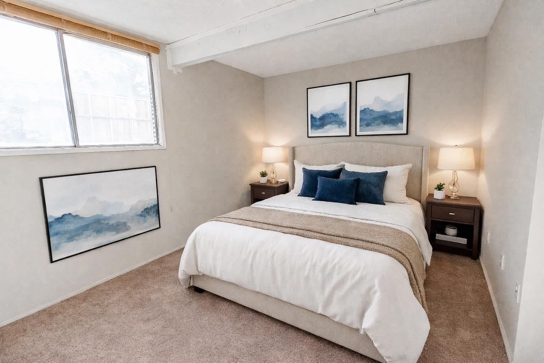
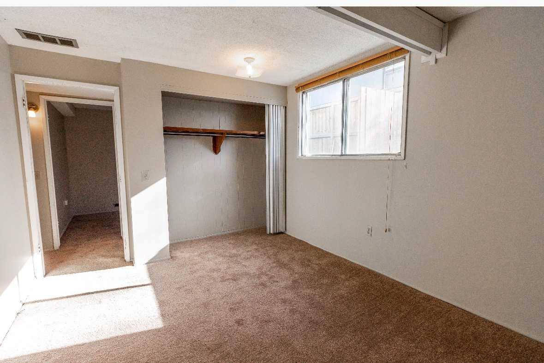
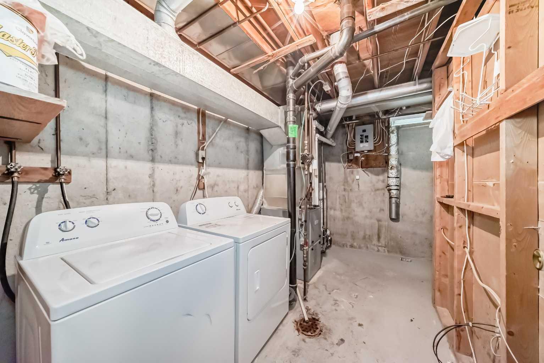
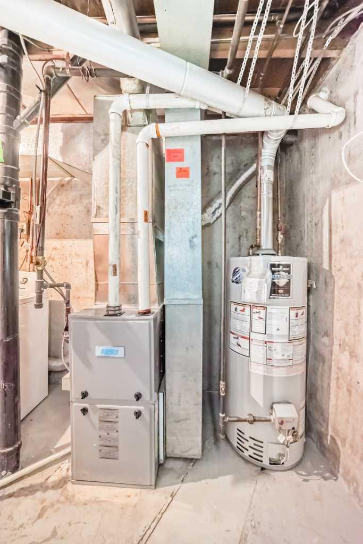
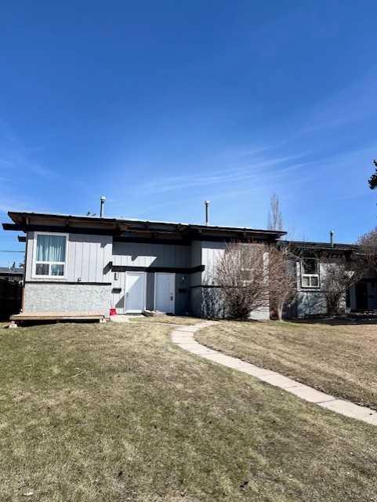
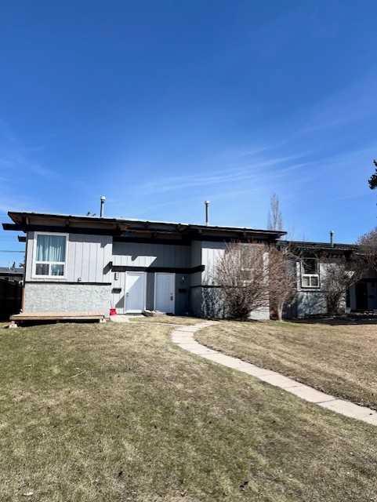
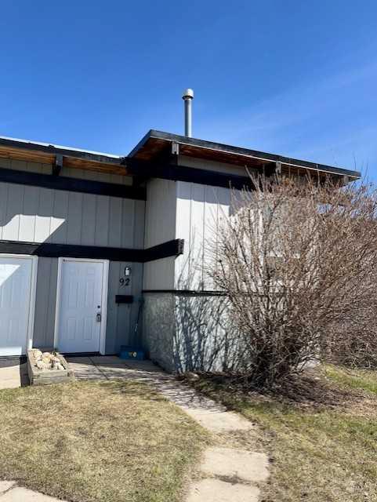
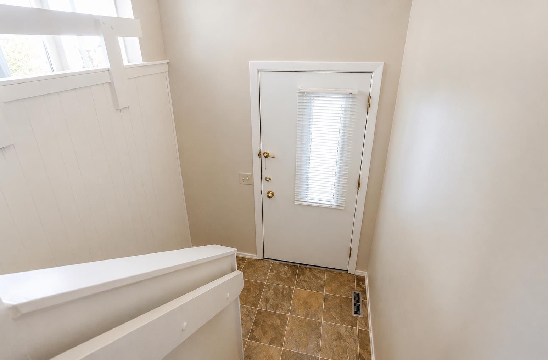
Vacant and easy to show...Welcome to this well maintained, bilevel style duplex. NO CONDO FEES!!.....It is ideally situated on a quiet street and set on a generous sized lot - Perfect for those seeking space and privacy. The main floor features a bright and inviting living room/dining room combination, complimented by a functional galley style kitchen and full bath. Warm cedar ceilings and a cozy fireplace add character and charm, creating a comfortable space to relax and entertain. Downstairs, the lower level offers two good sized bedrooms along with a furnace/laundry room, providing practical living and efficient use of space. Recent upgrades include newer windows and roof. Conveniently located close to shopping, public transit, and an off leash area. This property offers both lifestyle and accessibility.
| Street Address: | 92 Queen Isabella Close SE |
| City: | Calgary |
| Province/State: | Alberta |
| Postal Code: | N/A |
| County/Parish: | Calgary |
| Subdivision: | Queensland |
| Country: | Canada |
| Latitude: | 50.93395381 |
| Longitude: | -114.02946129 |
| MLS® Number: | A2297621 |
| Price: | $344,900 |
| Property Area: | 508 Sq ft |
| Bedrooms: | 2 |
| Bathrooms Half: | 0 |
| Bathrooms Full: | 1 |
| Living Area: | 508 Sq ft |
| Building Area: | 0 Sq ft |
| Year Built: | 1973 |
| Listing Date: | Apr 11, 2026 |
| Garage Spaces: | 0 |
| Property Type: | Residential |
| Property Subtype: | Semi Detached (Half Duplex) |
| MLS Status: | Active |
Additional Details
| Flooring: | N/A |
| Construction: | Metal Siding ,Stucco,Wood Frame |
| Parking: | Off Street,Parking Pad |
| Appliances: | Electric Range,Refrigerator,Washer/Dryer |
| Stories: | N/A |
| Zoning: | R-CG |
| Fireplace: | N/A |
| Amenities: | Park,Playground,Shopping Nearby,Street Lights |
Utilities & Systems
| Heating: | Forced Air,Natural Gas |
| Cooling: | None |
| Property Type | Residential |
| Building Type | Semi Detached (Half Duplex) |
| Square Footage | 508 sqft |
| Community Name | Queensland |
| Subdivision Name | Queensland |
| Title | Fee Simple |
| Land Size | 3,229 sqft |
| Built in | 1973 |
| Annual Property Taxes | Contact listing agent |
| Parking Type | Off Street |
| Time on MLS Listing | 48 days |
Bedrooms
| Above Grade | 2 |
Bathrooms
| Total | 1 |
| Partial | 0 |
Interior Features
| Appliances Included | Electric Range, Refrigerator, Washer/Dryer |
| Flooring | Carpet, Linoleum |
Building Features
| Features | Beamed Ceilings |
| Construction Material | Metal Siding , Stucco, Wood Frame |
| Structures | Rear Porch |
Heating & Cooling
| Cooling | None |
| Heating Type | Forced Air, Natural Gas |
Exterior Features
| Exterior Finish | Metal Siding , Stucco, Wood Frame |
Neighbourhood Features
| Community Features | Park, Playground, Shopping Nearby, Street Lights |
| Amenities Nearby | Park, Playground, Shopping Nearby, Street Lights |
Parking
| Parking Type | Off Street |
| Total Parking Spaces | 2 |
Interior Size
| Total Finished Area: | 508 sq ft |
| Total Finished Area (Metric): | 47.17 sq m |
| Main Level: | 508 sq ft |
Room Count
| Bedrooms: | 2 |
| Bathrooms: | 1 |
| Full Bathrooms: | 1 |
| Rooms Above Grade: | 3 |
Lot Information
| Lot Size: | 3,229 sq ft |
| Lot Size (Acres): | 0.07 acres |
| Frontage: | 27 ft |
- Beamed Ceilings
- None
- Electric Range
- Refrigerator
- Washer/Dryer
- Full
- Park
- Playground
- Shopping Nearby
- Street Lights
- Metal Siding
- Stucco
- Wood Frame
- Gas
- Gas Log
- Poured Concrete
- Back Lane
- Few Trees
- Front Yard
- Low Maintenance Landscape
- Off Street
- Parking Pad
- Rear Porch
Floor plan information is not available for this property.
Monthly Payment Breakdown
Loading Walk Score...
What's Nearby?
Powered by Yelp
REALTOR® Details
Kevin Lee
- (403) 805-9956
- [email protected]
- Drummer Realty & Property Management