912 15 Avenue NE, Calgary, Alberta
Residential For Sale in Calgary, Alberta
$1,030,000
-
Property Type
 Residential
-
Bedrooms
 5
5
-
Bath
 4
4
-
Garage
 2
2
-
Sq Ft
 1,987
1,987
-
Year Built
 2025
2025
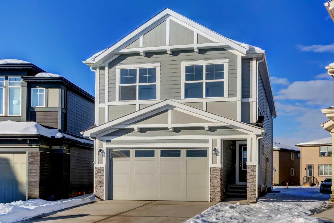
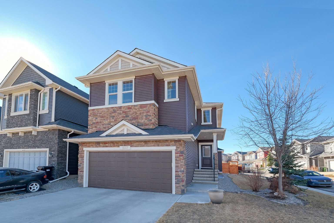
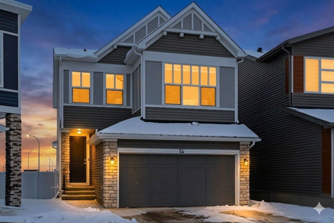
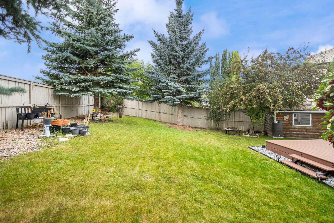
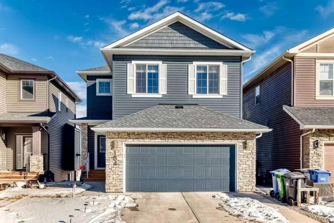
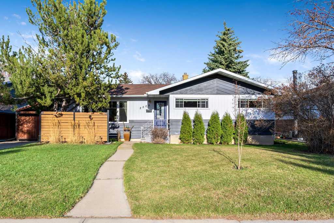
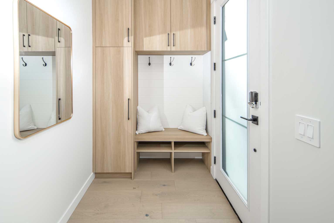
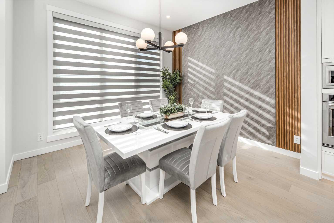
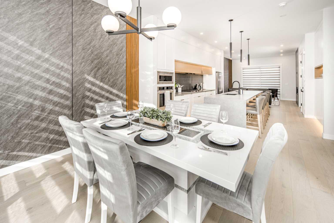
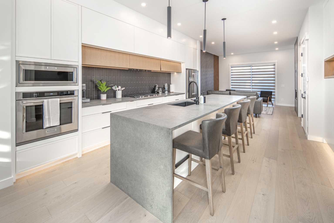
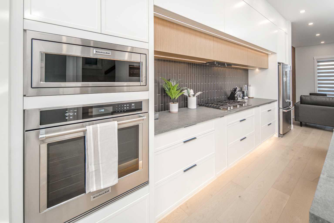
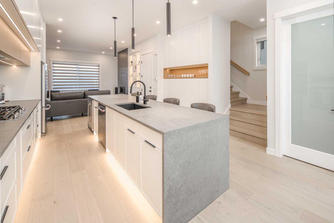
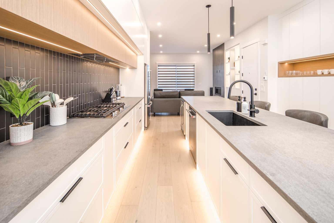
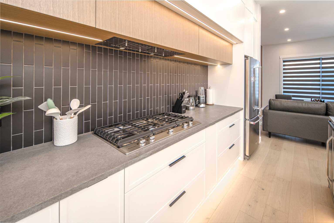
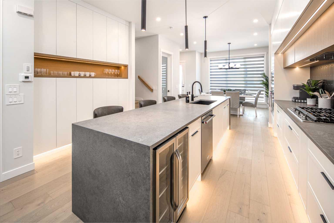
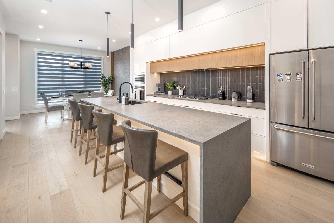
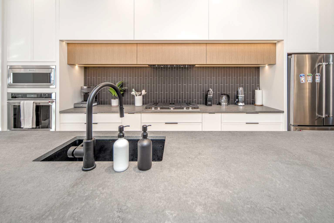
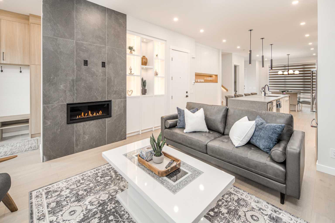
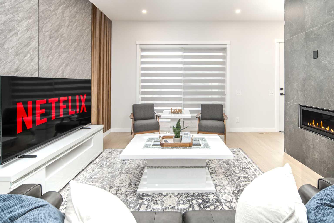
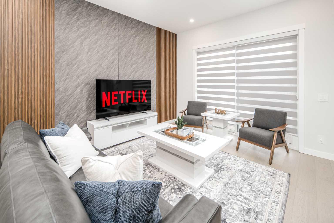
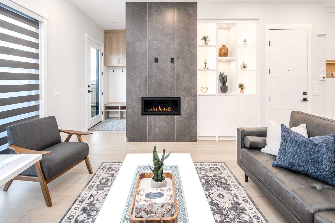
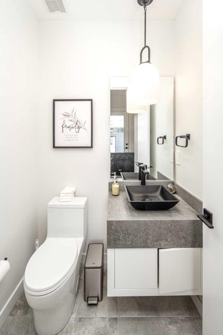
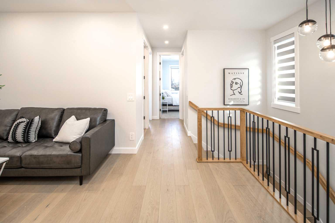
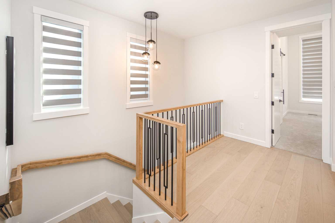
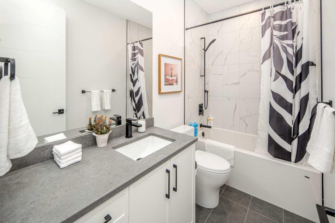
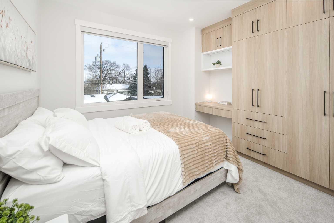
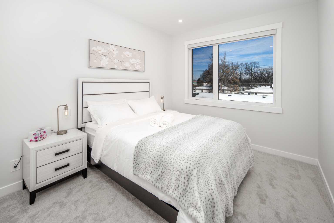
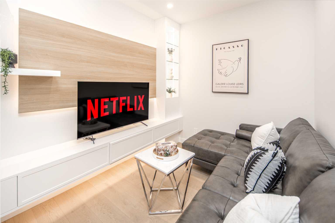
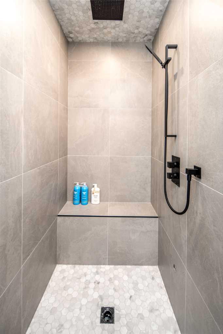
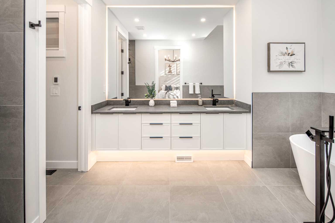
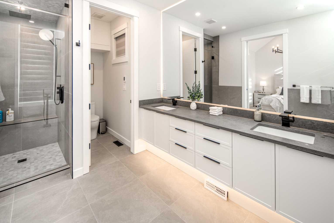
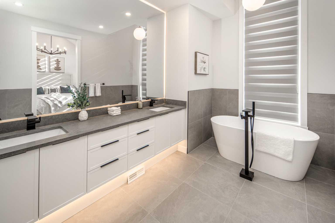
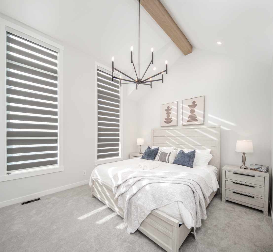
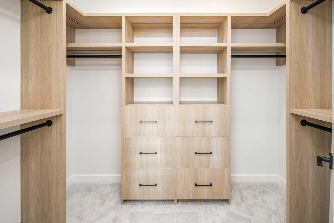
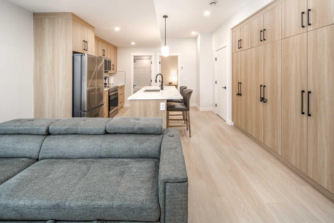
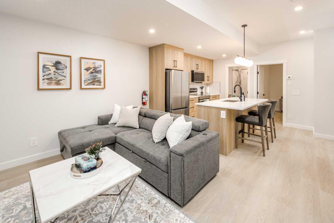
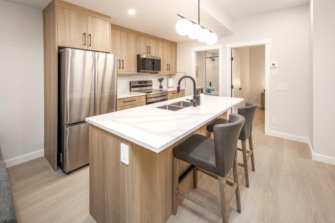
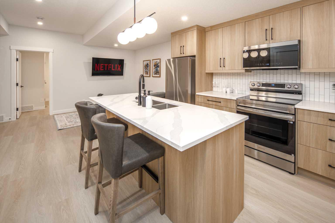
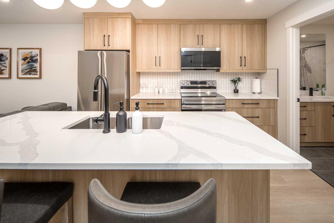
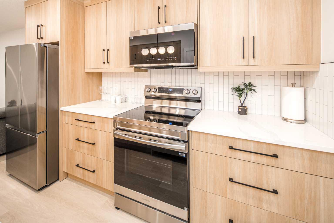
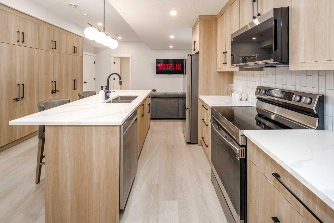
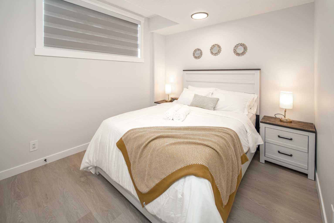
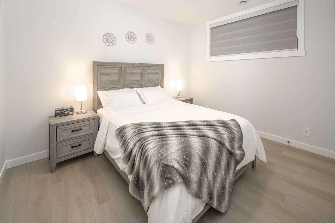
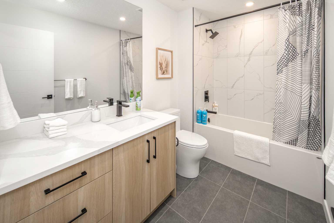
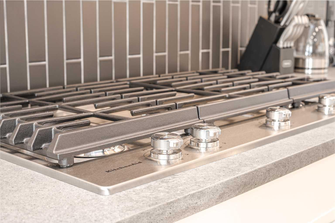
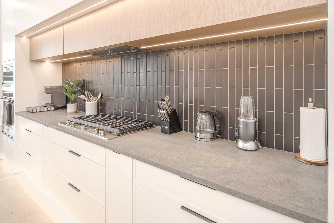
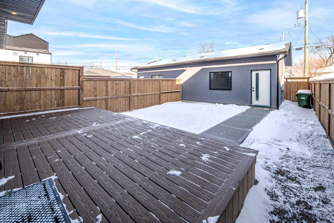
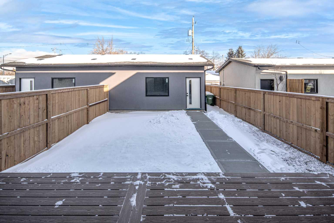
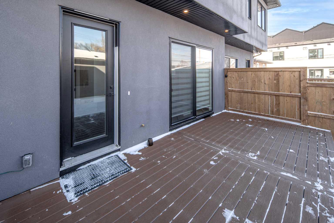
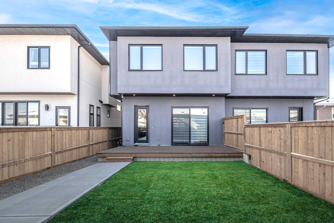
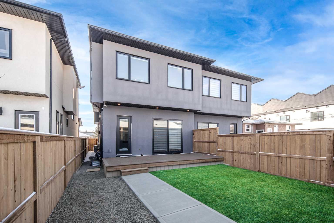
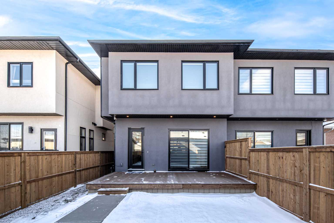
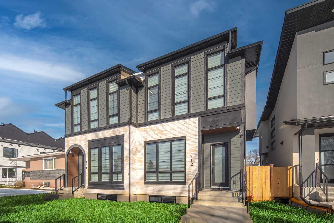
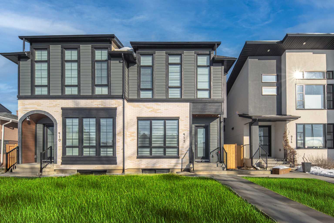
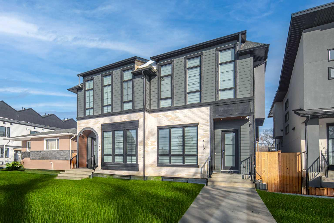
This luxury semi-detached infill combines refined design, thoughtful layout, and strong income potential with a fully legal 2-bedroom basement suite (city approved), making it well-suited for both end users and investors in today’s market. The main floor is designed to feel open and elevated, featuring 10-ft ceilings that enhance natural light flow and create a more spacious, airy environment compared to standard builds. A bright front dining area is framed by large windows, offering a welcoming space for both daily living and entertaining. At the center of the home, the chef-inspired kitchen showcases natural stone countertops, full-height custom cabinetry, a waterfall island with oak accents, LED feature lighting, and a premium appliance package—delivering both durability and a high-end finish. The adjacent living room is anchored by a floor-to-ceiling tiled gas fireplace with custom built-ins, creating a warm yet modern focal point. A dedicated main floor office provides flexibility for working from home, while the rear mudroom with built-in storage offers practical access to the backyard and garage. Upstairs continues with 9-ft ceilings, maintaining a consistent sense of space throughout. A versatile bonus room at the top of the stairs functions well as a secondary lounge, media area, or workspace. The primary suite is elevated by a vaulted ceiling, adding volume and a more luxurious feel to the retreat. The ensuite is thoughtfully designed with a double vanity, soaker tub, glass-enclosed shower, and in-floor heating, delivering everyday comfort during Calgary’s colder seasons. Two additional well-sized bedrooms, a full bathroom, and a conveniently located upper laundry room complete the level. The basement is built with 9-ft ceilings and features a fully finished legal 2-bedroom suite with a separate entrance. Designed to maximize livability, the suite includes a bright open living area, a modern kitchen, and a full bathroom, offering an excellent opportunity for rental income or multi-generational living without compromising comfort. Located in the established inner-city community of Renfrew, this home offers quick access to downtown (approximately 5 minutes) and is within close proximity to the amenities of Bridgeland, including popular cafes, restaurants, and local shops. With convenient connections to Edmonton Trail, 16 Avenue, and Deerfoot Trail, commuting and daily travel are efficient and accessible.
| Street Address: | 912 15 Avenue NE |
| City: | Calgary |
| Province/State: | Alberta |
| Postal Code: | N/A |
| County/Parish: | Calgary |
| Subdivision: | Renfrew |
| Country: | Canada |
| Latitude: | 51.06612010 |
| Longitude: | -114.04172870 |
| MLS® Number: | A2297508 |
| Price: | $1,030,000 |
| Property Area: | 1,987 Sq ft |
| Bedrooms: | 5 |
| Bathrooms Half: | 1 |
| Bathrooms Full: | 3 |
| Living Area: | 1,987 Sq ft |
| Building Area: | 0 Sq ft |
| Year Built: | 2025 |
| Listing Date: | Apr 02, 2026 |
| Garage Spaces: | 2 |
| Property Type: | Residential |
| Property Subtype: | Semi Detached (Half Duplex) |
| MLS Status: | Active |
Additional Details
| Flooring: | N/A |
| Construction: | Brick,Shingle Siding,Wood Siding |
| Parking: | Double Garage Detached,Private Electric Vehicle Charging Station(s) |
| Appliances: | Built-In Gas Range,Built-In Oven,Built-In Range,Washer/Dryer,Window Coverings |
| Stories: | N/A |
| Zoning: | R-CG |
| Fireplace: | N/A |
| Amenities: | Golf,Other,Park,Playground,Sidewalks,Street Lights,Walking/Bike Paths |
Utilities & Systems
| Heating: | Central,In Floor |
| Cooling: | None |
| Property Type | Residential |
| Building Type | Semi Detached (Half Duplex) |
| Square Footage | 1,987 sqft |
| Community Name | Renfrew |
| Subdivision Name | Renfrew |
| Title | Fee Simple |
| Land Size | 3,004 sqft |
| Built in | 2025 |
| Annual Property Taxes | Contact listing agent |
| Parking Type | Garage |
| Time on MLS Listing | 46 days |
Bedrooms
| Above Grade | 3 |
Bathrooms
| Total | 4 |
| Partial | 1 |
Interior Features
| Appliances Included | Built-In Gas Range, Built-In Oven, Built-In Range, Washer/Dryer, Window Coverings |
| Flooring | Carpet, Ceramic Tile, Vinyl Plank |
Building Features
| Features | Bookcases, Closet Organizers, High Ceilings, Kitchen Island, No Animal Home, No Smoking Home, Open Floorplan, Stone Counters, Storage |
| Construction Material | Brick, Shingle Siding, Wood Siding |
| Structures | Deck |
Heating & Cooling
| Cooling | None |
| Heating Type | Central, In Floor |
Exterior Features
| Exterior Finish | Brick, Shingle Siding, Wood Siding |
Neighbourhood Features
| Community Features | Golf, Other, Park, Playground, Sidewalks, Street Lights, Walking/Bike Paths |
| Amenities Nearby | Golf, Other, Park, Playground, Sidewalks, Street Lights, Walking/Bike Paths |
Parking
| Parking Type | Garage |
| Total Parking Spaces | 3 |
Interior Size
| Total Finished Area: | 1,987 sq ft |
| Total Finished Area (Metric): | 184.60 sq m |
Room Count
| Bedrooms: | 5 |
| Bathrooms: | 4 |
| Full Bathrooms: | 3 |
| Half Bathrooms: | 1 |
| Rooms Above Grade: | 8 |
Lot Information
| Lot Size: | 3,004 sq ft |
| Lot Size (Acres): | 0.07 acres |
| Frontage: | 25 ft |
- Bookcases
- Closet Organizers
- High Ceilings
- Kitchen Island
- No Animal Home
- No Smoking Home
- Open Floorplan
- Stone Counters
- Storage
- Garden
- Built-In Gas Range
- Built-In Oven
- Built-In Range
- Washer/Dryer
- Window Coverings
- Full
- Golf
- Other
- Park
- Playground
- Sidewalks
- Street Lights
- Walking/Bike Paths
- Brick
- Shingle Siding
- Wood Siding
- Gas
- Poured Concrete
- Double Garage Detached
- Private Electric Vehicle Charging Station(s)
- Deck
Floor plan information is not available for this property.
Monthly Payment Breakdown
Loading Walk Score...
What's Nearby?
Powered by Yelp