67305 144A Range Road , Lac La Biche, Alberta
Residential For Sale in Lac La Biche, Alberta
$1,550,000
-
Property Type
 Residential
-
Bedrooms
 5
-
Bath
 3
-
Garage
 6
-
Sq Ft
 3,505
-
Year Built
 2007
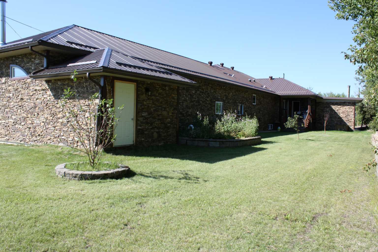
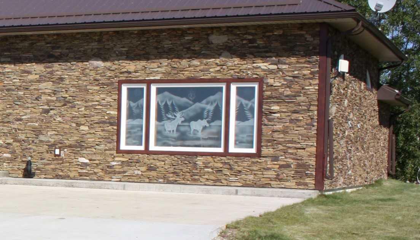
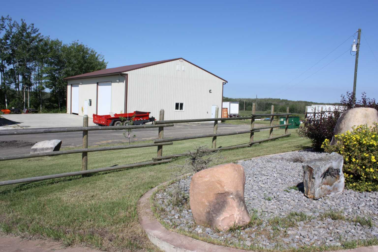
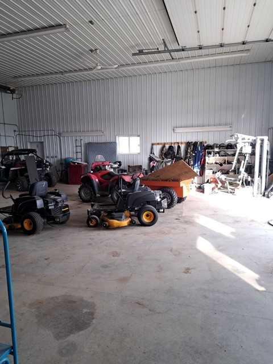
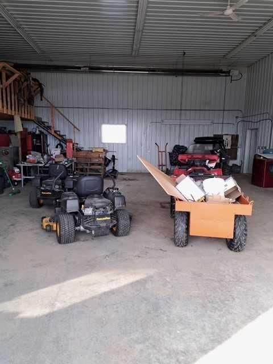
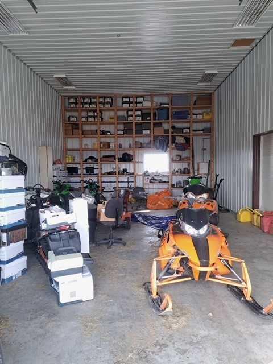
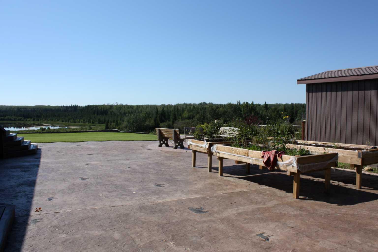
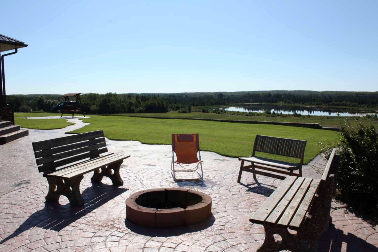
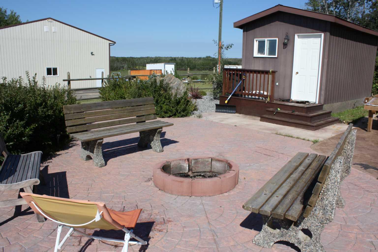
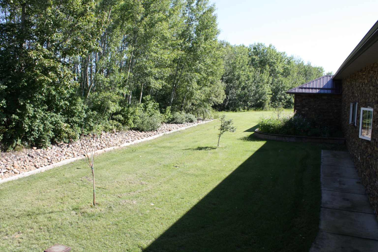
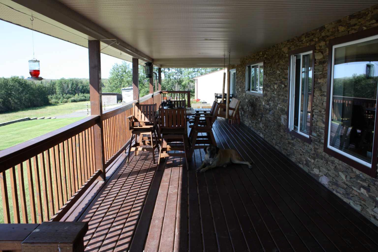
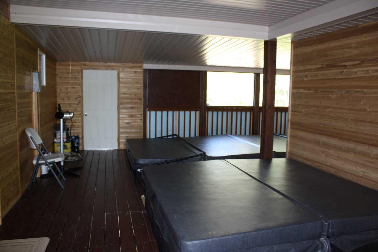
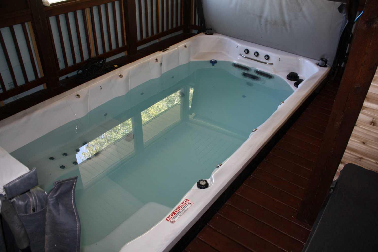
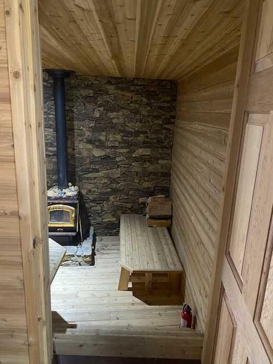
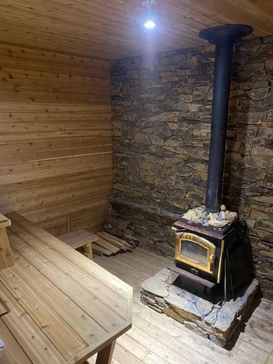
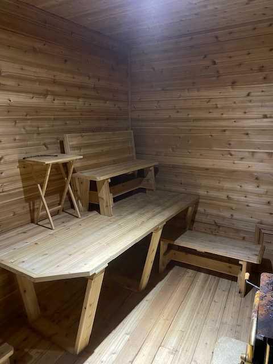
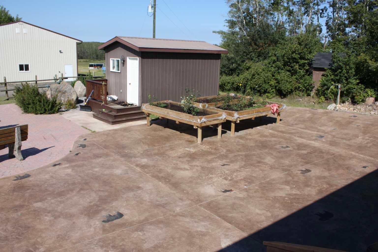
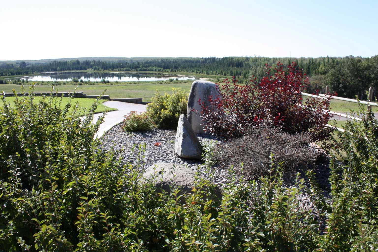
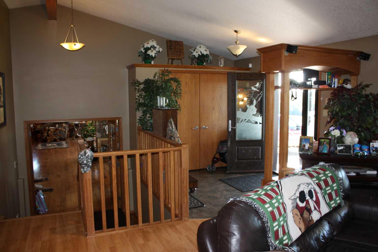
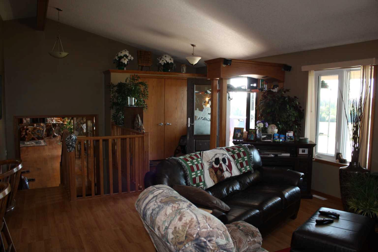
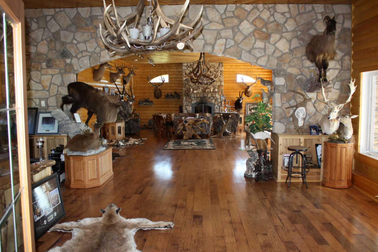
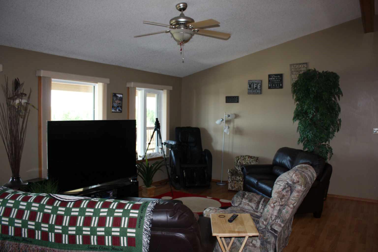
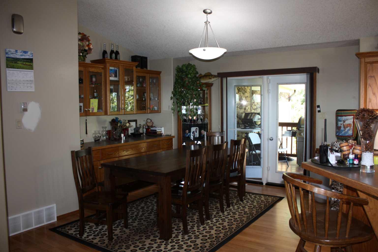
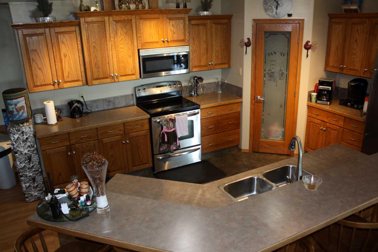
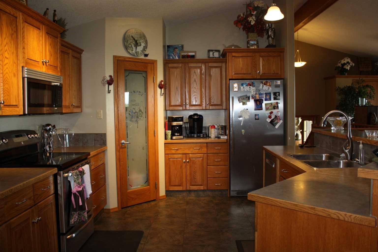
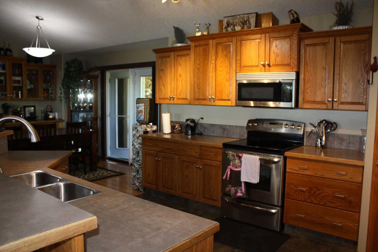
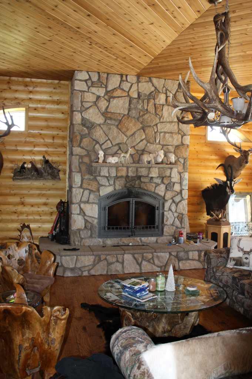
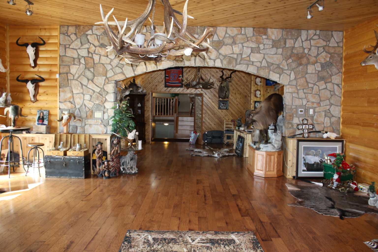
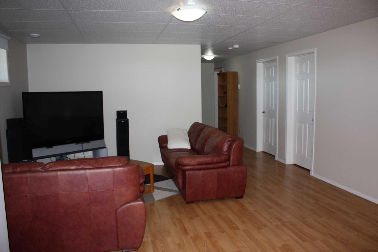
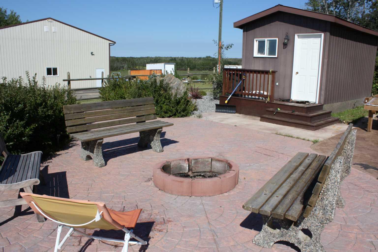
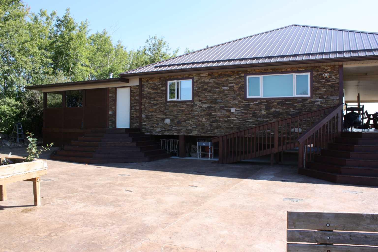
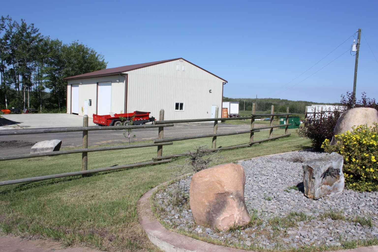
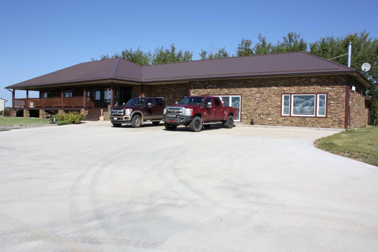
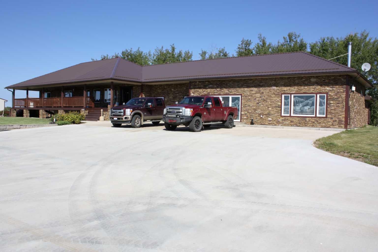
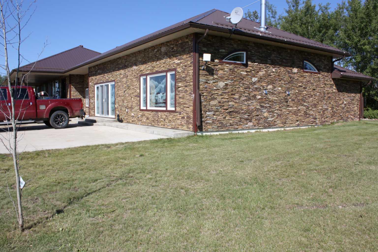
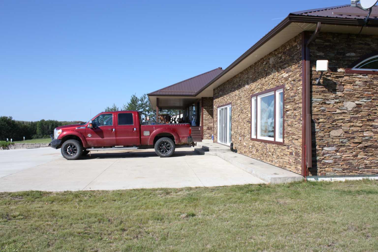
Nestled on a breathtaking 137-acre estate just 10 kilometers west of Lac La Biche, this extraordinary property presents a rare opportunity to embrace the perfect harmony of luxury, privacy, and nature. This custom-built bungalow is a true masterpiece of design and craftsmanship, offering 5 spacious bedrooms, 2.5 bathrooms, and an expansive layout tailored for both comfortable family living and refined entertaining. Upon entry, you’re welcomed into an elegant open-concept floor plan that seamlessly blends the living, dining, and kitchen areas. Designed with both function and beauty in mind, this space is ideal for hosting intimate family dinners or large gatherings. At the heart of the home is an impressive great room—rich woodwork and intricately etched oversized windows fill the space with natural light and showcase the surrounding views. A striking grand fireplace provides a warm, inviting centerpiece that enhances the room’s timeless appeal. The primary bedroom is a private sanctuary—generously sized with a large walk-in closet and a spacious 4-piece ensuite. Thoughtfully designed to be both serene and functional, it offers the perfect place to unwind. On the lower level, you'll find four additional large bedrooms, offering ample room for family members, guests, or home office needs. Step outside to a covered rear deck that takes outdoor living to the next level. Complete with in-floor heating, a luxurious hot tub, and a therapeutic swim spa, this space allows for relaxation in every season. Whether you’re enjoying a quiet morning coffee or soaking under the stars, this deck offers a peaceful retreat with year-round comfort. An indoor sauna with its own fireplace adds another level of indulgence—ideal for warming up after a winter walk or simply enjoying a moment of peace and rejuvenation. The property also features a detached, heated shop with additional cold storage—perfect for hobbyists, trades, or storing recreational equipment. The home’s exterior is equally impressive, boasting a continuous metal roof, real Colorado rock accents, and a large covered front porch that exudes rustic elegance. The professionally landscaped yard includes stamped concrete patios with embedded lighting, beautifully maintained gardens, and a built-in fire pit—creating the ultimate setting for outdoor entertaining or serene evenings spent by the fire. One of the estate’s most breathtaking features is the heart-shaped lake just steps from the front yard—offering unforgettable views and a truly rare focal point. Whether your passion is hunting, fishing, or simply exploring nature, this property delivers it all. A network of private trails weaves throughout the acreage, providing endless opportunities for recreation and discovery. This is more than a home—it's a lifestyle. A private sanctuary where luxury and the outdoors exist in perfect balance.
| Street Address: | 67305 144A Range Road |
| City: | Lac La Biche |
| Province/State: | Alberta |
| Postal Code: | N/A |
| County/Parish: | Lac La Biche County |
| Subdivision: | Lac La Biche |
| Country: | Canada |
| Latitude: | 54.80198727 |
| Longitude: | -112.09675477 |
| MLS® Number: | A2296767 |
| Price: | $1,550,000 |
| Property Area: | 3,505 Sq ft |
| Bedrooms: | 5 |
| Bathrooms Half: | 1 |
| Bathrooms Full: | 2 |
| Living Area: | 3,505 Sq ft |
| Building Area: | 0 Sq ft |
| Year Built: | 2007 |
| Listing Date: | Mar 26, 2026 |
| Garage Spaces: | 6 |
| Property Type: | Residential |
| Property Subtype: | Detached |
| MLS Status: | Active |
Additional Details
| Flooring: | N/A |
| Construction: | None |
| Parking: | Double Garage Detached,Driveway,Gated,Heated Garage,Oversized,RV Access/Parking,RV Garage,Secured |
| Appliances: | Dishwasher,Freezer,Refrigerator,Stove(s),Washer/Dryer |
| Stories: | N/A |
| Zoning: | country residential |
| Fireplace: | N/A |
| Amenities: | Fishing,Lake |
Utilities & Systems
| Heating: | In Floor,Fireplace(s),Forced Air,Natural Gas |
| Cooling: | None |
| Property Type | Residential |
| Building Type | Detached |
| Square Footage | 3,505 sqft |
| Community Name | Lac La Biche |
| Subdivision Name | Lac La Biche |
| Title | Fee Simple |
| Land Size | 5,967,720 sqft |
| Built in | 2007 |
| Annual Property Taxes | Contact listing agent |
| Parking Type | Garage |
| Time on MLS Listing | 177 days |
Bedrooms
| Above Grade | 1 |
Bathrooms
| Total | 3 |
| Partial | 1 |
Interior Features
| Appliances Included | Dishwasher, Freezer, Refrigerator, Stove(s), Washer/Dryer |
| Flooring | Ceramic Tile, Hardwood, Laminate |
Building Features
| Features | Ceiling Fan(s), Chandelier, Closet Organizers, High Ceilings, Jetted Tub, Kitchen Island, Natural Woodwork, Open Floorplan, Pantry, Sauna, Soaking Tub, Storage, Walk-In Closet(s) |
| Construction Material | None |
| Structures | Deck, Enclosed, Front Porch, Porch, Rear Porch, Screened |
Heating & Cooling
| Cooling | None |
| Heating Type | In Floor, Fireplace(s), Forced Air, Natural Gas |
Exterior Features
| Exterior Finish | None |
Neighbourhood Features
| Community Features | Fishing, Lake |
| Amenities Nearby | Fishing, Lake |
Parking
| Parking Type | Garage |
| Total Parking Spaces | 6 |
Interior Size
| Total Finished Area: | 3,505 sq ft |
| Total Finished Area (Metric): | 325.62 sq m |
Room Count
| Bedrooms: | 5 |
| Bathrooms: | 3 |
| Full Bathrooms: | 2 |
| Half Bathrooms: | 1 |
| Rooms Above Grade: | 7 |
Lot Information
| Lot Size: | 5,967,720 sq ft |
| Lot Size (Acres): | 137.00 acres |
- Ceiling Fan(s)
- Chandelier
- Closet Organizers
- High Ceilings
- Jetted Tub
- Kitchen Island
- Natural Woodwork
- Open Floorplan
- Pantry
- Sauna
- Soaking Tub
- Storage
- Walk-In Closet(s)
- Fire Pit
- Garden
- Lighting
- Private Yard
- Dishwasher
- Freezer
- Refrigerator
- Stove(s)
- Washer/Dryer
- Full
- Fishing
- Lake
- None
- Great Room
- Mantle
- Other
- Stone
- Wood Burning
- Poured Concrete
- Back Yard
- Backs on to Park/Green Space
- Brush
- Creek/River/Stream/Pond
- Front Yard
- Landscaped
- Lawn
- Many Trees
- No Neighbours Behind
- Private
- Treed
- Views
- Wooded
- Yard Lights
- Double Garage Detached
- Driveway
- Gated
- Heated Garage
- Oversized
- RV Access/Parking
- RV Garage
- Secured
- Deck
- Enclosed
- Front Porch
- Porch
- Rear Porch
- Screened
Floor plan information is not available for this property.
Monthly Payment Breakdown
Loading Walk Score...
What's Nearby?
Powered by Yelp
REALTOR® Details
AMY SUTHERLAND
- (519) 440-3746
- amy_sutherland22@outlook.com
- RE/MAX Connect
Similar Listings
No similar listings found at this time.