185 Riverwood Crescent , Diamond Valley, Alberta
Residential For Sale in Diamond Valley, Alberta
$674,900
-
Property Type
 Residential
-
Bedrooms
 2
2
-
Bath
 2
2
-
Garage
 2
2
-
Sq Ft
 1,118
1,118
-
Year Built
 2024
2024
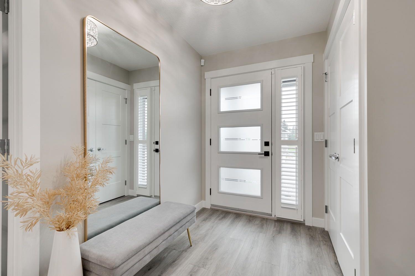
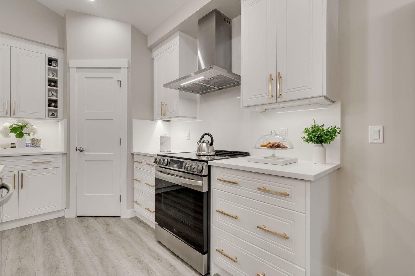
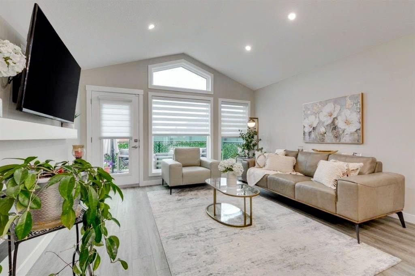
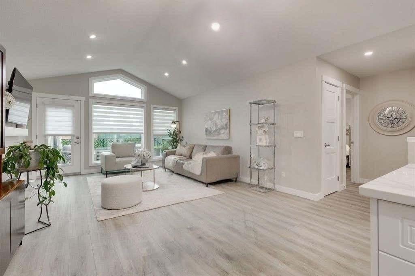
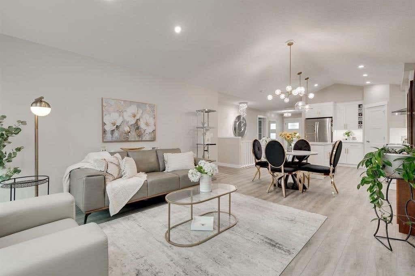
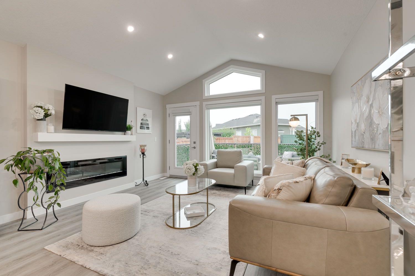
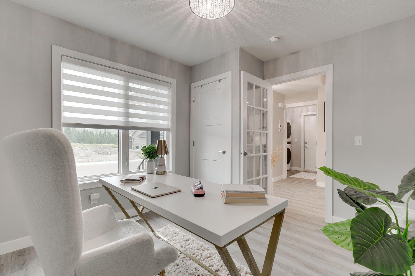
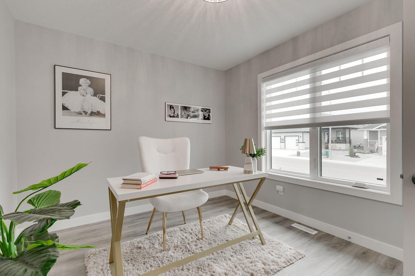
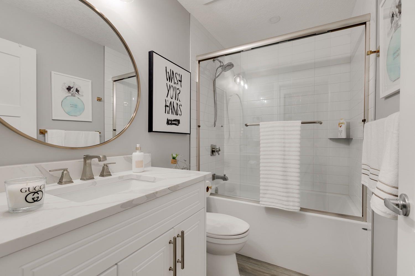
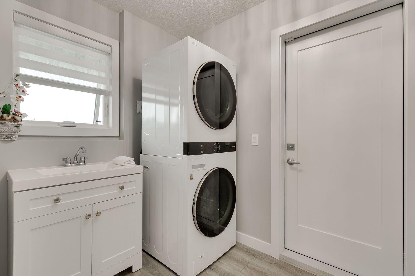
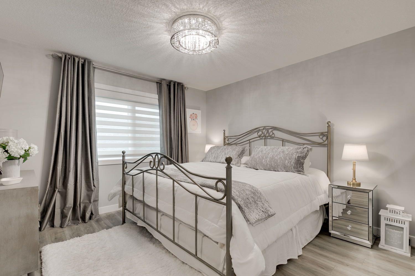
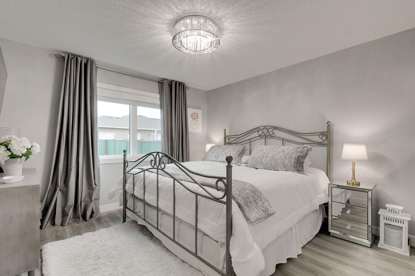
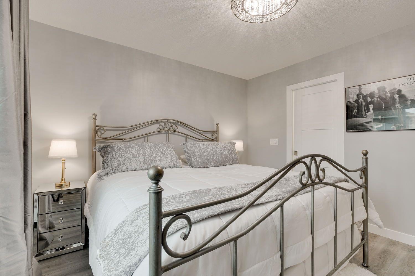
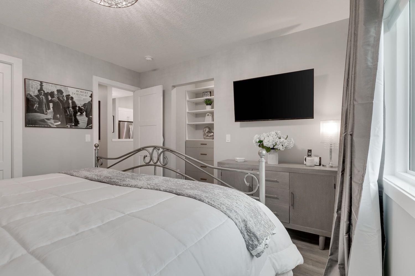
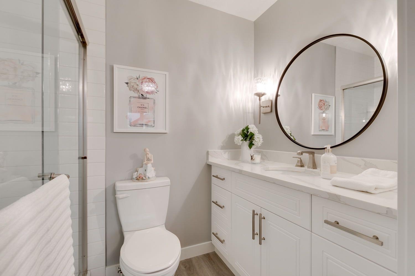
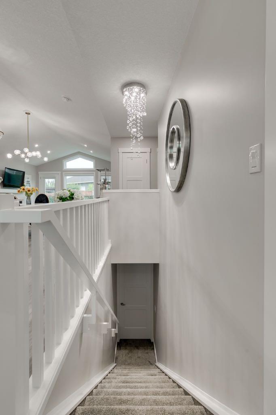
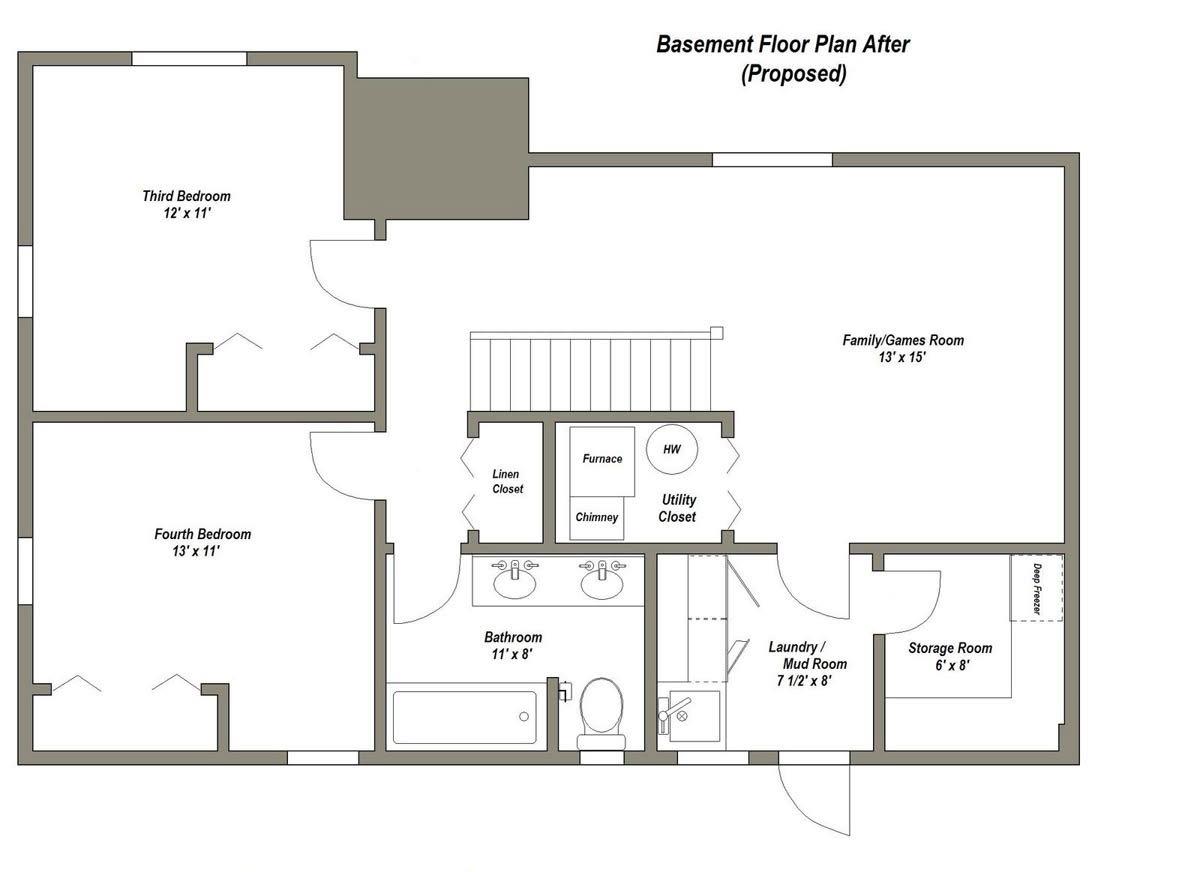
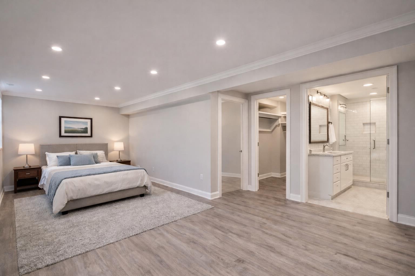
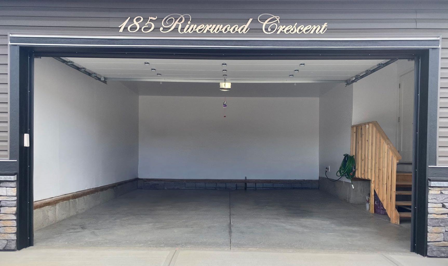
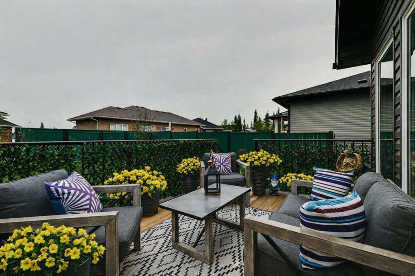
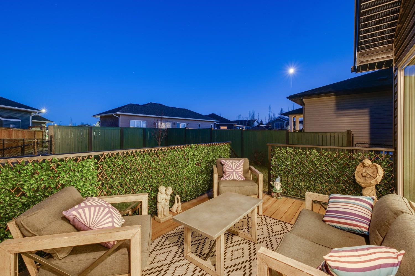
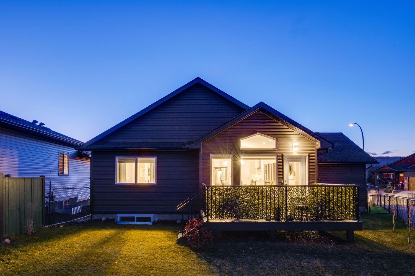
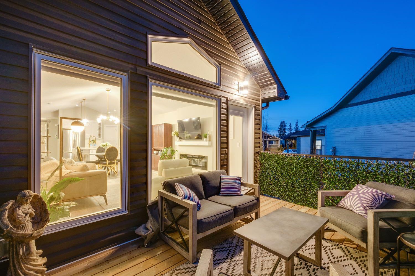
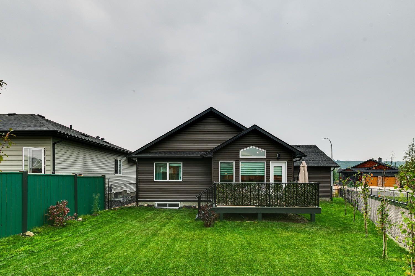
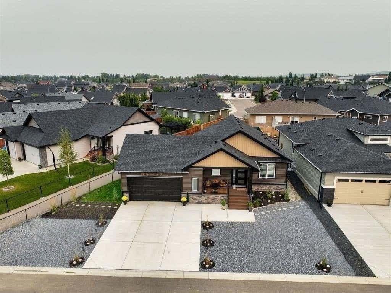
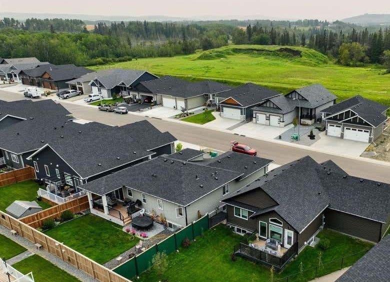
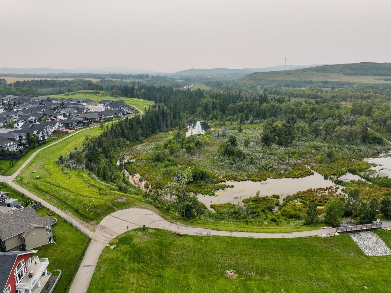
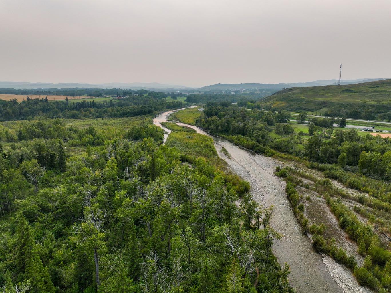
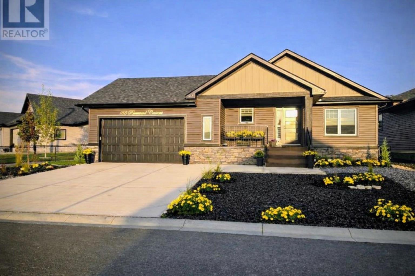
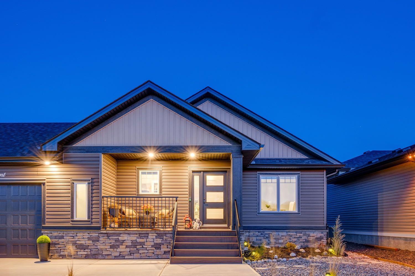
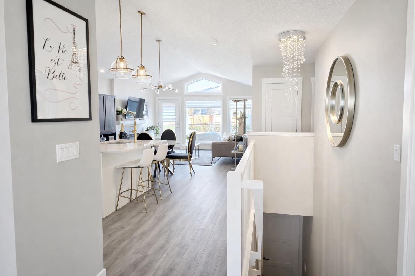
Welcome to this beautifully designed custom-built bungalow in the highly sought-after Riverwood Estates community. Completed in November 2024, this nearly new, fully landscaped, turnkey home offers effortless single-level living with no surprises. Vaulted ceilings and expansive windows fill the open-concept living space with natural light, creating a bright and inviting atmosphere. A sleek electric fireplace adds warmth and modern elegance, while the seamless layout connects the kitchen, dining, and living areas for both everyday comfort and entertaining. The gourmet kitchen features a statement island with breakfast bar seating, quartz countertops with full-height backsplash, crisp white cabinetry with soft-close doors, a walk-in pantry, and a premium LG stainless steel appliance package. Thoughtful upgrades include Hunter Douglas custom shutters, zebra shades, triple-pane windows, and a built-in humidifier system for year-round comfort and efficiency. The primary suite offers a peaceful retreat with a spa-inspired ensuite and custom California Closet. A second bedroom provides flexibility for guests, a home office, or creative space. A second full bathroom, main-floor laundry, and a well-appointed mudroom enhance daily convenience. The extra-tall double attached insulated garage offers excellent storage and functionality through all seasons. The lower level is ready for future development, featuring large windows and rough-in plumbing, ideal for a recreation room, gym, or additional bedrooms. Outdoor living is equally impressive with a southeast-facing rear deck complete with BBQ hookup and a west-facing front composite porch—perfect for morning coffee or evening sunsets. The fully landscaped yard with new trees and a private pathway enhances both privacy and curb appeal. The ability to add a fence inside along the chainlink is a great way to make a secluded, cozy backyard. Ideally located near walking trails, the Sheep River, local cafés, amenities, and the Turner Valley Golf Club, this home offers a peaceful, nature-connected lifestyle with easy access to Calgary, Bragg Creek, and Kananaskis. A rare opportunity to own a nearly new, move-in-ready bungalow in one of Diamond Valley’s most desirable communities.
| Street Address: | 185 Riverwood Crescent |
| City: | Diamond Valley |
| Province/State: | Alberta |
| Postal Code: | N/A |
| County/Parish: | Foothills County |
| Subdivision: | Riverwood Estates |
| Country: | Canada |
| Latitude: | 50.67818240 |
| Longitude: | -114.24305973 |
| MLS® Number: | A2296217 |
| Price: | $674,900 |
| Property Area: | 1,118 Sq ft |
| Bedrooms: | 2 |
| Bathrooms Half: | 0 |
| Bathrooms Full: | 2 |
| Living Area: | 1,118 Sq ft |
| Building Area: | 0 Sq ft |
| Year Built: | 2024 |
| Listing Date: | Mar 26, 2026 |
| Garage Spaces: | 2 |
| Property Type: | Residential |
| Property Subtype: | Detached |
| MLS Status: | Active |
Additional Details
| Flooring: | N/A |
| Construction: | Vinyl Siding,Wood Frame |
| Parking: | Additional Parking,Double Garage Attached,Driveway,Front Drive,Garage Faces Front,Insulated |
| Appliances: | Dishwasher,Electric Stove,Garage Control(s),Range Hood,Refrigerator,Washer/Dryer,Window Coverings |
| Stories: | N/A |
| Zoning: | R1 |
| Fireplace: | N/A |
| Amenities: | Golf,Park,Schools Nearby,Shopping Nearby,Sidewalks,Street Lights,Walking/Bike Paths |
Utilities & Systems
| Heating: | Forced Air |
| Cooling: | None |
| Property Type | Residential |
| Building Type | Detached |
| Square Footage | 1,118 sqft |
| Community Name | Riverwood Estates |
| Subdivision Name | Riverwood Estates |
| Title | Fee Simple |
| Land Size | 5,877 sqft |
| Built in | 2024 |
| Annual Property Taxes | Contact listing agent |
| Parking Type | Garage |
| Time on MLS Listing | 41 days |
Bedrooms
| Above Grade | 2 |
Bathrooms
| Total | 2 |
| Partial | 0 |
Interior Features
| Appliances Included | Dishwasher, Electric Stove, Garage Control(s), Range Hood, Refrigerator, Washer/Dryer, Window Coverings |
| Flooring | Vinyl Plank |
Building Features
| Features | Kitchen Island, No Animal Home, No Smoking Home, Open Floorplan, Pantry, Quartz Counters, Vaulted Ceiling(s), Vinyl Windows, Walk-In Closet(s) |
| Construction Material | Vinyl Siding, Wood Frame |
| Structures | Deck, Front Porch |
Heating & Cooling
| Cooling | None |
| Heating Type | Forced Air |
Exterior Features
| Exterior Finish | Vinyl Siding, Wood Frame |
Neighbourhood Features
| Community Features | Golf, Park, Schools Nearby, Shopping Nearby, Sidewalks, Street Lights, Walking/Bike Paths |
| Amenities Nearby | Golf, Park, Schools Nearby, Shopping Nearby, Sidewalks, Street Lights, Walking/Bike Paths |
Parking
| Parking Type | Garage |
| Total Parking Spaces | 5 |
Interior Size
| Total Finished Area: | 1,118 sq ft |
| Total Finished Area (Metric): | 103.86 sq m |
Room Count
| Bedrooms: | 2 |
| Bathrooms: | 2 |
| Full Bathrooms: | 2 |
| Rooms Above Grade: | 5 |
Lot Information
| Lot Size: | 5,877 sq ft |
| Lot Size (Acres): | 0.13 acres |
| Frontage: | 108 ft |
- Kitchen Island
- No Animal Home
- No Smoking Home
- Open Floorplan
- Pantry
- Quartz Counters
- Vaulted Ceiling(s)
- Vinyl Windows
- Walk-In Closet(s)
- Private Yard
- Dishwasher
- Electric Stove
- Garage Control(s)
- Range Hood
- Refrigerator
- Washer/Dryer
- Window Coverings
- Full
- Golf
- Park
- Schools Nearby
- Shopping Nearby
- Sidewalks
- Street Lights
- Walking/Bike Paths
- Vinyl Siding
- Wood Frame
- Electric
- Poured Concrete
- Back Yard
- Corner Lot
- Front Yard
- Low Maintenance Landscape
- Pie Shaped Lot
- Private
- Additional Parking
- Double Garage Attached
- Driveway
- Front Drive
- Garage Faces Front
- Insulated
- Deck
- Front Porch
Floor plan information is not available for this property.
Monthly Payment Breakdown
Loading Walk Score...
What's Nearby?
Powered by Yelp
REALTOR® Details
Laura Kitchen
- (587) 999-5320
- [email protected]
- RE/MAX Landan Real Estate