1411, 135 13 Avenue SW, Calgary, Alberta
Condo For Sale in Calgary, Alberta
$360,000
-
Property Type
 Condo
Condo
-
Bedrooms
 2
2
-
Bath
 2
2
-
Garage
 0
0
-
Sq Ft
 843
843
-
Year Built
 2009
2009
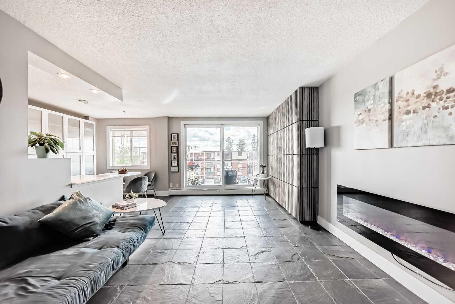
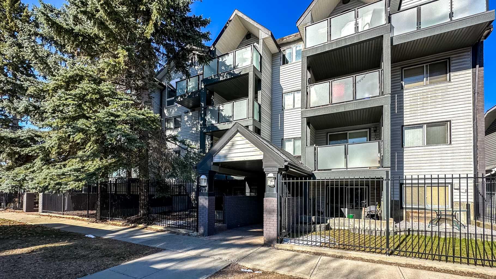
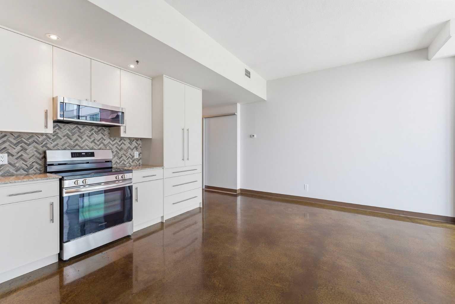
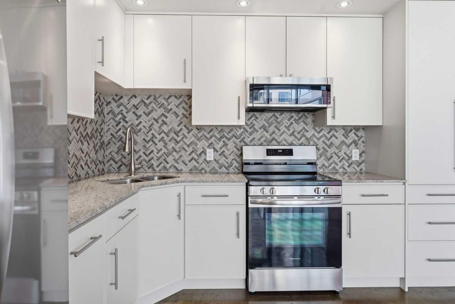
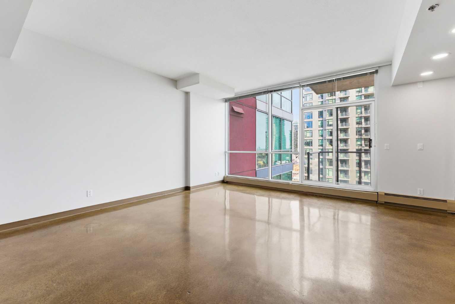
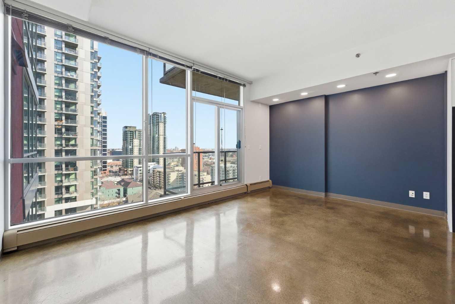
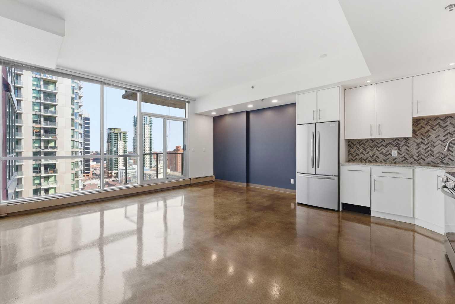
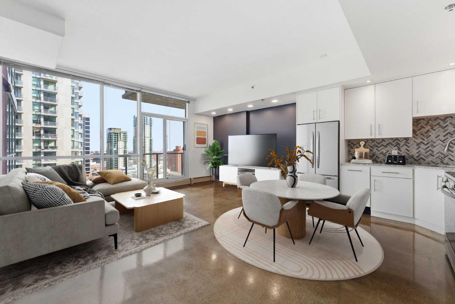
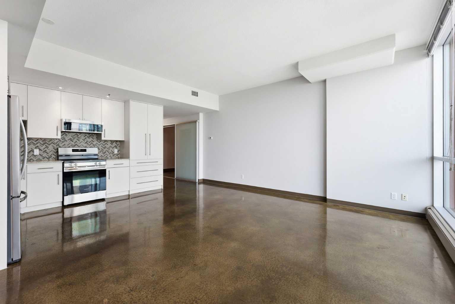
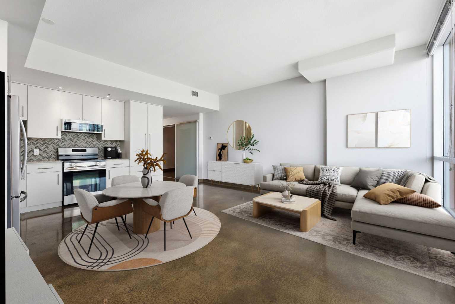
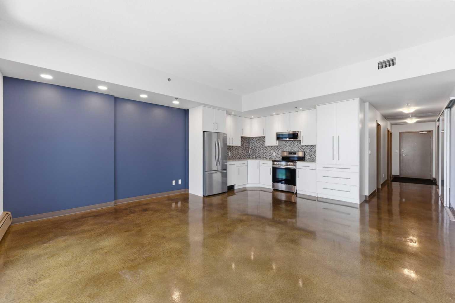
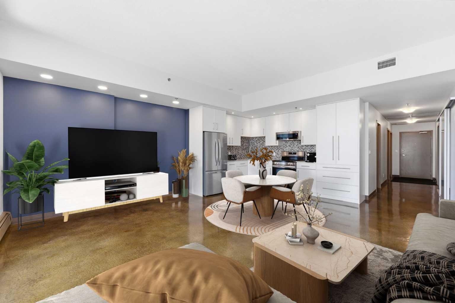
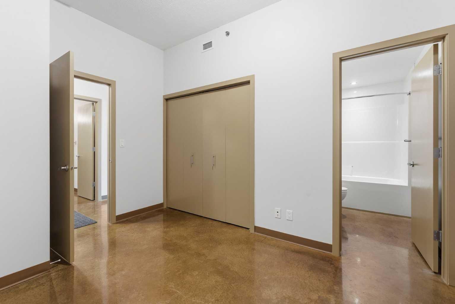
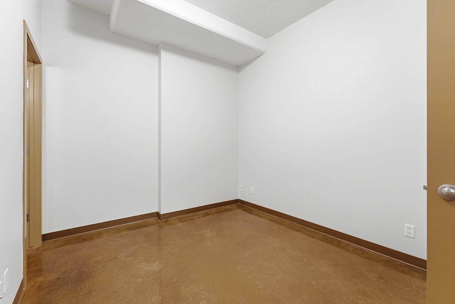
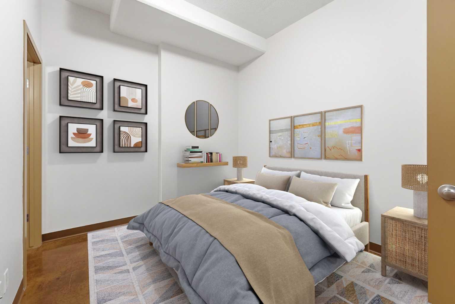
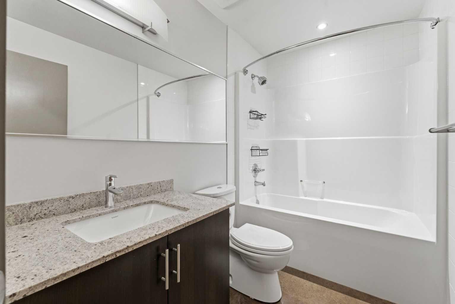
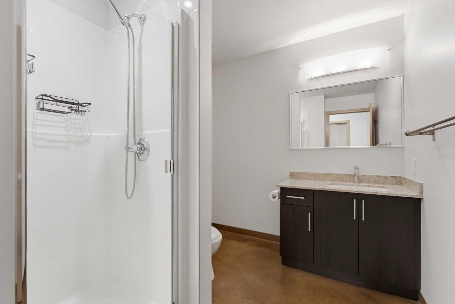
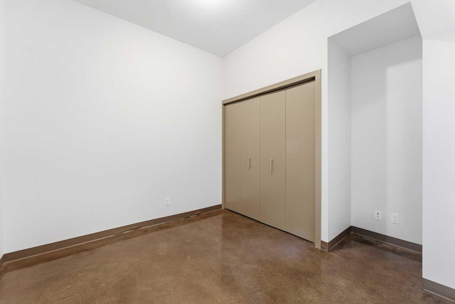
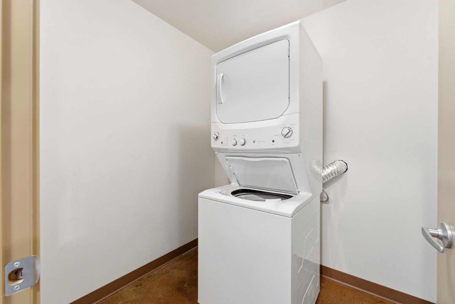
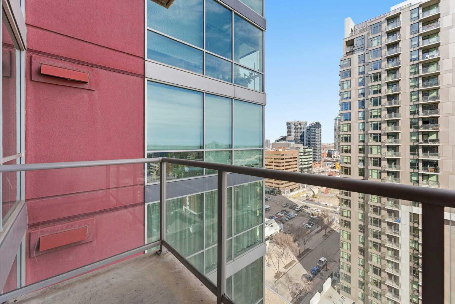
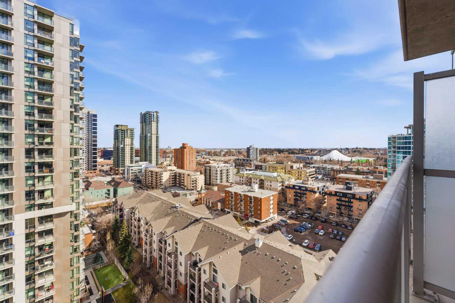
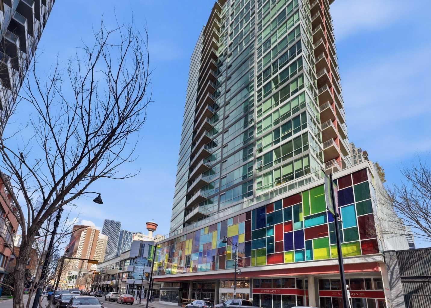
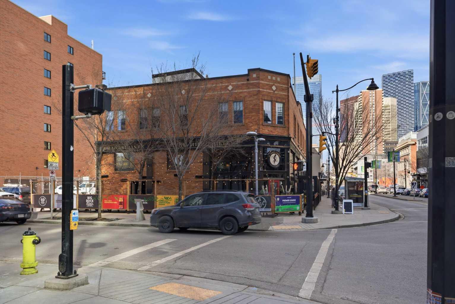
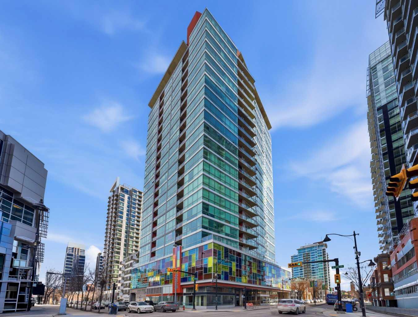
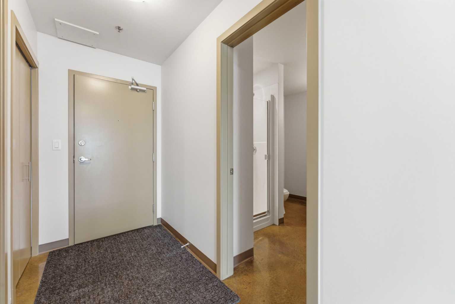
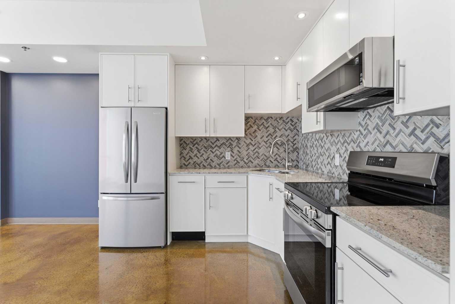
Take a look at this stunning well priced 2 bedroom 2 bath unit located in the heart of Calgary - just steps away from some of the cities best restaurants, cafes, pubs and local shops. This condo perfectly incorporates modern city life with comfortable living. This future home takes convenience and functionality to the next level, with an in-unit laundry room, storage, and a titled parking stall. Gleaming polished concrete flooring runs throughout the entire unit. A large open-concept living room with floor to ceiling windows bathes the entire space in natural light, perfect for hosting or daily relaxation. The kitchen, equipped with modern upgrades that provide greater comfort and convenience. Approximately 1.5 yrs ago the kitchen was remodeled with extended height cabinets that now reach the ceiling, a larger pantry with pot drawers, all new back splash and a new stainless steel appliance package, including a french door fridge with a freezer drawer, hidden dishwasher with a cabinet panel and extra lighting. The kitchen is an ideal work space offering plenty of counter and tons of cupboard space. Both bedrooms are purposefully placed to provide maximum privacy and comfort for the owners or guests. The master suite includes a full 4-piece en-suite. Sliding glass doors open to the second bedroom (office or flex space) perfect for guests with a full 3-piece bathroom located just steps away. With Stampede Park and local cafes just minutes away, this unit provides a vibrant urban lifestyle that perfectly encapsulates modern downtown living and local convenience. This condo offers the flexibility perfect for first time buyers, young couples or investors.
| Street Address: | 1411, 135 13 Avenue SW |
| City: | Calgary |
| Province/State: | Alberta |
| Postal Code: | N/A |
| County/Parish: | Calgary |
| Subdivision: | Beltline |
| Country: | Canada |
| Latitude: | 51.04025508 |
| Longitude: | -114.06545149 |
| MLS® Number: | A2294840 |
| Price: | $360,000 |
| Property Area: | 843 Sq ft |
| Bedrooms: | 2 |
| Bathrooms Half: | 0 |
| Bathrooms Full: | 2 |
| Living Area: | 843 Sq ft |
| Building Area: | 0 Sq ft |
| Year Built: | 2009 |
| Listing Date: | Mar 19, 2026 |
| Garage Spaces: | 0 |
| Property Type: | Residential |
| Property Subtype: | Apartment |
| MLS Status: | Active |
Additional Details
| Flooring: | N/A |
| Construction: | Concrete |
| Parking: | Parkade |
| Appliances: | Dishwasher,Electric Stove,Microwave Hood Fan,Refrigerator,Washer/Dryer Stacked,Window Coverings |
| Stories: | N/A |
| Zoning: | CC-COR |
| Fireplace: | N/A |
| Amenities: | Park,Shopping Nearby,Sidewalks,Street Lights,Walking/Bike Paths |
Utilities & Systems
| Heating: | Baseboard,Fan Coil |
| Cooling: | Central Air |
| Property Type | Residential |
| Building Type | Apartment |
| Storeys | 23 |
| Square Footage | 843 sqft |
| Community Name | Beltline |
| Subdivision Name | Beltline |
| Title | Fee Simple |
| Land Size | Unknown |
| Built in | 2009 |
| Annual Property Taxes | Contact listing agent |
| Parking Type | Parkade |
| Time on MLS Listing | 69 days |
Bedrooms
| Above Grade | 2 |
Bathrooms
| Total | 2 |
| Partial | 0 |
Interior Features
| Appliances Included | Dishwasher, Electric Stove, Microwave Hood Fan, Refrigerator, Washer/Dryer Stacked, Window Coverings |
| Flooring | Concrete |
Building Features
| Features | Elevator, High Ceilings, No Animal Home, No Smoking Home, Open Floorplan |
| Style | Attached |
| Construction Material | Concrete |
| Building Amenities | Bicycle Storage, Elevator(s), Secured Parking |
| Structures | None |
Heating & Cooling
| Cooling | Central Air |
| Heating Type | Baseboard, Fan Coil |
Exterior Features
| Exterior Finish | Concrete |
Neighbourhood Features
| Community Features | Park, Shopping Nearby, Sidewalks, Street Lights, Walking/Bike Paths |
| Pets Allowed | Restrictions |
| Amenities Nearby | Park, Shopping Nearby, Sidewalks, Street Lights, Walking/Bike Paths |
Maintenance or Condo Information
| Maintenance Fees | $655 Monthly |
| Maintenance Fees Include | Common Area Maintenance, Heat, Professional Management, Reserve Fund Contributions, Sewer, Trash, Water |
Parking
| Parking Type | Parkade |
| Total Parking Spaces | 1 |
Interior Size
| Total Finished Area: | 843 sq ft |
| Total Finished Area (Metric): | 78.27 sq m |
Room Count
| Bedrooms: | 2 |
| Bathrooms: | 2 |
| Full Bathrooms: | 2 |
| Rooms Above Grade: | 4 |
Lot Information
Legal
| Legal Description: | 0910028;124 |
| Title to Land: | Fee Simple |
- Elevator
- High Ceilings
- No Animal Home
- No Smoking Home
- Open Floorplan
- Balcony
- Courtyard
- Dishwasher
- Electric Stove
- Microwave Hood Fan
- Refrigerator
- Washer/Dryer Stacked
- Window Coverings
- Bicycle Storage
- Elevator(s)
- Secured Parking
- Park
- Shopping Nearby
- Sidewalks
- Street Lights
- Walking/Bike Paths
- Concrete
- Parkade
- None
Main Level
| 3pc Bathroom | 9`1" x 7`2" |
| 4pc Ensuite bath | 8`8" x 5`4" |
| Bedroom - Primary | 12`3" x 9`4" |
| Bedroom | 11`6" x 8`11" |
| Kitchen | 17`3" x 9`3" |
| Laundry | 6`2" x 6`0" |
| Living Room | 17`7" x 11`3" |
Monthly Payment Breakdown
Loading Walk Score...
What's Nearby?
Powered by Yelp