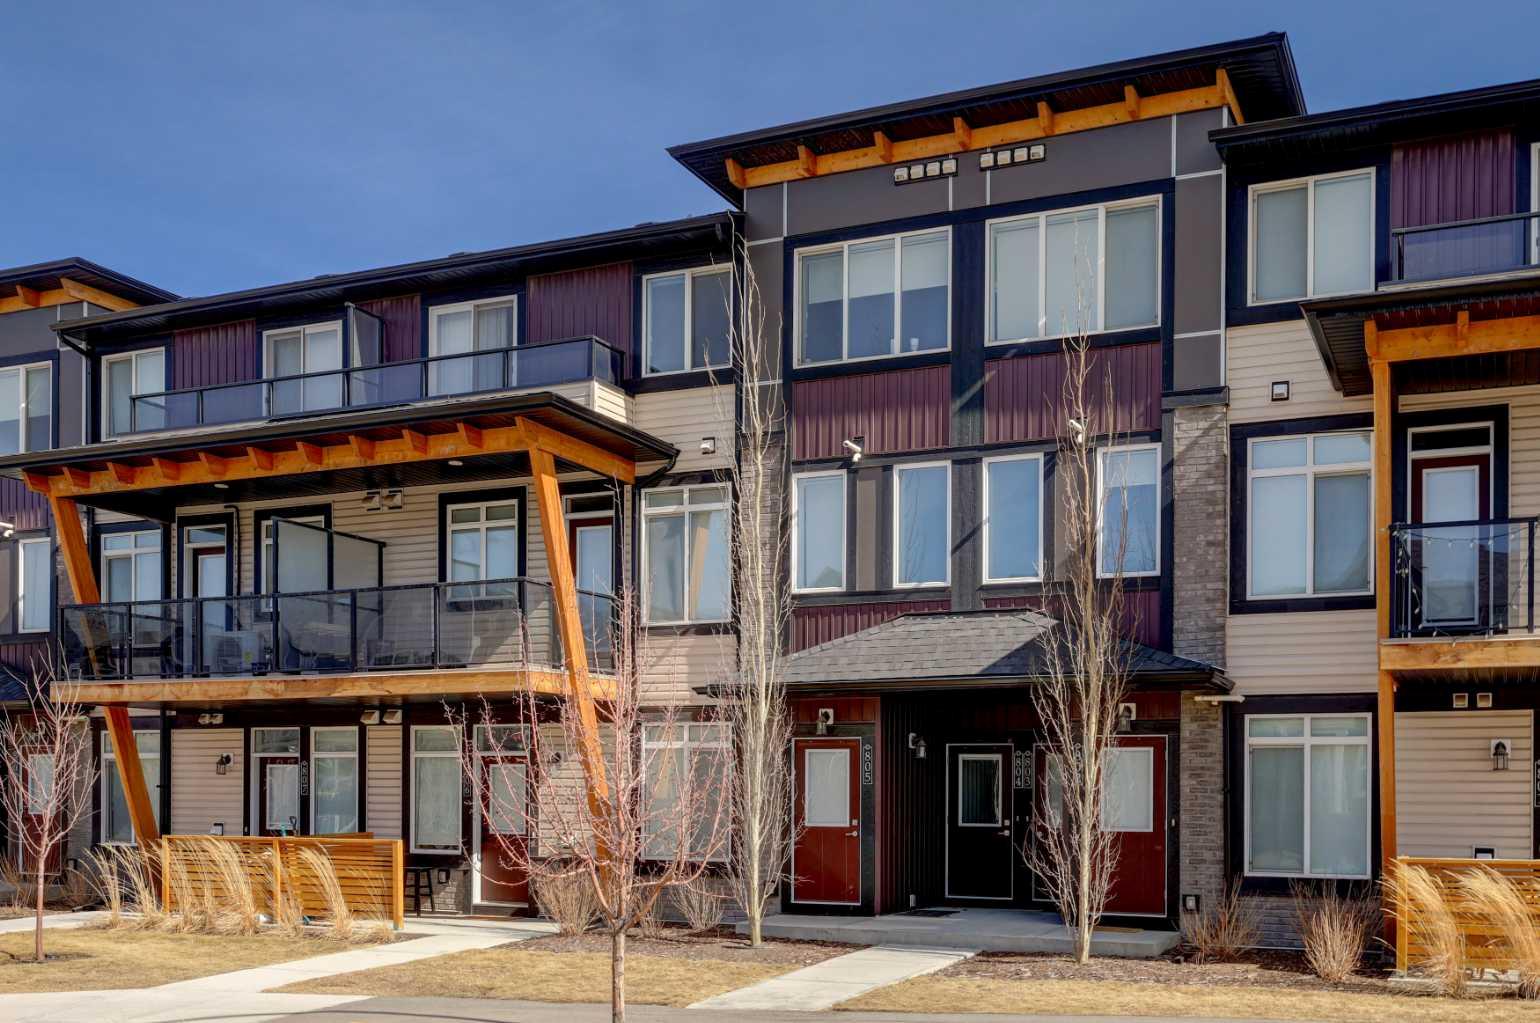
804, 10060 46 Street NE, Calgary, Alberta
Condo For Sale in Calgary, Alberta
$429,900
-
Property Type
 Condo
Condo
-
Bedrooms
 3
3
-
Bath
 3
3
-
Garage
 2
2
-
Sq Ft
 1,215
1,215
-
Year Built
 2022
2022
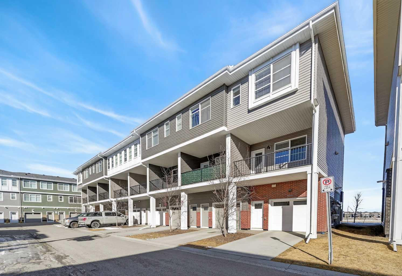
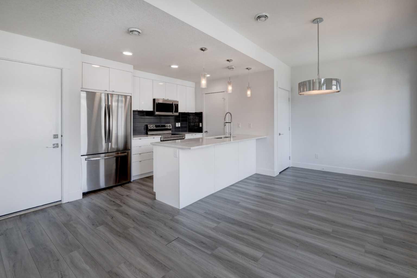
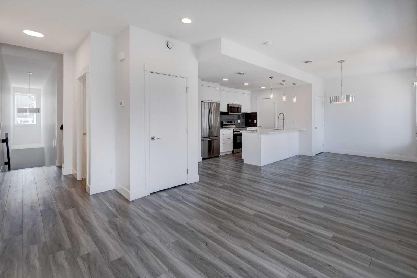
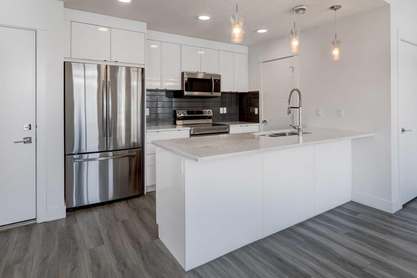
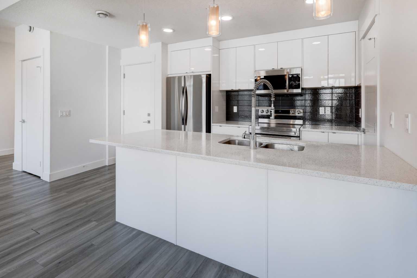
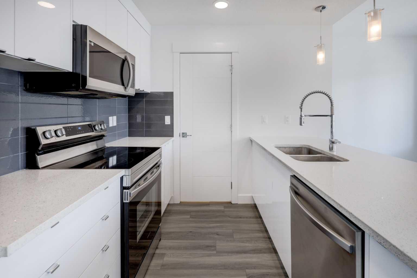
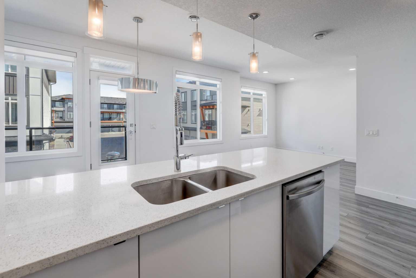
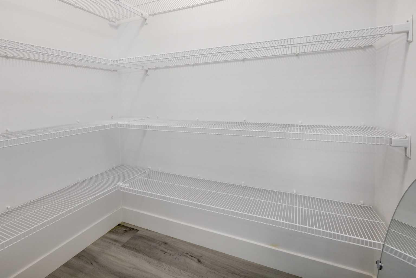
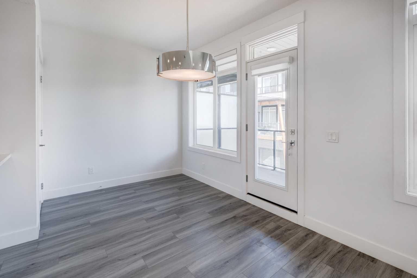
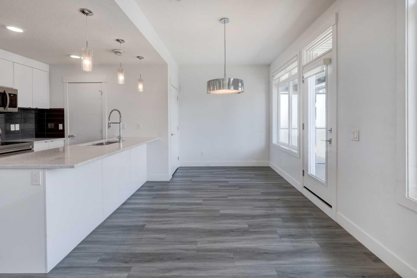
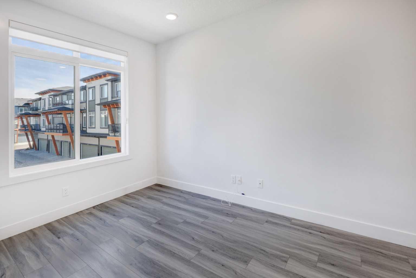
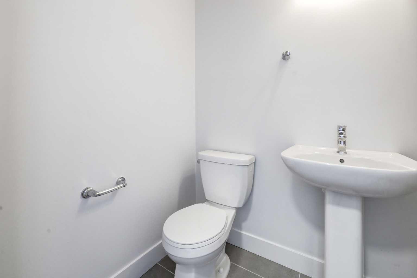
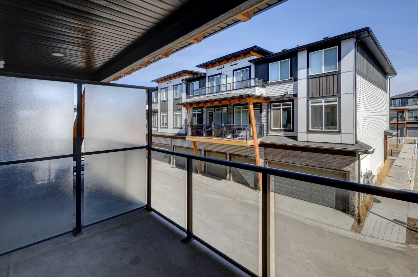
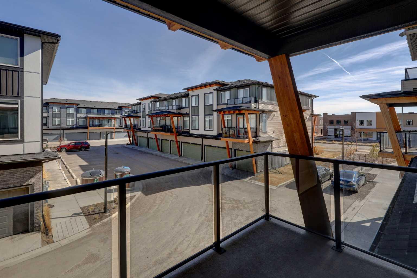
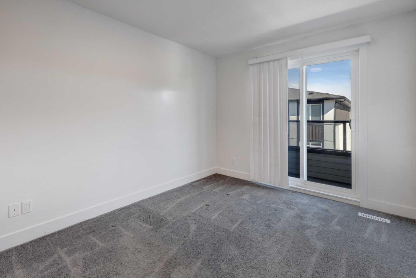
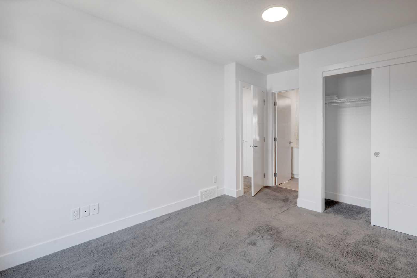
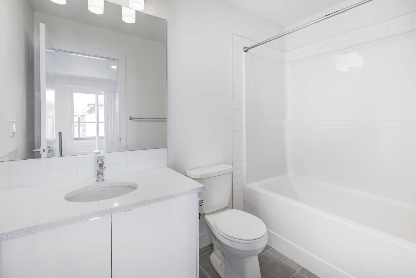
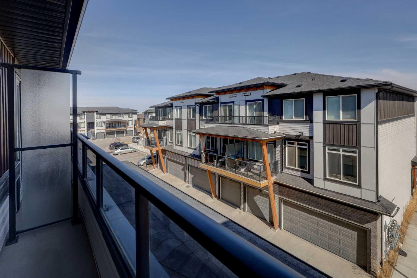
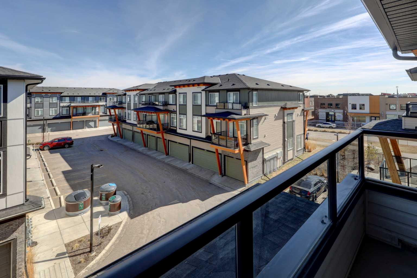
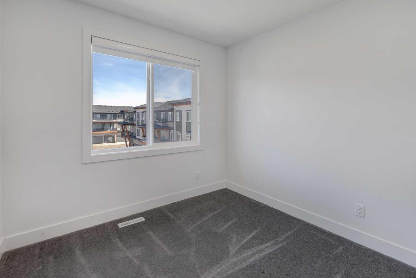
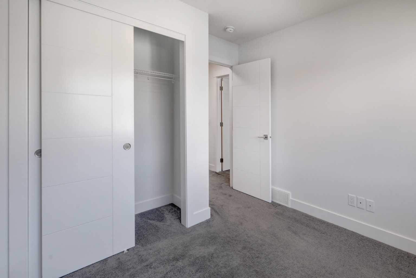
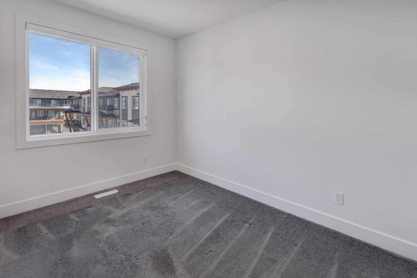
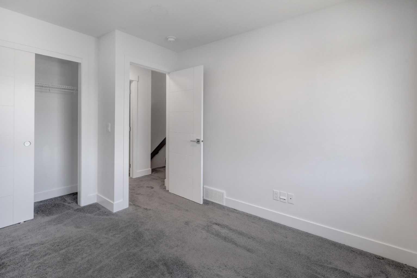
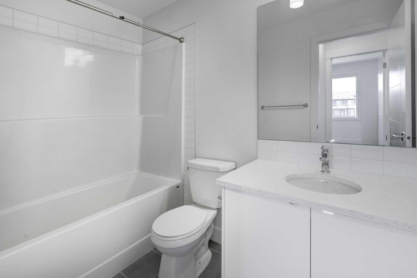
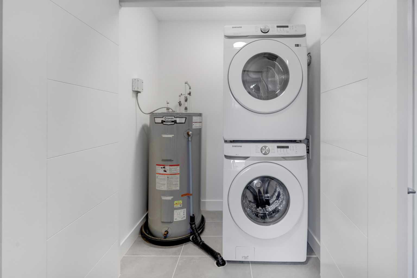
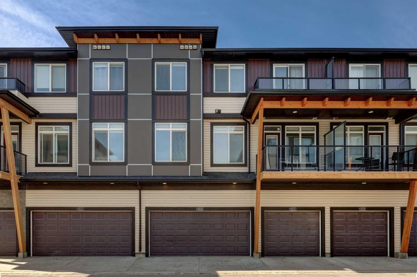
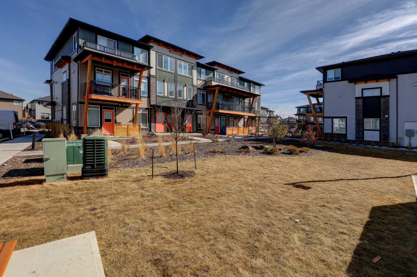
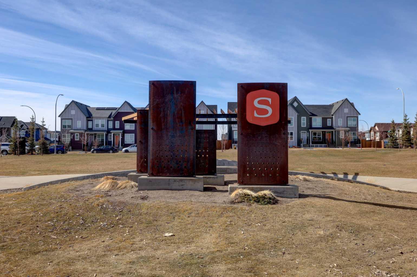
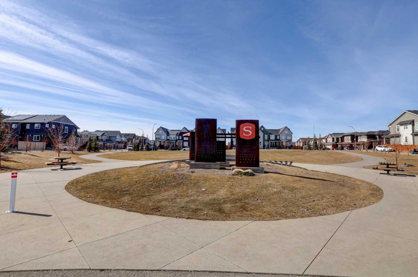
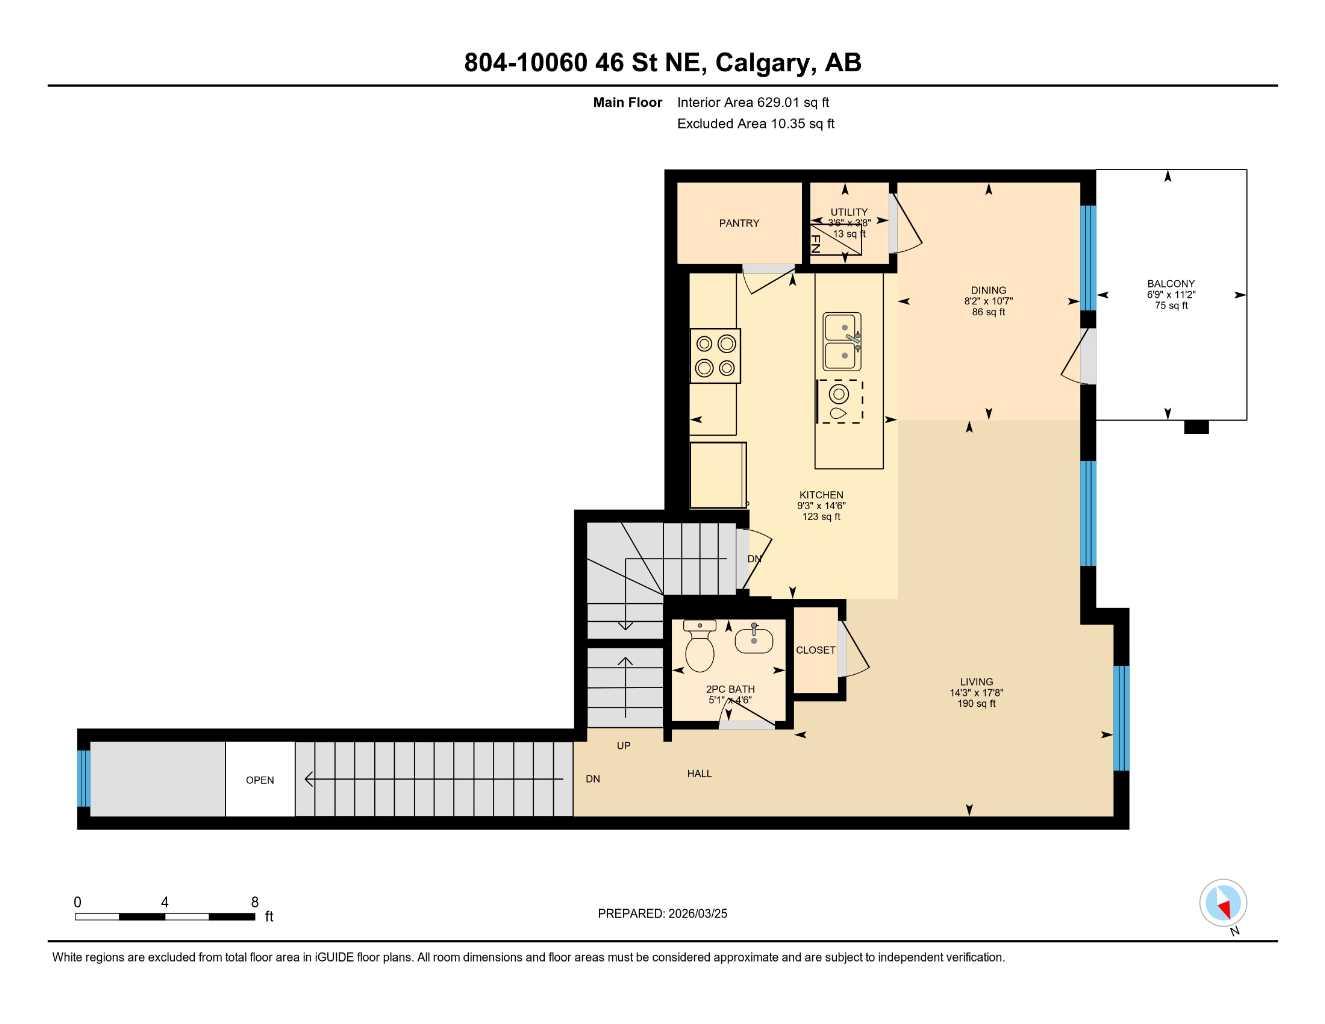
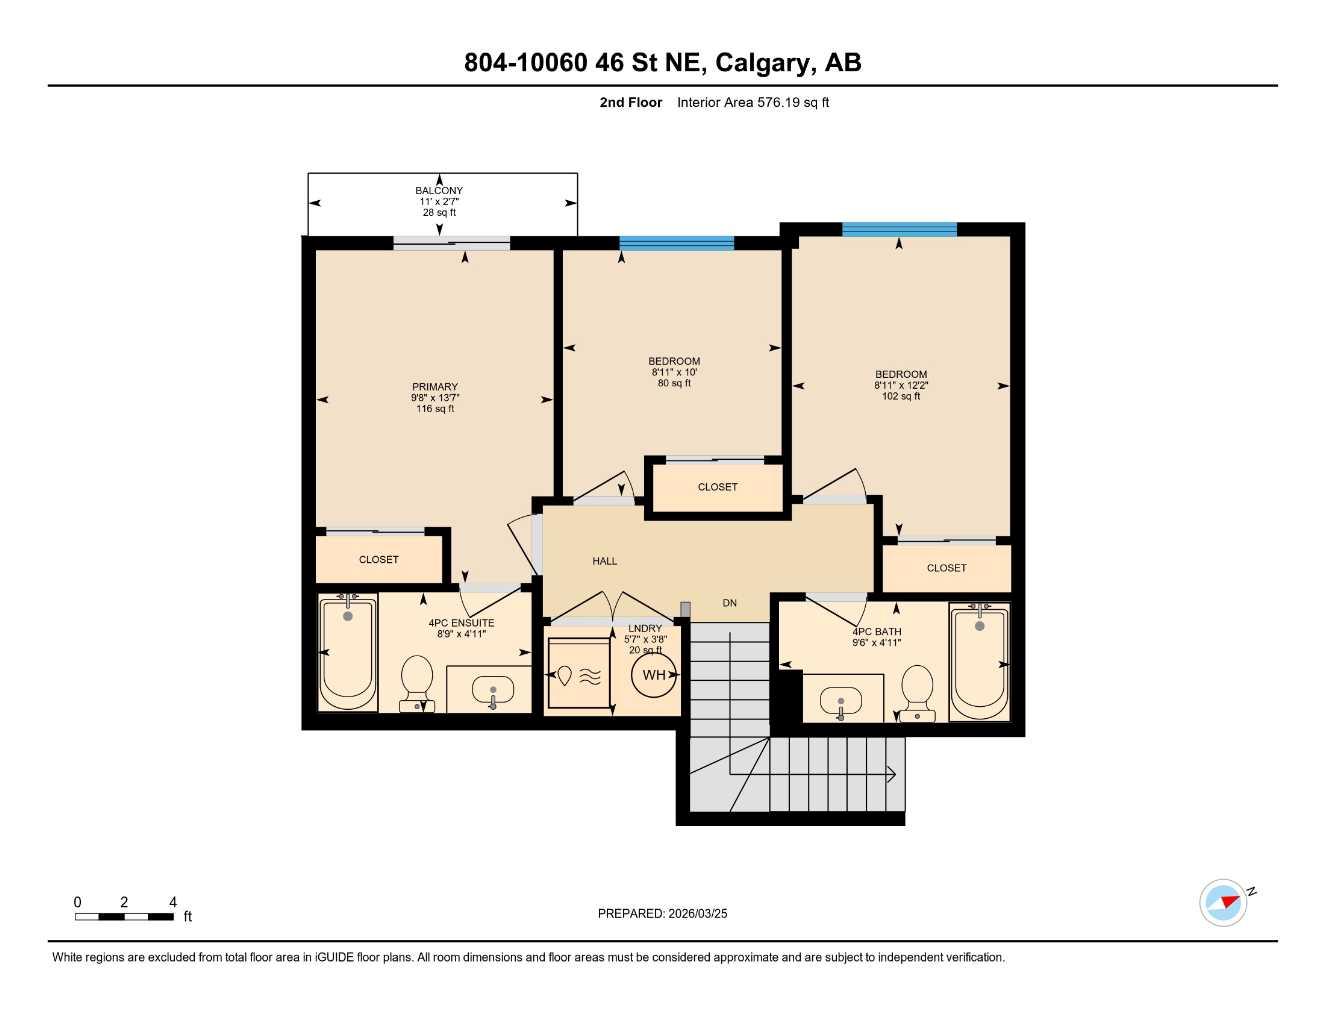
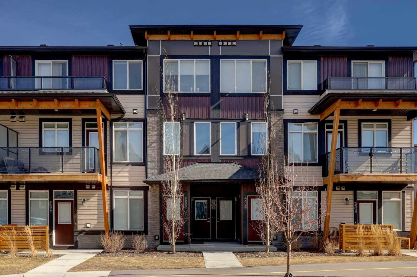
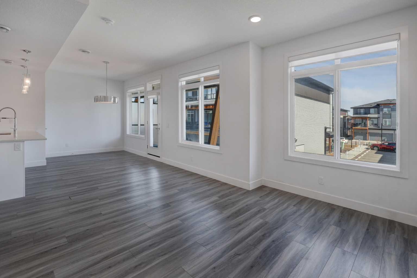
Welcome to this 2022 built AFFORDABLE townhouse with LOW CONDO FEES & a DOUBLE ATTACHED GARAGE in the heart of Saddle Ridge, arguably one of NE Calgary's most sought after townhouse complexes with a great location that is nestled along Savanna Blvd providing easy access to Metis Trail, Stoney Trail, Costco, a future LRT/train station nearby, shopping, restaurants, playgrounds, schools & CrossIron Mills Shopping Centre. This 2-bedroom/ 2.5 bathroom home features modern vinyl plank flooring, in-unit laundry, tons of natural sunlight, quartz countertops, a modern kitchen with a sleek subway tile backsplash & stainless steel appliances. The OPEN CONCEPT main level greets you with an optimal layout seamlessly connecting the living room to the dining room, kitchen, half bathroom, laundry closet & access to the garage. The large upper level primary bedroom retreat features a 3 pc ensuite bathroom. Down the hall is the second bedroom that is conveniently located next to the 4 pc full bathroom. This is a well maintained complex in a great location that is PET FRIENDLY (upon board approval) that does not have many units come up for sale, especially at this price point!
| Street Address: | 804, 10060 46 Street NE |
| City: | Calgary |
| Province/State: | Alberta |
| Postal Code: | N/A |
| County/Parish: | Calgary |
| Subdivision: | Saddle Ridge |
| Country: | Canada |
| Latitude: | 51.13580817 |
| Longitude: | -113.96485142 |
| MLS® Number: | A2293943 |
| Price: | $429,900 |
| Property Area: | 1,215 Sq ft |
| Bedrooms: | 3 |
| Bathrooms Half: | 1 |
| Bathrooms Full: | 2 |
| Living Area: | 1,215 Sq ft |
| Building Area: | 0 Sq ft |
| Year Built: | 2022 |
| Listing Date: | Mar 31, 2026 |
| Garage Spaces: | 2 |
| Property Type: | Residential |
| Property Subtype: | Row/Townhouse |
| MLS Status: | Active |
Additional Details
| Flooring: | N/A |
| Construction: | Other,See Remarks,Wood Frame |
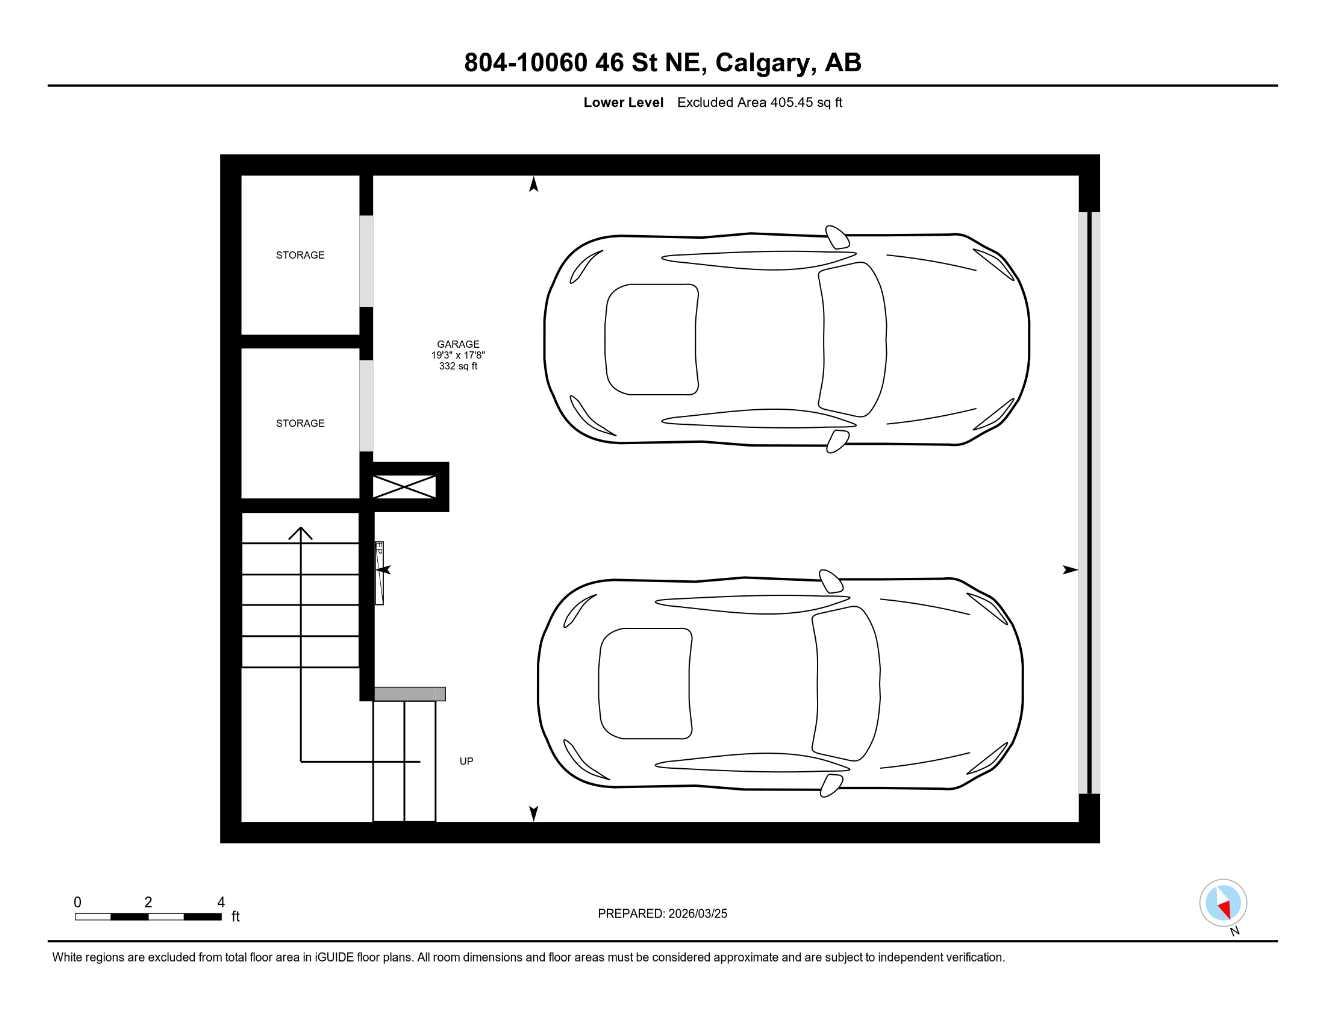
| Parking: | Double Garage Attached |
| Appliances: | Dishwasher,Electric Oven,Garage Control(s),Microwave Hood Fan,Refrigerator,Washer/Dryer,Window Coverings |
| Stories: | N/A |
| Zoning: | M-1 d100 |
| Fireplace: | N/A |
| Amenities: | Park,Playground,Schools Nearby,Shopping Nearby,Sidewalks,Street Lights,Walking/Bike Paths |
Utilities & Systems
| Heating: | Forced Air |
| Cooling: | None |
| Property Type | Residential |
| Building Type | Row/Townhouse |
| Square Footage | 1,215 sqft |
| Community Name | Saddle Ridge |
| Subdivision Name | Saddle Ridge |
| Title | Fee Simple |
| Land Size | Unknown |
| Built in | 2022 |
| Annual Property Taxes | Contact listing agent |
| Parking Type | Garage |
Bedrooms
| Above Grade | 3 |
Bathrooms
| Total | 3 |
| Partial | 1 |
Interior Features
| Appliances Included | Dishwasher, Electric Oven, Garage Control(s), Microwave Hood Fan, Refrigerator, Washer/Dryer, Window Coverings |
| Flooring | Carpet, See Remarks, Vinyl Plank |
Building Features
| Features | Granite Counters, No Animal Home, No Smoking Home, Pantry, See Remarks, Vinyl Windows, Walk-In Closet(s) |
| Style | Attached |
| Construction Material | Other, See Remarks, Wood Frame |
| Building Amenities | Other, Parking, Snow Removal, Trash, Visitor Parking |
| Structures | Balcony(s) |
Heating & Cooling
| Cooling | None |
| Heating Type | Forced Air |
Exterior Features
| Exterior Finish | Other, See Remarks, Wood Frame |
Neighbourhood Features
| Community Features | Park, Playground, Schools Nearby, Shopping Nearby, Sidewalks, Street Lights, Walking/Bike Paths |
| Pets Allowed | Yes |
| Amenities Nearby | Park, Playground, Schools Nearby, Shopping Nearby, Sidewalks, Street Lights, Walking/Bike Paths |
Maintenance or Condo Information
| Maintenance Fees | $208 Monthly |
| Maintenance Fees Include | Amenities of HOA/Condo, Common Area Maintenance, Insurance, Maintenance Grounds, Professional Management, Reserve Fund Contributions, Sewer, Snow Removal, Trash |
Parking
| Parking Type | Garage |
| Total Parking Spaces | 2 |
Interior Size
| Total Finished Area: | 1,215 sq ft |
| Total Finished Area (Metric): | 112.88 sq m |
Room Count
| Bedrooms: | 3 |
| Bathrooms: | 3 |
| Full Bathrooms: | 2 |
| Half Bathrooms: | 1 |
| Rooms Above Grade: | 6 |
Lot Information
Legal
| Legal Description: | 2110951;68 |
| Title to Land: | Fee Simple |
- Granite Counters
- No Animal Home
- No Smoking Home
- Pantry
- See Remarks
- Vinyl Windows
- Walk-In Closet(s)
- Balcony
- BBQ gas line
- Courtyard
- Playground
- Rain Gutters
- Dishwasher
- Electric Oven
- Garage Control(s)
- Microwave Hood Fan
- Refrigerator
- Washer/Dryer
- Window Coverings
- Other
- Parking
- Snow Removal
- Trash
- Visitor Parking
- None
- Park
- Schools Nearby
- Shopping Nearby
- Sidewalks
- Street Lights
- Walking/Bike Paths
- Wood Frame
- Poured Concrete
- Back Lane
- Few Trees
- Front Yard
- Double Garage Attached
- Balcony(s)
Floor plan information is not available for this property.
Monthly Payment Breakdown
Loading Walk Score...
What's Nearby?
Powered by Yelp